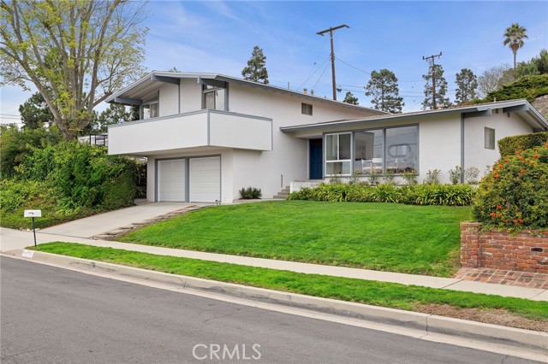
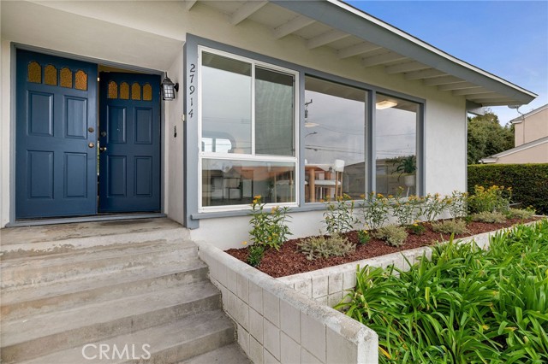
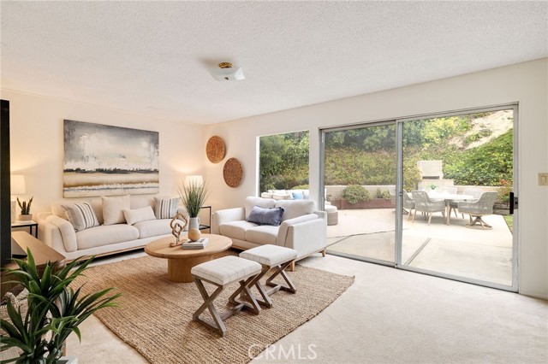
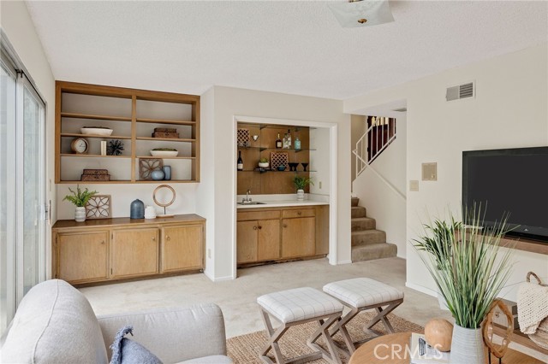
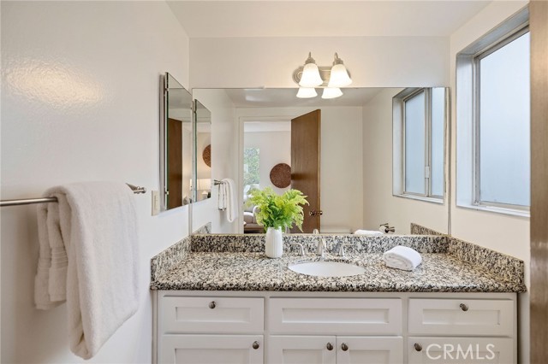
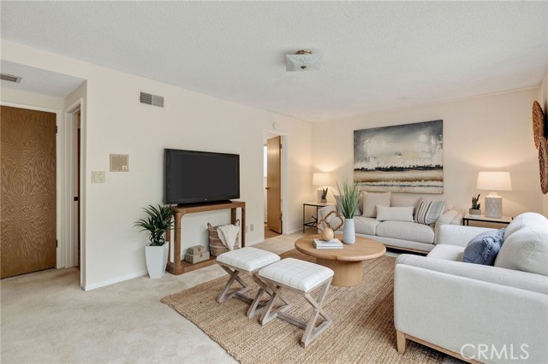


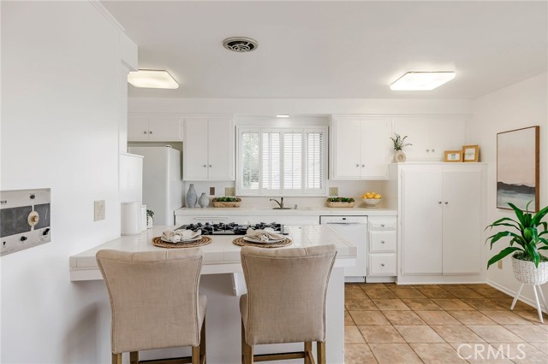

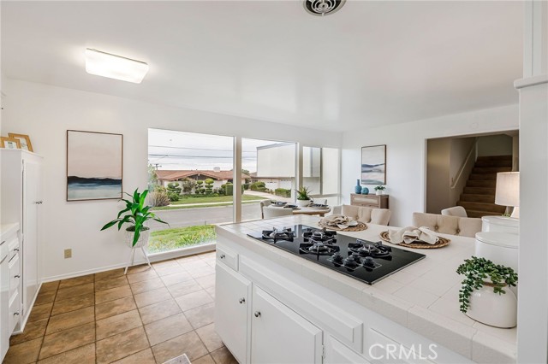
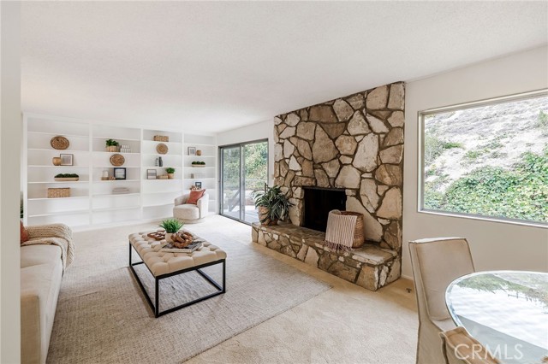
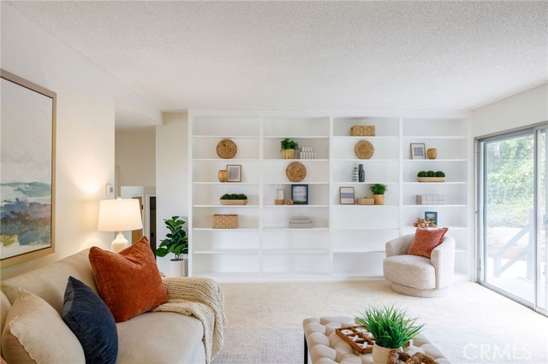



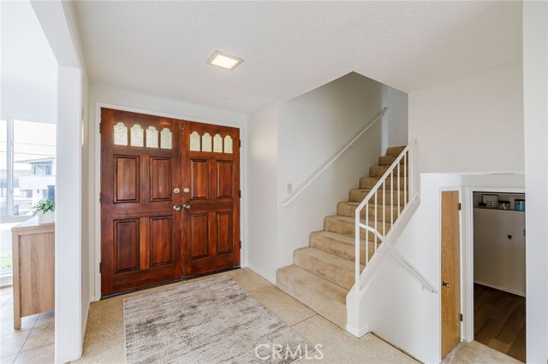
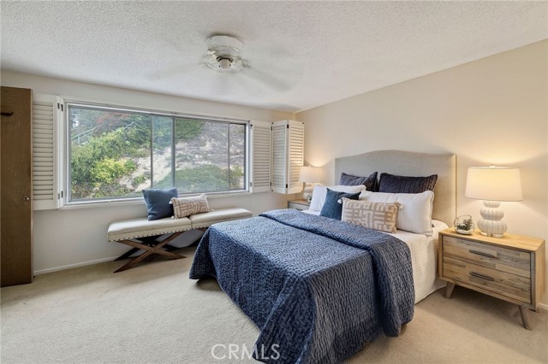

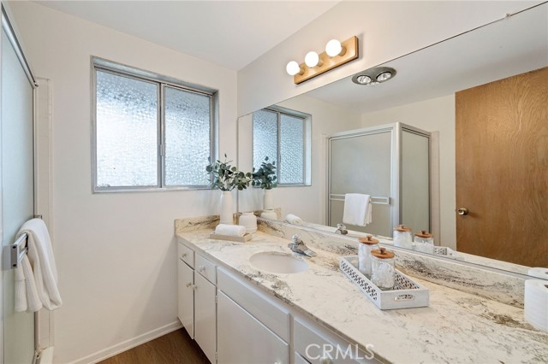
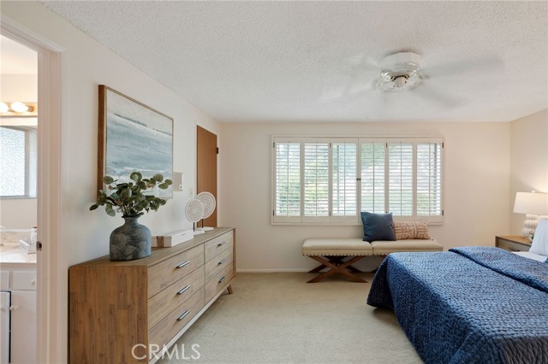
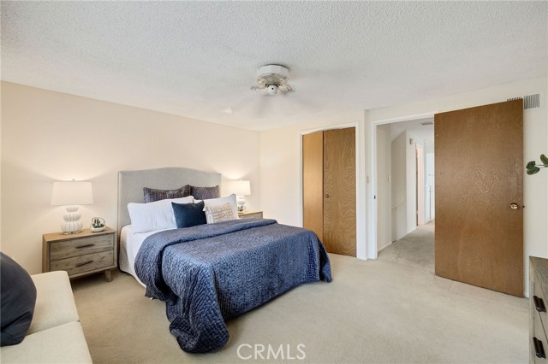
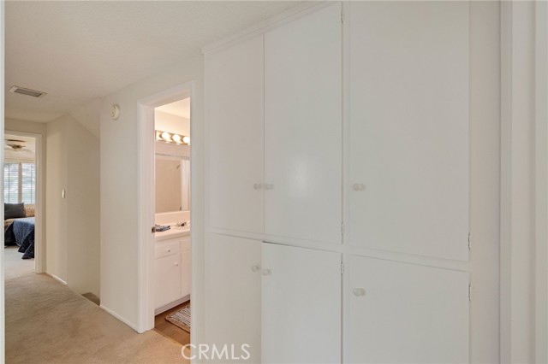


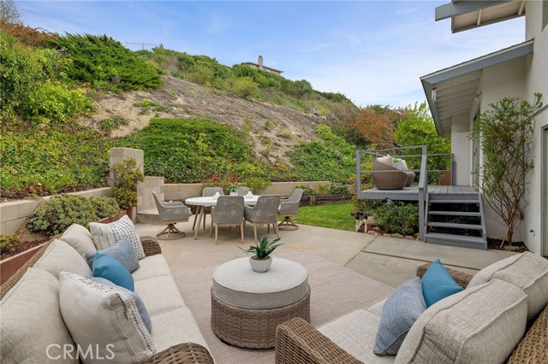
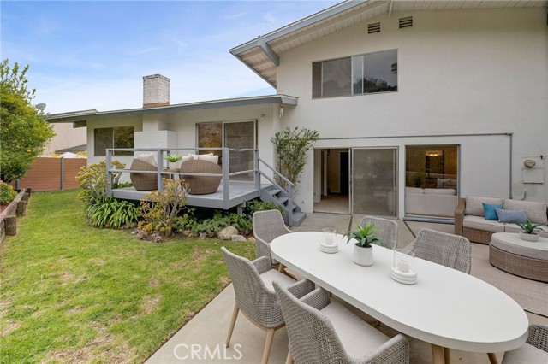
Welcome to this elegant Rancho Palos Verdes residence, cherished and thoughtfully cared for by the same family for over fifty years. Located in the charming Los Verdes neighborhood, this home offers approximately 2,108 square feet of a well-planned split-level design that balances comfort, flexibility, and multi-generational living. The upper level features four generous bedrooms, including a primary suite with an en suite bathroom and spacious walk-in closet. The main level centers around a classic fireplace framed by a built-in library bookshelf, creating a warm and inviting atmosphere for cozy evenings and celebrations. This area flows seamlessly to a kitchen and dining room illuminated by beautiful afternoon light streaming through floor-to-ceiling windows. The lower level provides an expansive rumpus room with a wet bar, full bathroom, dedicated laundry, and direct access to the backyard patio—ideal for entertaining or casual indoor-outdoor living. Set on a sprawling 9,056-square-foot lot, the private backyard is a lush oasis with ample possibilities for entertaining, gardening, play, or future enhancements. Built in 1964, the home embodies mid-century character while offering tremendous opportunity for modern updates or personalization. Nestled on a quiet residential street, this property enjoys proximity to scenic hiking trails, highly regarded schools within the Palos Verdes Peninsula Unified School District, and convenient access to shopping, dining, and scenic coastal drives—all while providing an oasis of privacy and tranquility. With a unique legacy of loving stewardship and exceptional long-term value, this elegant Rancho Palos Verdes home invites you to continue its story in one of the Peninsula’s most desirable communities. Don’t miss the opportunity to make it your own.
- Pool:
- No
- Heating System:
- Floor Furnace
- Cooling System:
- Central Air
- View:
- City Lights
- Fireplace:
- Dining Room
- Parking:
- 10.00
- New Construction YN:
- 0
- Laundry:
- Common Area
- Parking:
- Garage Faces Rear, Direct Garage Access
- Sewer:
- Conventional Septic
- Room Type:
- Family Room, Living Room, All Bedrooms Up
- Common Walls:
- No Common Walls
- Senior Community:
- 0
- List Agent Agent ID:
- SBHAYNRIC2
- Water Source:
- Public
- Lot Features:
- Back Yard, Yard
- Community Features:
- Sidewalks
- Stories:
- 3
- Entry Level:
- 2
- Flooring:
- Carpet, Vinyl
- Association:
- 0
- AttachedGarage :
- 1
- Entry Location:
- Foyer
- Spa Construction:
- No
- Spa:
- 0
- Street:
- San Nicolas
- Street Number:
- 27914
- Floor Number:
- 0
- Longitude:
- W119° 36' 13.6''
- Latitude:
- N33° 46' 51''
- Listing Courtesy of:
- Haynes Real Estate
- TaxAnnualAmount:
- $0
- Garage Spaces:
- 2
- Lot Size Square Feet:
- 9,056 Sqft
- List Agent Last Name:
- Haynes
- List Agent License Number:
- 01779425
- Special Listing Conditions:
- Trust
- EatingArea:
- Area
- High School:
- Palos Verdes Peninsula
- High School 2:
- PAVEPE
- List Office ID:
- SB1292440
- Middle Or Junior School:
- Ridgecrest
- List Agent First Name:
- Richard
- Directions:
- Take Granvia Altamira, go west on Monero, and take a left on San Nicolas
- Elementary School:
- Vista Grande
- High School District:
- Palos Verdes Peninsula Unified
- MLSAreaMajor:
- 173 - Los Verdes
- Levels:
- Multi/Split
- Parcel Number:
- 7584013038
- TaxAnnualAmount:
- $0
Residential For Sale
27914 San Nicolas, Rancho Palos Verdes, California 90275
- Property Type :
- Residential
- Listing Type :
- Sold
- Listing ID :
- SB25259562
- List Price :
- $1,499,000
- Year Built :
- 1964
- Lot Area :
- 0.21 Sqft
- Country:
- US
- State:
- CA
- County:
- Los Angeles
- City:
- Rancho Palos Verdes
- Zipcode:
- 90275
- Close Price :
- $1,600,000
- Bathrooms :
- 3
- Bathrooms (3/4) :
- 1
- Status :
- Closed
- Price Per Square Foot :
- $759
- Days on Market :
- 11
- Property Sub Type :
- Single Family Residence



