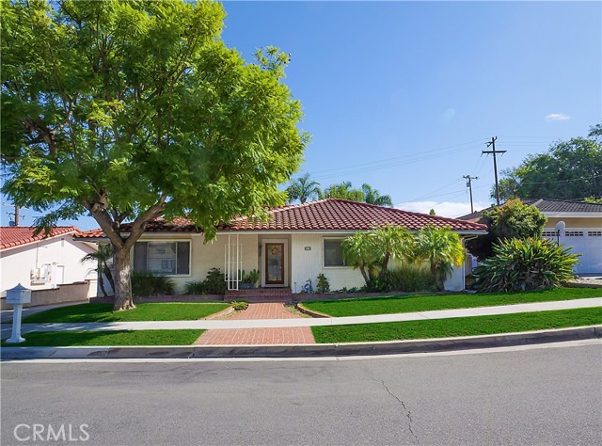
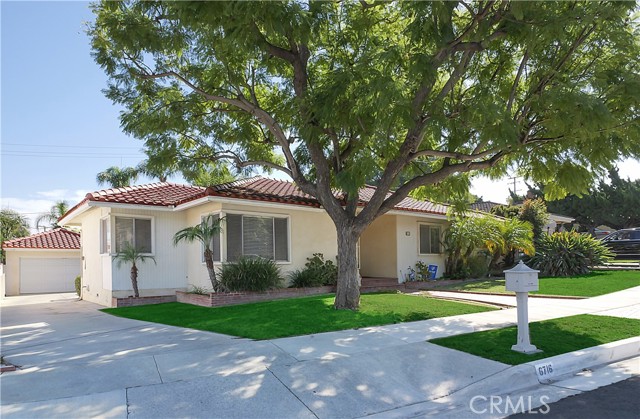
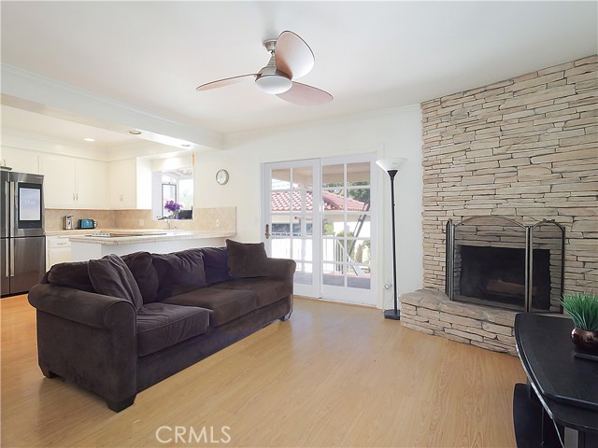
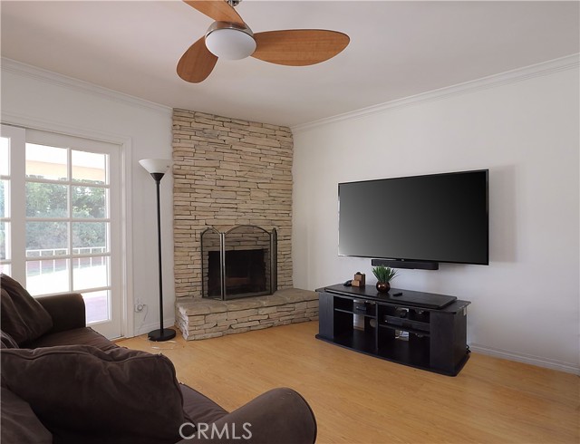
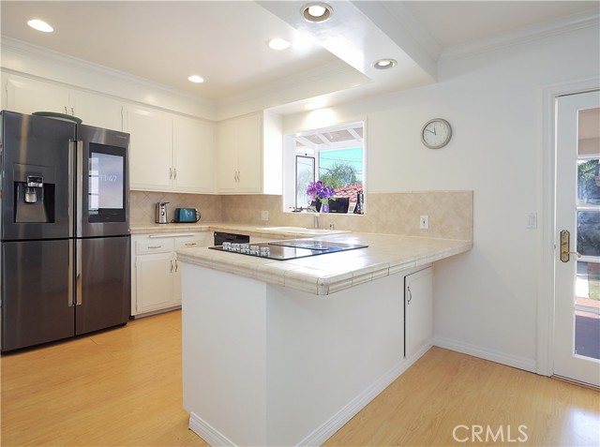
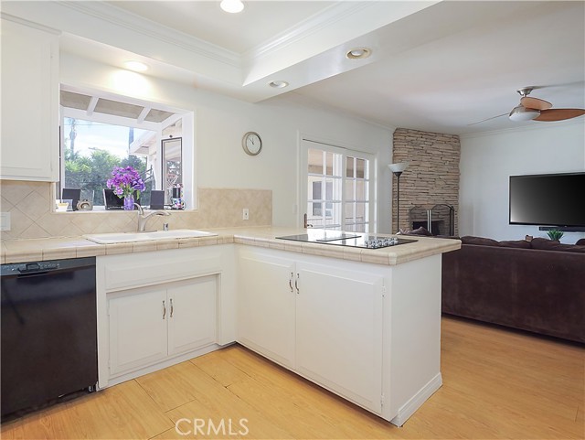
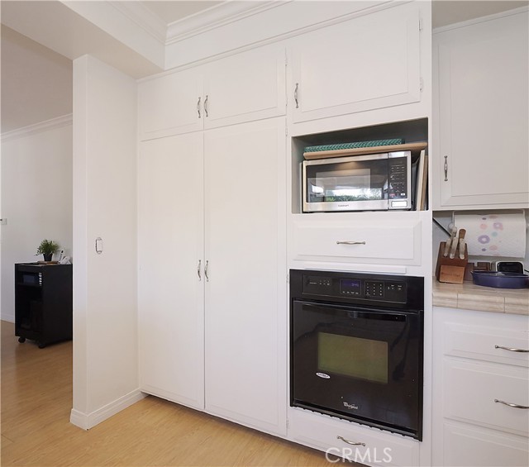
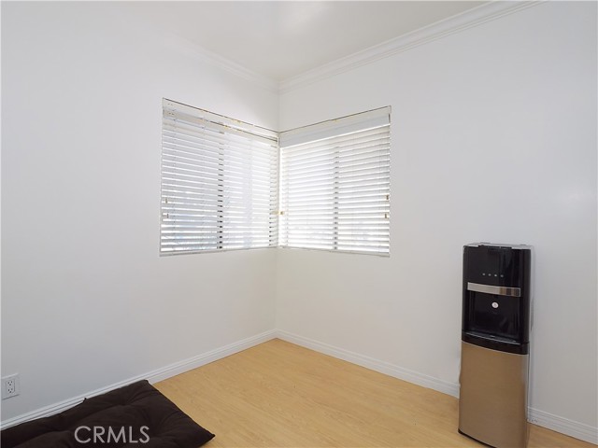
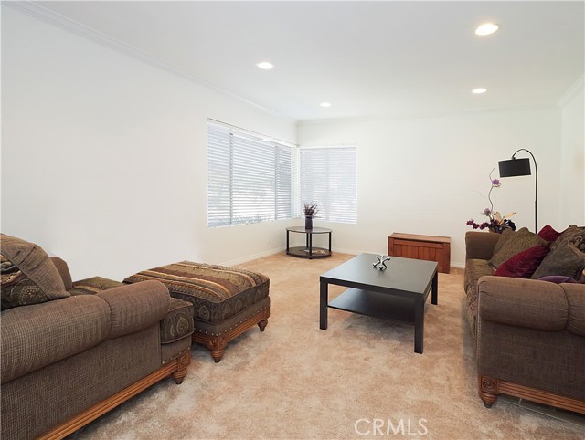
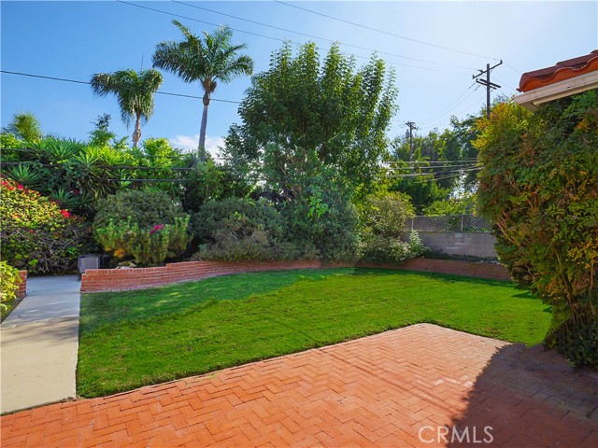
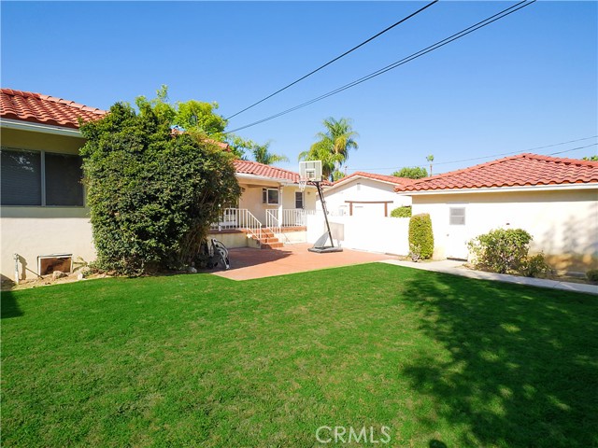
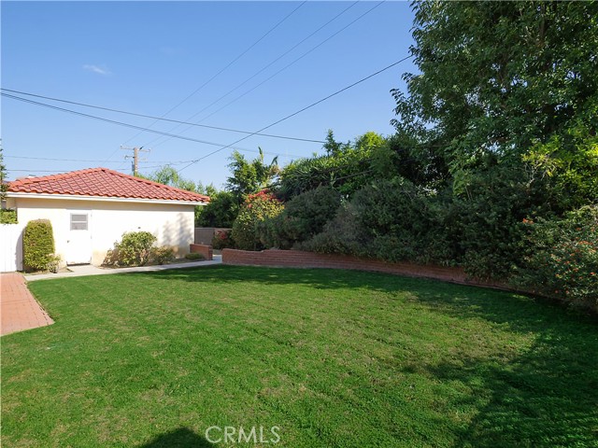
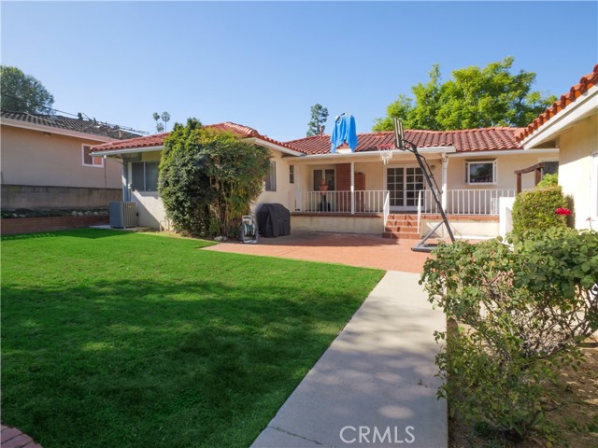
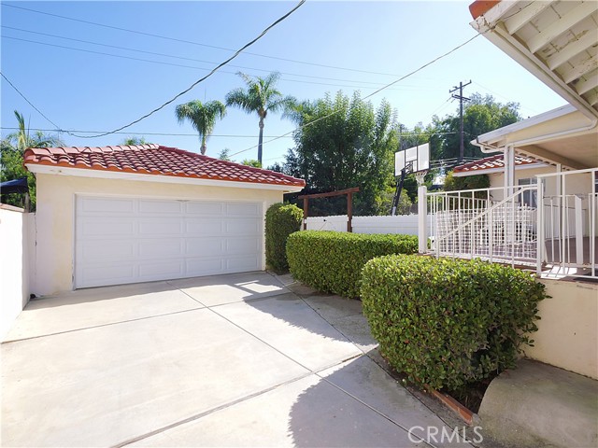
Best priced home on the entire Palos Verdes Peninsula! A dream come true! This single-level 4 bedroom home is ideally located at the end of a quiet cul-de-sac, in one of the most convenient and desirable neighborhoods on the Peninsula. Just a short walk from award winning schools, , local parks, shopping and dining- and with quick freeway access-this property offers both serenity and accessibility in one package. Step inside and discover a warm, inviting floor plan filled with natural light. The formal living room provides a perfect space for entertaining while the separate family room-complete with cozy fireplace and adjacent dining area offers a comfortable setting for everyday living. The kitchen with its charming layout and plentiful cabinetry, opens easily to both the dining area and the inside laundry room, which comes equipped with appliances for added convenience. The spacious Primary Suite is a true retreat featuring private bathroom, spacious closet and direct access to the expansive backyard- ideal for morning coffee, weekend barbecues or just relaxing wih friends and family. Three additional bedrooms provide flexibility for family, guests or a home office setup. Outdoors, you will find a large, private yard and 2-car detached garage with ample storage and parking space and easy access to the house. Many rooms have been freshly painted and carpets professionally cleaned. This is an incredible value and a rare opporunity to own a home in RPV for under $1,500,000!
- Pool:
- No
- Heating System:
- Wall Furnace, Radiant, Floor Furnace
- Cooling System:
- Central Air, Whole House Fan
- Fence:
- Block, Security
- View:
- White Water
- Fireplace:
- Dining Room, Family Room, Gas
- Security:
- Fire and smoke detection system, Carbon monoxide detector(s), Smoke Detector(s)
- Patio:
- Patio Open, Deck
- Roof Deck:
- Asbestos Shingle, Common Roof
- Parking:
- 10.00
- New Construction YN:
- 0
- Utilities:
- Phone Available, Cable Available, Electricity Connected, Electricity Available, Natural Gas Available
- Laundry:
- Washer Included, Individual Room, Common Area
- Parking:
- Street, Assigned, Direct Garage Access, Carport
- Sewer:
- Public Sewer
- Room Type:
- Family Room, Formal Entry, Living Room, Office, Kitchen, Laundry, Main Floor Bedroom, All Bedrooms Down, Entry, Utility Room, Main Floor Primary Bedroom, Primary Suite
- Common Walls:
- No Common Walls
- Senior Community:
- 0
- List Agent Agent ID:
- VWEITPHY
- Water Source:
- Public
- Lot Features:
- Back Yard, Front Yard, 0-1 Unit/acre, Lawn
- Window Features:
- Screens, Garden Window(s)
- Community Features:
- Sidewalks, Suburban, Curbs, Gutters
- Stories:
- 1
- Entry Level:
- 1
- Flooring:
- Carpet, Laminate
- Association:
- 0
- AttachedGarage :
- 0
- Main Level Bathrooms:
- 2
- Main Level Bedrooms:
- 4
- Entry Location:
- Yes
- Spa Construction:
- No
- Property Condition:
- Repairs Cosmetic
- Exterior Features:
- Rain Gutters
- Architectural Style:
- Ranch
- Appliances:
- Microwave, Water Heater, Vented Exhaust Fan, Free-Standing Range, Range Hood, Electric Oven, Gas Oven
- Spa:
- 0
- Interior Features:
- Pantry, Ceiling Fan(s), Storage, Unfurnished, Tile Counters
- Street:
- Via Canada
- Street Number:
- 6716
- Zip4:
- 6559
- Floor Number:
- 0
- Longitude:
- W119° 40' 53''
- Latitude:
- N33° 45' 14.7''
- Listing Courtesy of:
- Estate Properties
- TaxAnnualAmount:
- $0
- RoomKitchenFeatures:
- Kitchen Open To Family Room, Tile Counters
- RoomBathroomFeatures:
- Bathtub, Walk-in Shower, Shower, Tile Counters, Main Floor Full Bath
- Garage Spaces:
- 2
- Lot Size Square Feet:
- 8,669 Sqft
- List Agent Last Name:
- Weitzman
- List Agent License Number:
- 00597460
- Special Listing Conditions:
- Standard, Trust
- EatingArea:
- Area, Breakfast Counter / Bar, In Kitchen
- List Office ID:
- V7044
- List Agent First Name:
- Phyllis
- Directions:
- PALOS VERDES DR EAST TO VIA CANADA (OPPOSITE MIRALESTE INTERMEDIATE SCHOOL
- High School District:
- Palos Verdes Peninsula Unified
- MLSAreaMajor:
- 167 - PV Dr East
- Levels:
- One
- Parcel Number:
- 7556020024
- TaxAnnualAmount:
- $0
Residential For Sale
6716 Via Canada, Rancho Palos Verdes, California 90275
- Property Type :
- Residential
- Listing Type :
- Sold
- Listing ID :
- PV25252173
- List Price :
- $1,375,000
- Year Built :
- 1964
- Lot Area :
- 0.20 Sqft
- Country:
- US
- State:
- CA
- County:
- Los Angeles
- City:
- Rancho Palos Verdes
- Zipcode:
- 90275
- Close Price :
- $1,411,000
- Bathrooms :
- 2
- Bathrooms (3/4) :
- 1
- Status :
- Closed
- Price Per Square Foot :
- $725
- Days on Market :
- 7
- Property Sub Type :
- Condominium



