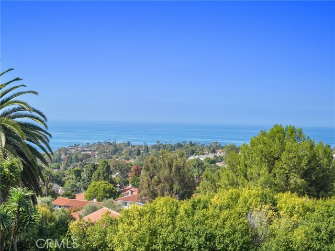
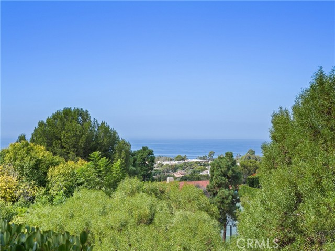
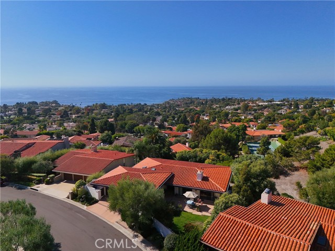
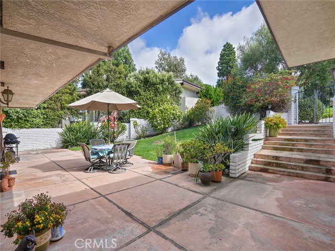
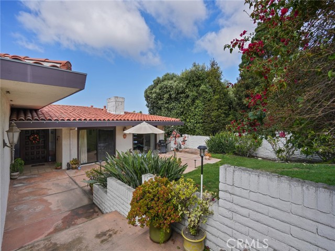
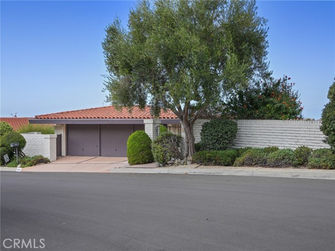
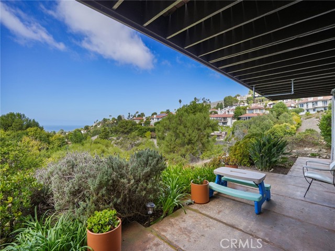
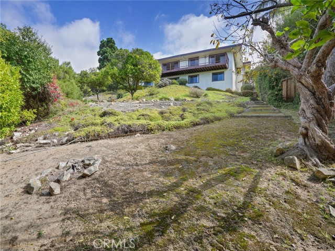
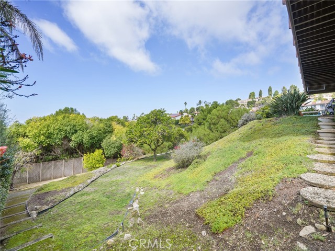
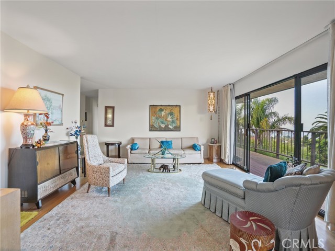
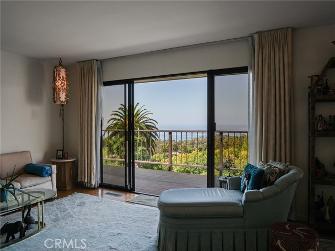
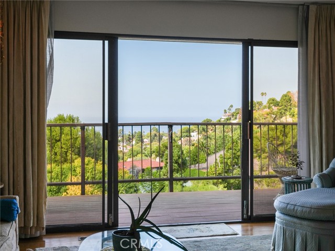
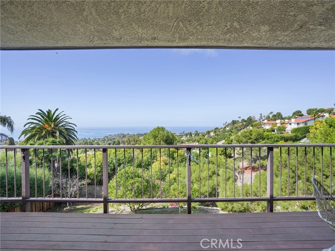
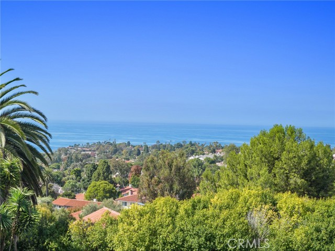
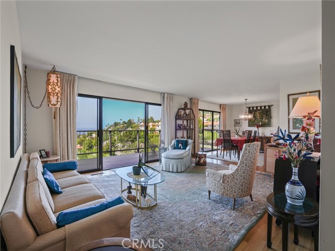
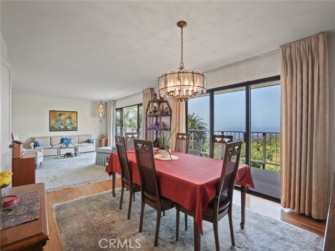
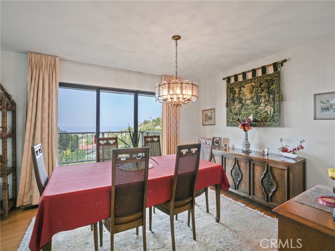
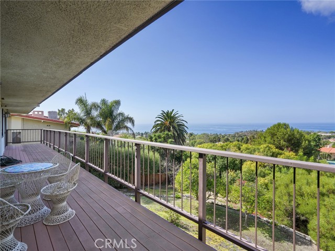
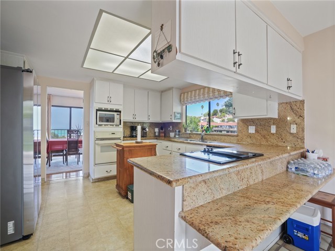
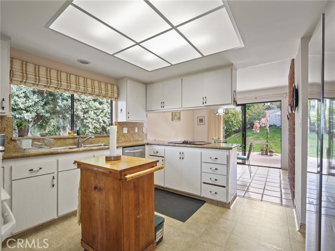
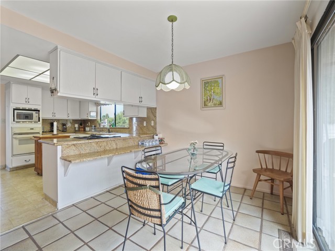
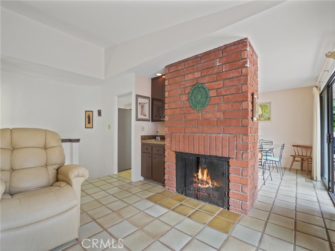
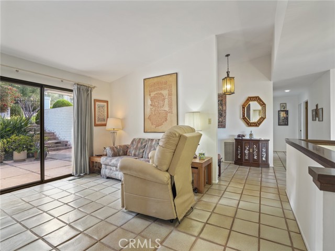
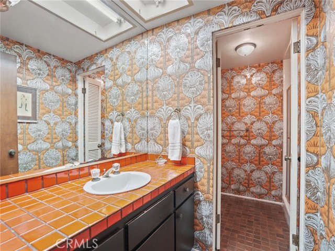
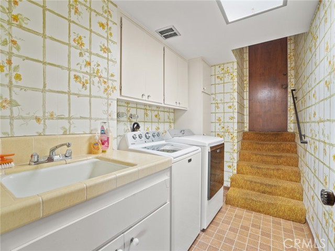
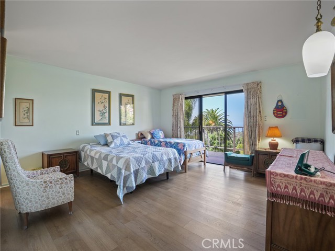
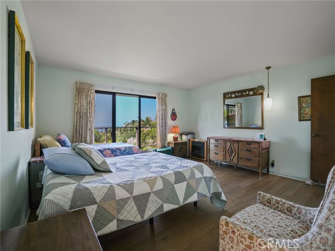
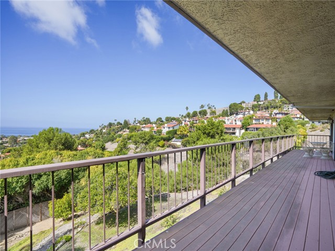
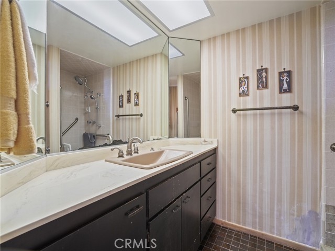
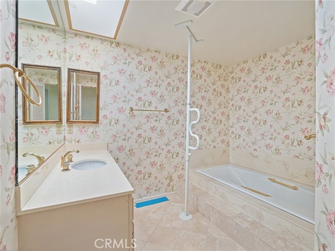
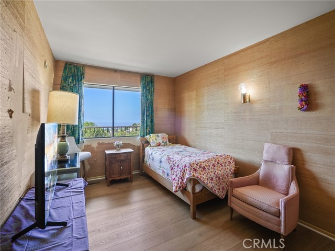
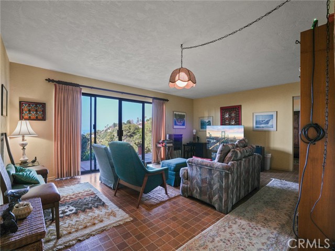
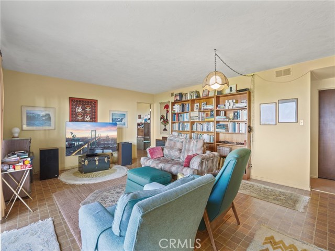
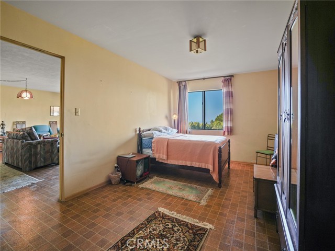
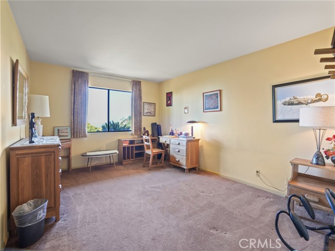
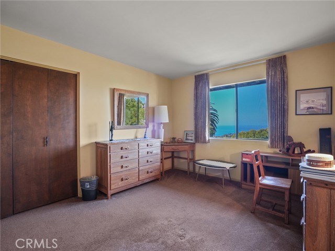
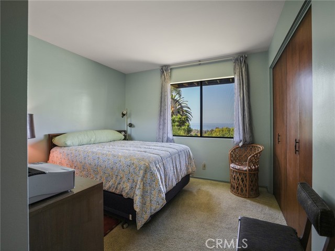
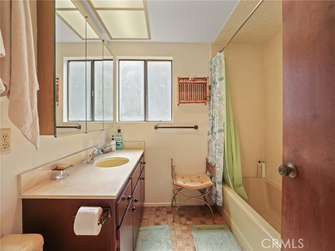
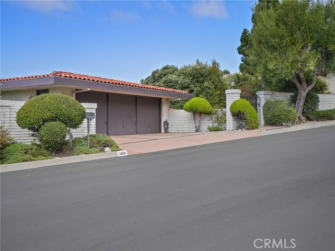
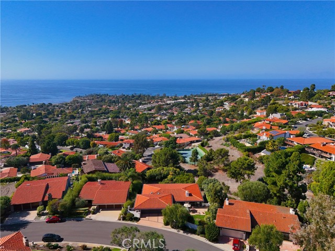
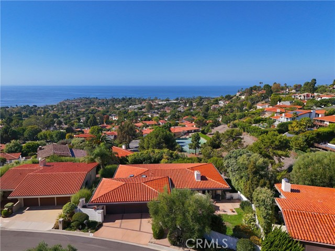
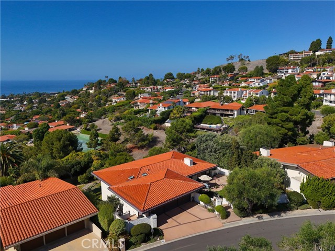
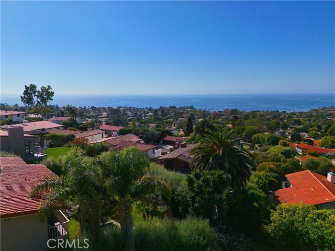
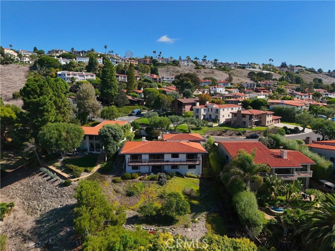
Perched above PV Drive West in the coveted Lunada Bay neighborhood, this original-owner residence offers an exceptional opportunity to enjoy Palos Verdes living with sweeping ocean and canyon views. Built in 1976 and lovingly maintained, the home reflects solid craftsmanship in a timeless coastal setting, ready to be cherished as-is or thoughtfully reimagined. A welcoming courtyard entry leads to the main level, where expansive windows fill the home with natural light and capture the ever-changing colors of the Pacific and sky beyond. The living and dining rooms open to a shared balcony, perfect for sunset gatherings and morning coffee alike. The den and kitchen with breakfast area create a warm, functional hub for everyday life. The primary suite offers two ensuite bathrooms, a walk-in closet, and direct balcony access to take in the ocean horizon. Also on the main level are a second bedroom, a full hall bath, and a laundry room conveniently located near the living spaces. Downstairs, a spacious bonus room anchors three additional bedrooms and a full bath. From here access the back patio and gently sloping backyard that opens toward the sea. Every room on this level enjoys the same west-facing view that defines the property’s unique appeal. Additional features include a three-car garage and a desirable position within minutes of schools, parks, and coastal trails. With its combination of livability, views, and upside potential, this home stands out as a rare find and offers space, light, and opportunity at every turn.
- Pool:
- Association
- Heating System:
- Radiant
- Cooling System:
- No
- Fence:
- Block
- View:
- Bay, Hills, Canyon
- Fireplace:
- Patio
- Patio:
- Wrap Around
- Roof Deck:
- Tile
- Parking:
- 8.00
- New Construction YN:
- 0
- Utilities:
- Natural Gas Not Available, Natural Gas Connected, Phone Available, Sewer Connected
- Laundry:
- Community, Dryer Included, Inside, No, Individual Room
- Parking:
- Garage - Two Door, Street, Garage Faces Rear, Assigned, Garage Door Opener, Community Structure, Electric Vehicle Charging Station(s)
- Sewer:
- Public Sewer
- Room Type:
- Family Room, Living Room, Separate Family Room, Walk-in Closet, Kitchen, Laundry, Main Floor Bedroom, Den, Entry, Main Floor Primary Bedroom, Primary Bathroom
- Common Walls:
- No Common Walls
- Senior Community:
- 0
- List Agent Agent ID:
- VDAVISHE
- Water Source:
- Public
- Inclusions:
- Refrigerators, microwaves, stoves in each unit
- Lot Features:
- Back Yard, Front Yard, Lot 10000-19999 Sqft, Landscaped, Lawn, Sloped Down
- Community Features:
- Hiking
- Stories:
- 2
- Entry Level:
- 2
- Flooring:
- Wood, Carpet, Tile, Laminate
- Association:
- 0
- AttachedGarage :
- 1
- Main Level Bathrooms:
- 2
- Main Level Bedrooms:
- 2
- Entry Location:
- Main Level
- Spa Construction:
- No
- Appliances:
- Refrigerator, Vented Exhaust Fan, Gas Oven, Trash Compactor
- Spa:
- 0
- Interior Features:
- Balcony, Living Room Balcony
- Street:
- Via Olivera
- Street Number:
- 2605
- Floor Number:
- 0
- Longitude:
- W119° 35' 26.9''
- Latitude:
- N33° 46' 19.7''
- Listing Courtesy of:
- Vista Sotheby's International Realty
- TaxAnnualAmount:
- $0
- RoomKitchenFeatures:
- Granite Counters
- RoomBathroomFeatures:
- Bathtub, Shower In Tub, Shower, Exhaust Fan(s), Privacy Toilet Door, Main Floor Full Bath
- Garage Spaces:
- 3
- Lot Size Square Feet:
- 14,609 Sqft
- List Agent Last Name:
- Davis
- List Agent License Number:
- 01817412
- Special Listing Conditions:
- Probate Listing
- EatingArea:
- Dining Room, Breakfast Counter / Bar, Breakfast Nook
- List Office ID:
- V8107
- List Agent First Name:
- Shel-lee
- Directions:
- Just past Zumaya Trail
- Virtual Tour URL Unbranded:
- Click Here
- Exclusions:
- Washers and Dryers
- High School District:
- Palos Verdes Peninsula Unified
- MLSAreaMajor:
- 160 - Lunada Bay/Margate
- Levels:
- Two
- Parcel Number:
- 7543016025
- TaxAnnualAmount:
- $0
Residential For Sale
2605 Via Olivera, Palos Verdes Estates, California 90274
- Property Type :
- Residential
- Listing Type :
- Sold
- Listing ID :
- PV25243423
- List Price :
- $2,425,000
- Year Built :
- 1976
- Lot Area :
- 0.34 Sqft
- Country:
- US
- State:
- CA
- County:
- Los Angeles
- City:
- Palos Verdes Estates
- Zipcode:
- 90274
- Close Price :
- $2,375,000
- Bathrooms :
- 3
- Status :
- Closed
- Price Per Square Foot :
- $720
- Days on Market :
- 29
- Property Sub Type :
- Townhouse



