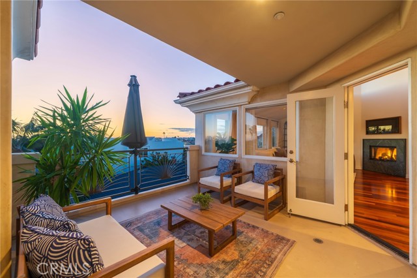
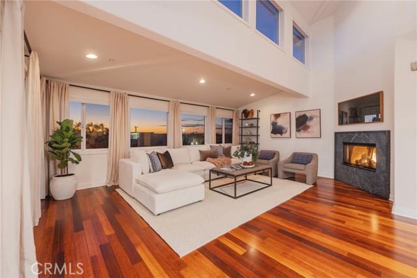
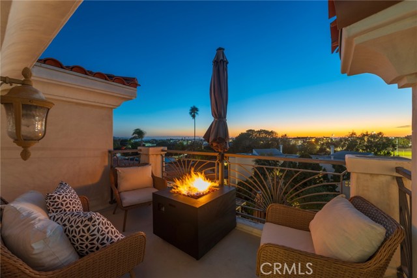
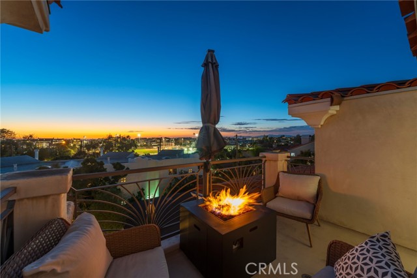
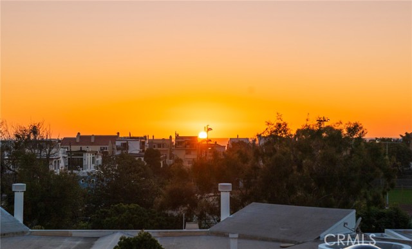
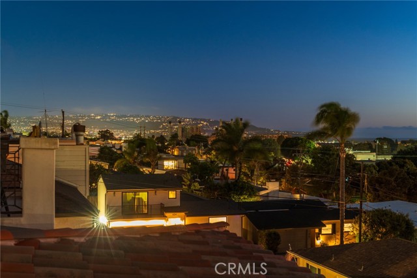
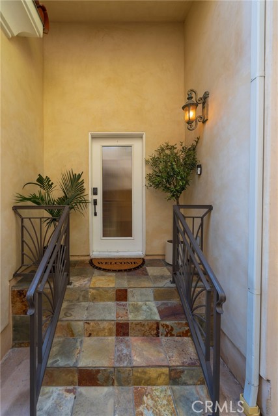
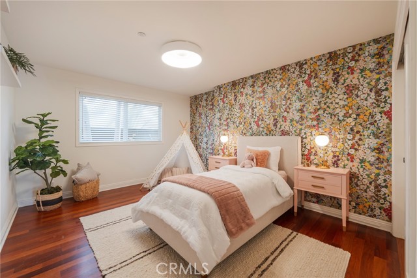
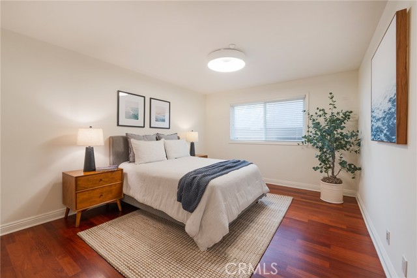
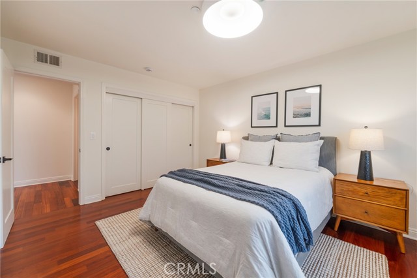
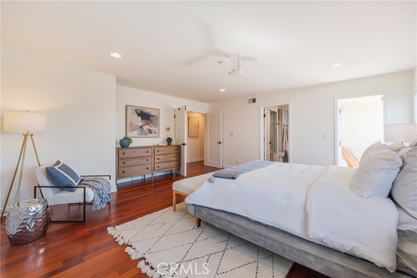
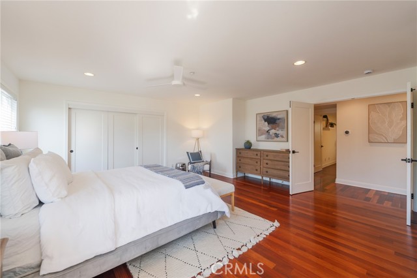
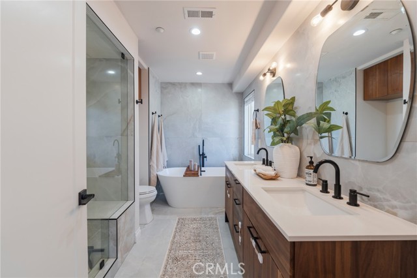
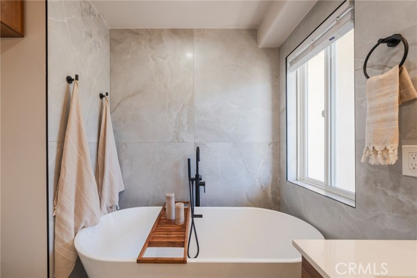
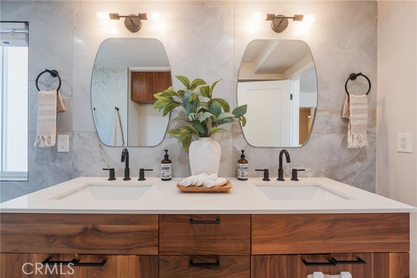
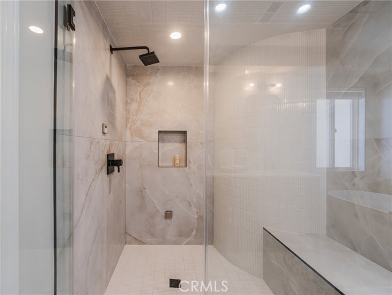
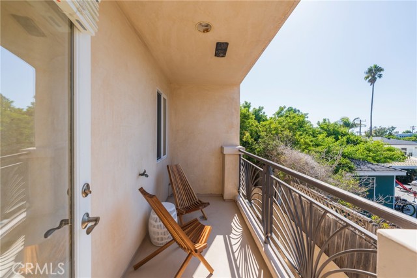
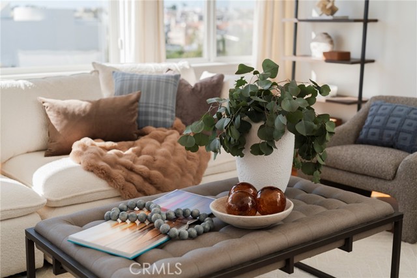
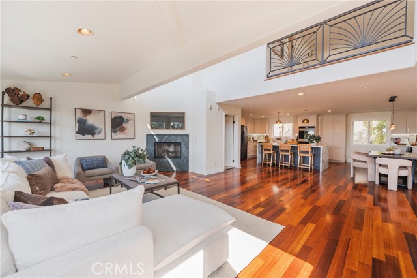
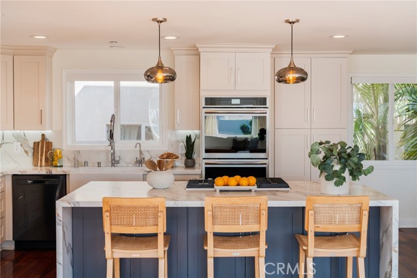
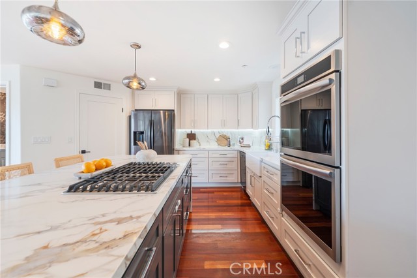
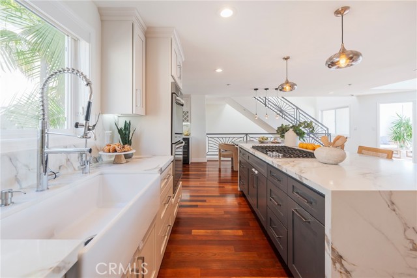
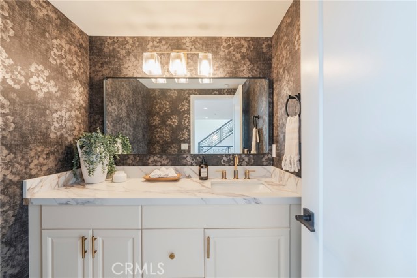
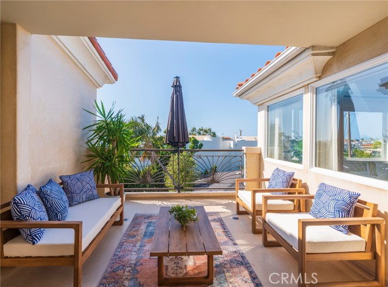
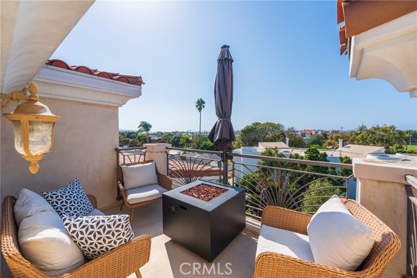
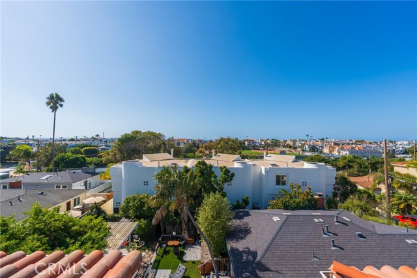
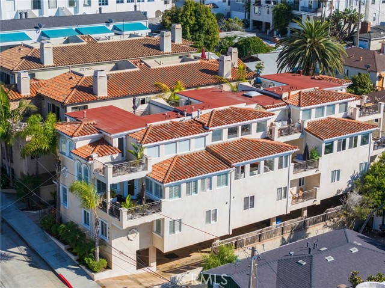
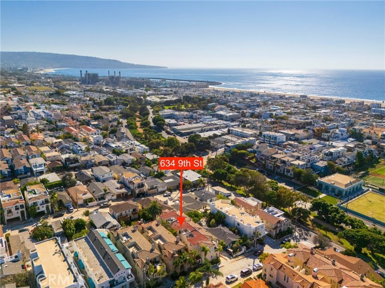
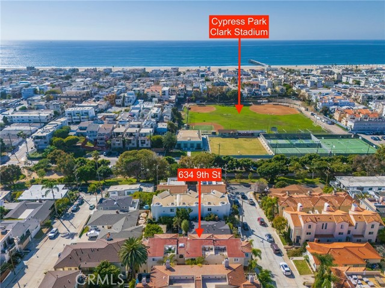
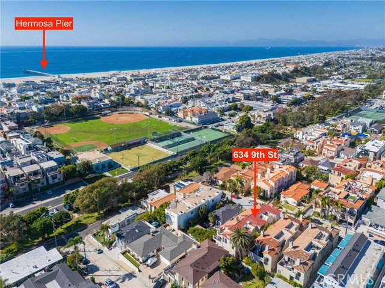

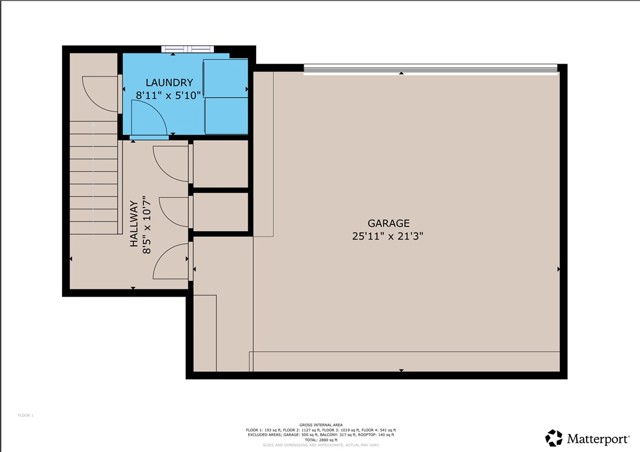
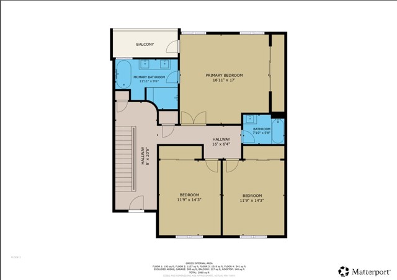
Rare oversized, turnkey townhome west of PCH in Hermosa Beach. Bathed in natural light, this exceptional home enjoys ocean breezes and views from the living room, three patios, and a private rooftop deck. A ground-level entry leads to three bedrooms, including a grand primary suite with its own private balcony and a fully remodeled 2023 master bathroom featuring a new vanity, flooring, tub, and steam shower for ultimate relaxation.
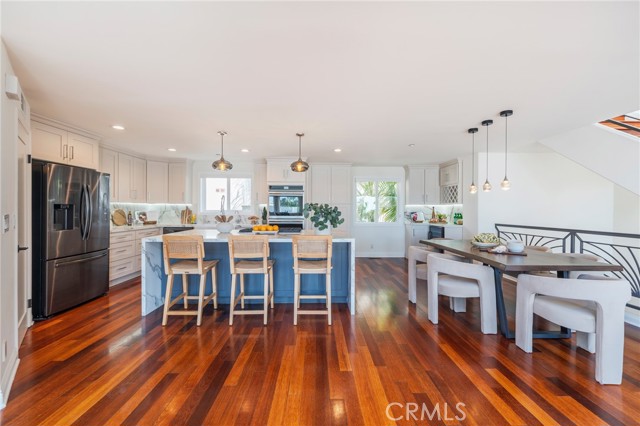
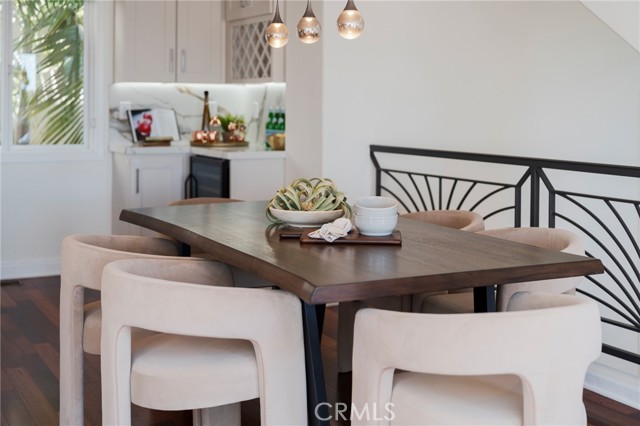
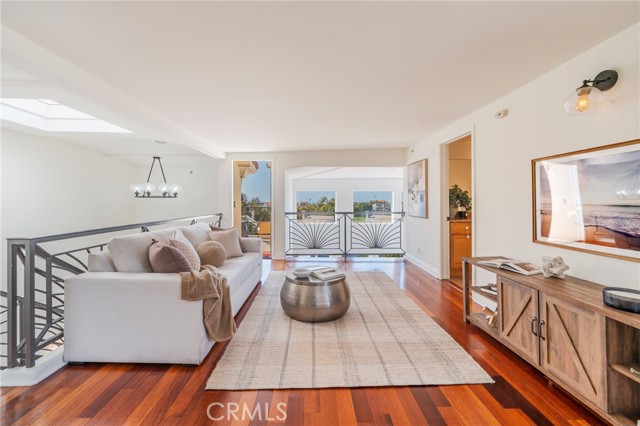
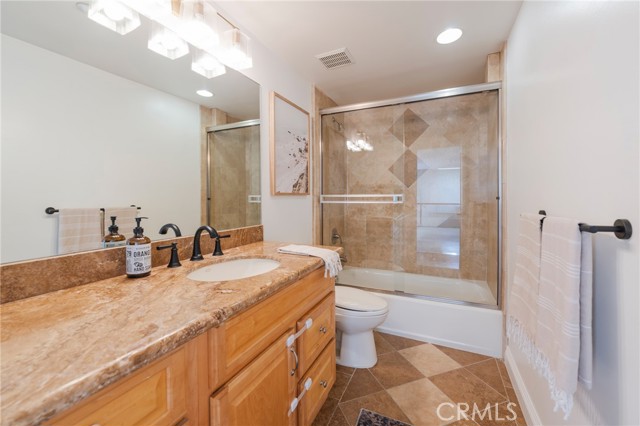
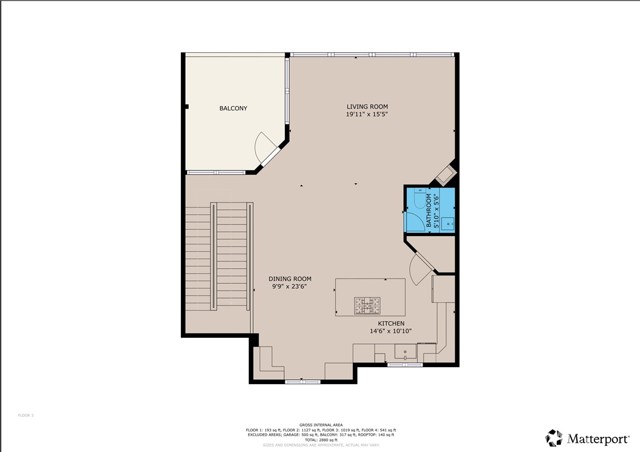
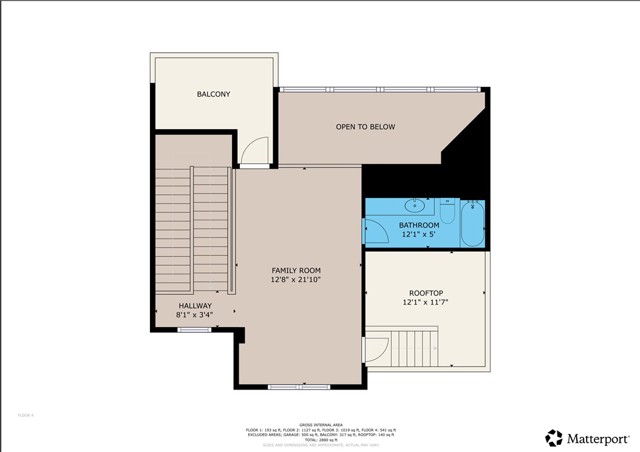
The main floor upstairs hosts a wide-open living and dining area seamlessly connected to a fully remodeled 2023 kitchen and a spacious patio, perfect for BBQs, entertaining, and sunset gatherings. On the third level, a spacious loft with its own full bath and private patio provides flexible space for a gym, home office, bonus room, or fourth bedroom, and leads to the rooftop deck with ocean and neighborhood views.
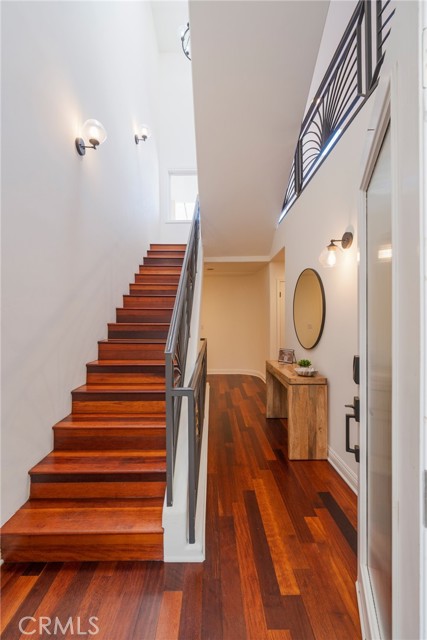
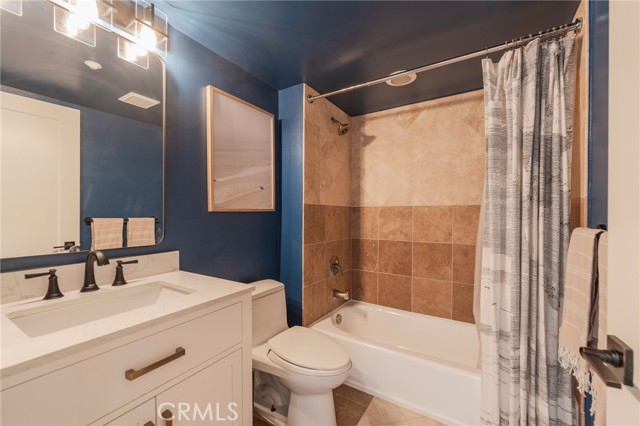
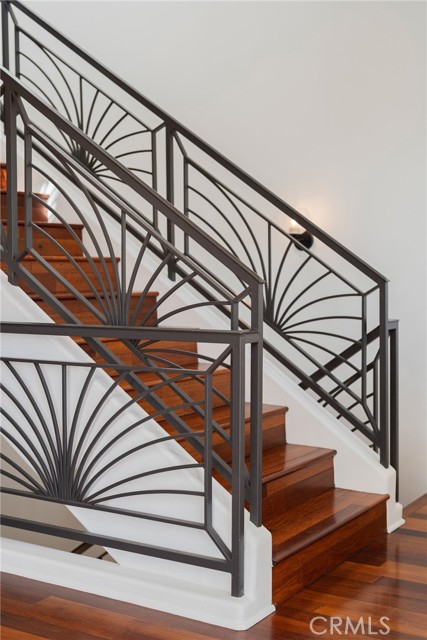
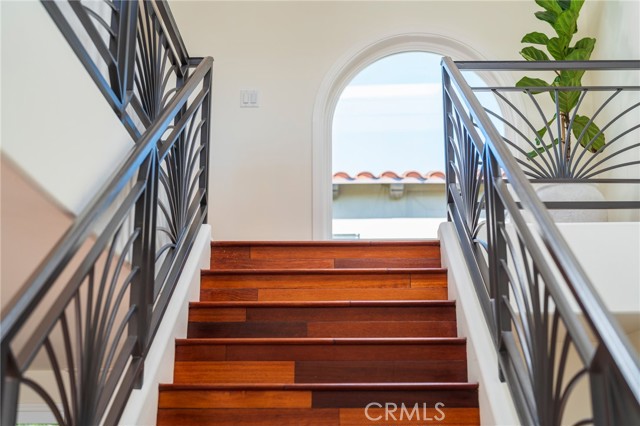
The interior showcases beautiful wood floors, fresh paint, architectural details, and numerous thoughtful upgrades — including new interior doors and hardware, remote-control blinds on high windows, Nest heating and cooling, built-in garage cabinets, keyless entry, and upgraded baths throughout.
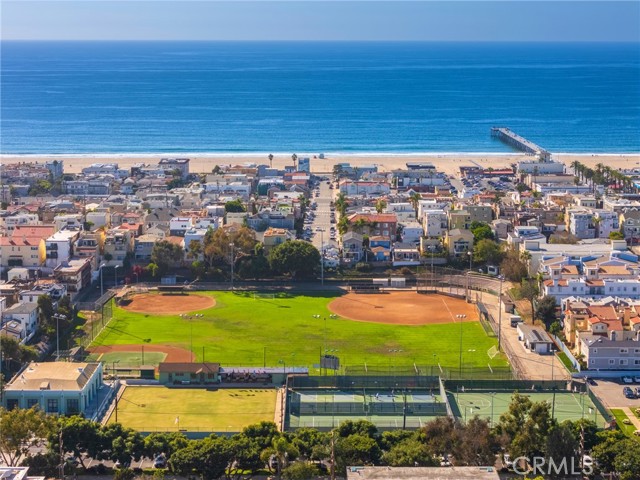
Ideally located within walking distance to the beach, greenbelt, shops, parks, and restaurants, with easy freeway access to LAX, and situated in Hermosa Beach’s excellent school district. This is the lifestyle you’ve been waiting for — Welcome Home!
- Pool:
- No
- Heating System:
- Wall Furnace, Radiant
- Cooling System:
- No
- View:
- Ocean, Peek-A-Boo, Pier
- Fireplace:
- Dining Room, Gas
- Security:
- Carbon monoxide detector(s), Smoke Detector(s)
- Patio:
- Covered, Concrete, See Remarks
- Roof Deck:
- Tile, Asbestos Shingle
- Parking:
- 10.00
- New Construction YN:
- 0
- Utilities:
- Natural Gas Not Available, Natural Gas Connected, Phone Available
- Laundry:
- Community, Washer Included, Dryer Included, See Remarks
- Parking:
- Garage - Two Door, Garage, Uncovered, No
- Sewer:
- Public Sewer
- Room Type:
- Living Room, Loft, Office, Kitchen, Laundry, Great Room, Entry, Primary Suite, Primary Bathroom, Primary Bedroom
- Common Walls:
- 2+ Common Walls, No One Above, No One Below
- Senior Community:
- 0
- List Agent Agent ID:
- SBMILETAN
- Water Source:
- Public
- Lot Features:
- Sprinkler System, Landscaped
- Window Features:
- Double Pane Windows, Screens, Blinds, Custom Covering, Skylight(s)
- Community Features:
- Sidewalks, Street Lights, Park, Curbs
- Stories:
- 3
- Entry Level:
- 1
- Amenities:
- Insurance
- Flooring:
- Wood
- Association:
- 1
- AttachedGarage :
- 1
- Main Level Bathrooms:
- 2
- Main Level Bedrooms:
- 3
- Entry Location:
- east
- Spa Construction:
- Association, Permits
- Appliances:
- Refrigerator, Disposal, Water Heater, Dishwasher, Gas Water Heater, Vented Exhaust Fan
- Spa:
- 1
- Interior Features:
- Recessed Lighting, Vacuum Central, Balcony, Cathedral Ceiling(s), Living Room Balcony
- Street:
- 9th Street
- Street Number:
- 634
- Floor Number:
- 0
- Longitude:
- W119° 36' 23.5''
- Latitude:
- N33° 51' 40.7''
- Listing Courtesy of:
- Vista Sotheby’s International Realty
- TaxAnnualAmount:
- $0
- RoomKitchenFeatures:
- Quartz Counters
- RoomBathroomFeatures:
- Bathtub, Shower In Tub, Separate Tub And Shower, Walk-in Shower, Shower, Exhaust Fan(s), Double Sinks In Primary Bath
- Association Fee Frequency:
- Monthly
- Garage Spaces:
- 2
- Lot Size Square Feet:
- 5,396 Sqft
- List Agent Last Name:
- Miletic
- List Agent License Number:
- 02087846
- Special Listing Conditions:
- Standard
- EatingArea:
- Breakfast Counter / Bar, Dining Ell
- High School:
- Redondo Union
- High School 2:
- REDUNI
- List Office ID:
- S5267
- List Agent First Name:
- Tanja
- Directions:
- From Pacific Coast Highway, head west on 9th Street
- Association Fee:
- $175
- Virtual Tour URL Unbranded:
- Click Here
- High School District:
- Manhattan Unified
- MLSAreaMajor:
- 149 - Hermosa Bch Valley
- Levels:
- Three Or More
- Parcel Number:
- 4187028037
- TaxAnnualAmount:
- $0
Residential For Sale
634 9th Street, Hermosa Beach, California 90254
- Property Type :
- Residential
- Listing Type :
- Sold
- Listing ID :
- SB25232140
- List Price :
- $2,450,000
- Year Built :
- 2003
- Lot Area :
- 0.12 Sqft
- Country:
- US
- State:
- CA
- County:
- Los Angeles
- City:
- Hermosa Beach
- Zipcode:
- 90254
- Close Price :
- $2,450,000
- Bathrooms :
- 4
- Status :
- Closed
- Price Per Square Foot :
- $839
- Days on Market :
- 21
- Property Sub Type :
- Condominium



