
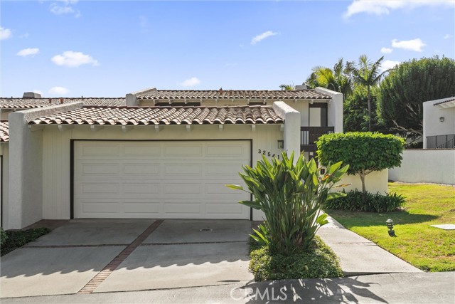
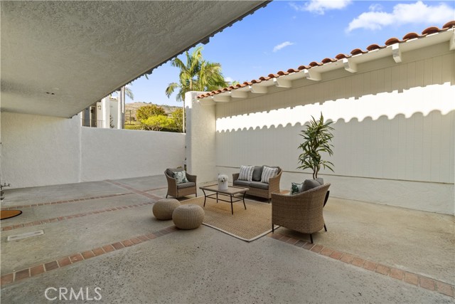

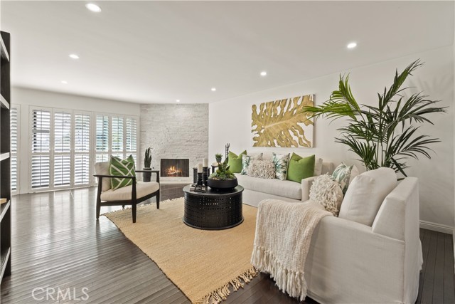

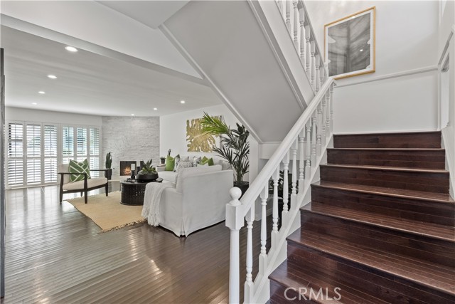
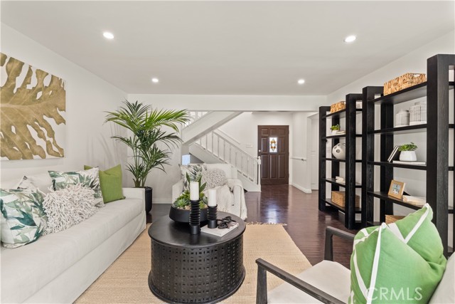
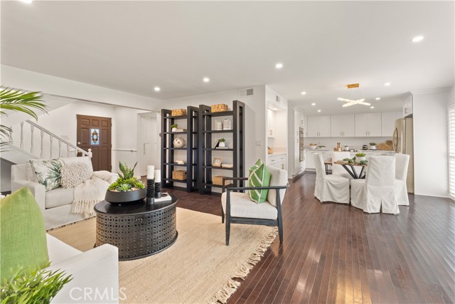
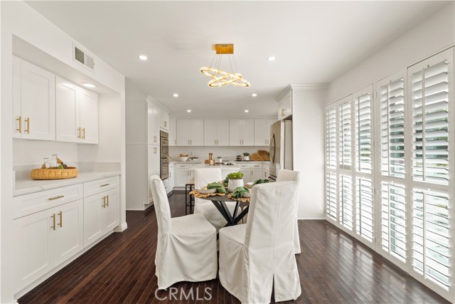
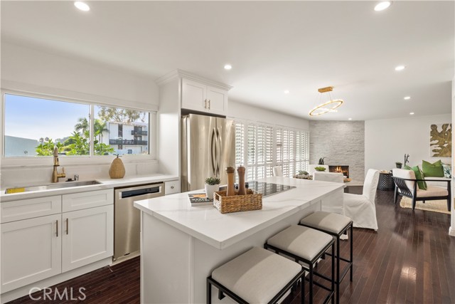
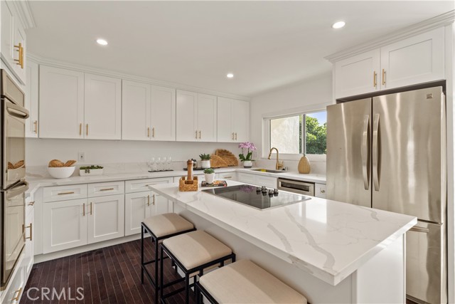
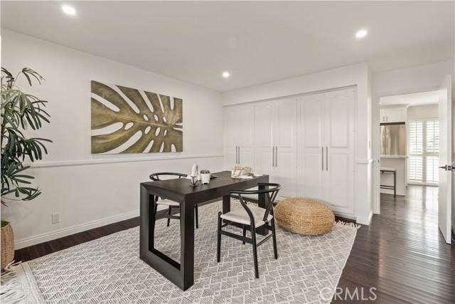
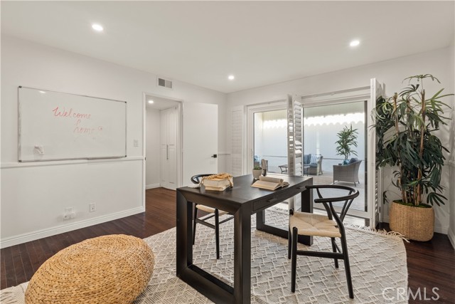
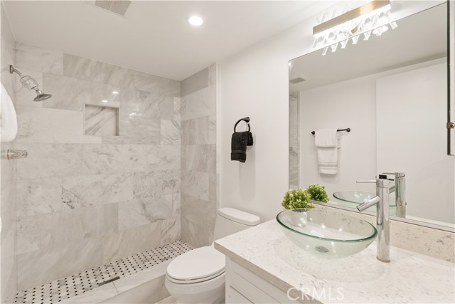
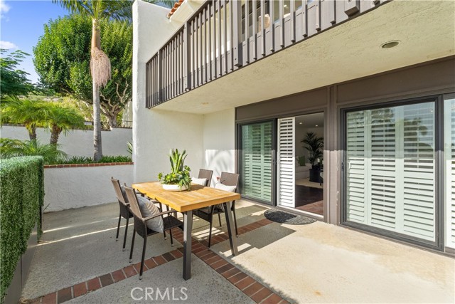
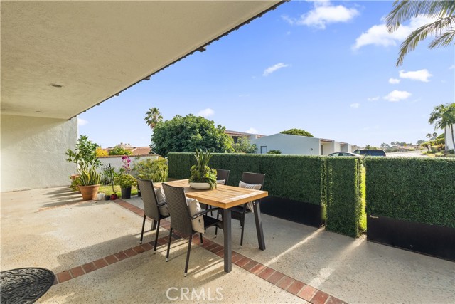
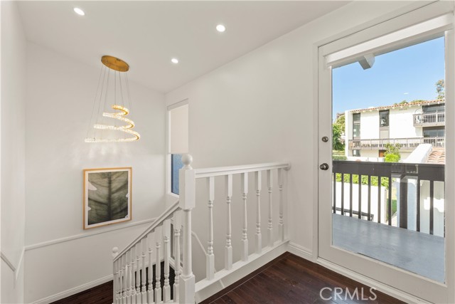
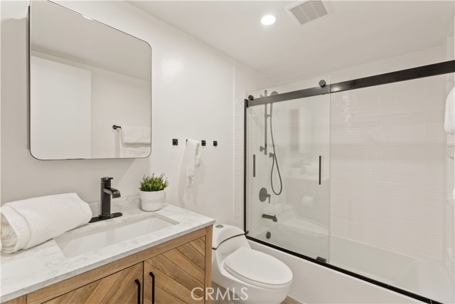
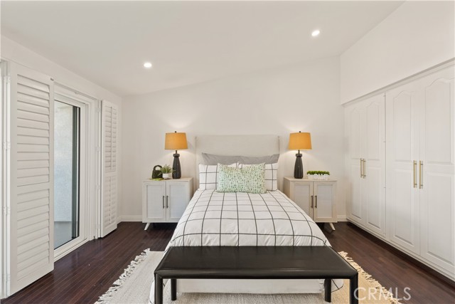
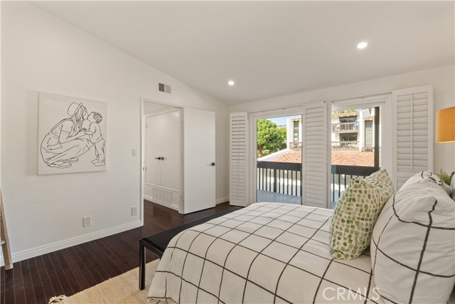
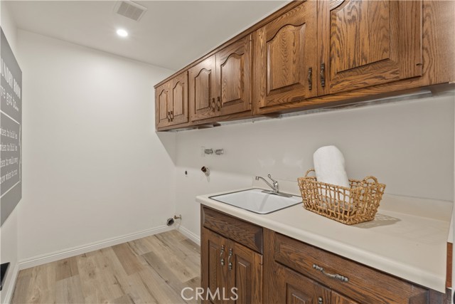
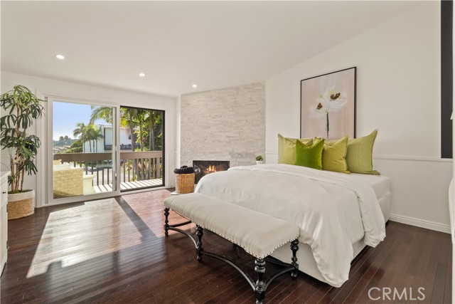
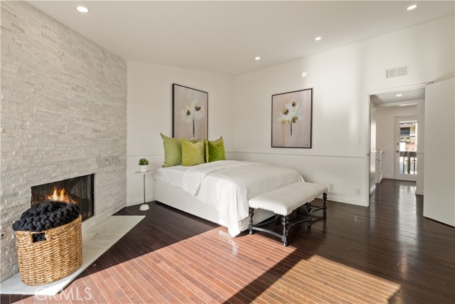
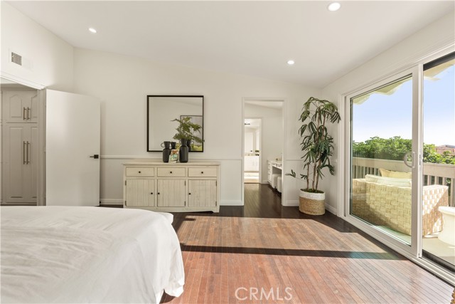
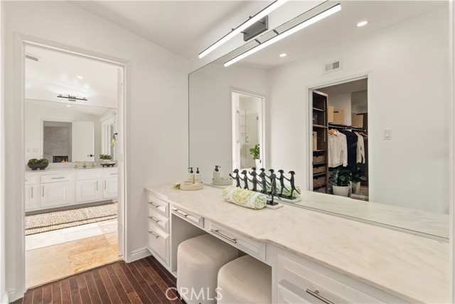
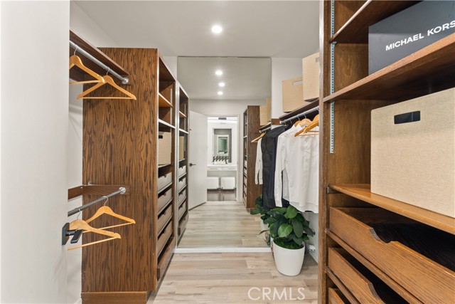
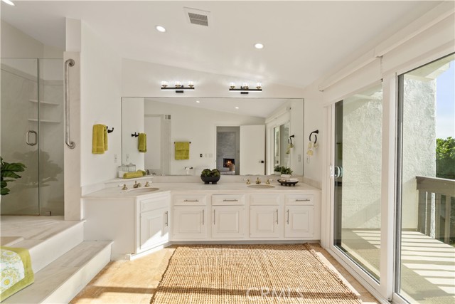
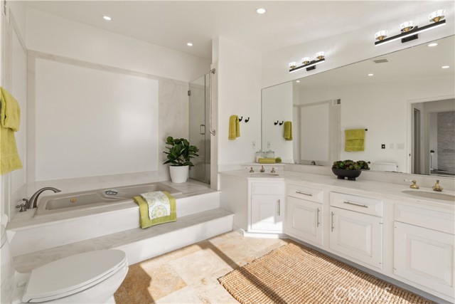
Welcome to your coastal retreat! This is a Single Family Residence, Planned Unit Development located in a private community of only twenty homes at the end of a quiet cul-de-sac. Enjoy resort-style amenities including two full-size tennis courts, a pool, spa, and clubhouse, all within walking distance to the ocean.This beautifully upgraded end-unit home features a fully remodeled kitchen with custom cabinetry, new countertops, upgraded appliances, and a spacious island that opens to the living room. The inviting living area offers a fireplace, bar/coffee nook, and direct access to a back patio. Upstairs, the primary suite showcases ocean, Catalina, and sunset views from a private balcony, a second fireplace, a walk-in closet, and a luxurious spa-inspired bath with dual sinks, jetted tub, and separate shower. The secondary bathroom has also been tastefully remodeled.
Additional upgrades include new energy-efficient windows and sliding doors, recessed LED lighting, fresh interior paint, smart climate control with Wi-Fi thermostat, Ring security system, new electrical panel ready for EV charging upgrades, and a quiet-drive garage door. Prime location near scenic hiking trails leading to Terranea Resort and the Golden Cove Center with Trader Joe’s, Starbucks, and dining options. Situated within the award-winning Palos Verdes Peninsula Unified School District, one of the top districts in California. Move-in ready coastal living at its finest! Schedule a private tour today and make this exceptional home yours!
- Pool:
- Fenced
- Heating System:
- Radiant
- Cooling System:
- No
- View:
- No, Marina
- Fireplace:
- Gas, Patio
- Parking:
- 26.00
- New Construction YN:
- 0
- Laundry:
- Washer Included
- Sewer:
- Public Sewer
- Room Type:
- Living Room, Multi-level Bedroom, Primary Bathroom, Primary Bedroom
- Common Walls:
- 1 Common Wall
- Senior Community:
- 0
- List Agent Agent ID:
- PVXUVER
- Water Source:
- Public
- Lot Features:
- Yard, Walkstreet
- Community Features:
- Sidewalks
- Stories:
- 2
- Entry Level:
- 1
- Amenities:
- Pool, Spa/hot Tub, Tennis Court(s), Clubhouse, Picnic Area
- Association:
- 1
- AttachedGarage :
- 0
- Main Level Bathrooms:
- 1
- Main Level Bedrooms:
- 1
- Entry Location:
- east
- Street:
- Coastsite
- Street Number:
- 32541
- Floor Number:
- 0
- Longitude:
- W119° 36' 35.4''
- Latitude:
- N33° 44' 39.8''
- Listing Courtesy of:
- Vista Sotheby's International Realty
- TaxAnnualAmount:
- $0
- Association Fee Frequency:
- Monthly
- Garage Spaces:
- 2
- Lot Size Square Feet:
- 2,899 Sqft
- List Agent Last Name:
- Xu
- List Agent License Number:
- 01971441
- Special Listing Conditions:
- Standard
- List Office ID:
- V8107
- List Agent First Name:
- Veronica
- Directions:
- PV Dr. S to Seahill Dr. Left on Beachview Dr., another left on Coastsite Dr. to the end. Cross Streets: Beachview Dr.
- Association Fee:
- $475
- High School District:
- Palos Verdes Peninsula Unified
- MLSAreaMajor:
- 169 - PV Dr South
- Levels:
- Two
- Parcel Number:
- 7573015033
- TaxAnnualAmount:
- $0
Residential For Sale
32541 Coastsite, Rancho Palos Verdes, California 90275
- Property Type :
- Residential
- Listing Type :
- Sold
- Listing ID :
- PV25236240
- List Price :
- $1,390,000
- Year Built :
- 1979
- Lot Area :
- 0.07 Sqft
- Country:
- US
- State:
- CA
- County:
- Los Angeles
- City:
- Rancho Palos Verdes
- Zipcode:
- 90275
- Close Price :
- $1,370,000
- Bathrooms :
- 3
- Status :
- Closed
- Price Per Square Foot :
- $672
- Days on Market :
- 26
- Property Sub Type :
- Single Family Residence


