
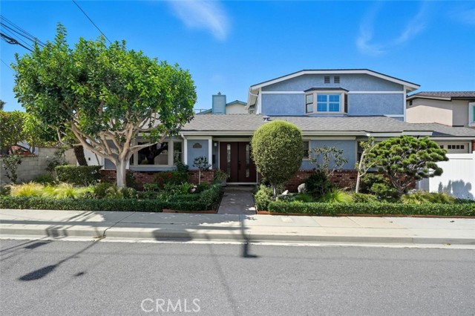
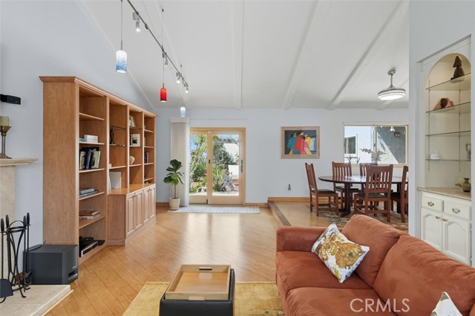
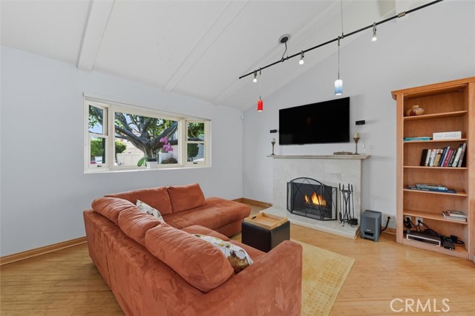
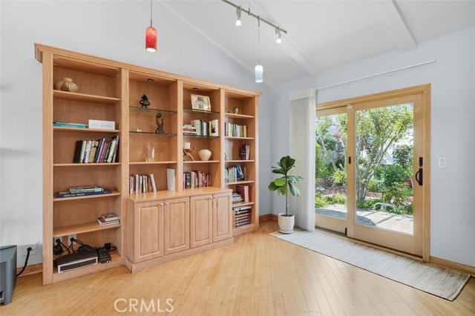
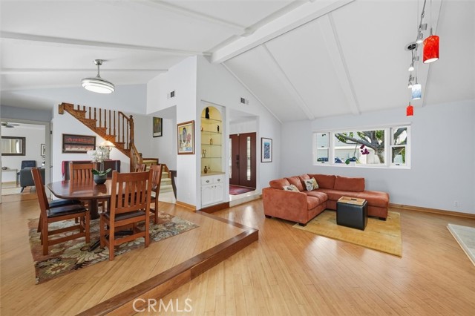
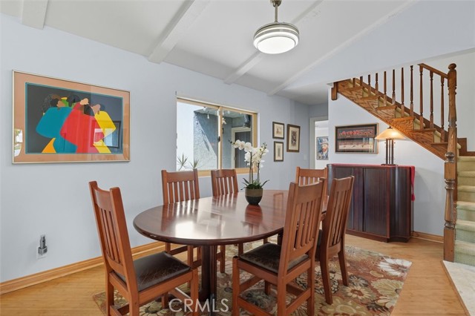
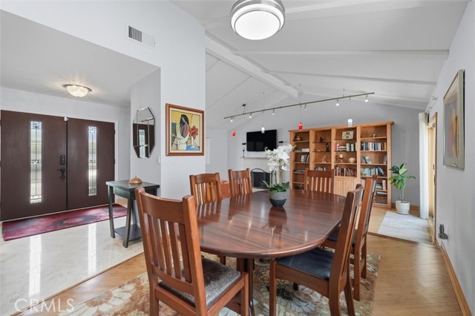
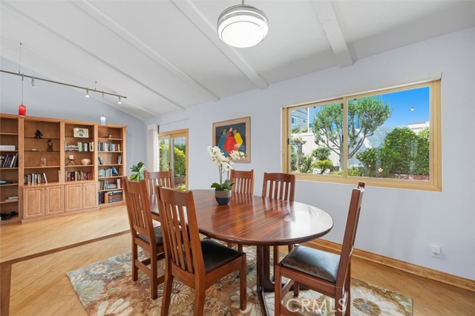
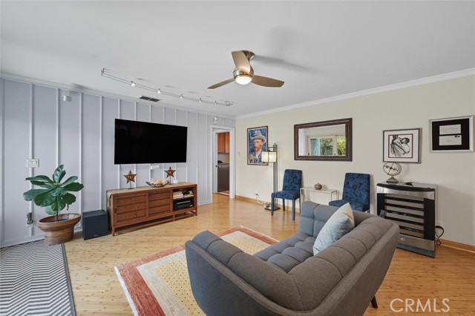
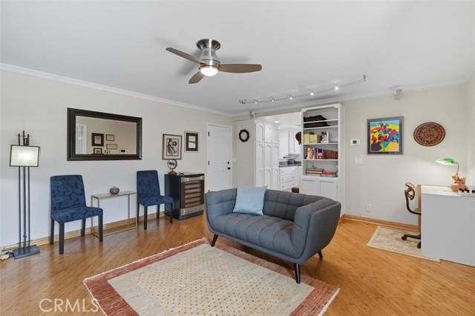
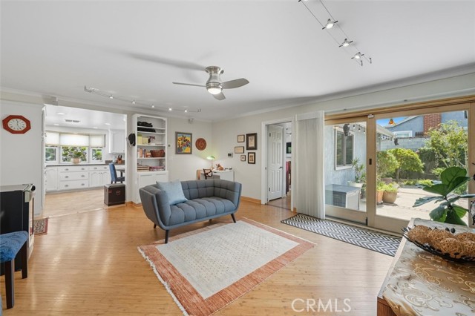
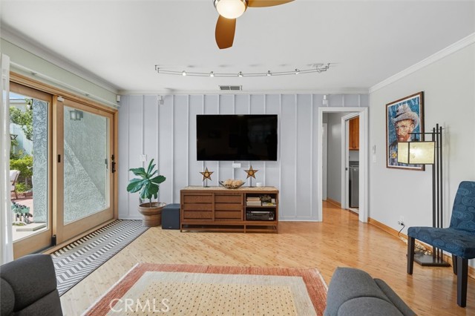

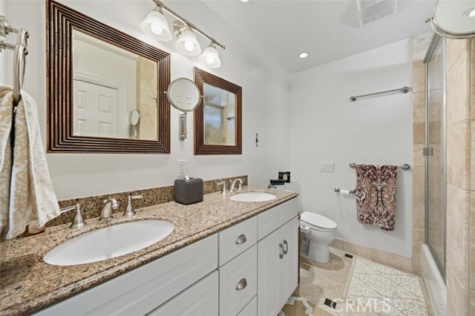
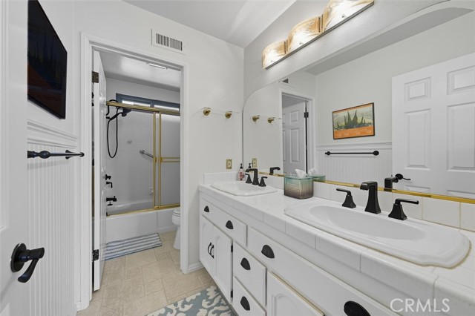
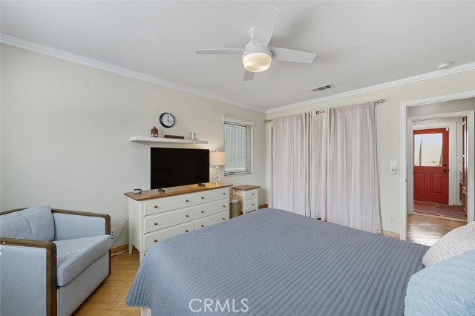
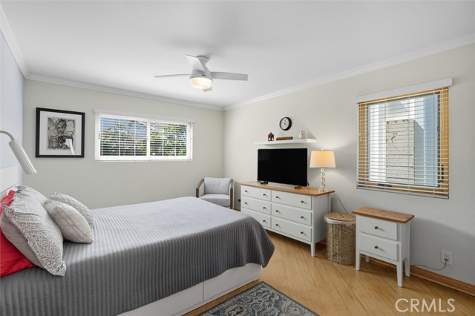

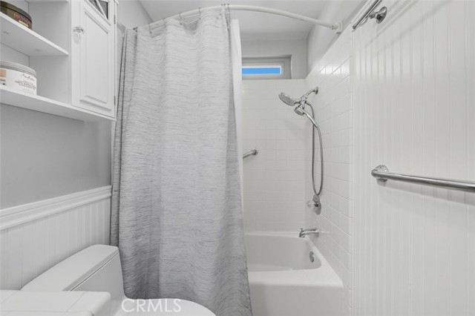
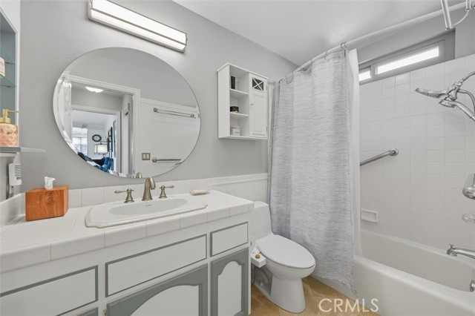
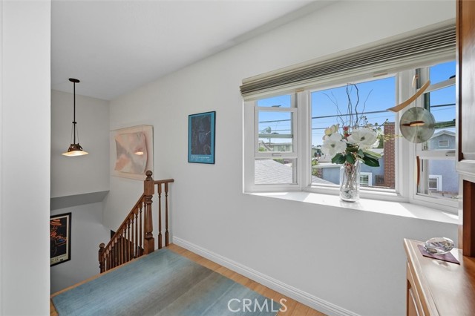
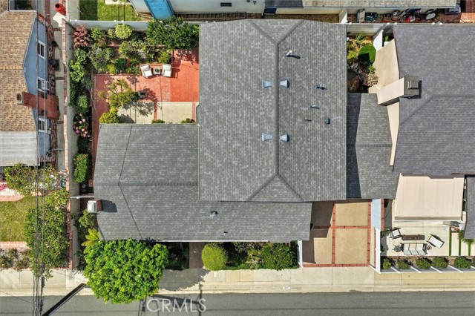
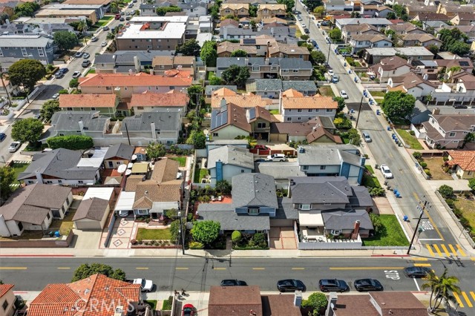
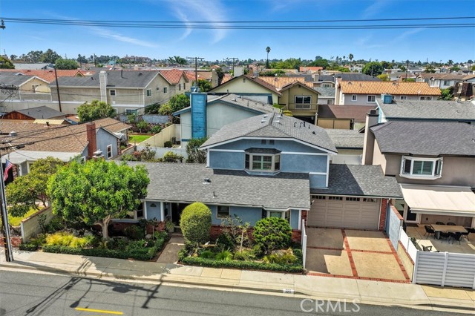
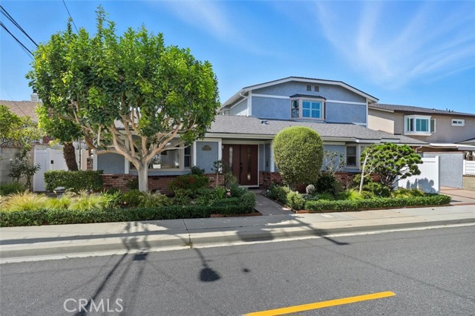
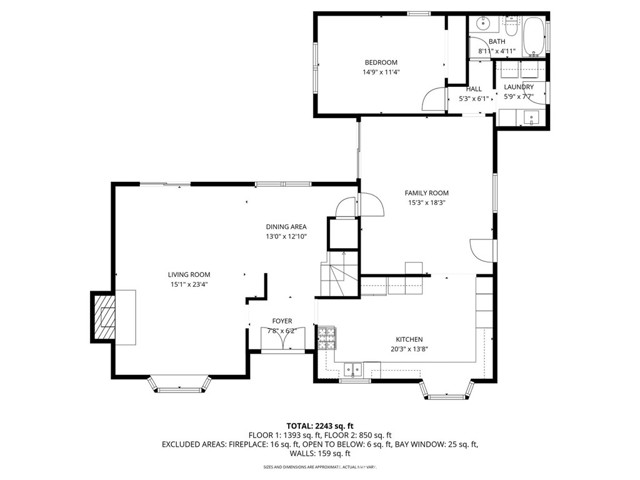
This beautifully maintained 4-bedroom, 3-bathroom townhome sits on an oversized lot and offers an exceptional layout that lives like a single-family home. Step inside the beautiful double door entry to find gorgeous bamboo flooring throughout the home complemented by chiseled-edge travertine in the kitchen and other custom travertine. The thoughtfully designed floor plan includes a formal living room with a bay window, vaulted ceilings, updated fireplace, customized lighting, TV and surround sound system, a built in bookcase and a sliding door that opens to the backyard. Downstairs you will also find a separate family room with custom lighting which opens to the yard along with one full bedroom and bathroom with Wainscoting on the walls – perfect for guests or multi-generational living.
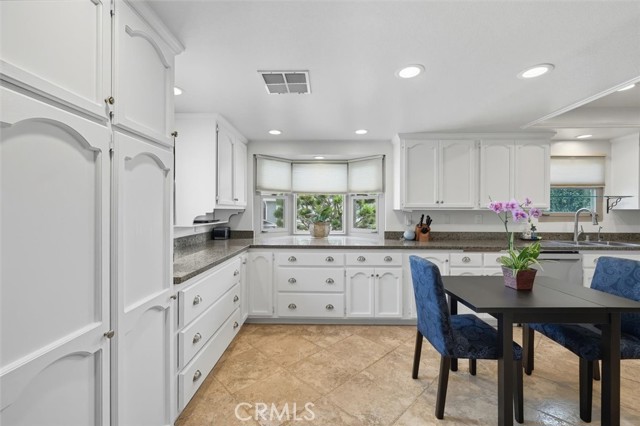

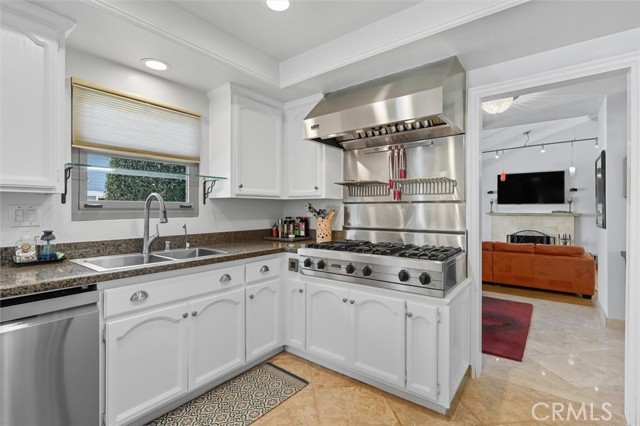
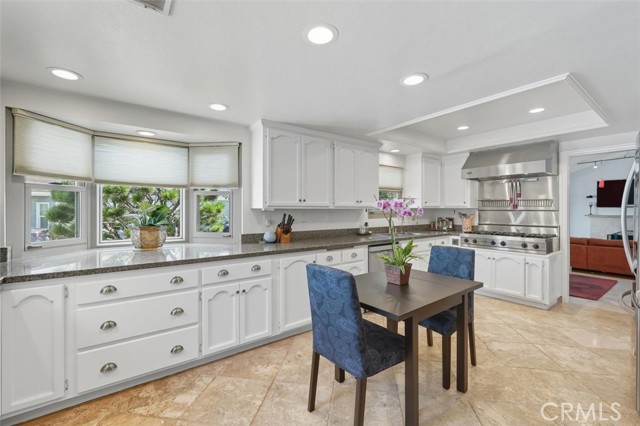
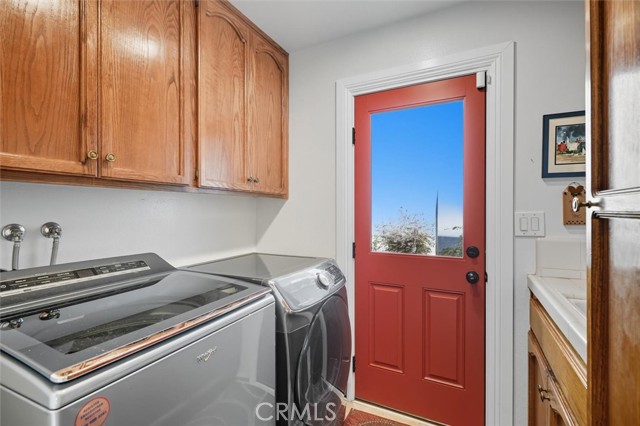
Adjacent to the family room you will find a spacious chef’s kitchen featuring: Professional Viking 6-burner range with canopy hood. The owner added a newer stainless refrigerator, double convection oven, microwave and warming drawer. Other features include Granite countertops and abundant customized cabinetry. Andersen windows and doors were added throughout along with custom window coverings for enhanced comfort, style, and energy efficiency. Additionally downstairs there is a large laundry room with built-in storage and direct access to the peaceful backyard with a flowing fountain.

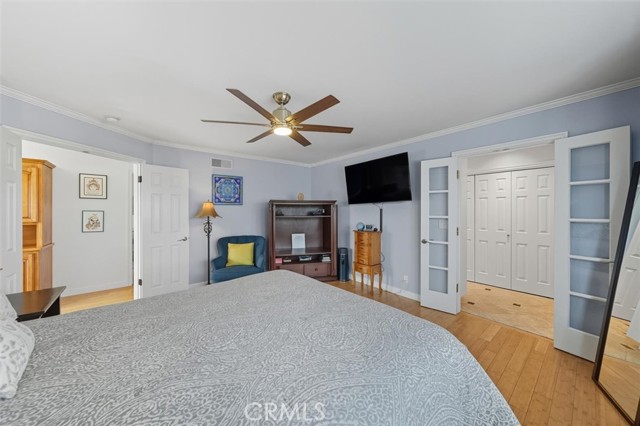
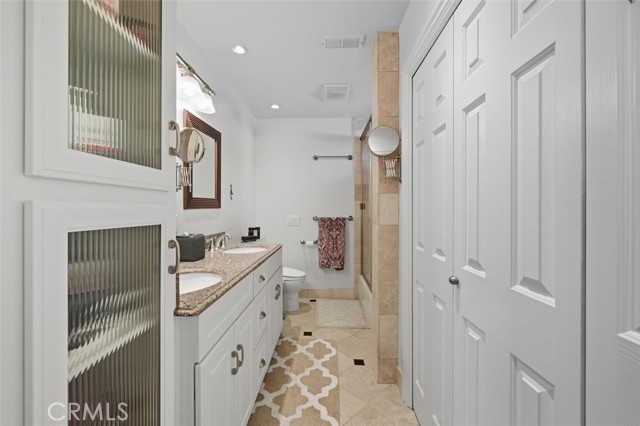
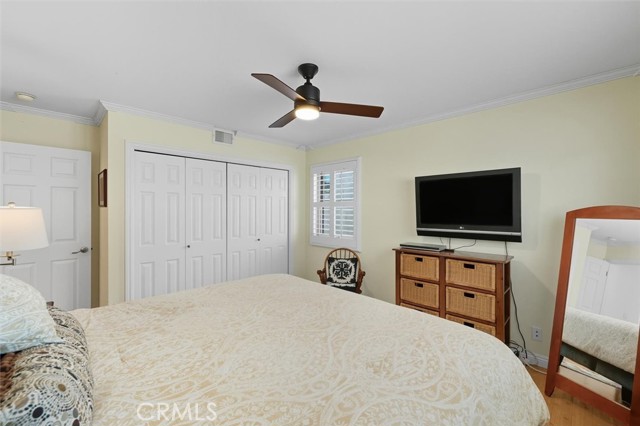
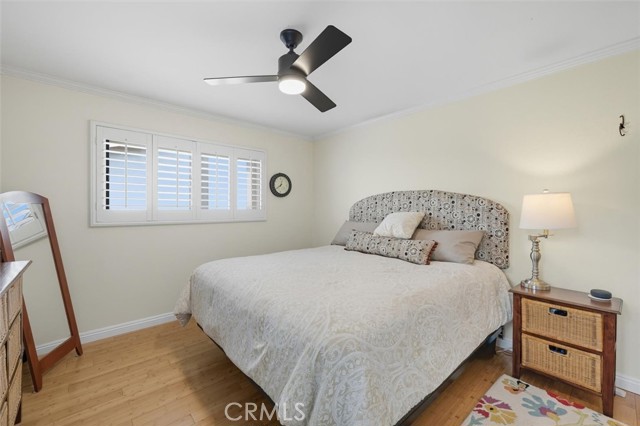
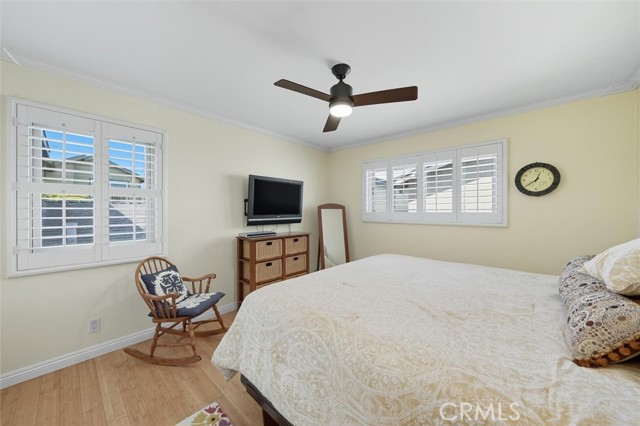


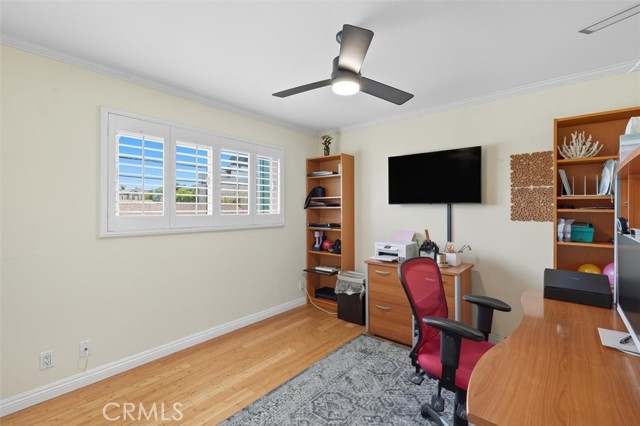
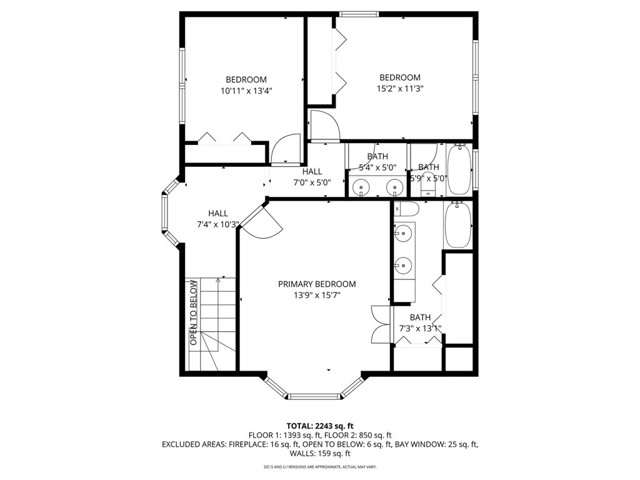
The second floor offers three additional bedrooms with crown molding including a beautiful primary suite with French doors, custom closets, updated bathroom and ceiling fan. All the bedroom closets feature custom built-ins for maximum organization.
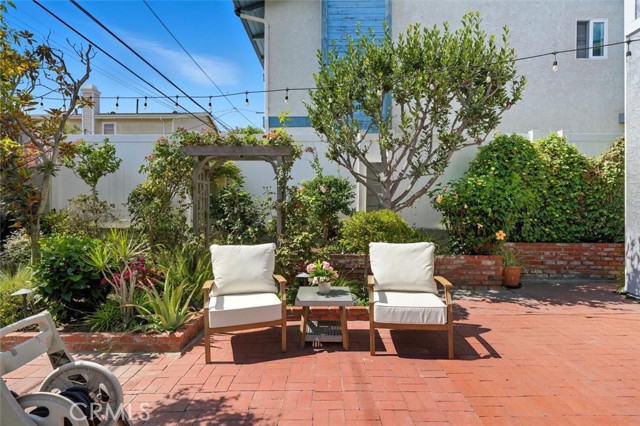
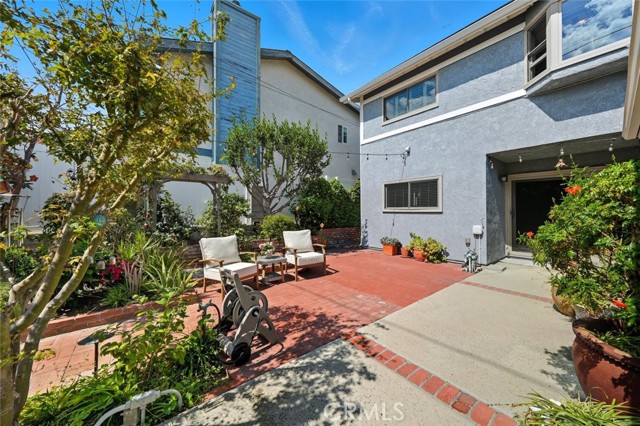
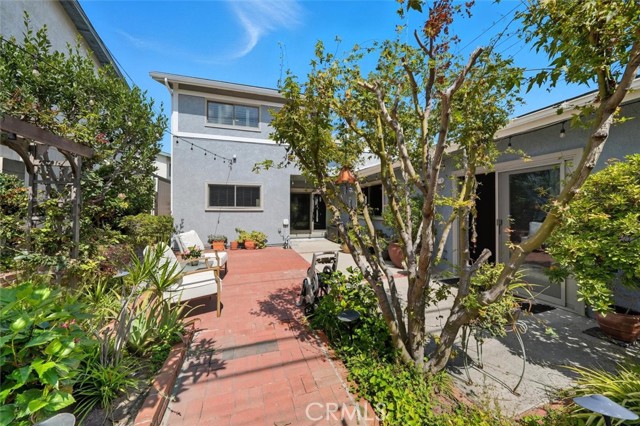
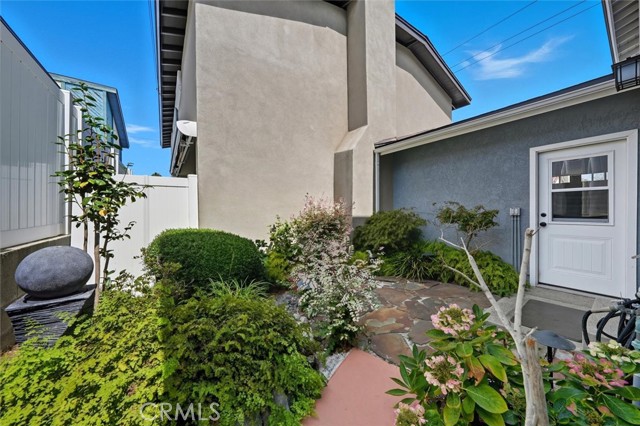
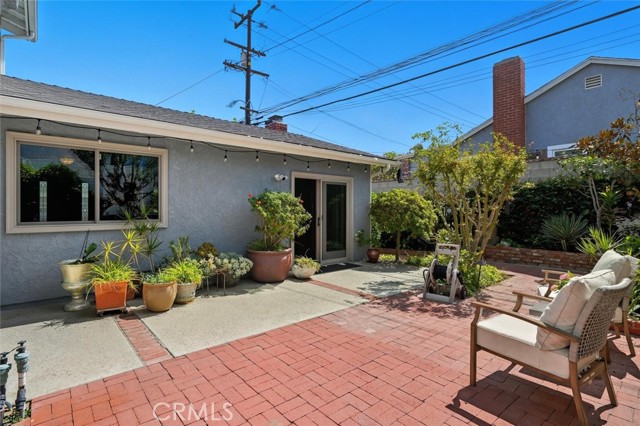
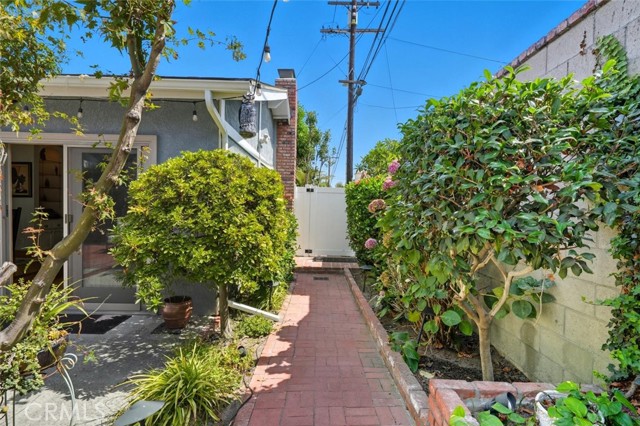
The outdoor living space is perfect for entertaining with Privacy, lush backyard with mature flowering plants and trees. There is custom evening lighting throughout the backyard as well and a newer vinyl fence. There is a newer roof, whole-house water softening system, water filtration in the kitchen and an attached 2 car garage with abundant storage and Tesla charger.
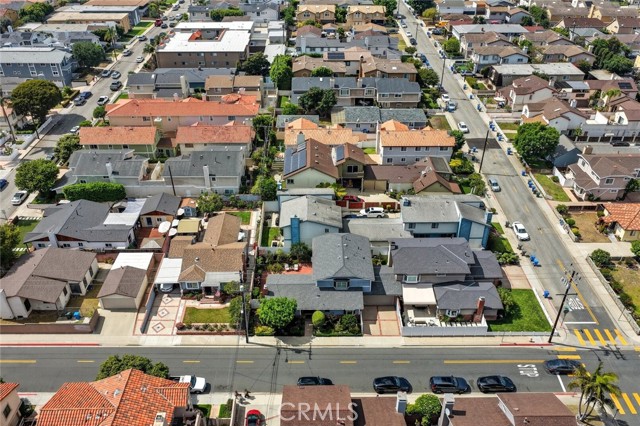
From its thoughtful design to the well appointed finishes, this home offers unmatched comfort and function — all in absolutely beautiful condition. Shopping, restaurants, South Bay Hardware, 2 pre-schools and Madison Elementary school are right around the corner. Freeway access is superb as well.
- Pool:
- No
- Heating System:
- Wall Furnace
- Cooling System:
- No
- Fence:
- Block
- View:
- Ocean
- Fireplace:
- No
- Security:
- Security system
- Roof Deck:
- Tile
- Parking:
- 10.00
- Electric:
- 220 Volts In Garage
- New Construction YN:
- 0
- Laundry:
- Community
- Parking:
- Garage - Single Door
- Sewer:
- Public Sewer
- Room Type:
- Formal Entry, Primary Suite
- Common Walls:
- 1 Common Wall
- Senior Community:
- 0
- List Agent Agent ID:
- SWADDABI
- Water Source:
- Public
- Inclusions:
- Refrigerators, microwaves, stoves in each unit
- Window Features:
- Double Pane Windows
- Community Features:
- Sidewalks
- Stories:
- 2
- Entry Level:
- 1
- Flooring:
- Stone, Bamboo
- Association:
- 0
- AttachedGarage :
- 1
- Main Level Bathrooms:
- 1
- Main Level Bedrooms:
- 1
- Entry Location:
- Yes
- Spa Construction:
- No
- Property Condition:
- Turnkey
- Appliances:
- Microwave
- Spa:
- 0
- Interior Features:
- Wainscoting, Ceiling Fan(s), Granite Counters, Beamed Ceilings
- Street:
- Vail
- Street Number:
- 2211
- Floor Number:
- 0
- Longitude:
- W119° 37' 47.7''
- Latitude:
- N33° 52' 31.5''
- Listing Courtesy of:
- Compass
- TaxAnnualAmount:
- $0
- RoomBathroomFeatures:
- Double Sinks In Primary Bath
- Garage Spaces:
- 2
- Lot Size Square Feet:
- 8,799 Sqft
- List Agent Last Name:
- Waddell
- List Agent License Number:
- 00892590
- Special Listing Conditions:
- Standard
- List Office ID:
- SB1350760
- List Agent First Name:
- Abigail
- Directions:
- From Artesia to Vail- head north on Vail
- Virtual Tour URL Unbranded:
- Click Here
- High School District:
- Redondo Unified
- MLSAreaMajor:
- 151 - N Redondo Bch/Villas North
- Levels:
- Two
- Parcel Number:
- 4155024047
- TaxAnnualAmount:
- $0
Residential For Sale
2211 Vail, Redondo Beach, California 90278
- Property Type :
- Residential
- Listing Type :
- Sold
- Listing ID :
- SB25230452
- List Price :
- $1,499,000
- Year Built :
- 1985
- Lot Area :
- 0.20 Sqft
- Country:
- US
- State:
- CA
- County:
- Los Angeles
- City:
- Redondo Beach
- Zipcode:
- 90278
- Close Price :
- $1,460,000
- Bathrooms :
- 3
- Status :
- Closed
- Price Per Square Foot :
- $654
- Days on Market :
- 25
- Property Sub Type :
- Single Family Residence



