
BOM and showing will be only after providing bank statement showing the cash for purchase.
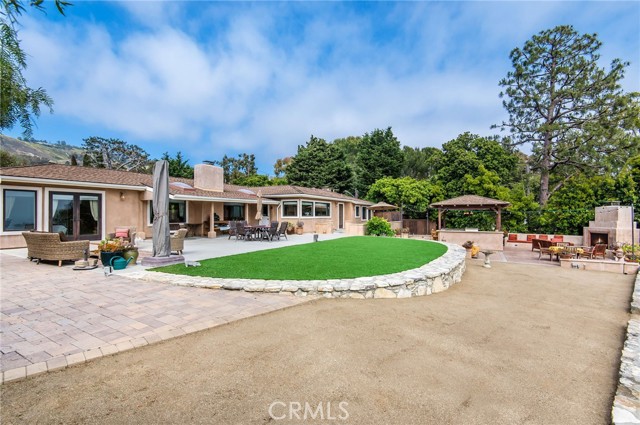
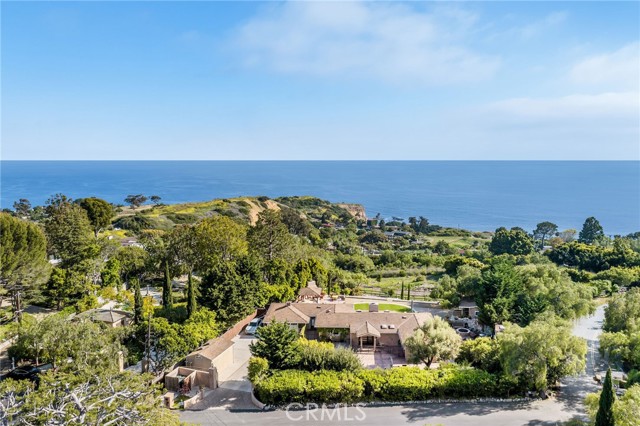
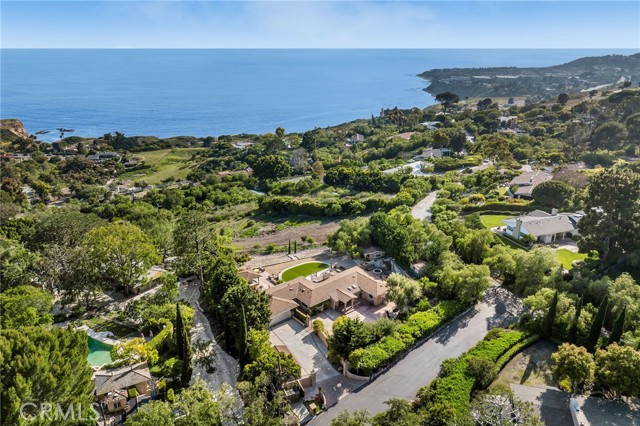
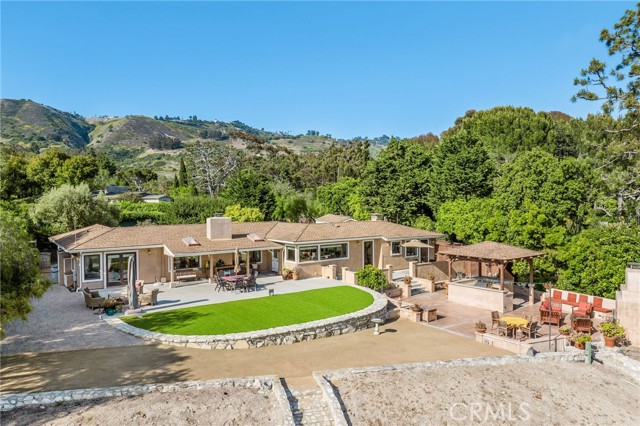
Gated estate with breathtaking VIEWS in the equestrian community of Portuguese Bend in Rancho Palos Verdes.
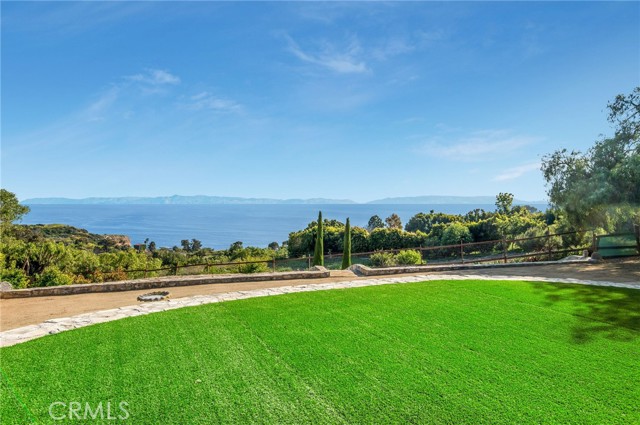
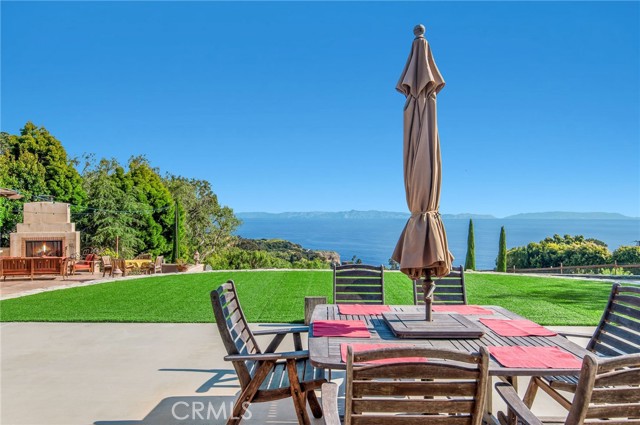
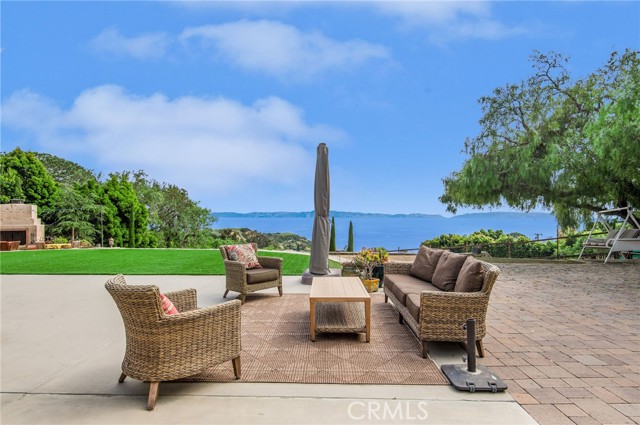
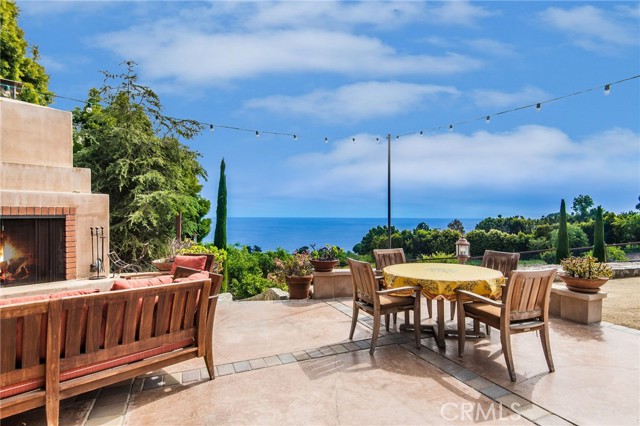
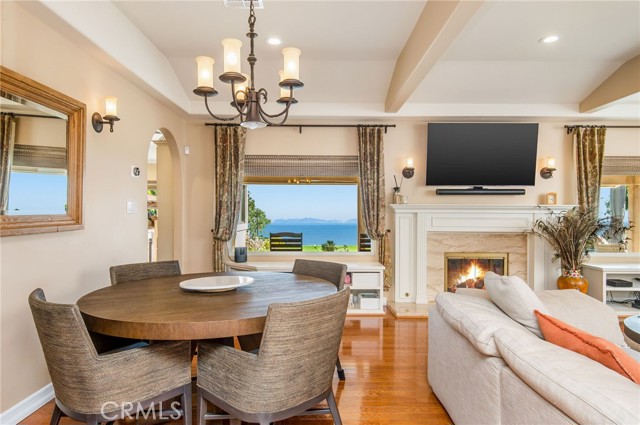
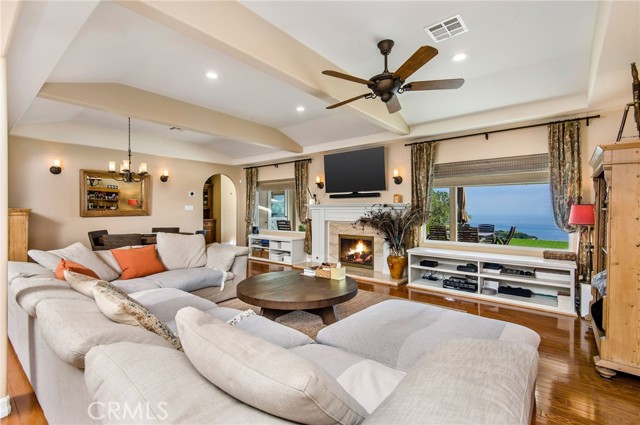
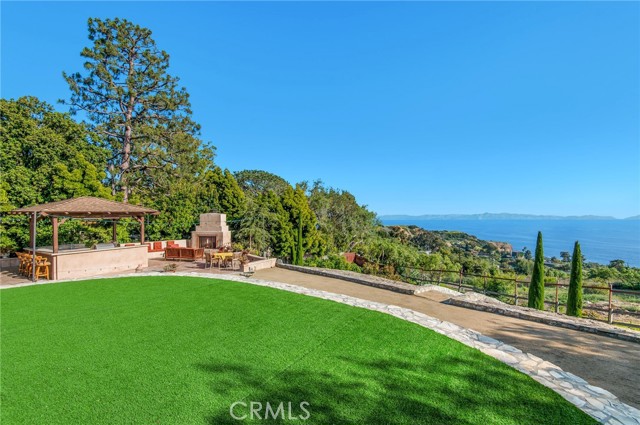
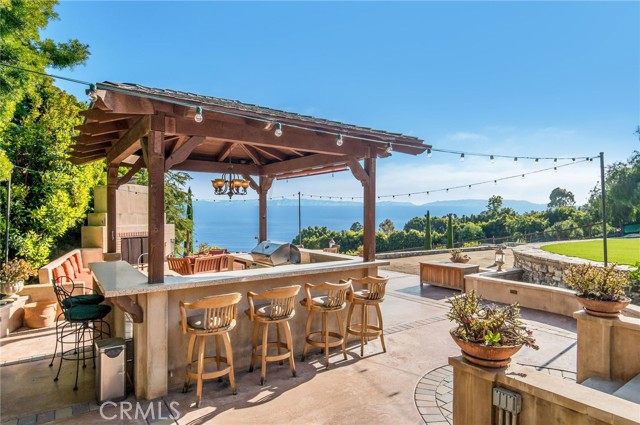
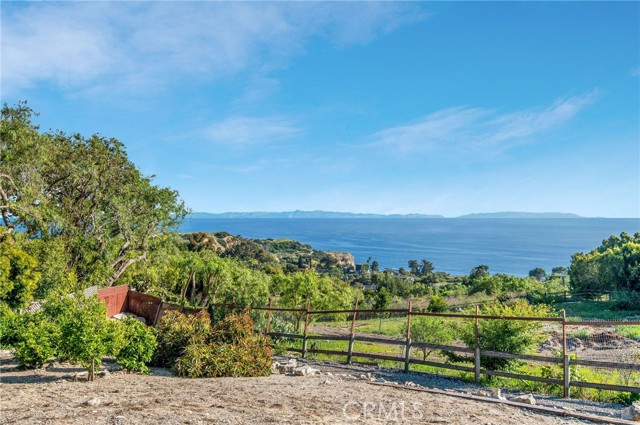
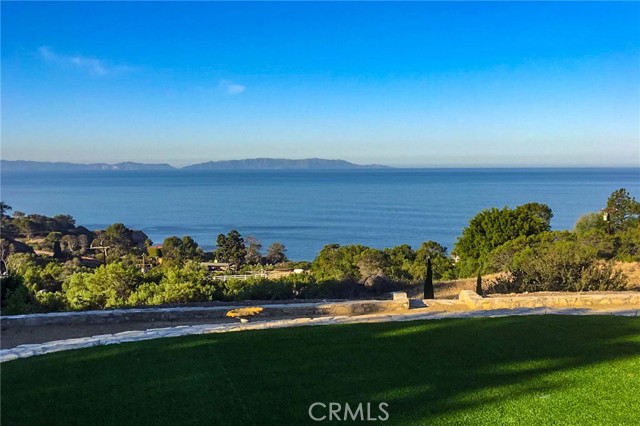
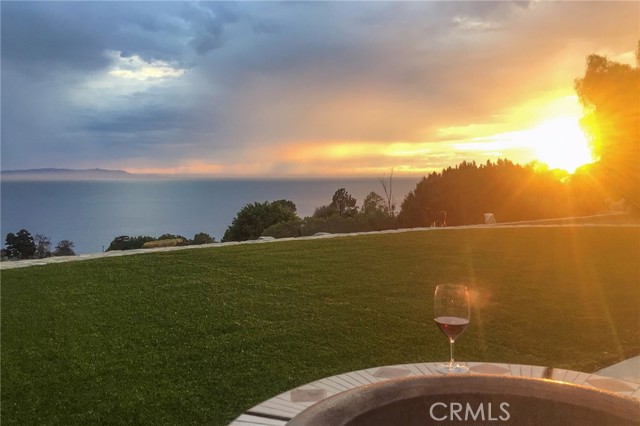
Situated on a Cul-de-Sac street of only 5 homes. This property boast captivating, panoramic and unobstructed views of the Pacific Ocean, Catalina Island a the Coastline. It is in close proximity to the Terranea Resort and Trump National Golf Club and Portuguese Bend Riding Club.
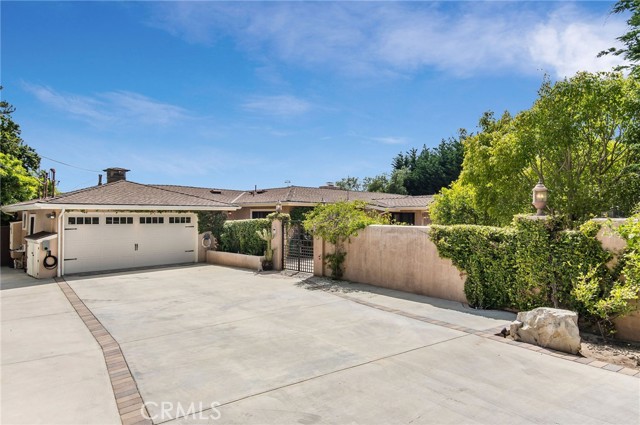
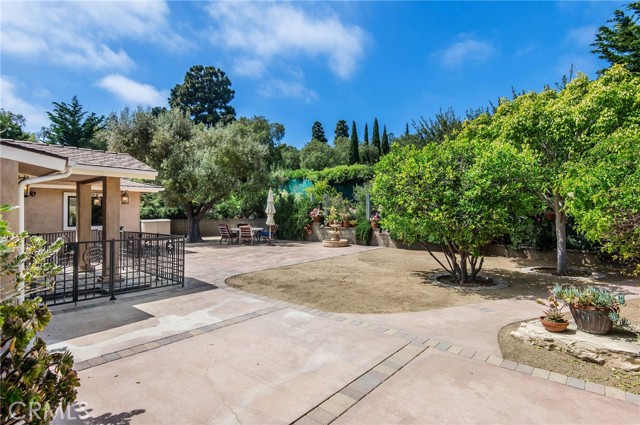
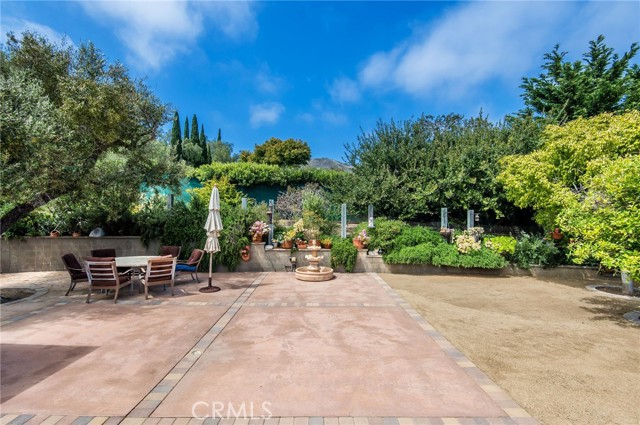
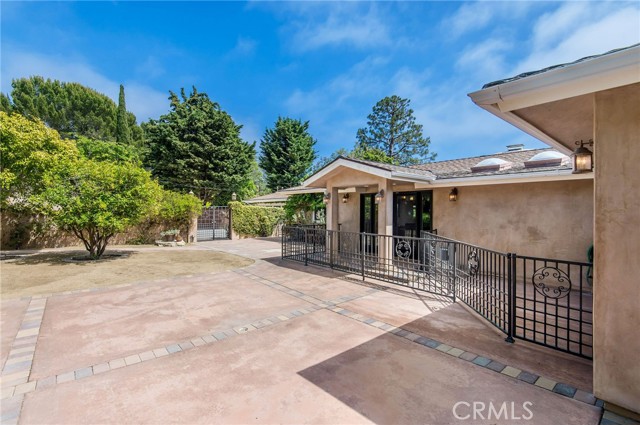
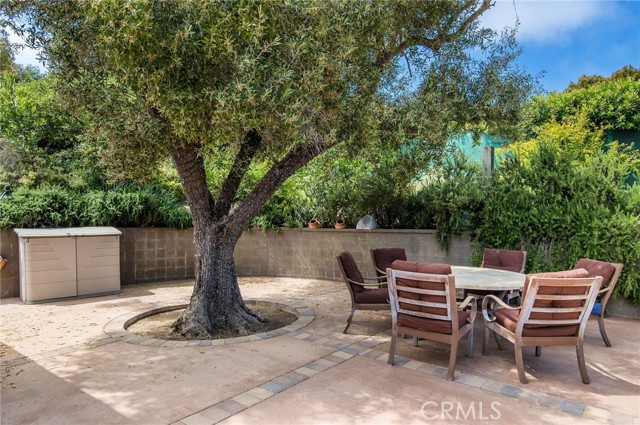
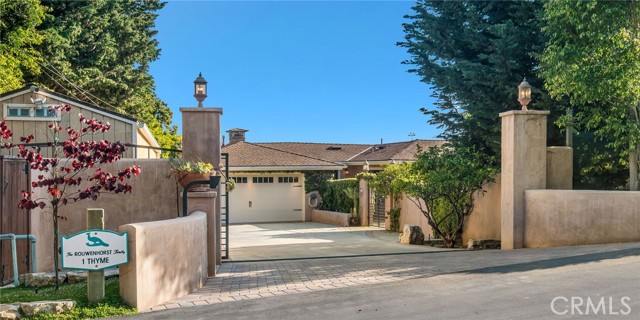
A private automatic gate opens to a private ,enclosed, front yard with sitting area…
Upon entering the home, you’ll be immediately fascinated by the ocean views !
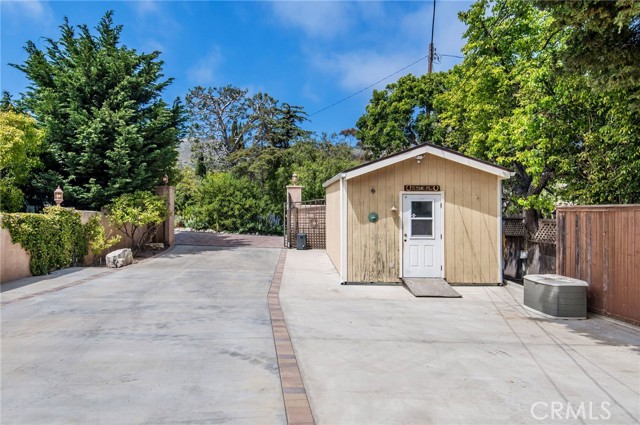
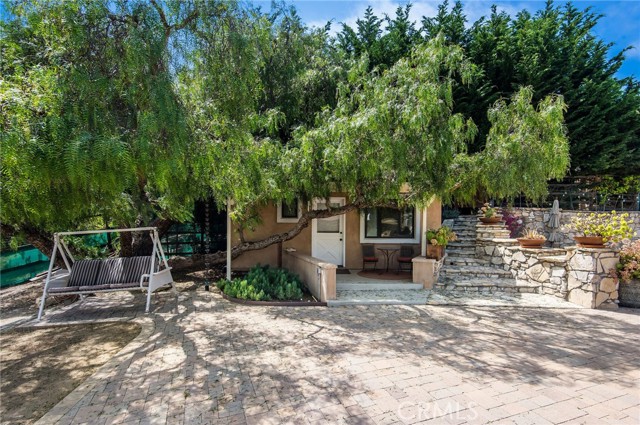
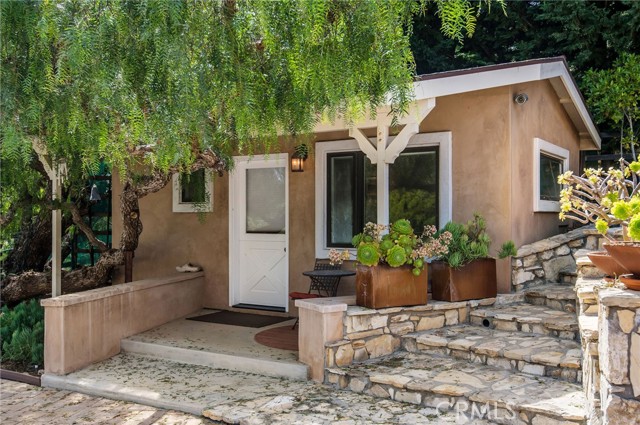

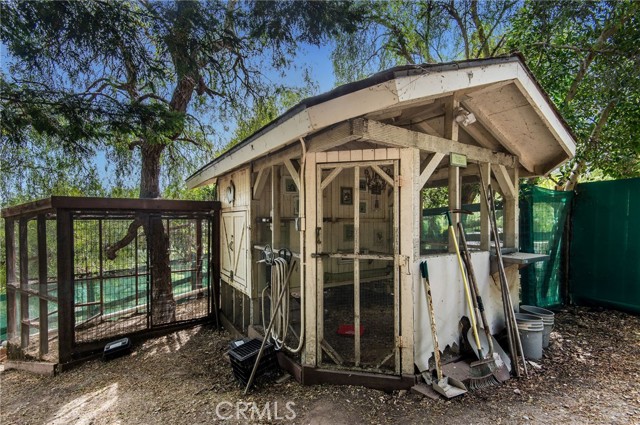
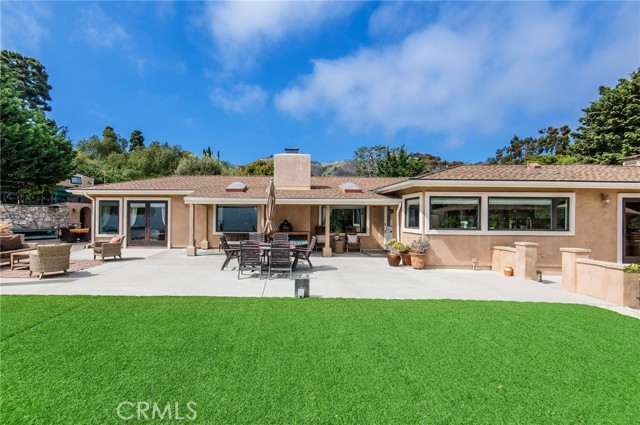
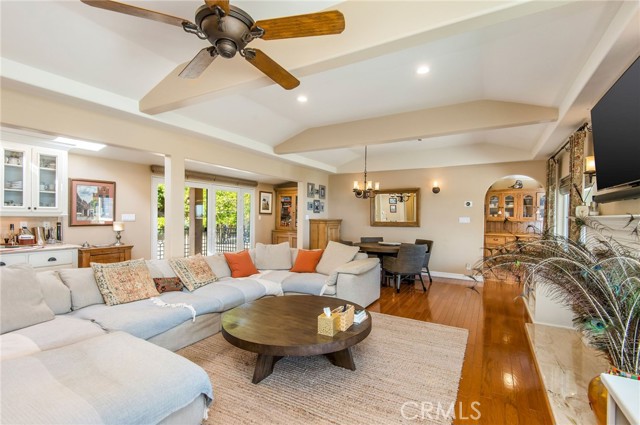
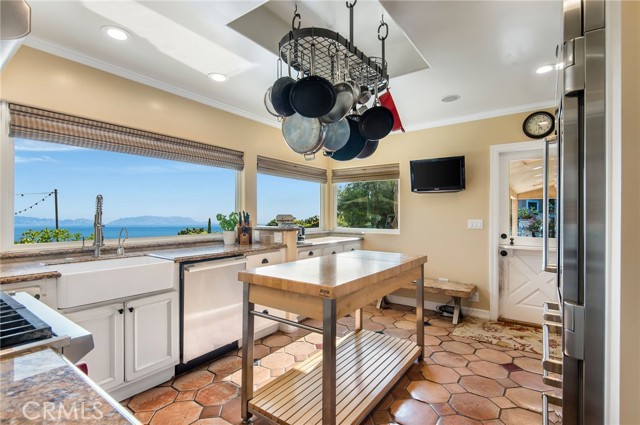
Main house has 3 bedrooms 2 baths, kitchen with Subzero 48 Pro refrigerator, Wolf stove, middle island…Attached, but with separate entry is a Studio with its own bathroom. Unbelievable views grace all rooms, including a separate Guest house with its own bathroom. There is also built-in chicken coop, huge storage shad and workshop. The house boasts 5-ton unit AC ,recess lighting, a wet bar, 9.02KW Enphase solar system (420 watt solar panels, each panel has its own inverter), 2.0 generator integrated in solar system. 250 Gallon propane tank, 3 tankless water heaters.
Property is located in the neighborhood affected by land movement and impacted by it…..for latest landslide updates ,visit: RPVCA.GOV/LANDMOVEMENT.
Photos here are prior the land movement, to see the damage, open the Supplemental photos…
Gas and SCE company disconnected servis for this area about year & half ago, now all is working by solar, generator, butan tank….
This is probably the most beautiful piece of land in Portuguese bend ,providing privacy and breathtaking views !
- Pool:
- No
- Heating System:
- Central, Forced Air, Fireplace(s)
- Cooling System:
- Central Air
- View:
- Ocean, Canyon, Panoramic, Coastline, Catalina
- Fireplace:
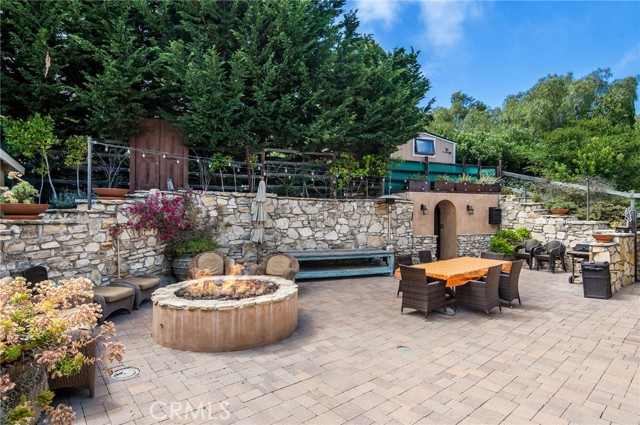
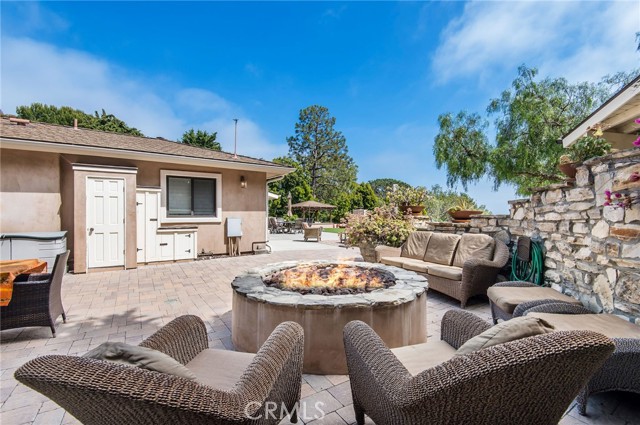
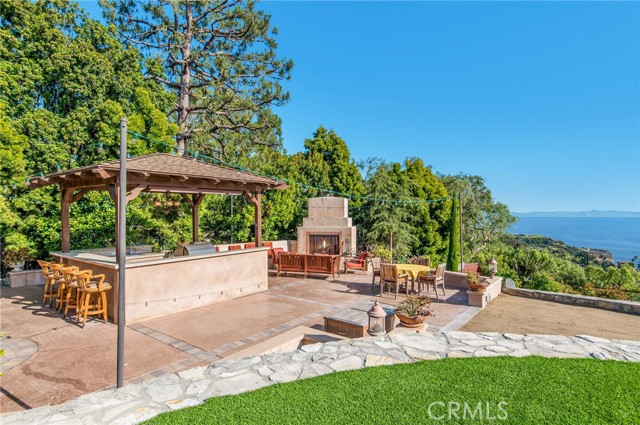
- Gas, Living Room, Gas Starter, Fire Pit
- Security:
- Automatic gate, Gated community, Carbon monoxide detector(s), Security lights, Security system, Smoke Detector(s)
- Patio:
- Concrete, Patio Open, Patio, Slab, Front Porch, Terrace
- Parking:
- 8.00
- Electric:
- 220 Volts In Garage, 220 Volts For Spa
- New Construction YN:
- 0
- Utilities:
- Sewer Connected, Water Connected, Cable Connected, Other, Propane
- Laundry:
- Washer Included, Dryer Included, Individual Room
- Parking:
- Garage, Direct Garage Access, Garage Door Opener, Electric Vehicle Charging Station(s), Gated, Parking Space, Garage Faces Front, Private, Concrete, Oversized
- Sewer:
- Public Sewer
- Room Type:
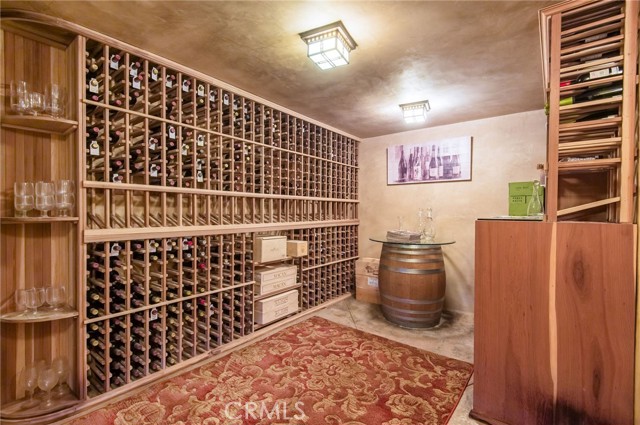
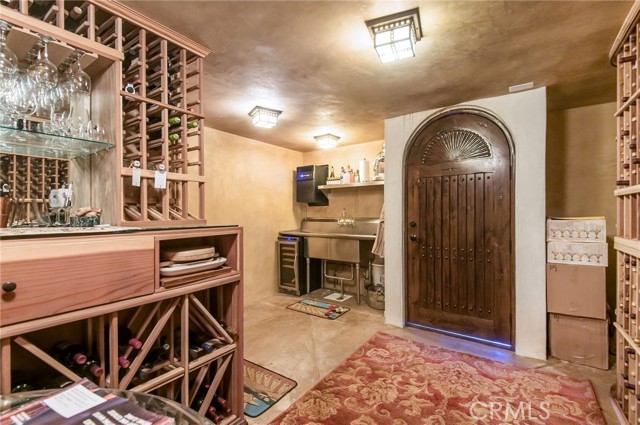
- Walk-in Closet, Kitchen, Laundry, Workshop, Great Room, Main Floor Bedroom, Entry, Art Studio, Wine Cellar, Main Floor Primary Bedroom, Primary Bathroom
- Common Walls:
- No Common Walls
- Senior Community:
- 0
- List Agent Agent ID:
- SSANDLID
- Water Source:
- Public
- Lot Features:
- Back Yard, Cul-de-sac, 0-1 Unit/acre, Sprinkler System, Irregular Lot, Level With Street, Lot 20000-39999 Sqft, Sprinklers Timer
- Window Features:
- Double Pane Windows, Blinds, Custom Covering, Skylight(s), Drapes, Roller Shields, Insulated Windows
- Community Features:
- Horse Trails, Stable(s), Foothills
- Stories:
- 1
- Entry Level:
- 1
- Amenities:
- Maintenance Grounds, Sewer, Water, Horse Trails
- Flooring:
- Wood, Tile
- Association:
- 1
- AttachedGarage :
- 1
- Main Level Bathrooms:
- 4
- Main Level Bedrooms:
- 5
- Entry Location:
- Yes
- Spa Construction:
- No
- Foundation Details:
- Slab, Raised
- Exterior Features:
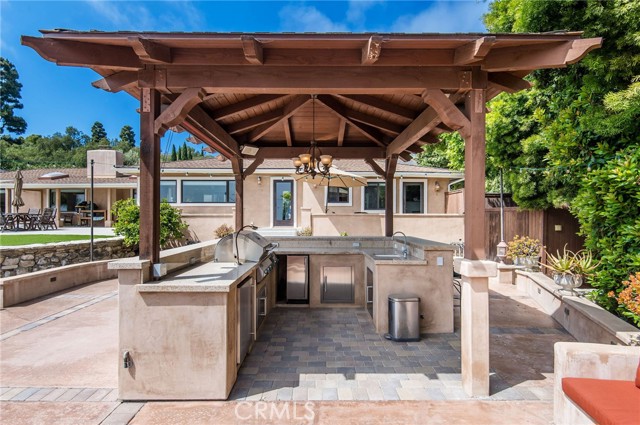
- Lighting, Barbecue Private, Sump Pump
- Architectural Style:
- Ranch, Custom Built
- Appliances:
- Microwave, Refrigerator, Tankless Water Heater, Dishwasher, Barbecue, Built-In Range, Convection Oven, Water Line to Refrigerator, Self Cleaning Oven, Water Purifier
- Spa:
- 0
- Interior Features:
- Built-in Features, Pantry, Recessed Lighting, Wet Bar, Granite Counters, Copper Plumbing Full, Storage, Bar, Sump Pump
- Street:
- Thyme
- Street Number:
- 1
- Floor Number:
- 0
- Longitude:
- W119° 37' 39.3''
- Latitude:
- N33° 44' 43.7''
- Listing Courtesy of:
- Vista Sotheby’s International Realty
- TaxAnnualAmount:
- $0
- RoomKitchenFeatures:
- Kitchen Island, Remodeled Kitchen, Granite Counters
- RoomBathroomFeatures:
- Bathtub, Walk-in Shower, Shower, Exhaust Fan(s), Granite Counters, Jetted Tub
- Association Fee Frequency:
- Annually
- Garage Spaces:
- 2
- Lot Size Square Feet:
- 33,742 Sqft
- List Agent Last Name:
- Sandera
- List Agent License Number:
- 00872021
- Special Listing Conditions:
- Standard
- EatingArea:
- In Kitchen, In Living Room
- List Office ID:
- S5267
- List Agent First Name:
- Lida
- DirectionFaces:
- West
- Directions:
- PV DRIVE SOUTH, TAKE PEPPERTREE GATE
- Association Fee:
- $1,150
- Lot Size Dimensions:
- 169x200
- High School District:
- Palo Verde Unified
- MLSAreaMajor:
- 169 - PV Dr South
- Levels:
- One
- Parcel Number:
- 7572016018
- TaxAnnualAmount:
- $0
Residential For Sale
1 Thyme, Rancho Palos Verdes, California 90275
- Property Type :
- Residential
- Listing Type :
- For Sale
- Listing ID :
- SB25229708
- List Price :
- $1,200,000
- Year Built :
- 1950
- Lot Area :
- 0.77 Sqft
- Country:
- US
- State:
- CA
- County:
- Los Angeles
- City:
- Rancho Palos Verdes
- Zipcode:
- 90275
- Bathrooms :
- 4
- Bathrooms (3/4) :
- 3
- Status :
- Active
- Price Per Square Foot :
- $600
- Days on Market :
- 251
- Property Sub Type :
- Single Family Residence


