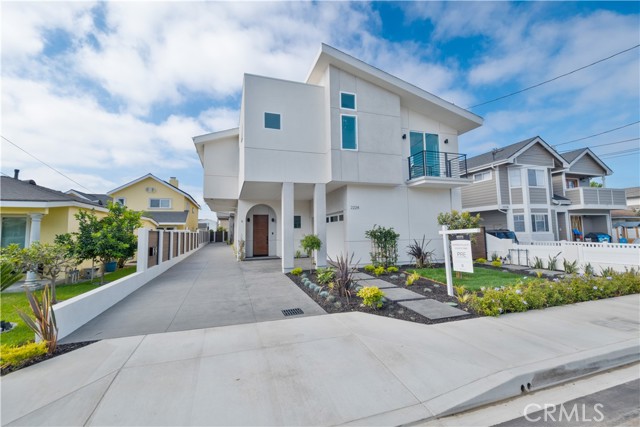
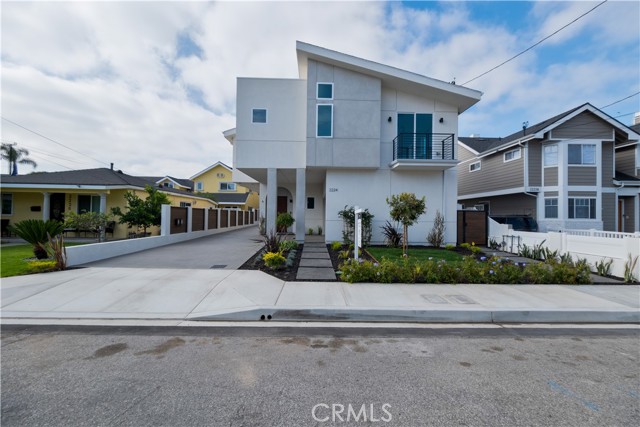
Step into modern luxury with this beautifully crafted 4-bed, 3.5-bath detached townhome, where thoughtful design and high-end finishes come together to create the perfect living space. Wide-plank oak engineered hardwood flooring complements the sleek, custom-built cabinetry and durable porcelain countertops in the kitchen. High-end appliances, including a JennAir range, refrigerator, microwave drawer, and Bosch dishwasher, ensure
a top-tier culinary experience, while under-cabinet lighting and a stylish dry bar add extra flair. The master suite is a true retreat, featuring a spa-like bathroom with double-glazed porcelain tiles and a two-person shower. Custom built-in closets provide ample storage, and imported solid Nordic Oak interior doors from Spain, complete with magnetic latches, add a sophisticated touch. Designed for efficiency and convenience, this home is equipped with a high-efficiency electric heat pump for heating and air, a hybrid water heater, and a central vacuum system. Nine Philadelphia Solar Panels and a SolarEdge Hybrid Inverter make it battery-ready for energy-conscious living. Tech-savvy features include pre-wiring for surround sound, built-in speaker connections in the family room and master bedroom, and LED touch mirrors for a modern finish. The spacious walk-in laundry room with a sink, an electric vehicle charging outlet, and a steel-back double-insulated garage door further enhance functionality. Vinyl fencing around your lush backyard provides privacy, and the home’s seamless indoor-outdoor flow makes it perfect for both relaxing and entertaining. When you buy here, you’re buying a lifestyle!
- Pool:
- No
- Heating System:
- Central
- Cooling System:
- Central Air
- Fence:
- Privacy
- View:
- Coastline
- Fireplace:
- Patio
- Patio:
- See Remarks, Patio
- Parking:
- 10.00
- Electric:
- 220 Volts In Garage
- New Construction YN:
- 1
- Utilities:
- Natural Gas Not Available
- Laundry:
- Dryer Included
- Parking:
- Uncovered
- Sewer:
- Public Sewer
- Room Type:
- Family Room, Living Room, Kitchen, Laundry, All Bedrooms Up, Den, Jack & Jill, Primary Suite
- Common Walls:
- No Common Walls
- Senior Community:
- 0
- List Agent Agent ID:
- SPUJADAR
- Water Source:
- Public
- Lot Features:
- 2-5 Units/acre
- Community Features:
- Sidewalks, Curbs
- Stories:
- 2
- Entry Level:
- 1
- Accessibility Features:
- 2+ Access Exits
- Amenities:
- Other
- Flooring:
- Laminate
- Association:
- 1
- AttachedGarage :
- 1
- Main Level Bathrooms:
- 1
- Entry Location:
- street
- Spa Construction:
- No
- Property Condition:
- Turnkey
- Appliances:
- Microwave, Refrigerator, Disposal, Gas Range, Dishwasher, Gas Water Heater, Vented Exhaust Fan, Free-Standing Range, Range Hood, Electric Oven
- Spa:
- 0
- Interior Features:
- Vacuum Central, Wired For Data, Balcony, Cathedral Ceiling(s), Dry Bar
- Street:
- Dufour
- Street Number:
- 2224
- Street Suffix:
- Avenue
- Zip4:
- 1415
- Floor Number:
- 0
- Longitude:
- W119° 37' 45.7''
- Latitude:
- N33° 53' 7.2''
- Unit Number:
- A
- Listing Courtesy of:
- Estate Properties
- TaxAnnualAmount:
- $0
- RoomKitchenFeatures:
- Kitchen Island, Kitchen Open To Family Room, Self-closing Drawers, Utility Sink
- RoomBathroomFeatures:
- Bathtub, Shower In Tub, Vanity Area, Separate Tub And Shower, Walk-in Shower, Shower, Soaking Tub, Double Sinks In Primary Bath
- Association Fee Frequency:
- Monthly
- Garage Spaces:
- 2
- Zoning:
- RBR-2
- Lot Size Square Feet:
- 7,508 Sqft
- List Agent Last Name:
- Pujalet
- List Agent License Number:
- 01845166
- Special Listing Conditions:
- Standard
- EatingArea:
- Area, Breakfast Counter / Bar
- List Office ID:
- sb1300260
- List Agent First Name:
- Darren
- DirectionFaces:
- North
- Directions:
- West on Dufour from Vail.
- Association Fee:
- $240
- Virtual Tour URL Unbranded:
- Click Here
- High School District:
- Redondo Unified
- MLSAreaMajor:
- 151 - N Redondo Bch/Villas North
- Levels:
- Two
- Parcel Number:
- 4150009004
- TaxAnnualAmount:
- $0
Residential For Sale
2224 Dufour Avenue, Redondo Beach, California 90278
- Property Type :
- Residential
- Listing Type :
- Sold
- Listing ID :
- SB25226015
- List Price :
- $2,230,000
- Year Built :
- 2025
- Lot Area :
- 0.17 Sqft
- Country:
- US
- State:
- CA
- County:
- Los Angeles
- City:
- Redondo Beach
- Zipcode:
- 90278
- Close Price :
- $2,200,000
- Bathrooms :
- 4
- Status :
- Closed
- Price Per Square Foot :
- $804
- Days on Market :
- 14
- Property Sub Type :
- Condominium



