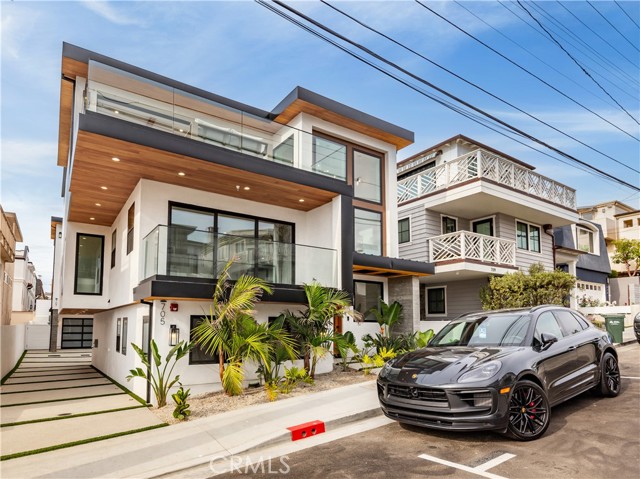
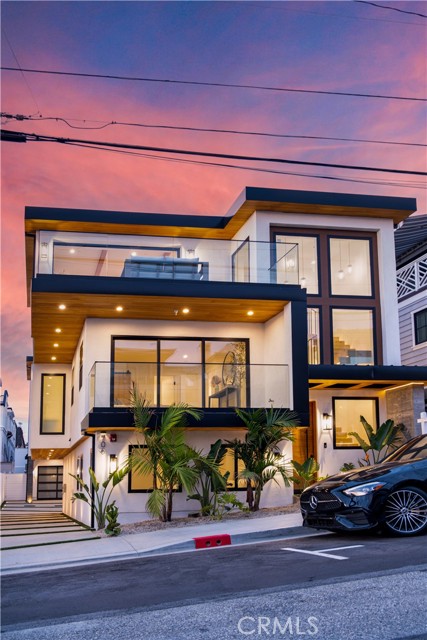
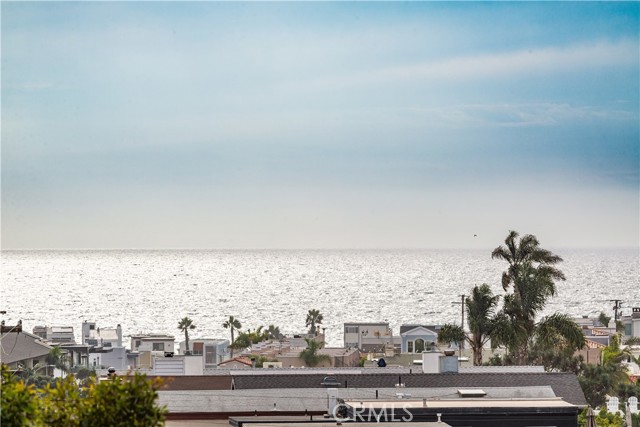
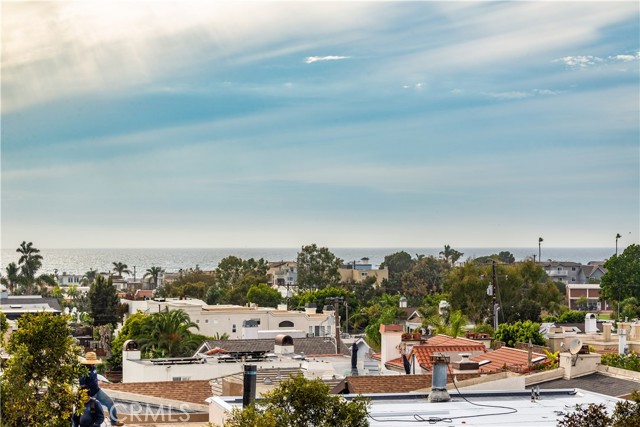
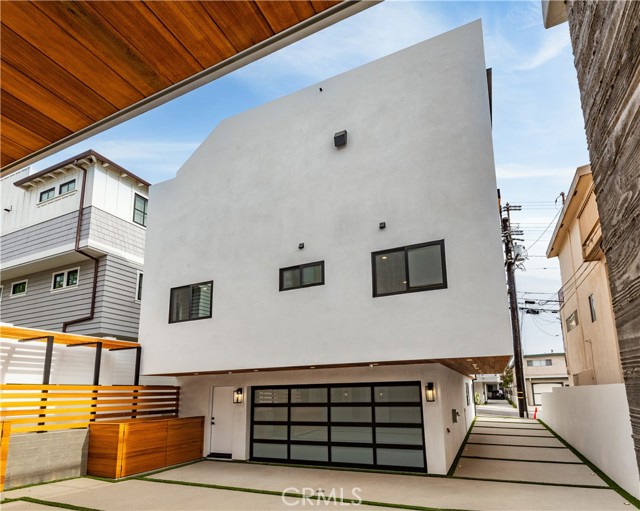
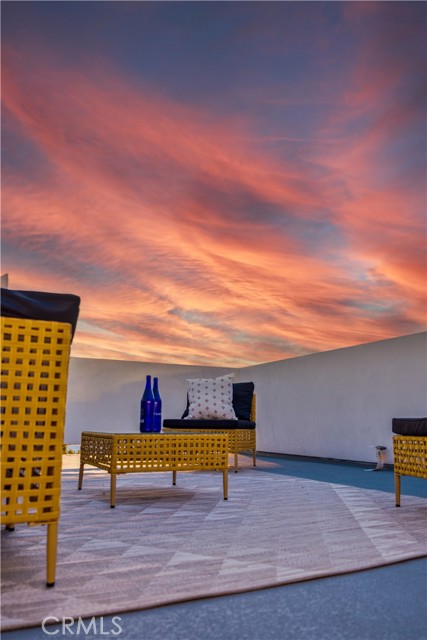
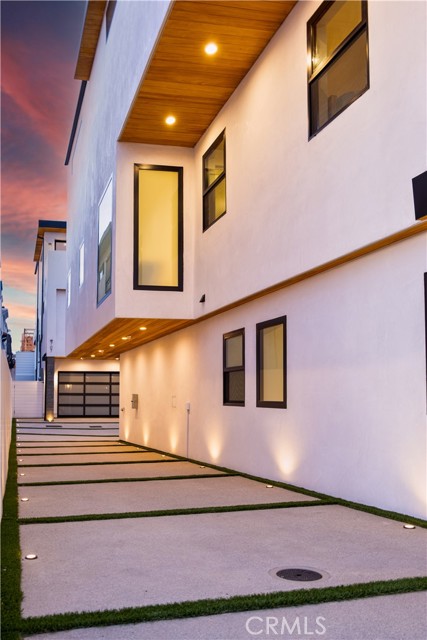
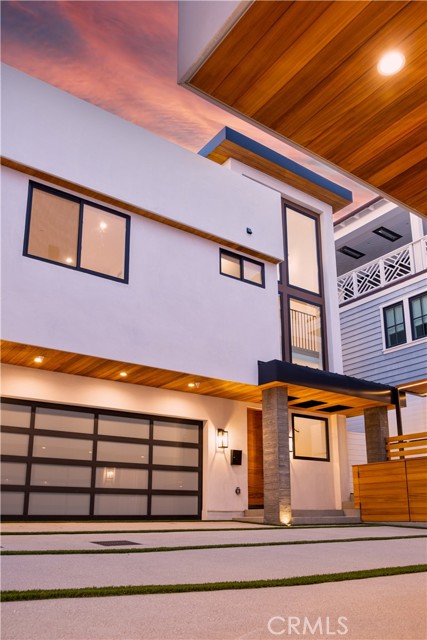
This 4-bedroom, 4.5-bathroom coastal modern townhome embodies luxury, style, and sustainability. Meticulously designed, this 2,831 square foot masterpiece features a gourmet kitchen equipped with top-of-the-line Sub-Zero and Wolf appliances, complemented by a spacious 10-foot marble island, white rift oak cabinetry, and custom underlit lighting that adds a warm, elegant touch. The open-concept living spaces are adorned with solid oak wide-plank flooring, high-end Andersen windows and oversized sliders. The primary suite is a private retreat all its own, complete with a spa-inspired bath featuring a freestanding soaking tub, glass-enclosed walk-in shower, dual vanities, and direct access to a serene outdoor deck. Every detail, from the underlit cabinetry and stair lighting to the power-saving fixtures and sustainable wood accents, speaks to quality craftsmanship and thoughtful design. As day turns to night, architectural outdoor lighting along the home’s exterior and pathways sets the tone for relaxed luxury. And above it all, the rooftop deck with gas and water hookups offers panoramic views of the Queen’s Necklace, ideal for entertaining, relaxing, or simply taking in the beauty of the South Bay. With a wine cellar, three-stop elevator, and multizone smart climate control, this home offers a lifestyle as effortless as it is exceptional. Every day is truly a reminder: When you buy here, you’re buying a lifestyle!
- Pool:
- No
- Heating System:
- Floor Furnace
- Cooling System:
- Whole House Fan
- View:
- Peek-A-Boo, Bay
- Fireplace:
- Dining Room
- Security:
- Carbon monoxide detector(s), Smoke Detector(s)
- Patio:
- Covered, Brick
- Roof Deck:
- Asbestos Shingle
- Parking:
- 10.00
- Electric:
- 220 Volts In Garage
- New Construction YN:
- 1
- Utilities:
- Natural Gas Not Available
- Laundry:
- Washer Included, Dryer Included, See Remarks
- Parking:
- Garage - Single Door, Assigned
- Sewer:
- Public Sewer
- Room Type:
- Living Room, Walk-in Closet, Kitchen, Laundry, Foyer, Primary Suite
- Common Walls:
- No Common Walls
- Senior Community:
- 0
- List Agent Agent ID:
- SPUJADAR
- Water Source:
- Public
- Lot Features:
- 2-5 Units/acre
- Community Features:
- Sidewalks, Curbs
- Stories:
- 3
- Entry Level:
- 1
- Accessibility Features:
- 32 Inch Or More Wide Doors
- Amenities:
- Other
- Flooring:
- Wood
- Association:
- 1
- AttachedGarage :
- 1
- Main Level Bathrooms:
- 1
- Entry Location:
- street
- Spa Construction:
- No
- Property Condition:
- Turnkey
- Architectural Style:
- Custom Built
- Appliances:
- Microwave, Refrigerator, Gas Range, Tankless Water Heater, Dishwasher, Gas Water Heater, Vented Exhaust Fan
- Spa:
- 0
- Interior Features:
- Built-in Features, Open Floorplan, Recessed Lighting, Beamed Ceilings, Living Room Deck Attached, Dry Bar, Elevator
- Street:
- 2nd
- Street Number:
- 705
- Street Suffix:
- Street
- Zip4:
- 5227
- Floor Number:
- 0
- Longitude:
- W119° 36' 29.6''
- Latitude:
- N33° 51' 23.4''
- Listing Courtesy of:
- Estate Properties
- TaxAnnualAmount:
- $0
- RoomKitchenFeatures:
- Kitchen Island, Kitchen Open To Family Room
- RoomBathroomFeatures:
- Bathtub, Separate Tub And Shower, Walk-in Shower, Exhaust Fan(s), Double Sinks In Primary Bath
- Garage Spaces:
- 2
- Zoning:
- HBR3YY
- Lot Size Square Feet:
- 4,592 Sqft
- List Agent Last Name:
- Pujalet
- List Agent License Number:
- 01845166
- Special Listing Conditions:
- Standard
- List Office ID:
- sb1300260
- List Agent First Name:
- Darren
- DirectionFaces:
- South
- Directions:
- West on 2nd Street from PCH or East on 2nd Street from Adrmore.
- Virtual Tour URL Unbranded:
- Click Here
- High School District:
- Hermosa
- MLSAreaMajor:
- 149 - Hermosa Bch Valley
- Levels:
- Three Or More
- Parcel Number:
- 4188028050
- TaxAnnualAmount:
- $0
Residential For Sale
705 2nd Street, Hermosa Beach, California 90254
- Property Type :
- Residential
- Listing Type :
- Sold
- Listing ID :
- SB25224041
- List Price :
- $3,190,000
- Year Built :
- 2025
- Lot Area :
- 0.11 Sqft
- Country:
- US
- State:
- CA
- County:
- Los Angeles
- City:
- Hermosa Beach
- Zipcode:
- 90254
- Close Price :
- $3,190,000
- Bathrooms :
- 5
- Status :
- Closed
- Price Per Square Foot :
- $1,127
- Days on Market :
- 22
- Property Sub Type :
- Condominium



