
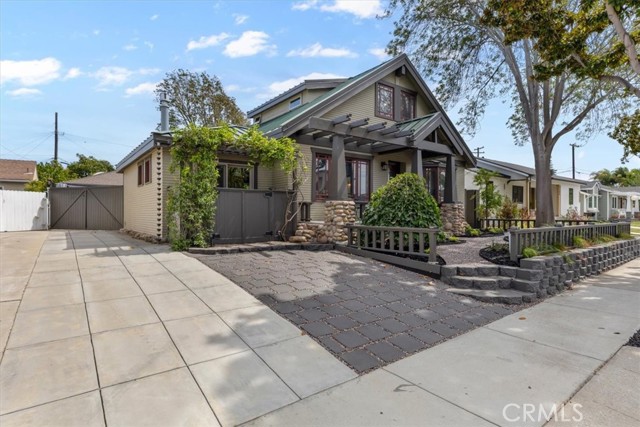


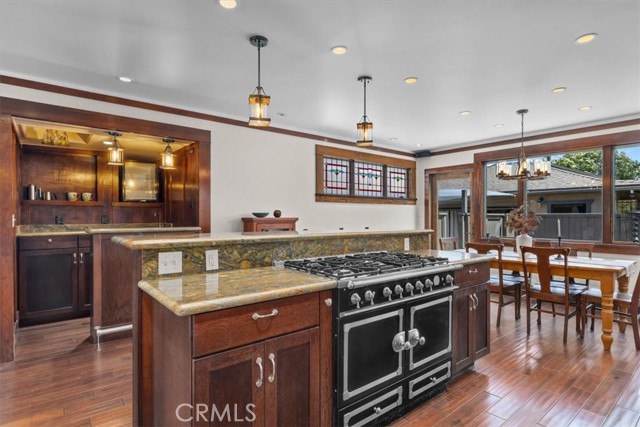


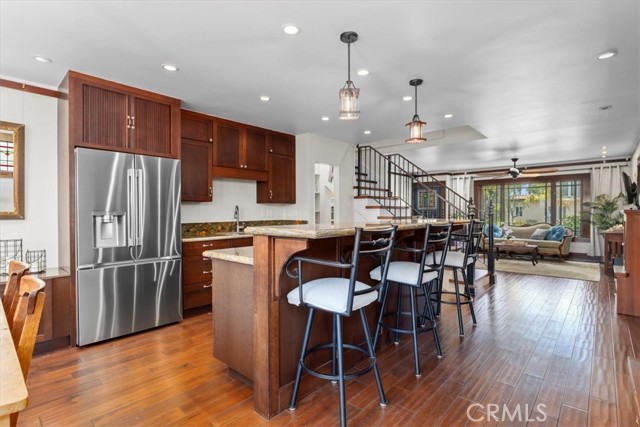
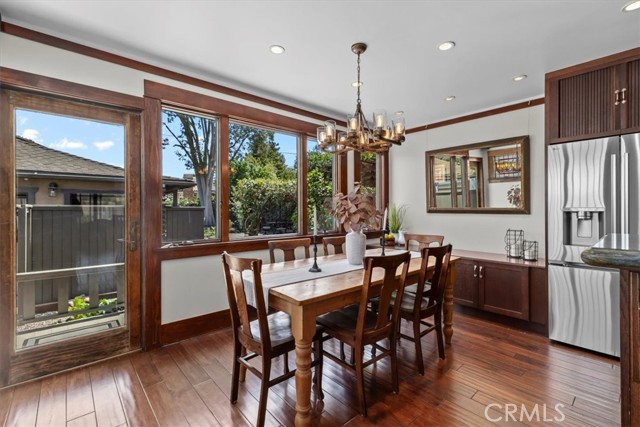



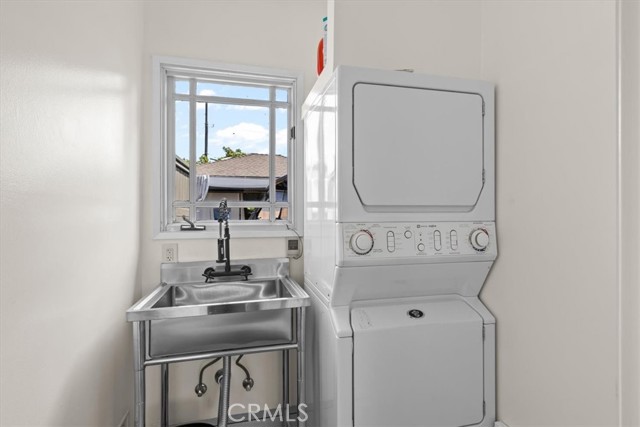


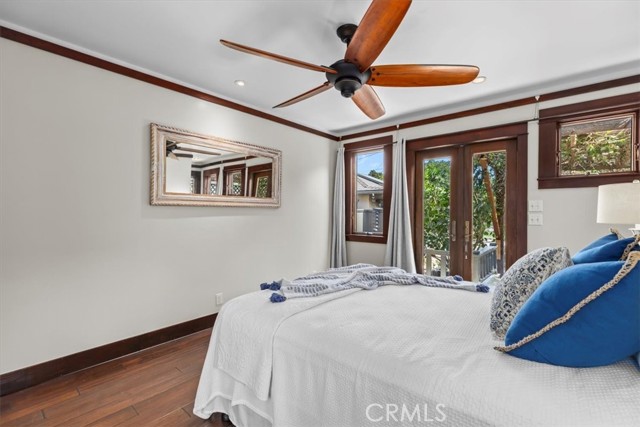


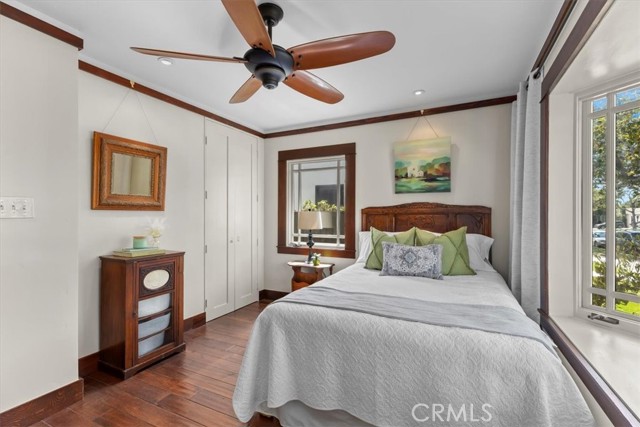

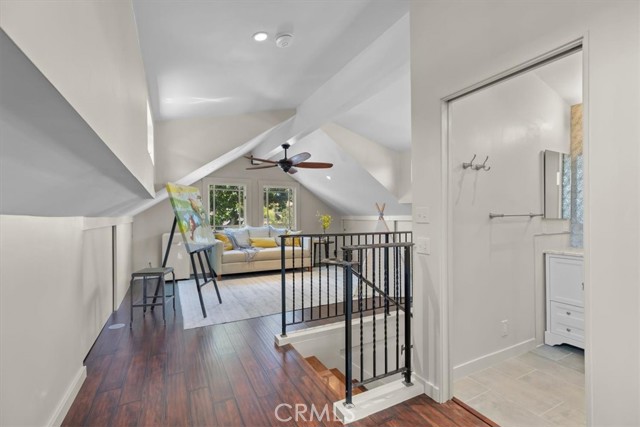
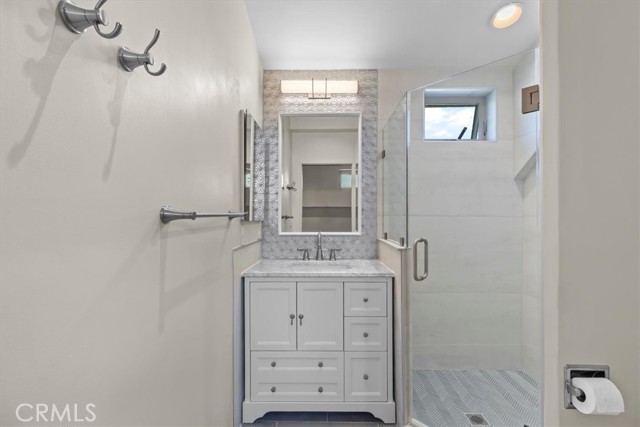









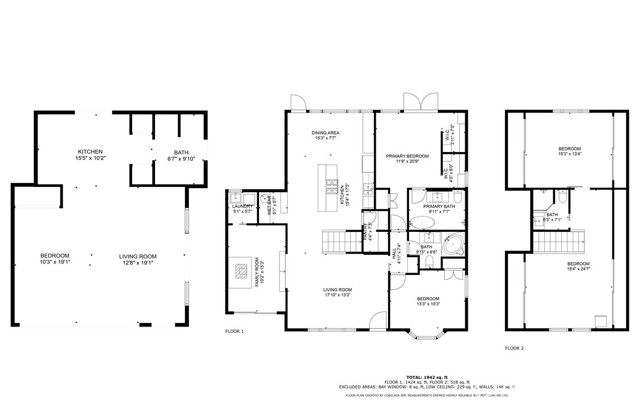
This Craftsman Bungalow perfectly blends historic charm with modern upgrades, offering 3 bedrooms, 4 bathrooms, and a detached ADU studio across 2,713 sqft. The 1,996 sqft. main home features a light-filled living room with a large garden-view window, a dining area, wood-paneled walk-in bar, and a chef’s kitchen with imported 43” La Cornue range, granite counters, new stainless appliances, and a spacious pantry. A flex room near the living room adds bonus space, while the central staircase naturally divides the main floor. Downstairs includes two bedrooms and two skylit bathrooms. The primary suite offers double closets, French doors to the backyard, and a spa-like bathroom with shower, clawfoot tub, and single vanity (with the option to add a dual-sink vanity). Upstairs, a vaulted-ceiling bedroom offers oversized storage (6’ x 14’), while the loft provides even more storage (two 6’ x 24’ areas) and soaring ceilings. The detached 717 sqft. ADU studio adds flexibility with its own entry, open floor plan, vaulted ceiling, kitchen with butcher block counters and built-in bar, ceramic sink, dishwasher, and French doors to the garden. It also includes a spacious bathroom with shower and stackable washer/dryer, deep closets, and a mini-split for comfort. The backyard is a true oasis – lush, private, and designed for entertaining. Enjoy 800 sqft. of outdoor living with porches, decks, and an arbored patio centered around a stone fireplace. A jacuzzi tucked among mature fruit and nut trees (banana, avocado, citrus, apple, macadamia, and cherry) creates a resort-like retreat, while thoughtful landscaping offers both beauty and seclusion. Major system upgrades include copper plumbing, ABS sewer, dual on-demand water heaters, insulation, and solar power with water heating. All this just minutes from the freeway, Dale Page Park, and neighborhood favorites like Panelas Brazil Cuisine, a cozy café, and a local cookie shop.
- Pool:
- Fenced
- Cooling System:
- No
- Fence:
- Block, Wood
- View:
- No
- Fireplace:
- Family Room, Gas
- Patio:
- Brick, Concrete, See Remarks, Patio Open
- Roof Deck:
- Common Roof
- Parking:
- 8.00
- New Construction YN:
- 0
- Laundry:
- Dryer Included, See Remarks, Inside, No, Individual Room
- Parking:
- Assigned, Garage
- Sewer:
- Public Sewer
- Room Type:
- Living Room, Loft, Walk-in Closet, Kitchen, Main Floor Bedroom, Main Floor Primary Bedroom, Primary Suite, Primary Bathroom, Primary Bedroom
- Common Walls:
- No Common Walls
- Senior Community:
- 0
- List Agent Agent ID:
- SFISHCHA
- Water Source:
- Public
- Lot Features:
- Back Yard, Front Yard, Landscaped
- Window Features:
- Stained Glass
- Community Features:
- Sidewalks, Street Lights, Park, Curbs
- Stories:
- 2
- Entry Level:
- 1
- Flooring:
- Wood, Laminate
- Association:
- 0
- Main Level Bathrooms:
- 2
- Main Level Bedrooms:
- 2
- Entry Location:
- east
- Spa Construction:
- Permits, In Ground
- Architectural Style:
- Bungalow, Craftsman
- Appliances:
- Microwave, Refrigerator, Disposal, Gas Range, Gas Cooktop, Water Heater
- Spa:
- 1
- Interior Features:
- High Ceilings, Pantry, Recessed Lighting, Granite Counters
- Street:
- Gibson
- Street Number:
- 3306
- Street Suffix:
- Place
- Floor Number:
- 0
- Longitude:
- W119° 38' 6.8''
- Latitude:
- N33° 53' 5.2''
- Listing Courtesy of:
- Estate Properties
- TaxAnnualAmount:
- $0
- RoomKitchenFeatures:
- Kitchen Island, Granite Counters
- RoomBathroomFeatures:
- Bathtub, Separate Tub And Shower, Shower, Main Floor Full Bath
- Lot Size Square Feet:
- 7,620 Sqft
- List Agent Last Name:
- Fisher
- List Agent License Number:
- 01731424
- Special Listing Conditions:
- Standard
- EatingArea:
- Dining Room, Breakfast Counter / Bar, In Kitchen
- List Office ID:
- sb1300260
- List Agent First Name:
- Charles
- Directions:
- East on Manhattan Beach Blvd., South on Gibson Place
- High School District:
- Redondo Unified
- MLSAreaMajor:
- 151 - N Redondo Bch/Villas North
- Levels:
- Two
- Parcel Number:
- 4151016008
- TaxAnnualAmount:
- $0
Residential For Sale
3306 Gibson Place, Redondo Beach, California 90278
- Property Type :
- Residential
- Listing Type :
- Sold
- Listing ID :
- SB25218710
- List Price :
- $2,499,000
- Year Built :
- 1950
- Lot Area :
- 0.17 Sqft
- Country:
- US
- State:
- CA
- County:
- Los Angeles
- City:
- Redondo Beach
- Zipcode:
- 90278
- Close Price :
- $2,499,000
- Bathrooms :
- 4
- Bathrooms (3/4) :
- 2
- Status :
- Closed
- Price Per Square Foot :
- $921
- Days on Market :
- 8
- Property Sub Type :
- Condominium



