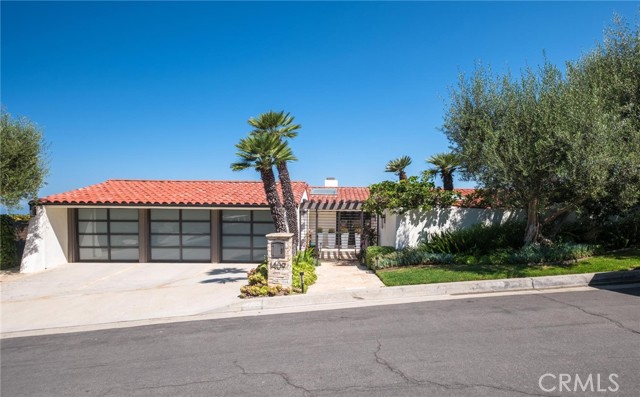
Discover the perfect blend of elegance, comfort, and awe-inspiring views in this exceptional single-family residence, nestled in the prestigious enclave of Palos Verdes Estates. Recently renovated and impeccably styled, this expansive 4,448-square-foot home features six generously sized bedrooms and three and a half beautifully updated bathrooms—ideal for both refined everyday living and effortless entertaining.
Wake up to sweeping panoramic vistas of the Queen’s Necklace and the Pacific Ocean from nearly every room—an ever-changing masterpiece of shimmering city lights and unforgettable sunsets. Designed to maximize natural light, the home showcases floor-to-ceiling windows and strategically placed skylights that bathe the interiors in a warm, inviting glow.
At the heart of the home, the chef’s kitchen is a true showpiece. Outfitted with premium JennAir appliances—which have panel-ready units that blend seamlessly into the sleek, modern aesthetic—this space is both visually stunning and highly functional. The kitchen opens directly to the expansive living and dining areas, creating a fluid environment perfect for culinary creativity, entertaining guests, or enjoying intimate family moments.
Downstairs, the lower level offers a dedicated Media Room/Entertainment Lounge, flanked by two distinct bedroom wings for added privacy. The south wing features two bedrooms and one bathroom, while the north wing includes three additional bedrooms and another stylishly appointed bathroom. This level also includes a wet bar and a wine storage room, making it ideal for hosting movie nights, game days, or elegant wine tastings.
Step outside to your own private resort-style retreat, where a sparkling pool, built-in BBQ, and outdoor refrigerator set the stage for endless summer gatherings. A cozy fire pit lounge offers the perfect spot to unwind under the stars while soaking in more incredible coastal views. The lush, landscaped yard and multiple spacious balconies invite relaxation—from sunrise coffee to sunset cocktails.
This is more than just a home—it’s a private coastal sanctuary where luxury, serenity, and panoramic beauty converge in one of Southern California’s most coveted neighborhoods.
- Pool:
- Association, Fenced
- Heating System:
- Wall Furnace
- Cooling System:
- No, Whole House Fan
- Fence:
- Block
- View:
- Ocean, No, Peek-A-Boo, Bay, Marina, Hills, Canyon
- Fireplace:
- No, Family Room
- Security:
- Fire and smoke detection system, Carbon monoxide detector(s)
- Patio:
- Concrete, See Remarks
- Roof Deck:
- Asbestos Shingle
- Parking:
- 0.00
- Electric:
- Electricity - Unknown
- New Construction YN:
- 0
- Utilities:
- Natural Gas Not Available, Natural Gas Connected, Sewer Connected, Cable Available, Electricity Connected, Underground Utilities
- Laundry:
- Community, Dryer Included
- Parking:
- Garage - Single Door, Uncovered, No, Direct Garage Access, Driveway
- Sewer:
- Public Sewer
- Room Type:
- Family Room, Living Room, Separate Family Room, Walk-in Closet, Kitchen, Laundry, Walk-in Pantry, Entry, Game Room, Foyer, Dressing Area, Main Floor Primary Bedroom, Primary Suite, Primary Bathroom
- Common Walls:
- No Common Walls
- Senior Community:
- 0
- List Agent Agent ID:
- SMARSSHE
- Water Source:
- Public
- Lot Features:
- Front Yard, 0-1 Unit/acre, Sprinkler System, Lot 10000-19999 Sqft
- Window Features:
- Plantation Shutters, Screens, Custom Covering, Skylight(s)
- Community Features:
- Suburban
- Stories:
- 2
- Entry Level:
- 1
- Accessibility Features:
- 32 Inch Or More Wide Doors
- Flooring:
- Wood, Tile
- Association:
- 0
- AttachedGarage :
- 1
- Main Level Bathrooms:
- 2
- Main Level Bedrooms:
- 1
- Entry Location:
- Main floor
- Spa Construction:
- No
- Property Condition:
- Turnkey, Updated/remodeled
- Exterior Features:
- Lighting, Barbecue Private
- Architectural Style:
- Mediterranean
- Appliances:
- Microwave, Gas Cooktop, Tankless Water Heater, Vented Exhaust Fan, Free-Standing Range, Range Hood, Electric Oven, Gas Oven
- Spa:
- 0
- Interior Features:
- Built-in Features, High Ceilings, Open Floorplan, Pantry, Recessed Lighting, Wet Bar, Balcony, Living Room Deck Attached, Storage, Bar, 2 Staircases, Quartz Counters
- Street:
- Via Davalos
- Street Number:
- 1409
- Zip4:
- 1943
- Floor Number:
- 0
- Longitude:
- W119° 35' 35.9''
- Latitude:
- N33° 46' 33.1''
- Listing Courtesy of:
- Compass
- TaxAnnualAmount:
- $0
- RoomKitchenFeatures:
- Kitchen Island, Remodeled Kitchen, Kitchen Open To Family Room, Pots & Pan Drawers, Self-closing Cabinet Doors, Self-closing Drawers, Walk-in Pantry, Quartz Counters
- RoomBathroomFeatures:
- Bathtub, Remodeled, Separate Tub And Shower, Upgraded, Walk-in Shower, Shower, Privacy Toilet Door, Soaking Tub, Quartz Counters, Double Sinks In Primary Bath
- Garage Spaces:
- 3
- Zoning:
- PVR1
- Lot Size Square Feet:
- 15,676 Sqft
- List Agent Last Name:
- Marshall
- List Agent License Number:
- 01325713
- Special Listing Conditions:
- Standard
- EatingArea:
- Dining Room, Breakfast Counter / Bar
- List Office ID:
- SB1350760
- List Agent First Name:
- Sherry
- Directions:
- Via Cornel to Davalos
- High School District:
- Palos Verdes Peninsula Unified
- MLSAreaMajor:
- 160 - Lunada Bay/Margate
- Levels:
- Two,Multi/Split
- Parcel Number:
- 7543011020
- TaxAnnualAmount:
- $0
Residential For Sale
1409 Via Davalos, Palos Verdes Estates, California 90274
- Property Type :
- Residential
- Listing Type :
- Sold
- Listing ID :
- SB25215084
- List Price :
- $4,299,999
- Year Built :
- 1976
- Lot Area :
- 0.36 Sqft
- Country:
- US
- State:
- CA
- County:
- Los Angeles
- City:
- Palos Verdes Estates
- Zipcode:
- 90274
- Close Price :
- $4,200,000
- Bathrooms :
- 4
- Status :
- Closed
- Price Per Square Foot :
- $944
- Days on Market :
- 25
- Property Sub Type :
- Single Family Residence



