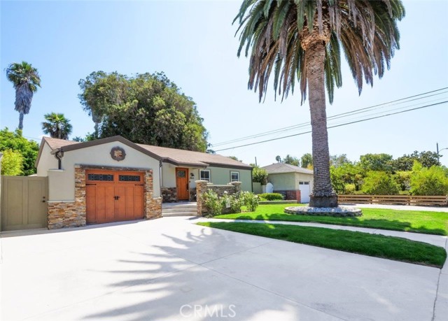
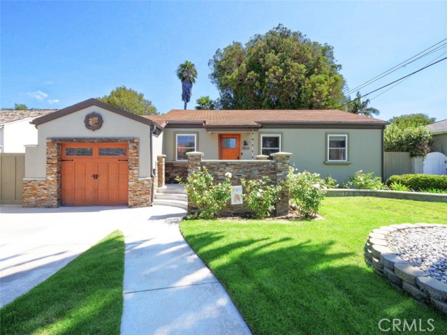
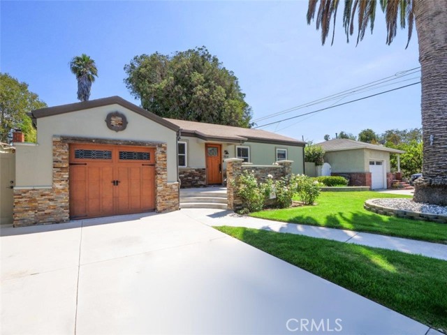
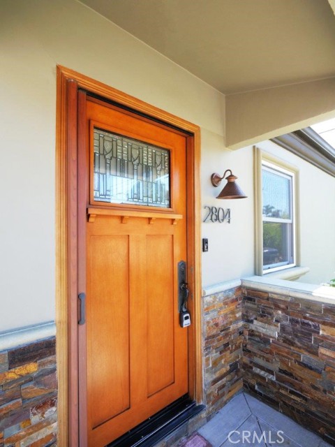
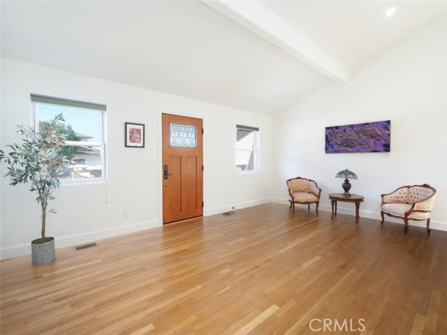
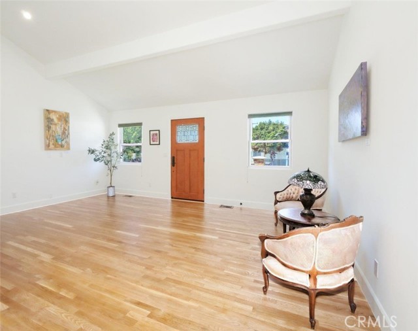
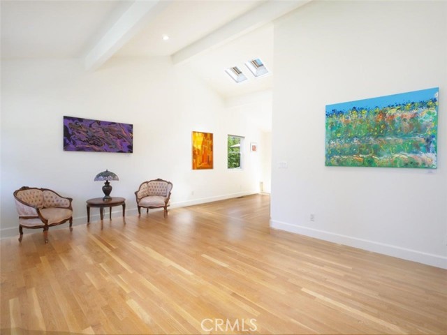
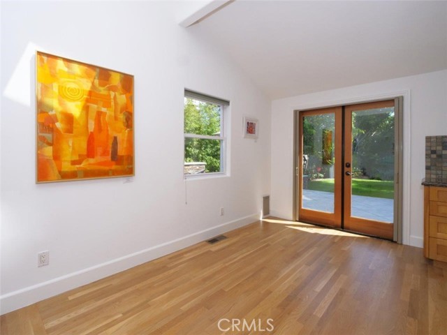
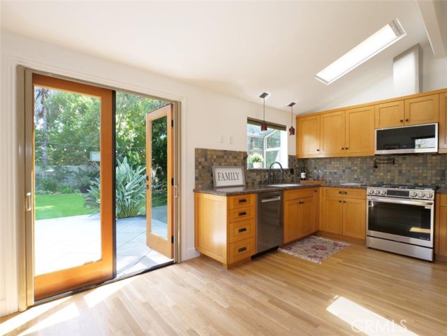
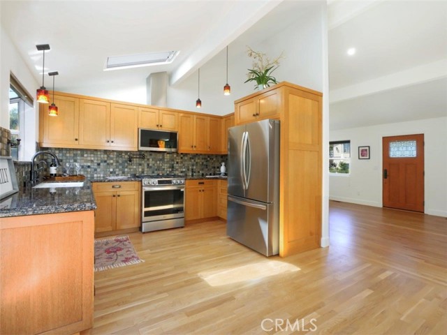

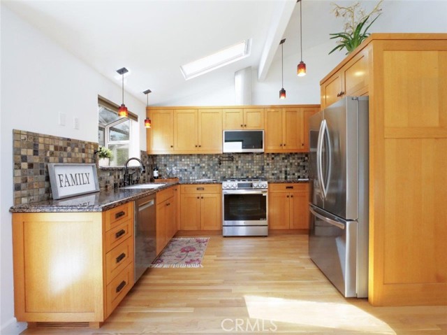
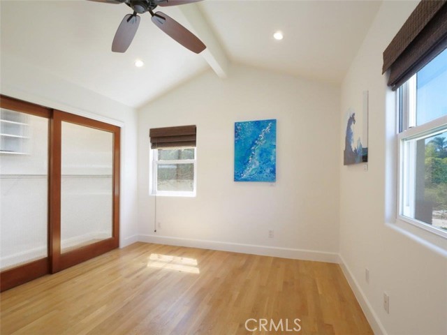

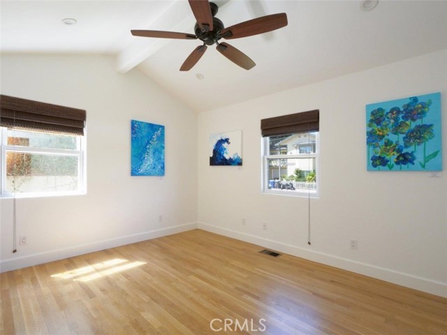
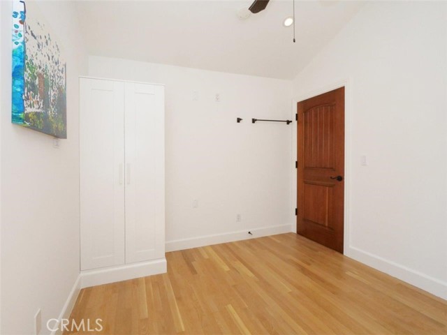
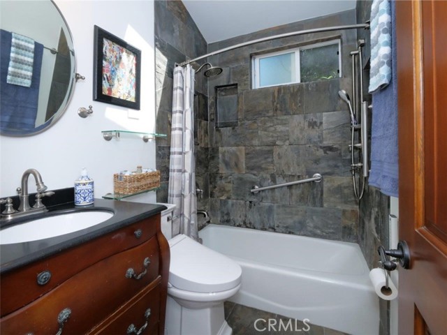
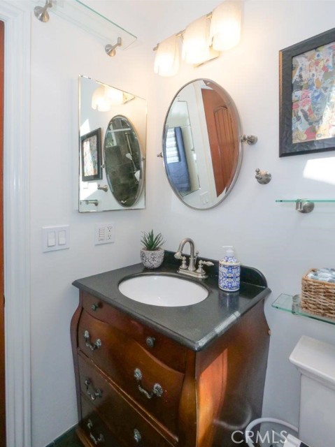
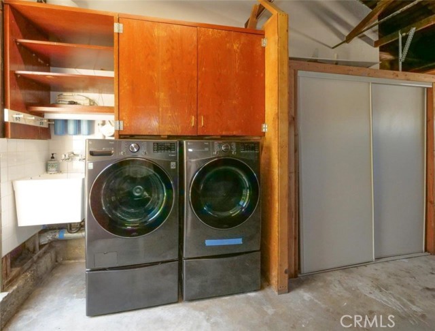

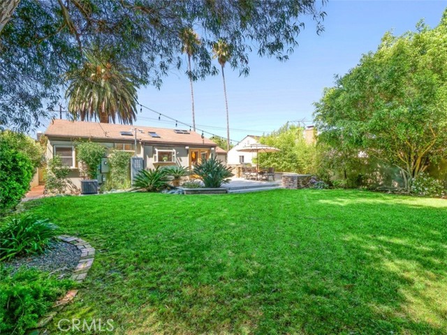
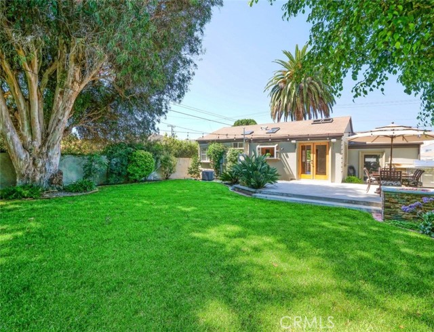
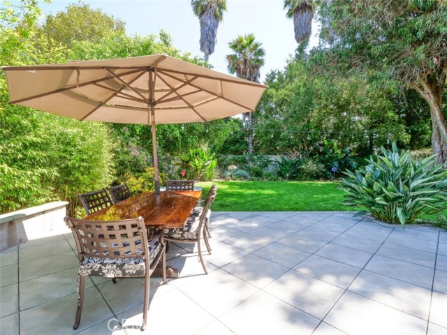
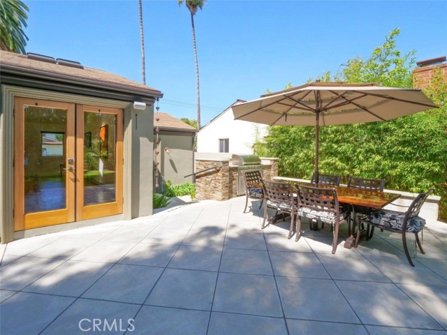
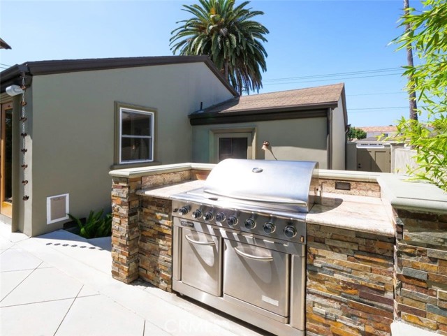
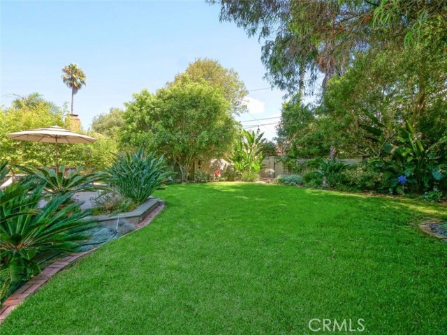
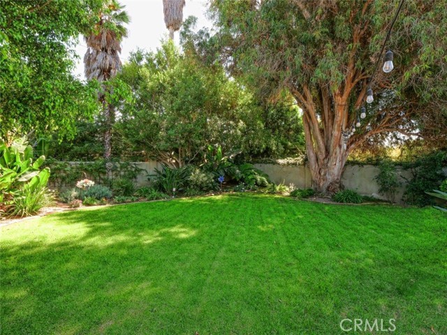

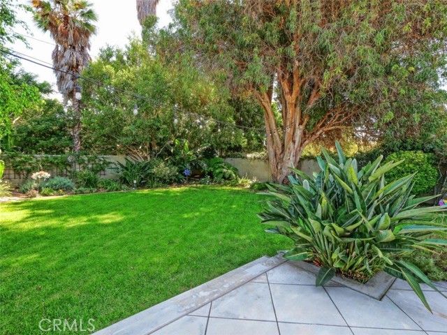
Step into this charming home featuring soaring ceilings and gorgeous hardwood floors throughout. Stay comfortable year-round with air conditioning and Milgard double-pane windows that fill the home with natural light. The updated kitchen is a chef’s dream, boasting granite counters, custom soft-close cabinetry, a pot-filler, and premium appliances including a Bosch dishwasher, LG refrigerator, newer stove, and microwave. Skylights in both the kitchen and bathroom add extra brightness. Dual glass doors open to a private backyard oasis with mature trees, a built-in grill, and a dining area—perfect for California indoor-outdoor living. Bedrooms are appointed with Hunter fans, blackout blinds, and custom closets with beveled glass. The bathroom features an antique vanity, bidet, dual showerheads, and beautiful slate walls with tiled flooring. Additional highlights include cherry wood interior doors, LED lighting throughout, and a garage with washer/dryer hookups, sink, cabinetry, and an automatic roll-up door.
- Pool:
- No
- Heating System:
- Wall Furnace
- Cooling System:
- Central Air
- Fence:
- Privacy
- View:
- No
- Fireplace:
- Primary Bedroom
- Security:
- Carbon monoxide detector(s), Smoke Detector(s)
- Patio:
- See Remarks, Patio Open, Deck, Roof Top, Patio, Wrap Around
- Roof Deck:
- Asbestos Shingle
- Parking:
- 26.00
- Electric:
- 220 Volts In Garage
- New Construction YN:
- 0
- Utilities:
- Natural Gas Connected, Phone Available, Cable Available, Electricity Connected, Underground Utilities, Water Connected, Water Available, Electricity Available
- Laundry:
- Community, Dryer Included
- Parking:
- Street, Garage Faces Rear, Garage
- Sewer:
- Public Sewer
- Room Type:
- Living Room, Kitchen, All Bedrooms Down
- Common Walls:
- No Common Walls
- Senior Community:
- 0
- List Agent Agent ID:
- SMYERRIS
- Water Source:
- Public
- Lot Features:
- Back Yard, Front Yard, Park Nearby, 0-1 Unit/acre, Sprinkler System, Landscaped, Level With Street, Yard, Lawn, Garden, Sprinklers Timer, Sprinklers In Front, Sprinklers In Rear
- Window Features:
- Double Pane Windows, Screens, Blinds, Garden Window(s), Skylight(s)
- Community Features:
- Sidewalks, Street Lights, Park, Curbs, Gutters, Biking
- Stories:
- 1
- Entry Level:
- 1
- Accessibility Features:
- 2+ Access Exits, No Interior Steps, Parking
- Flooring:
- Wood
- Association:
- 0
- AttachedGarage :
- 0
- Main Level Bathrooms:
- 1
- Main Level Bedrooms:
- 2
- Entry Location:
- Yes
- Property Condition:
- Updated/remodeled
- Exterior Features:
- Barbecue Private
- Architectural Style:
- Contemporary
- Appliances:
- Microwave, Refrigerator, Gas Range, Water Heater, Tankless Water Heater, Vented Exhaust Fan, Electric Oven, 6 Burner Stove, High Efficiency Water Heater, Convection Oven
- Interior Features:
- Built-in Features, Open Floorplan, Recessed Lighting, Cathedral Ceiling(s), Ceiling Fan(s), Granite Counters, Copper Plumbing Full, Block Walls
- Street:
- Vail
- Street Number:
- 2804
- Street Suffix:
- Avenue
- Zip4:
- 1531
- Floor Number:
- 0
- Longitude:
- W119° 37' 49.2''
- Latitude:
- N33° 52' 50.1''
- Listing Courtesy of:
- Estate Properties
- TaxAnnualAmount:
- $0
- RoomKitchenFeatures:
- Self-closing Cabinet Doors, Self-closing Drawers, Granite Counters, Utility Sink
- RoomBathroomFeatures:
- Bathtub, Shower In Tub, Exhaust Fan(s), Bidet, Dual Shower Heads (or Multiple), Granite Counters
- Garage Spaces:
- 1
- Zoning:
- RBR-1
- Lot Size Square Feet:
- 6,577 Sqft
- List Agent Last Name:
- Myers
- List Agent License Number:
- 01715618
- Special Listing Conditions:
- Standard, Trust
- EatingArea:
- Family Kitchen
- High School:
- Union
- High School 2:
- REDOND
- List Office ID:
- S5251
- Middle Or Junior School:
- Adams
- List Agent First Name:
- Risa
- Directions:
- North of Artesia Avenue and South of Marine Avenue
- Exclusions:
- Security Cameras & System, Pergola
- Elementary School:
- Lincoln
- High School District:
- Redondo Unified
- MLSAreaMajor:
- 151 - N Redondo Bch/Villas North
- Levels:
- One
- Parcel Number:
- 4151001005
- TaxAnnualAmount:
- $0
Residential For Sale
2804 Vail Avenue, Redondo Beach, California 90278
- Property Type :
- Residential
- Listing Type :
- Sold
- Listing ID :
- SB25169097
- List Price :
- $1,175,000
- Year Built :
- 1943
- Lot Area :
- 0.15 Sqft
- Country:
- US
- State:
- CA
- County:
- Los Angeles
- City:
- Redondo Beach
- Zipcode:
- 90278
- Close Price :
- $1,375,000
- Bathrooms :
- 1
- Status :
- Closed
- Price Per Square Foot :
- $1,620
- Days on Market :
- 7
- Property Sub Type :
- Condominium



