

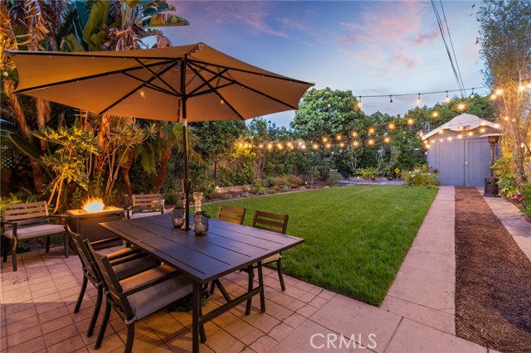
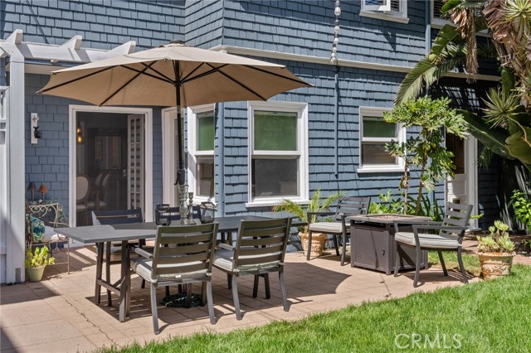
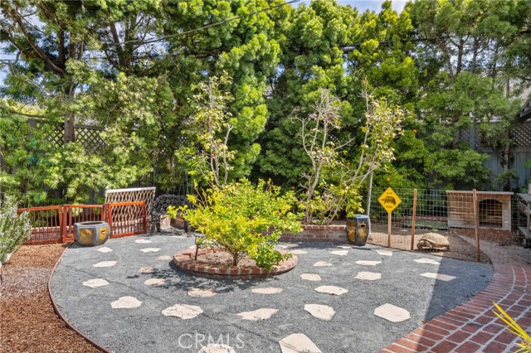
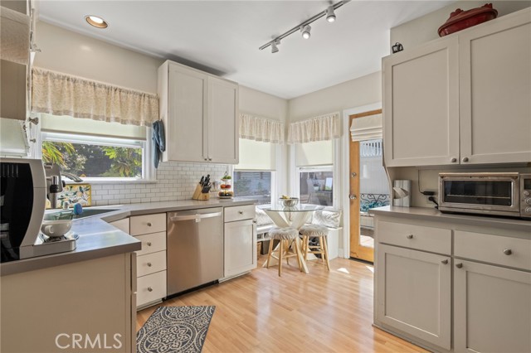


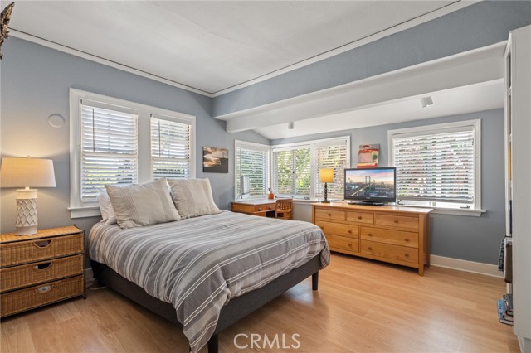
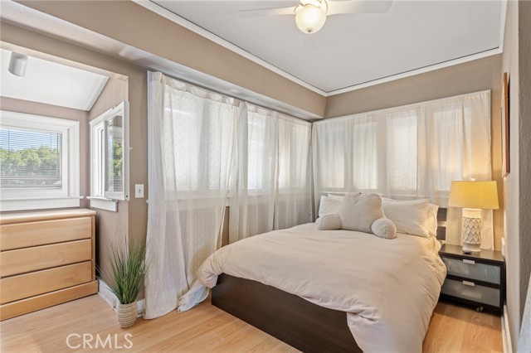
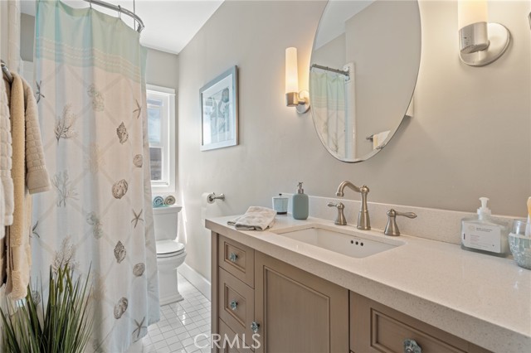
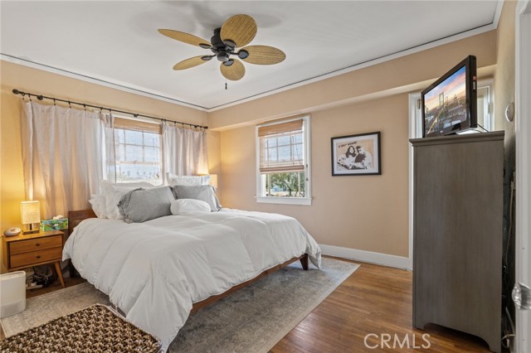
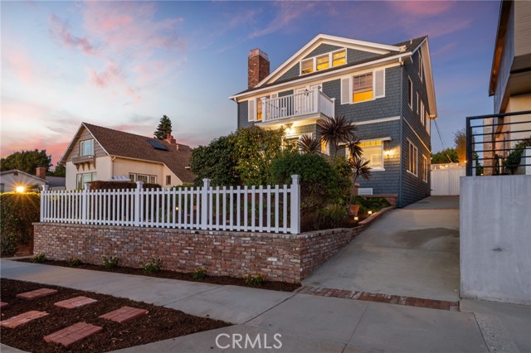

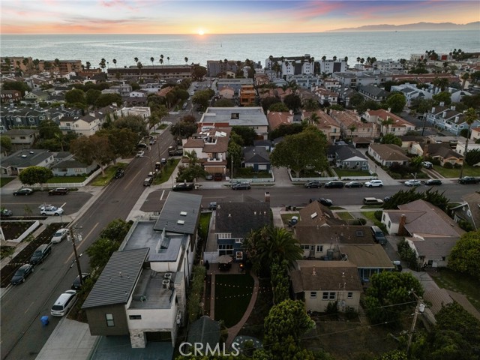
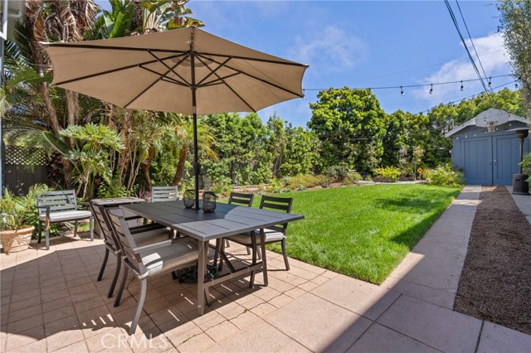
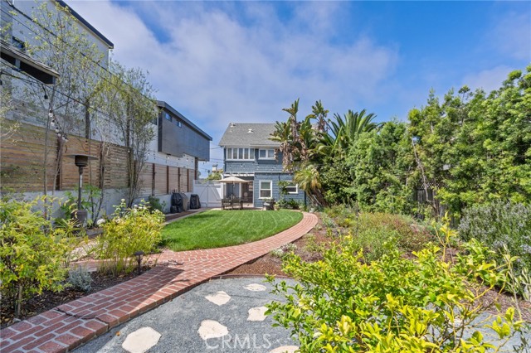
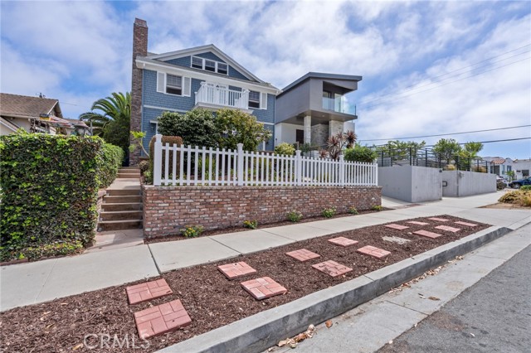

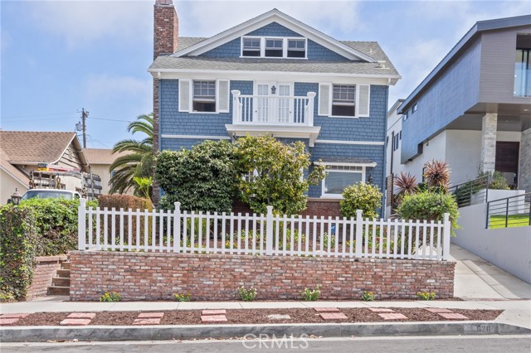
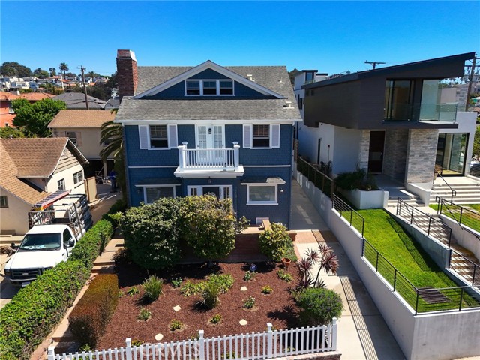

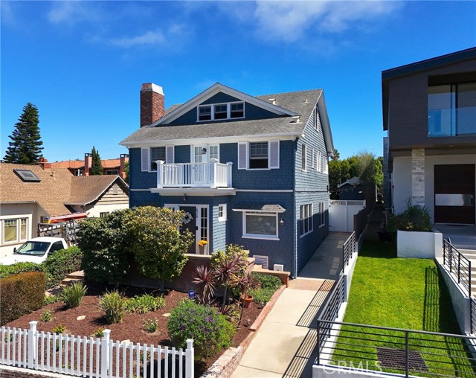
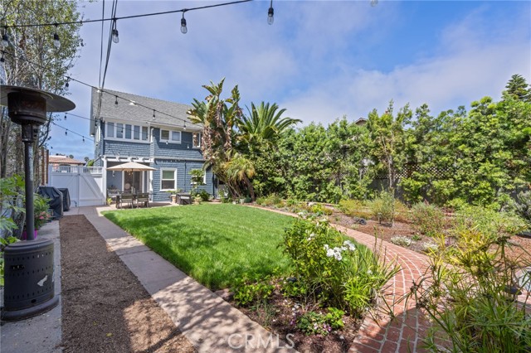
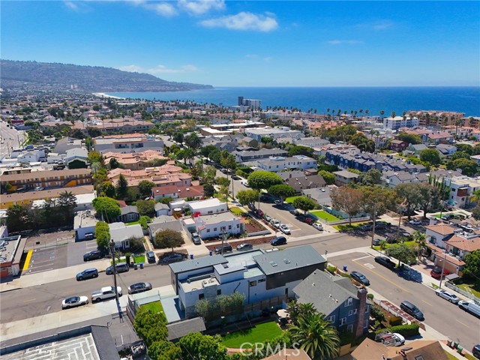

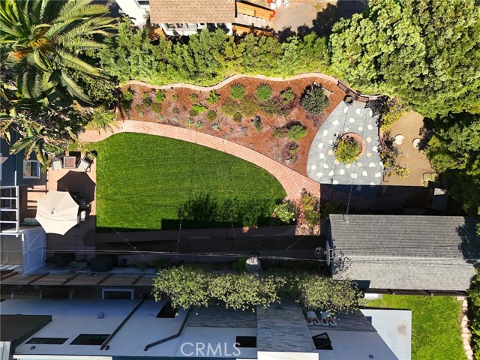
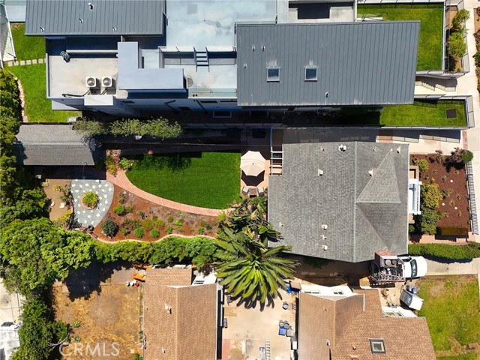
Historic charm meets coastal lifestyle just blocks from the beach.
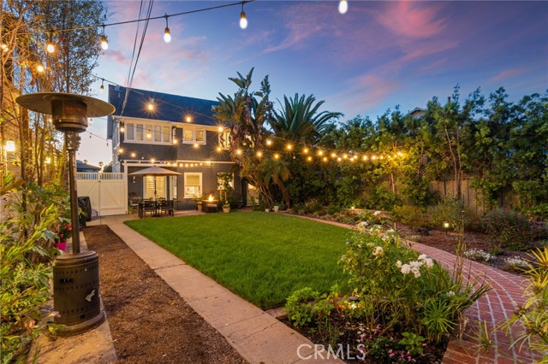
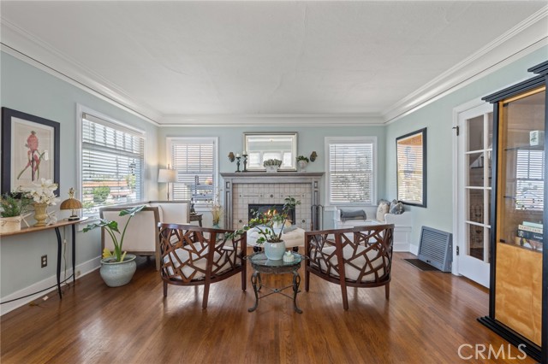
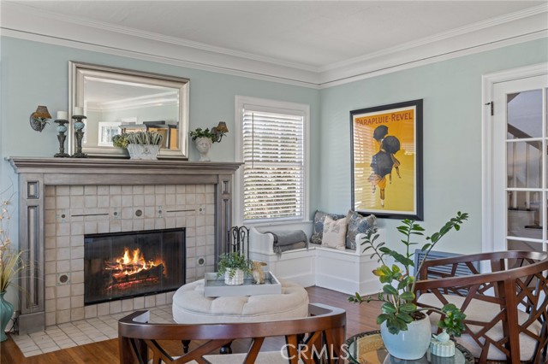
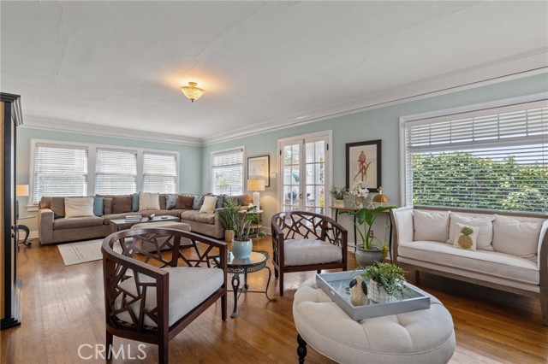
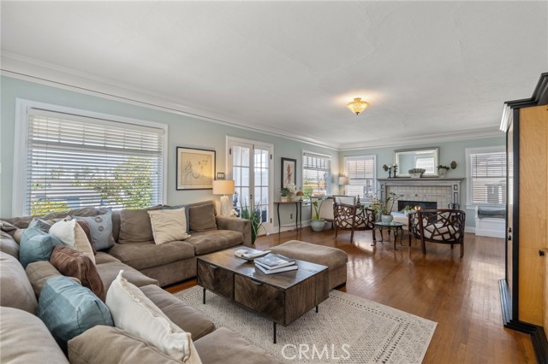
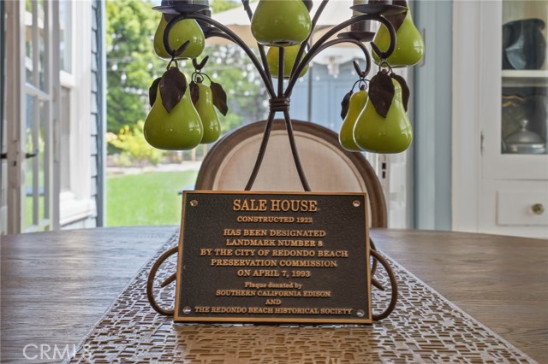
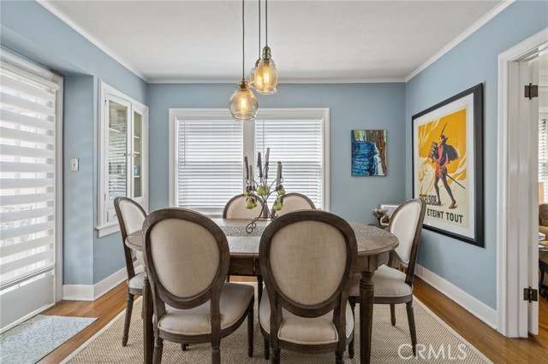
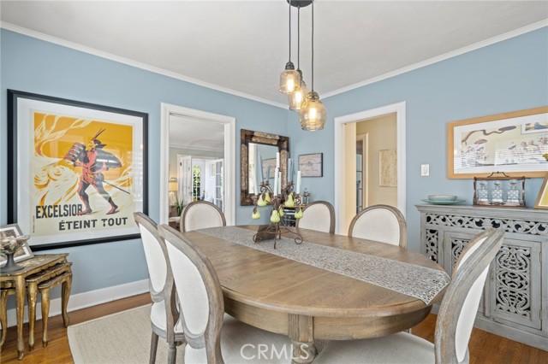
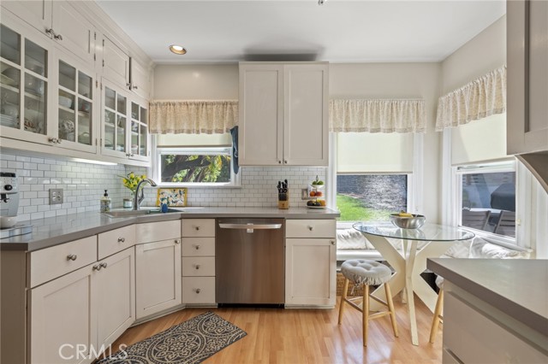
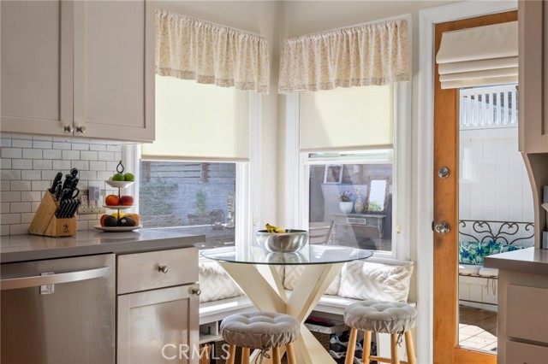
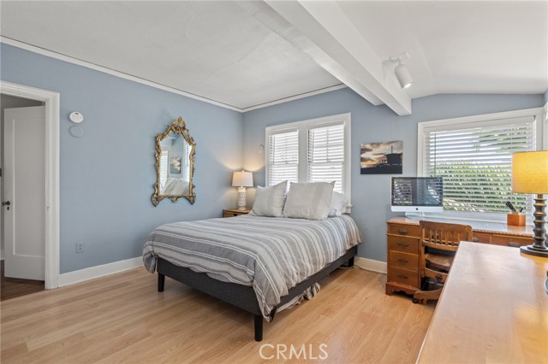
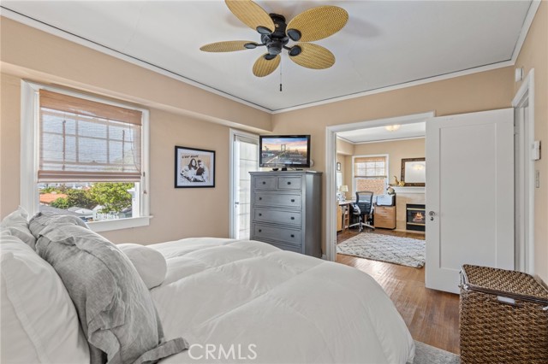
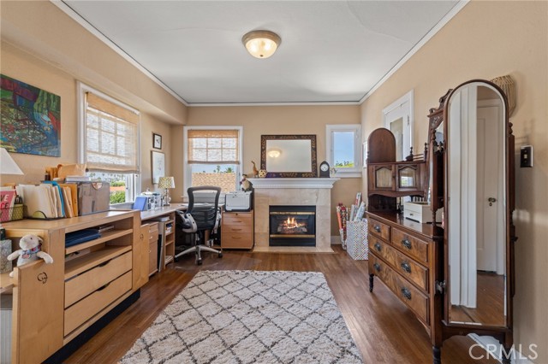
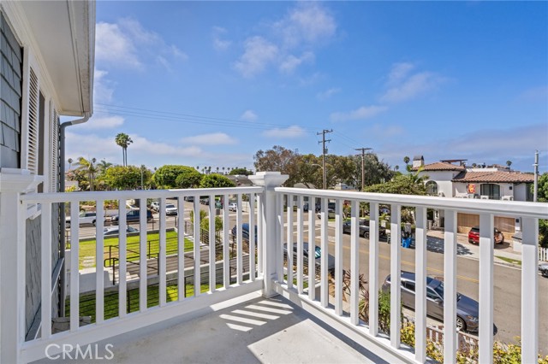
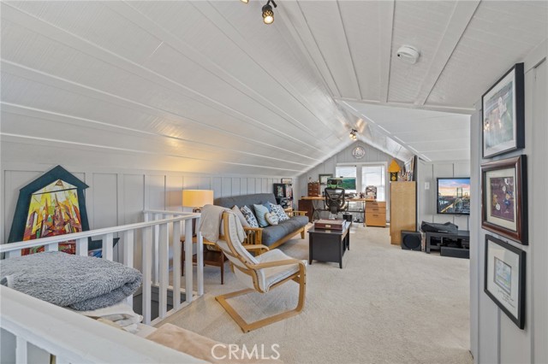
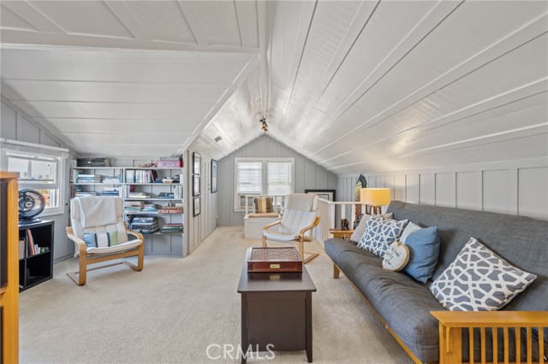
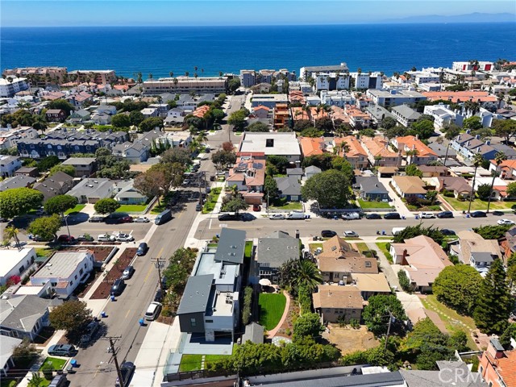
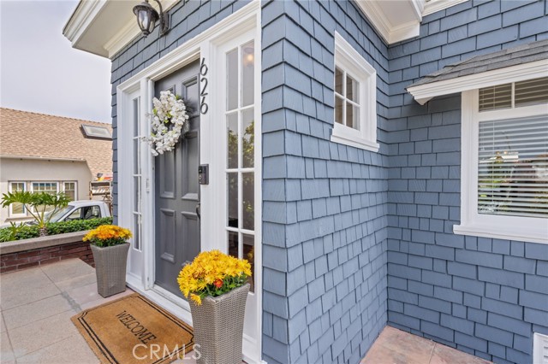
Step into a one-of-a-kind 1922 Colonial Revival/Craftsman home and designated Redondo Beach Local Landmark #8. Known as the “Sale House,” after its original owners Burton and Daisy Sale, this historic home blends timeless architectural character with the comforts of modern coastal living. Just blocks from the beach, this property offers water views from the top floor and the charm of a bygone era in one of South Redondo’s most sought-after neighborhoods. Inside and out, historic details have been lovingly preserved, earning the home a place on the city’s Historic Resources Register. Beyond its unique story and architectural appeal, the Sale House carries the rare financial advantage of a Mills Act contract. This historic designation provides significant annual property tax reductions, a benefit that passes to the next owner and makes this home as practical as it is exceptional. Steps from the coastline and popular dining in Riviera Village, the Sale House is not just a residence—it’s a rare chance to live in history while enjoying the coastal lifestyle only Redondo Beach can offer.
- Pool:
- No
- Heating System:
- Wall Furnace, Radiant
- Cooling System:
- No
- Fence:
- Block, Wood, Privacy
- View:
- Ocean, No, Peek-A-Boo
- Fireplace:
- No, Dining Room, Family Room
- Security:
- Carbon monoxide detector(s), Wired for alarm system, Security system, Smoke Detector(s)
- Patio:
- Covered, Brick, Concrete
- Roof Deck:
- Tile
- Parking:
- 10.00
- New Construction YN:
- 0
- Utilities:
- Natural Gas Not Available, Natural Gas Connected, Phone Available, Sewer Connected, Cable Available
- Laundry:

- Community, Washer Included, Dryer Included, See Remarks, Inside, No, Individual Room
- Parking:
- Garage - Single Door, Garage - Two Door, Street, Garage Faces Rear
- Sewer:
- Public Sewer
- Room Type:
- Living Room, Office, Walk-in Closet, Kitchen, Laundry, All Bedrooms Up, Great Room, Foyer
- Common Walls:
- No Common Walls
- Senior Community:
- 0
- List Agent Agent ID:
- SHOPPANT
- Water Source:
- Public
- Inclusions:
- Refrigerators, microwaves
- Lot Features:
- Back Yard, 0-1 Unit/acre, Sprinkler System, Landscaped, Sprinklers Drip System, Rectangular Lot, Yard, Lawn, Garden, Sprinklers In Rear
- Window Features:
- Screens, Blinds, Custom Covering, Wood Frames
- Community Features:
- Sidewalks, Street Lights, Biking
- Stories:
- 3
- Entry Level:
- 1
- Flooring:
- Wood, Carpet, Laminate
- Association:
- 0
- AttachedGarage :
- 0
- Main Level Bathrooms:
- 1
- Entry Location:
- Yes
- Spa Construction:
- No
- Property Condition:
- Updated/remodeled
- Foundation Details:
- Slab, Combination
- Exterior Features:
- Lighting, Rain Gutters
- Architectural Style:
- Cape Cod, Craftsman
- Appliances:
- Microwave, Refrigerator, Disposal, Gas Range, Gas Cooktop, Water Heater, Tankless Water Heater, Dishwasher, Gas Water Heater, Vented Exhaust Fan, Free-Standing Range
- Spa:
- 0
- Interior Features:
- Built-in Features, Crown Molding, Pantry, Balcony, Ceiling Fan(s), Copper Plumbing Full, Storage, Track Lighting, 2 Staircases
- Street:
- Elvira
- Street Number:
- 626
- Street Suffix:
- Avenue
- Floor Number:
- 0
- Longitude:
- W119° 36' 51.1''
- Latitude:
- N33° 49' 52.4''
- Listing Courtesy of:
- Vista Sotheby’s International Realty
- TaxAnnualAmount:
- $0
- RoomKitchenFeatures:
- Pots & Pan Drawers
- RoomBathroomFeatures:
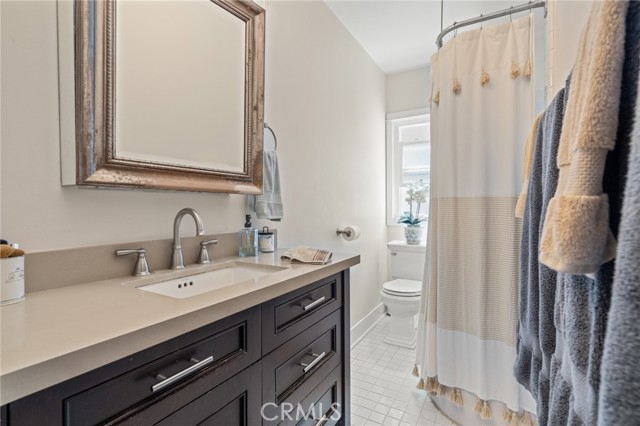
- Shower In Tub, Remodeled, Stone Counters
- Garage Spaces:
- 1
- Zoning:
- RBR-2
- Lot Size Square Feet:
- 5,906 Sqft
- List Agent Last Name:
- Hopper
- List Agent License Number:
- 01327876
- Special Listing Conditions:
- Standard
- EatingArea:
- Dining Room, In Kitchen
- High School:
- Redondo Union
- High School 2:
- REDUNI
- List Office ID:
- S5543
- Middle Or Junior School:
- Adams
- List Agent First Name:
- Antoinette
- Directions:
- between Knob Hill Ave. and Sapphire St.
- Virtual Tour URL Unbranded:
- Click Here
- Elementary School:
- Alta Vista
- High School District:
- Redondo Unified
- MLSAreaMajor:
- 157 - S Redondo Bch W of PCH
- Levels:
- Three Or More
- Parcel Number:
- 7508017025
- TaxAnnualAmount:
- $0
Residential For Sale
626 Elvira Avenue, Redondo Beach, California 90277
- Property Type :
- Residential
- Listing Type :
- Sold
- Listing ID :
- SB25208708
- List Price :
- $2,389,000
- Year Built :
- 1922
- Lot Area :
- 0.14 Sqft
- Country:
- US
- State:
- CA
- County:
- Los Angeles
- City:
- Redondo Beach
- Zipcode:
- 90277
- Close Price :
- $2,255,000
- Bathrooms :
- 3
- Status :
- Closed
- Price Per Square Foot :
- $925
- Days on Market :
- 47
- Property Sub Type :
- Single Family Residence



