UNBEATABLE LOCATION | ONE BLOCK TO THE BEACH | BEST VALUE WEST OF PCH!
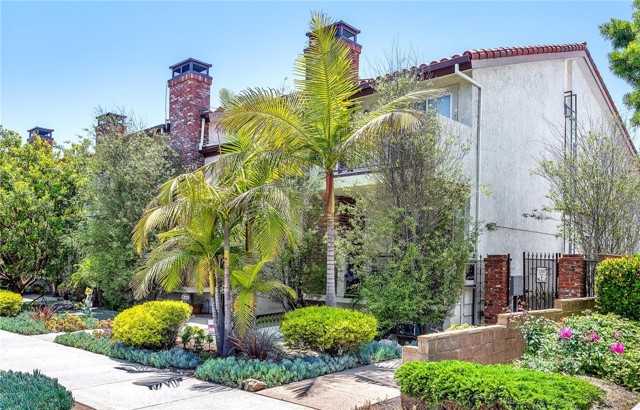
Just one block from the sand and located in one of South Redondo Beach’s most desirable neighborhoods west of Pacific Coast Highway, 1205 S Catalina Ave, Unit A, offers an exceptional blend of space, style, and coastal lifestyle. With nearly 2,500 sq. ft. of living space, this end-unit townhome is one of the lowest price-per-square-foot opportunities west of PCH—an ideal find for savvy buyers and long-term investors alike.
Tucked away with a private entrance off Catalina Ave and sharing only one wall, this 3-bedroom, 4-bathroom home provides a rare level of privacy just moments from the beach.
The main level features a beautifully remodeled kitchen with quartz countertops, stainless steel appliances, custom soft-close cabinetry with pull-outs, and a cozy breakfast nook. The formal dining area flows effortlessly into a bright and spacious living room with recessed lighting, a gas fireplace, custom dry bar with wine fridge, and sliding doors that open to a private patio for seamless indoor-outdoor living. A convenient half bath is located on this level for guests.
Downstairs you’ll find an oversized bonus room with a window for natural light, built-in wall shelving, a large closet, and an adjacent three-quarter bathroom—offering endless flexibility as a home office, media room, guest suite, or potential fourth bedroom.
Upstairs, discover three generously sized bedrooms, including a luxurious primary suite with vaulted ceilings, a private balcony, walk-in closet with custom built-ins, and a spa-inspired ensuite with dual sinks, a soaking tub, and a separate shower. Two additional bedrooms share a full bath, and the convenient upstairs laundry adds everyday ease. An abundance of storage spaces enhances the home’s livability.
Additional highlights include air conditioning, a freshly painted interior, a private two-car garage with extra storage, and a location that’s just minutes from the shops, dining, and charm of the Hollywood Riviera.
Offering an UNBEATABLE LOCATION, EXCEPTIONAL VALUE, and coastal living at its finest—this is a rare opportunity you don’t want to miss.
- Pool:
- No
- Heating System:
- Wall Furnace, Radiant
- Cooling System:
- Central Air
- Fence:
- Good Condition
- View:
- No
- Fireplace:
- No, Gas, Patio
- Security:
- Carbon monoxide detector(s), Smoke Detector(s)
- Patio:
- Wrap Around, Slab
- Parking:
- 10.00
- Electric:
- Electricity - On Property
- New Construction YN:
- 0
- Utilities:
- Natural Gas Not Available, Phone Available, Cable Available
- Laundry:
- Washer Included, See Remarks, Inside, Gas Dryer Hookup, Washer Hookup, Laundry Chute
- Parking:
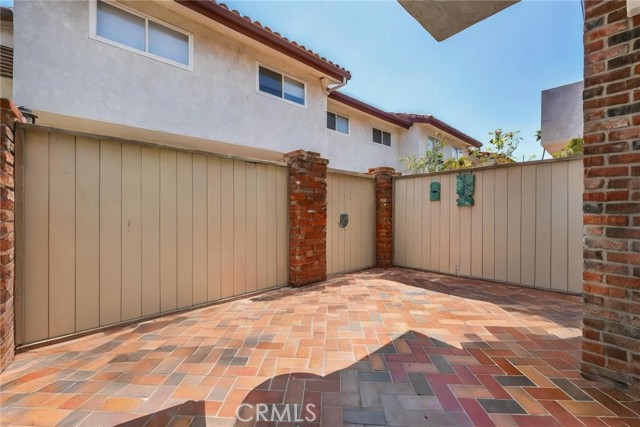
- Garage - Two Door, Garage Faces Rear, Assigned, Electric Vehicle Charging Station(s), Gated
- Sewer:
- Public Sewer
- Room Type:
- Living Room, Walk-in Closet, Kitchen, All Bedrooms Up, Galley Kitchen, Primary Suite, Primary Bathroom, Primary Bedroom
- Common Walls:
- 1 Common Wall
- Senior Community:
- 0
- List Agent Agent ID:
- SPETLYNN
- Water Source:
- Public
- Inclusions:
- microwaves
- Lot Features:
- 0-1 Unit/acre, Near Public Transit
- Window Features:
- Double Pane Windows, Drapes
- Community Features:
- Sidewalks, Street Lights, Curbs, Gutters, Storm Drains
- Stories:
- 3
- Entry Level:
- 1
- Amenities:
- Maintenance Grounds, Controlled Access, Trash, Water, Insurance
- Flooring:
- Stone, Carpet, Tile
- Association:
- 1
- AttachedGarage :
- 1
- Main Level Bathrooms:
- 1
- Entry Location:
- street
- Spa Construction:
- No
- Property Condition:
- Turnkey
- Foundation Details:
- Slab
- Architectural Style:
- Traditional
- Appliances:
- Microwave, Refrigerator, Gas Cooktop, Water Heater, Electric Oven, Gas Oven, Trash Compactor, Barbecue
- Spa:
- 0
- Interior Features:
- Built-in Features, Pantry, Recessed Lighting, Balcony, Dry Bar
- Street:
- Catalina
- Street Number:
- 1205
- Street Suffix:
- Avenue
- Zip4:
- 4974
- Floor Number:
- 0
- Longitude:
- W119° 36' 39.8''
- Latitude:
- N33° 49' 25.8''
- Street Dir Prefix:
- S
- Unit Number:
- A
- Street Dir Suffix:
- S
- Listing Courtesy of:
- Compass
- TaxAnnualAmount:
- $0
- RoomKitchenFeatures:
- Pots & Pan Drawers, Self-closing Cabinet Doors, Self-closing Drawers, Quartz Counters
- RoomBathroomFeatures:
- Bathtub, Shower In Tub, Separate Tub And Shower, Stone Counters, Walk-in Shower, Shower, Exhaust Fan(s), Jetted Tub, Double Sinks In Primary Bath
- Association Fee Frequency:
- Monthly
- Garage Spaces:
- 2
- Zoning:
- RBMDR*
- Lot Size Square Feet:
- 30,008 Sqft
- List Agent Last Name:
- Peters
- List Agent License Number:
- 01320138
- Special Listing Conditions:
- Standard
- EatingArea:
- Breakfast Nook
- List Office ID:
- sb1350760
- List Agent First Name:
- Lynn
- DirectionFaces:
- East
- Directions:
- Catalina, West side of street
- Association Fee:
- $480
- High School District:
- Redondo Unified
- MLSAreaMajor:
- 157 - S Redondo Bch W of PCH
- Levels:
- Three Or More
- Parcel Number:
- 7511002074
- TaxAnnualAmount:
- $0
Residential For Sale
1205 Catalina Avenue, Redondo Beach, California 90277
- Property Type :
- Residential
- Listing Type :
- Sold
- Listing ID :
- SB25204315
- List Price :
- $1,699,000
- Year Built :
- 1983
- Lot Area :
- 0.69 Sqft
- Country:
- US
- State:
- CA
- County:
- Los Angeles
- City:
- Redondo Beach
- Zipcode:
- 90277
- Close Price :
- $1,650,000
- Bathrooms :
- 4
- Status :
- Closed
- Price Per Square Foot :
- $661
- Days on Market :
- 16
- Property Sub Type :
- Condominium



