


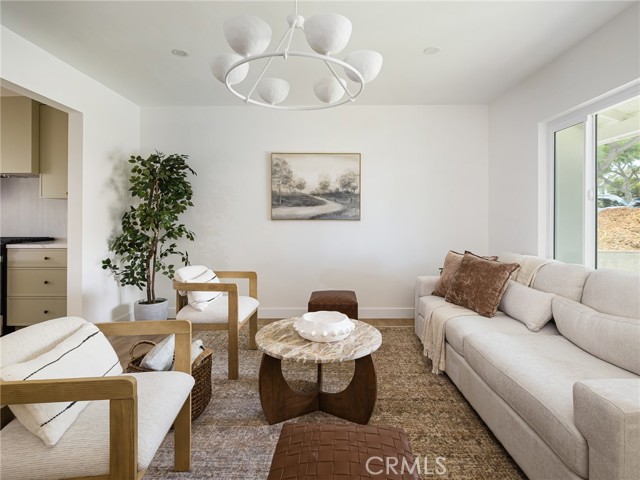
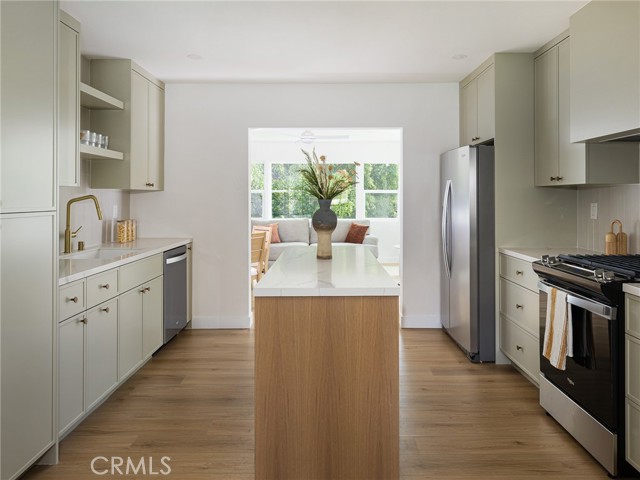


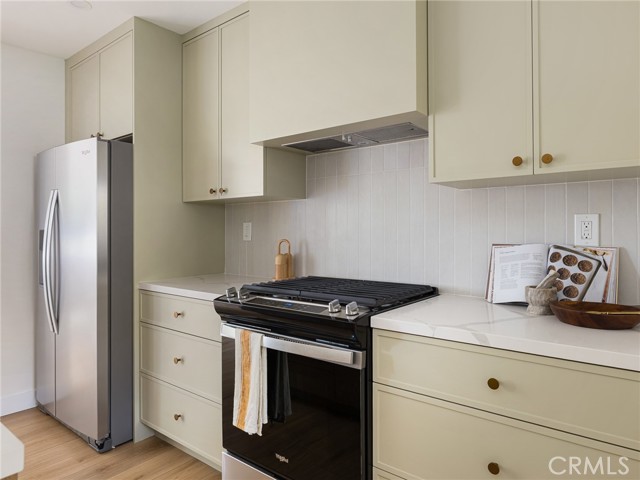

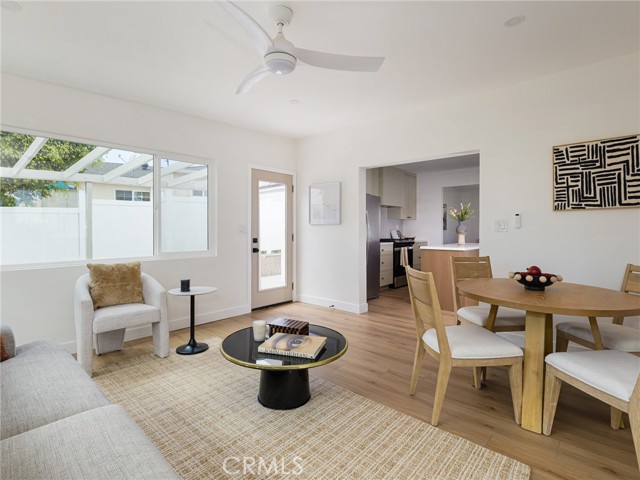


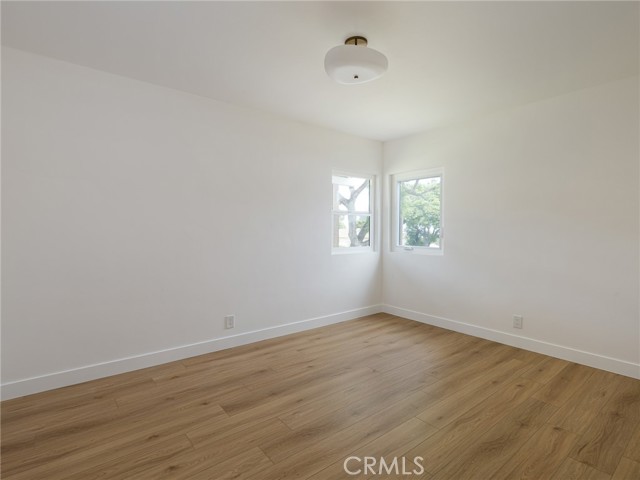

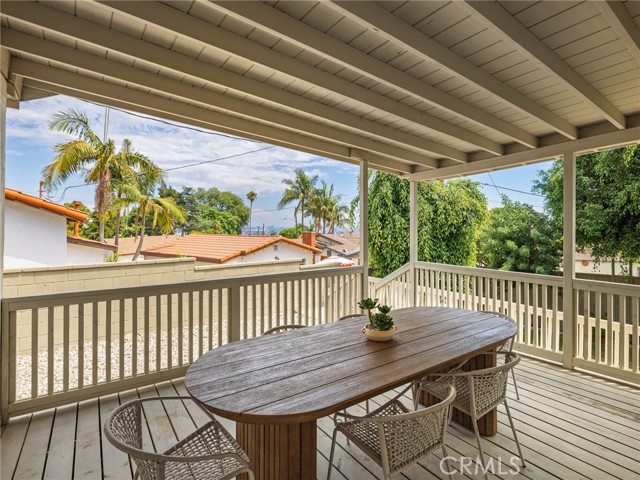


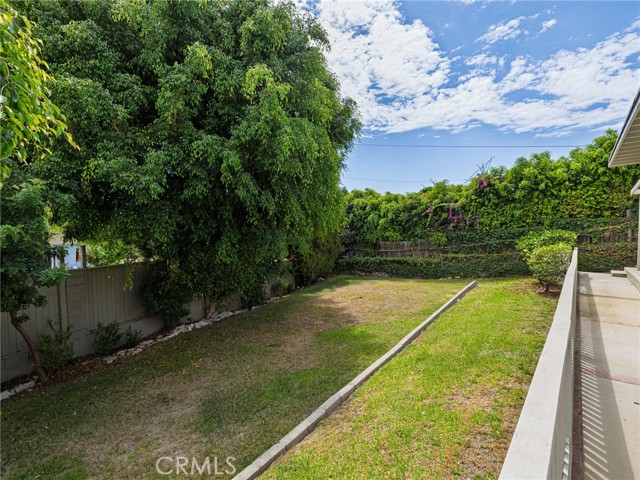
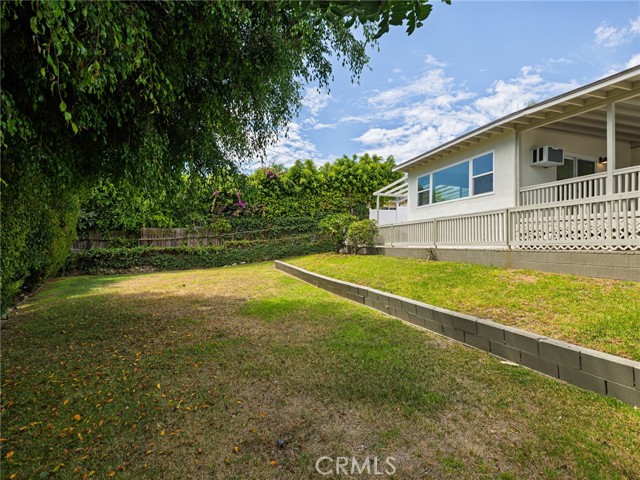


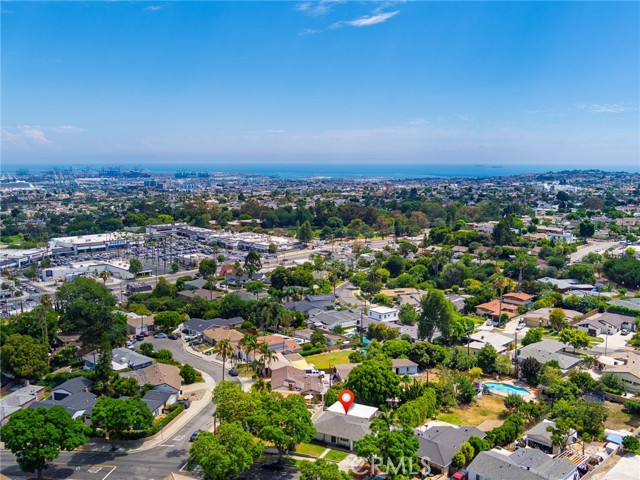

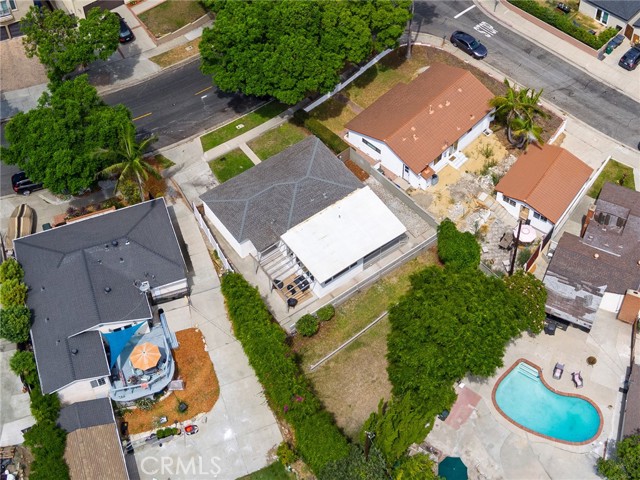
Welcome to this charming and spacious 2-bedroom, 1-bathroom home, thoughtfully renovated from top to bottom and located within the highly sought-after Palos Verdes School District. Step inside to discover an open and airy floor plan featuring luxury vinyl flooring, new double-pane vinyl windows, and custom recessed lighting throughout. The living spaces are bright and inviting, with a separate family room offering additional space to relax or entertain. The heart of the home is a custom kitchen designed for both style and function, complete with a center island, elegant quartz countertops, and a designer tile backsplash. You’ll also find brand new stainless steel appliances, including a side-by-side refrigerator, stove, and built-in dishwasher.
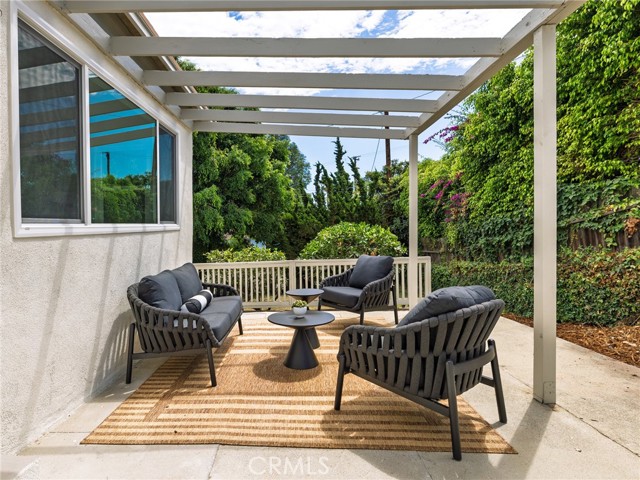
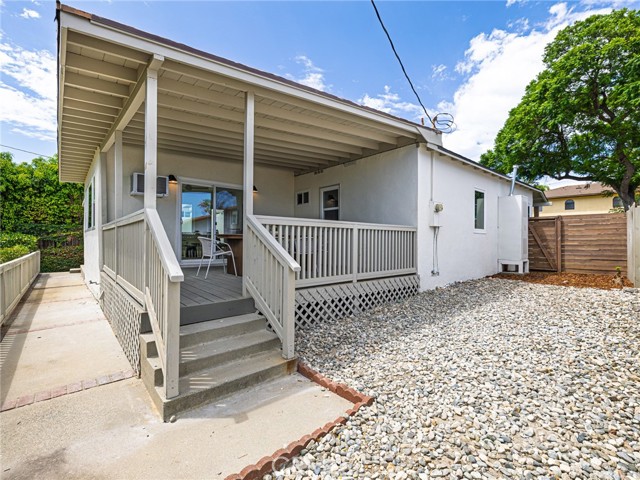
Enjoy outdoor living year-round on the expansive covered patio deck, perfect for dining al fresco while taking in breathtaking city and harbor lights views. Just below, the beautifully landscaped backyard features two large terraced lawn areas, ideal for a future pool, garden, or even a private sports court.
This home is truly move-in ready. Every detail has been carefully updated to deliver modern comfort and timeless charm.
- Pool:
- No
- Heating System:
- Radiant, Floor Furnace
- Cooling System:
- Central Air
- Fence:
- Block
- View:
- No, Pier
- Fireplace:
- Family Room
- Security:
- Smoke Detector(s)
- Patio:
- Covered, Brick
- Roof Deck:
- Tile, Asbestos Shingle
- Parking:
- 8.00
- New Construction YN:
- 0
- Laundry:
- No
- Parking:
- Street, Garage Faces Rear
- Sewer:
- Public Sewer
- Room Type:
- Family Room, Main Floor Bedroom, All Bedrooms Down, Main Floor Primary Bedroom, Primary Bathroom
- Common Walls:
- No Common Walls
- Senior Community:
- 0
- List Agent Agent ID:
- SDIBEFRE
- Water Source:
- Public
- Lot Features:
- Back Yard, Park Nearby, Level With Street, Rectangular Lot, 2-5 Units/acre
- Window Features:
- Double Pane Windows
- Community Features:
- Sidewalks, Street Lights, Golf, Hiking, Park, Watersports, Horse Trails, Dog Park, Foothills, Storm Drains, Fishing
- Stories:
- 1
- Entry Level:
- 1
- Flooring:
- Laminate
- Association:
- 0
- AttachedGarage :
- 1
- Main Level Bathrooms:
- 1
- Main Level Bedrooms:
- 2
- Entry Location:
- east
- Spa Construction:
- No
- Property Condition:
- Turnkey
- Foundation Details:
- Slab
- Architectural Style:
- Mid Century Modern
- Appliances:
- Microwave, Disposal, Gas Cooktop
- Spa:
- 0
- Interior Features:
- Open Floorplan, Recessed Lighting, Ceiling Fan(s), Living Room Deck Attached, Quartz Counters
- Street:
- Trudie
- Street Number:
- 1908
- Street Suffix:
- Drive
- Zip4:
- 2038
- Floor Number:
- 0
- Longitude:
- W119° 41' 16.7''
- Latitude:
- N33° 45' 8.7''
- Listing Courtesy of:
- Fred DiBernardo
- TaxAnnualAmount:
- $0
- RoomKitchenFeatures:
- Quartz Counters
- RoomBathroomFeatures:
- Shower In Tub
- Garage Spaces:
- 1
- Zoning:
- RPRS-4*
- Lot Size Square Feet:
- 6,427 Sqft
- List Agent Last Name:
- DiBernardo
- List Agent License Number:
- 00573495
- Special Listing Conditions:
- Standard
- List Office ID:
- SB1353620
- List Agent First Name:
- Fred
- Directions:
- West of Western Avenue on Trudie Drive
- High School District:
- Palos Verdes Peninsula Unified
- MLSAreaMajor:
- 177 - Eastview/RPV
- Levels:
- One
- Parcel Number:
- 7557027012
- TaxAnnualAmount:
- $0
Residential For Sale
1908 Trudie Drive, Rancho Palos Verdes, California 90275
- Property Type :
- Residential
- Listing Type :
- Sold
- Listing ID :
- SB25198628
- List Price :
- $999,000
- Year Built :
- 1950
- Lot Area :
- 0.15 Sqft
- Country:
- US
- State:
- CA
- County:
- Los Angeles
- City:
- Rancho Palos Verdes
- Zipcode:
- 90275
- Close Price :
- $1,100,000
- Bathrooms :
- 1
- Status :
- Closed
- Price Per Square Foot :
- $1,062
- Days on Market :
- 10
- Property Sub Type :
- Condominium



