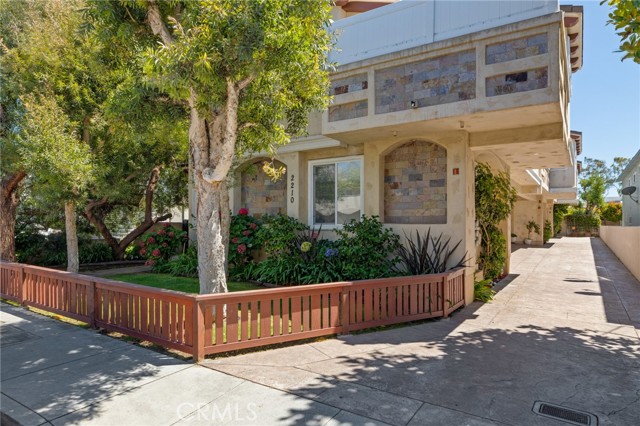
Enjoy the feeling of a single family home as you arrive home through the fenced grassy front yard. Enter the upper level to discover the lovely open floor plan that features cathedral vaulted ceilings, abundant natural light, a tasteful mix of stone and hardwood flooring in the entertaining spaces. Enjoy your morning coffee or dine al fresco on the gorgeous sun-drenched and completely private patio. The elegant formal dining room with travertine floors is adjacent to the open kitchen design. Stainless appliances, including a double oven, large pantry and stone countertops make a great workspace for any at-home chef. The spacious master suite has vaulted ceilings and large double closets, as well as a walk-in closet. Have your own personal spa day in the ensuite with a jetted tub and large walk-in shower with dual showerheads, polished stone and sunlight pouring through the skylight. The lower level features two additional bedrooms, laundry and a full bathroom adorned with natural stone finishes. Two-car garage with built-in storage.
- Pool:
- Community
- Heating System:
- Wall Furnace
- Cooling System:
- No
- Fence:
- Block, Wood
- View:
- Canyon
- Fireplace:
- Dining Room
- Security:
- Carbon monoxide detector(s), Smoke Detector(s)
- Patio:
- Concrete
- Roof Deck:
- Fire Retardant
- Parking:
- 8.00
- Electric:
- Standard
- New Construction YN:
- 0
- Utilities:
- Natural Gas Not Available, Natural Gas Connected, Phone Available, Sewer Connected
- Laundry:
- Washer Included
- Parking:
- No, Direct Garage Access
- Sewer:
- Public Sewer
- Room Type:
- Living Room, Kitchen, Main Floor Bedroom, Primary Suite, Primary Bathroom, Primary Bedroom
- Common Walls:
- 1 Common Wall
- Senior Community:
- 0
- List Agent Agent ID:
- SLEDDMAR
- Water Source:
- Public
- Community Features:
- Sidewalks, Street Lights, Curbs, Gutters, Storm Drains
- Stories:
- 2
- Entry Level:
- 1
- Amenities:
- Maintenance Grounds, Insurance
- Flooring:
- Stone, Wood, Carpet
- Association:
- 1
- AttachedGarage :
- 1
- Main Level Bathrooms:
- 1
- Main Level Bedrooms:
- 2
- Entry Location:
- Yes
- Spa Construction:
- Association
- Foundation Details:
- Slab
- Architectural Style:
- See Remarks
- Appliances:
- Refrigerator, Gas Range, Tankless Water Heater, Gas Water Heater, Free-Standing Range, Range Hood
- Spa:
- 0
- Interior Features:
- High Ceilings, Recessed Lighting
- Street:
- Mathews
- Street Number:
- 2210
- Street Suffix:
- Avenue
- Zip4:
- 1127
- Floor Number:
- 0
- Longitude:
- W119° 37' 41.7''
- Latitude:
- N33° 52' 24.7''
- Unit Number:
- A
- Listing Courtesy of:
- Compass
- TaxAnnualAmount:
- $0
- Association Fee Frequency:
- Quarterly
- Garage Spaces:
- 2
- Zoning:
- RBR-3
- Lot Size Square Feet:
- 7,493 Sqft
- List Agent Last Name:
- Leddy
- List Agent License Number:
- 01519607
- Special Listing Conditions:
- Standard
- EatingArea:
- Dining Room, In Kitchen, In Living Room
- High School:
- Union
- High School 2:
- REDOND
- List Office ID:
- SB1379380
- Middle Or Junior School:
- Miraleste
- List Agent First Name:
- Mark
- DirectionFaces:
- West
- Directions:
- Mathews Avenue and Rindge
- Association Fee:
- $525
- Elementary School:
- Madison
- High School District:
- Redondo Unified
- MLSAreaMajor:
- 151 - N Redondo Bch/Villas North
- Levels:
- Two
- Parcel Number:
- 4155032049
- TaxAnnualAmount:
- $0
Residential For Sale
2210 Mathews Avenue, Redondo Beach, California 90278
- Property Type :
- Residential
- Listing Type :
- Sold
- Listing ID :
- SB25188565
- List Price :
- $1,269,000
- Year Built :
- 2004
- Lot Area :
- 0.17 Sqft
- Country:
- US
- State:
- CA
- County:
- Los Angeles
- City:
- Redondo Beach
- Zipcode:
- 90278
- Close Price :
- $1,250,000
- Bathrooms :
- 3
- Status :
- Closed
- Price Per Square Foot :
- $694
- Days on Market :
- 42
- Property Sub Type :
- Condominium



