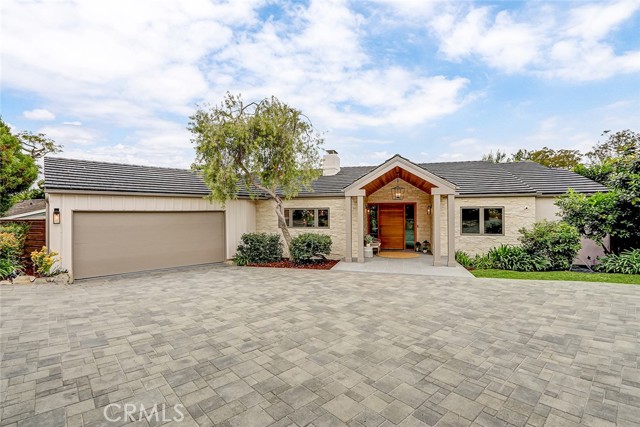

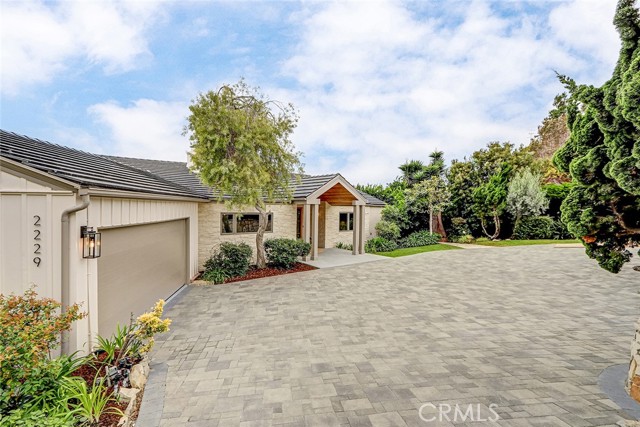
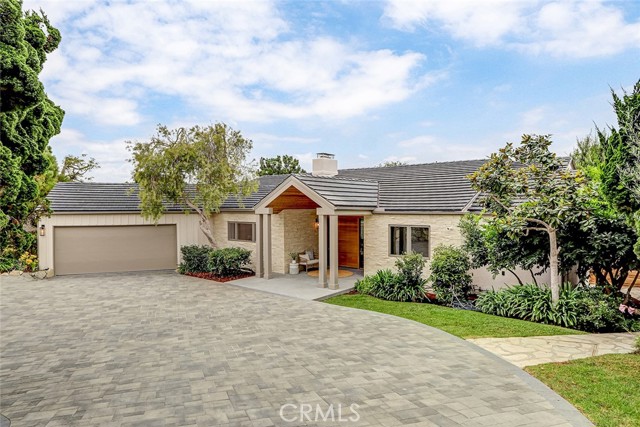
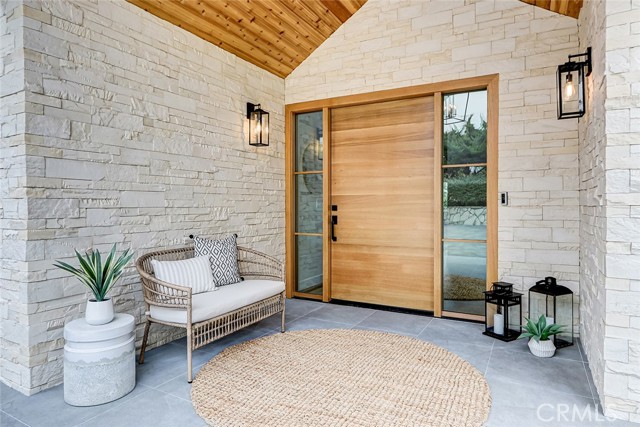
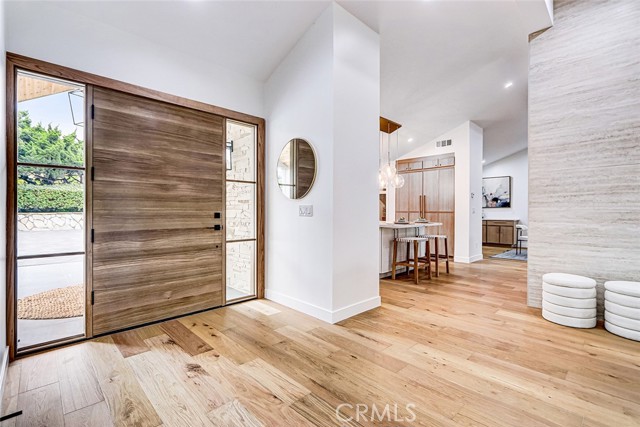
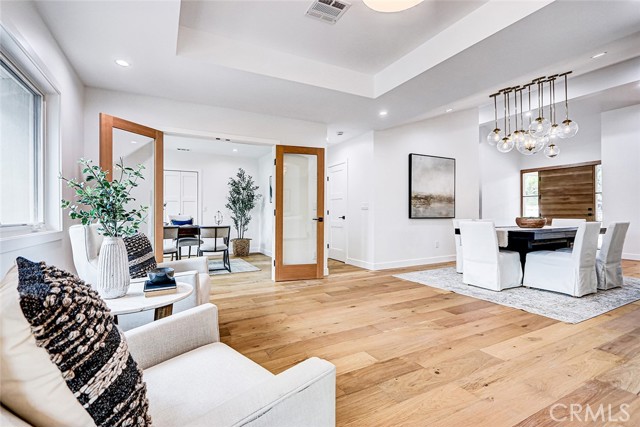
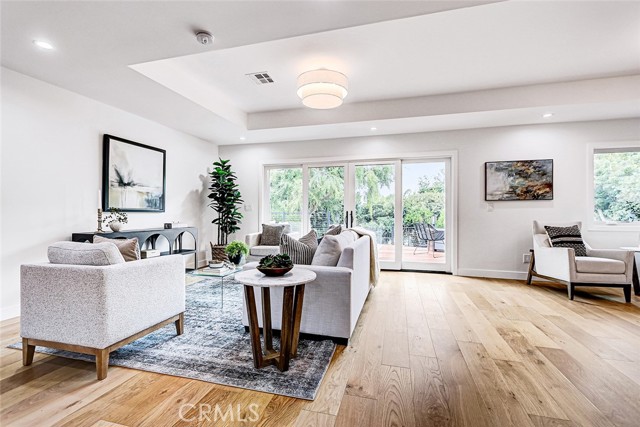
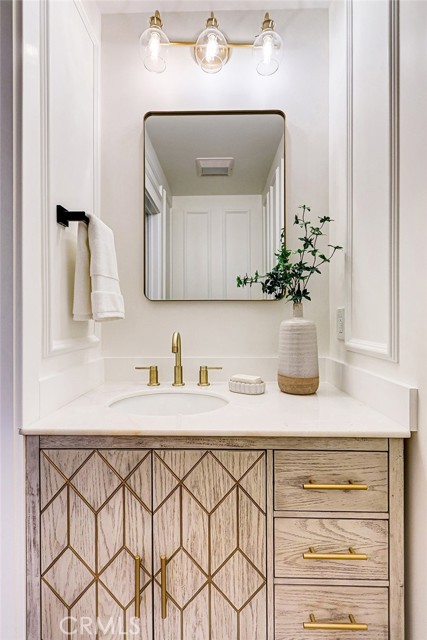
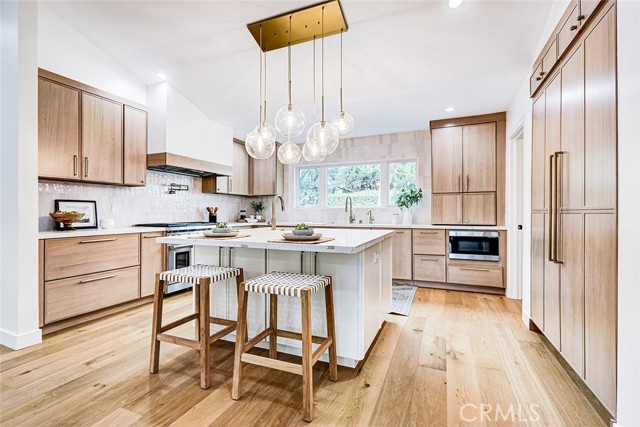
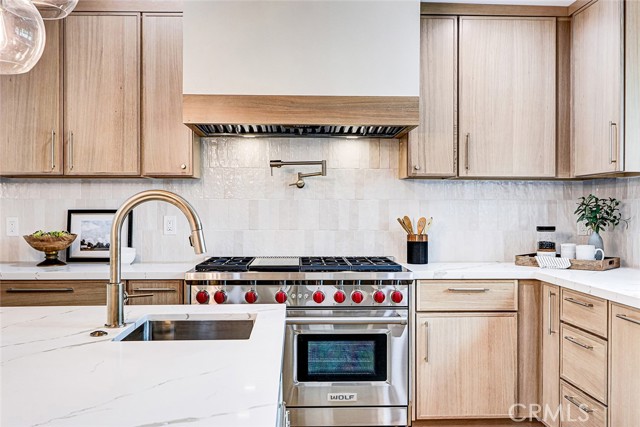
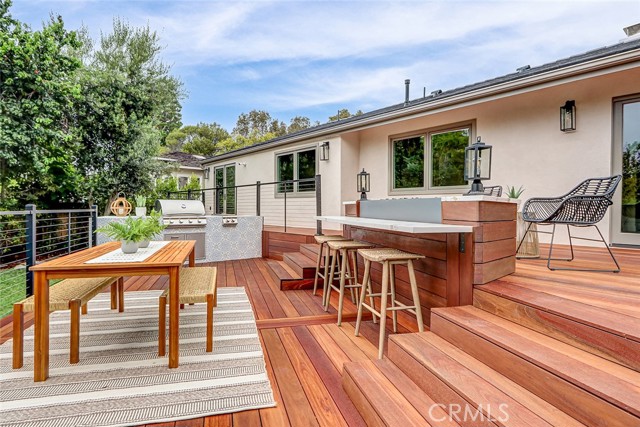
Stunning Contemporary Coastal Home in Lower Lunada Bay!
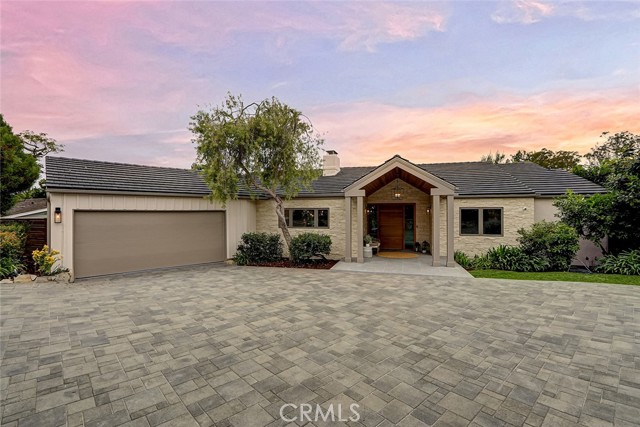
Meticulously reimagined by award-winning architect MCM Group in collaboration with
Artfulnest Design, 2229 Thorley Pl has been rebuilt from the studs up with a thoughtful redesign
to suit modern living. This rare opportunity offers an essentially newly constructed, 3,300 square
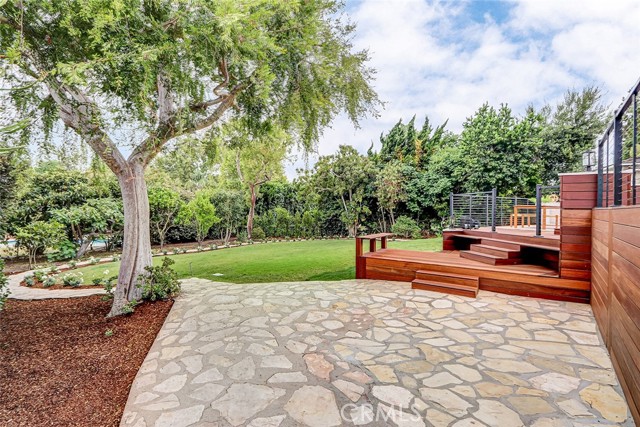
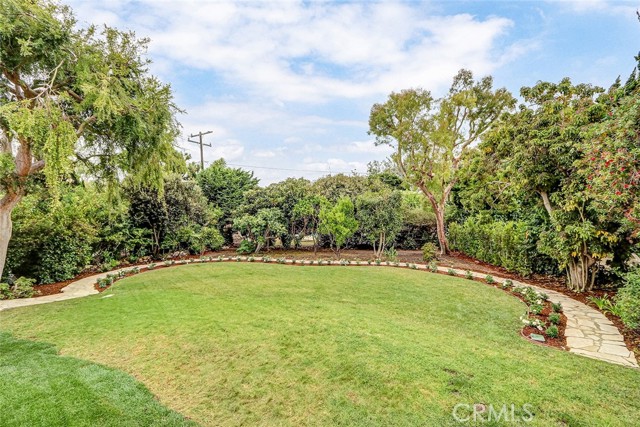
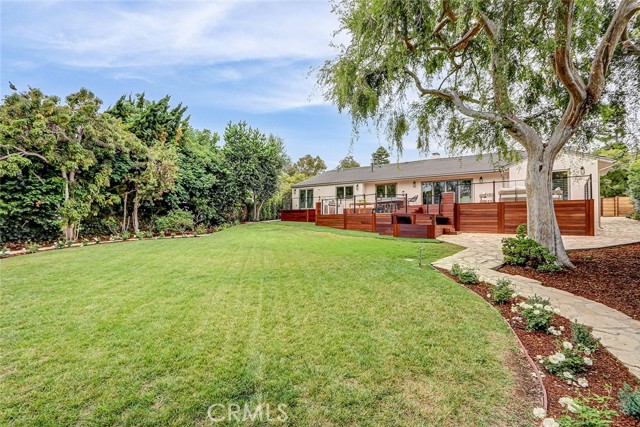
foot, single-level home, in an idyllic coastal, Lower Lunada Bay neighborhood, on a flat, beautifully landscaped lot
at 19,490 square feet—exceptional in every way! Located on one of the most desired streets
in Lower Lunada, this home offers the perfect blend of style, function, and walkability—just
steps to The Lunada Market, the iconic cliffs, and Lunada Bay Elementary.
Best experienced first-hand, is the well thought out and highly functional floor plan you probably
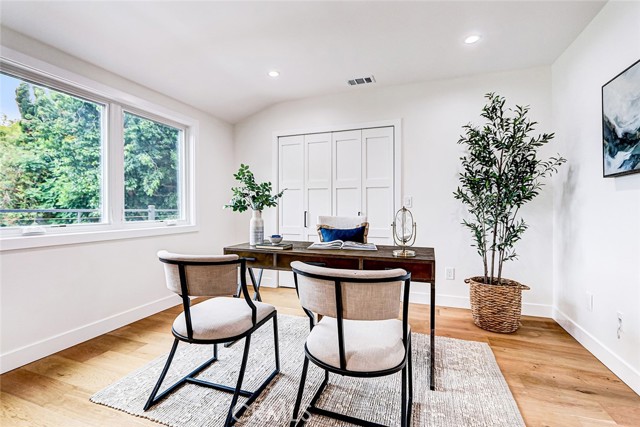
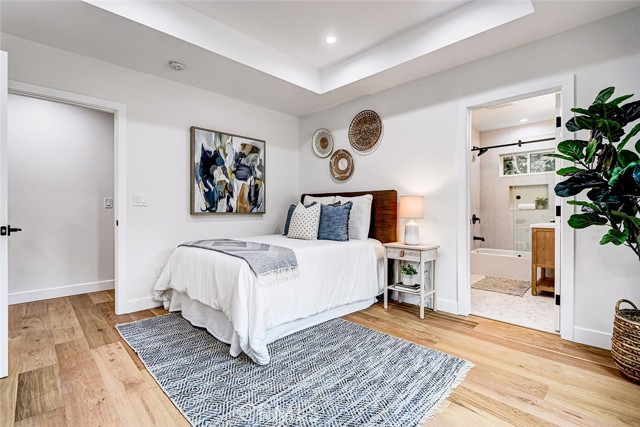
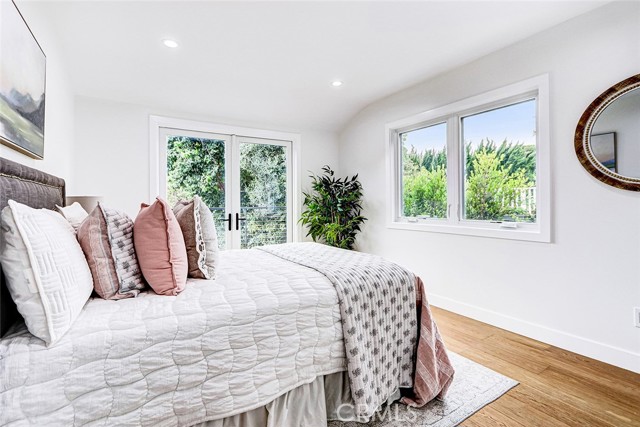
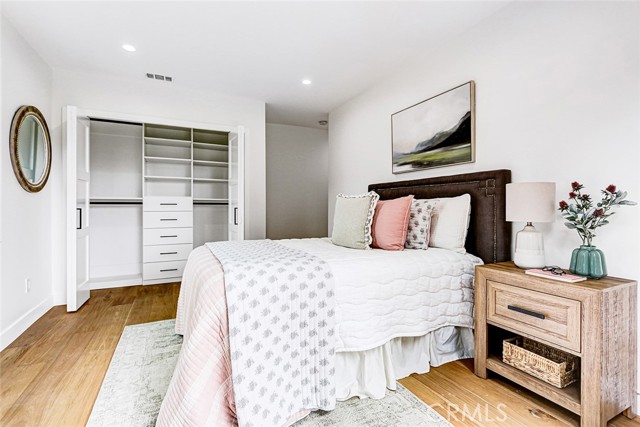
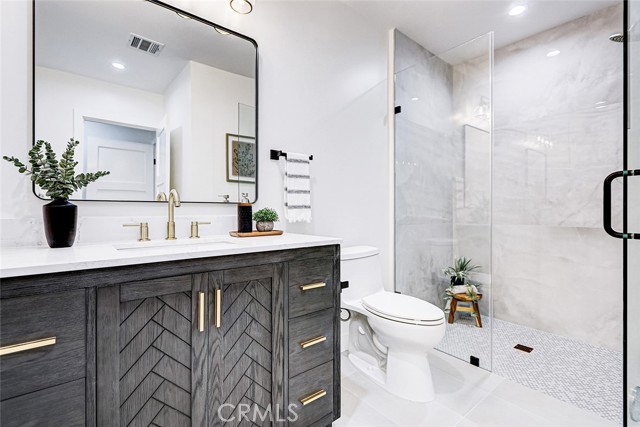
haven’t seen in Palos Verdes Estates – featuring four en suite bedrooms plus a dedicated office,
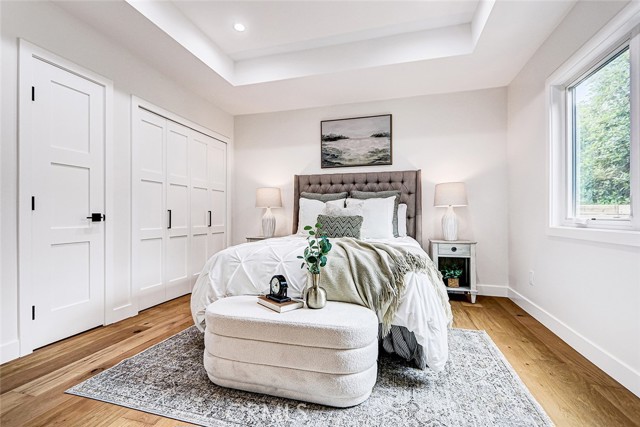
this design provides flexibility and privacy for both family and guests. Each bedroom offers
built-in and linen closets—a small touch that speaks volumes about the home’s thoughtful
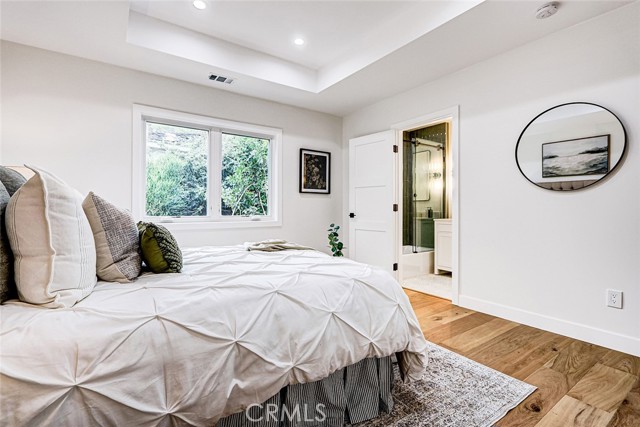
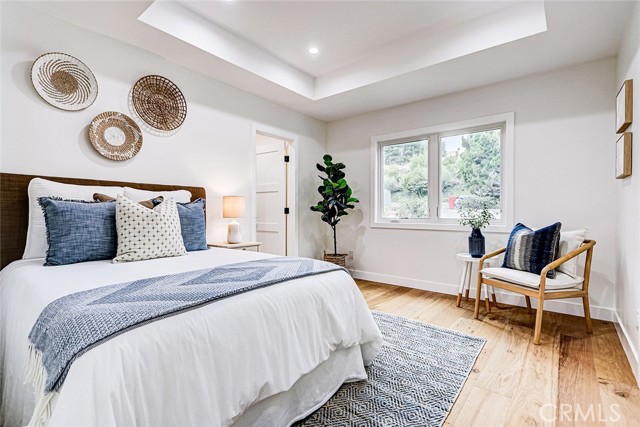
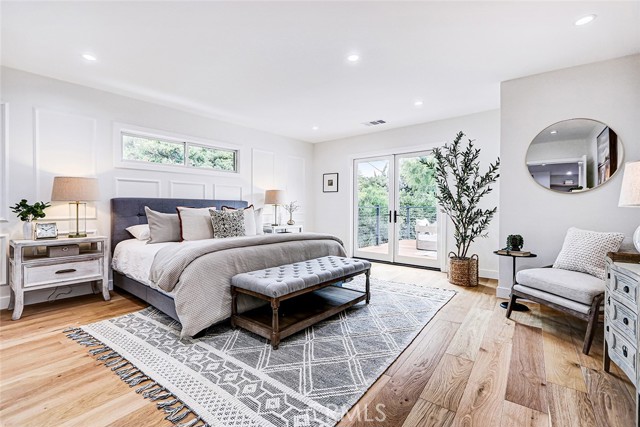
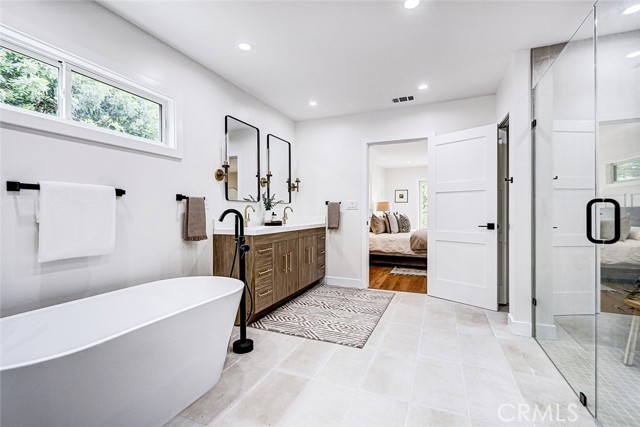
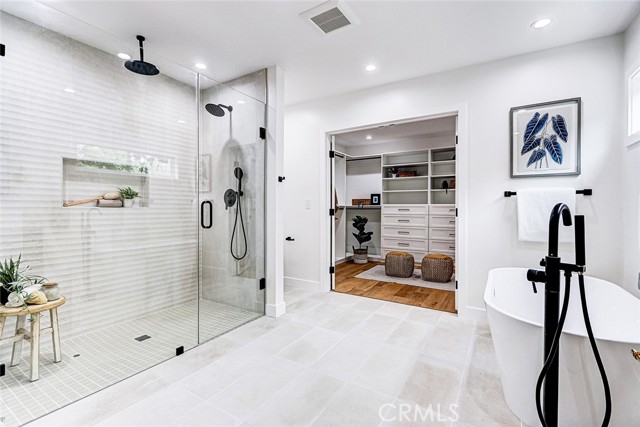
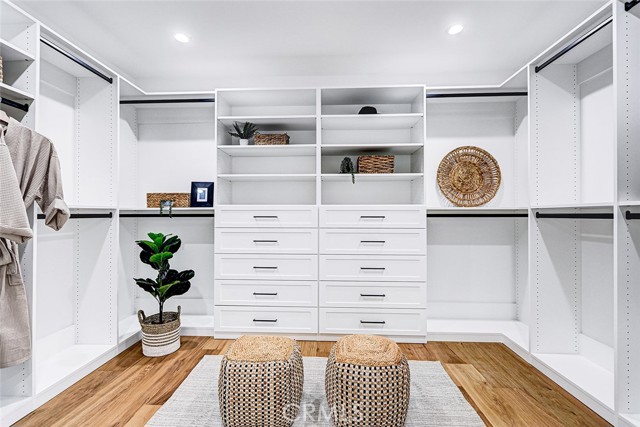
design. The primary suite offers a high level of privacy and space from its location within the
home, to the oversized sleeping quarters, en suite bath and generously sized walk-in closet.
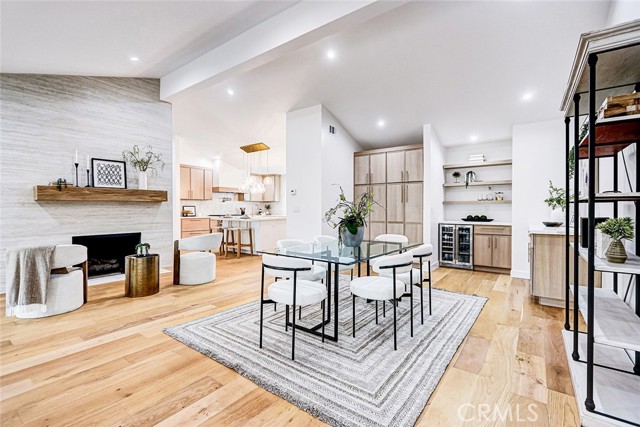
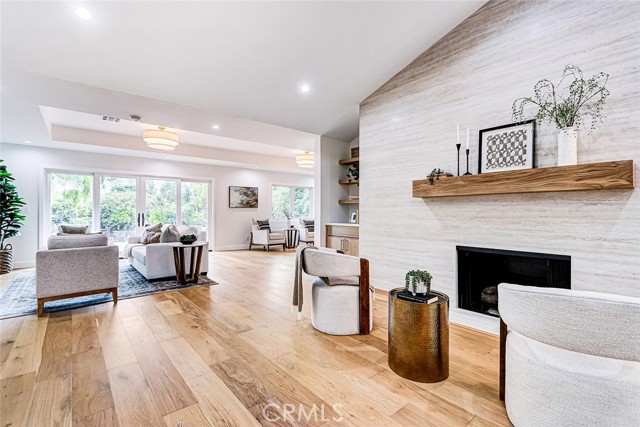

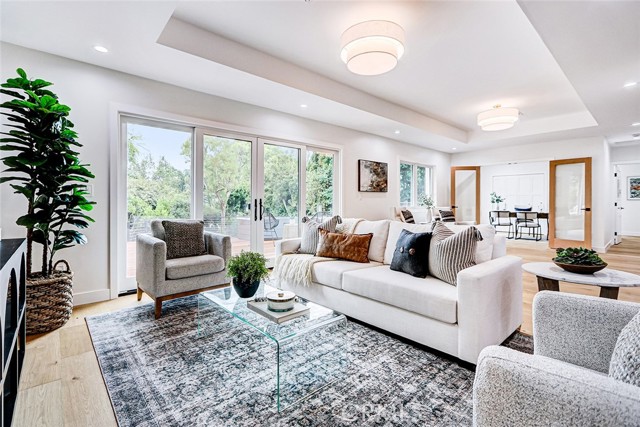
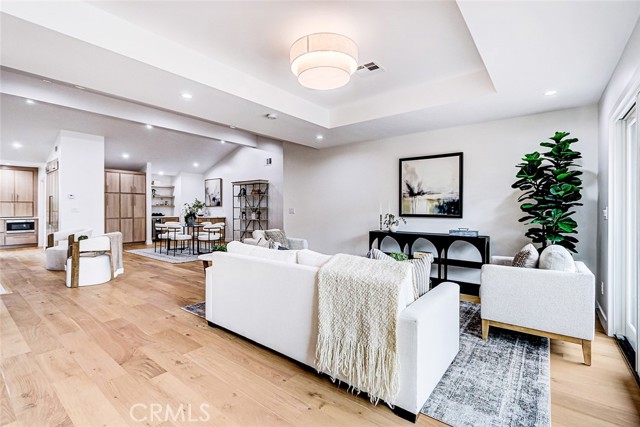
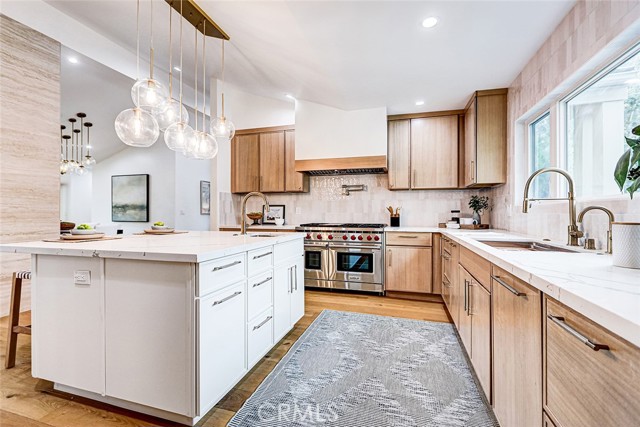
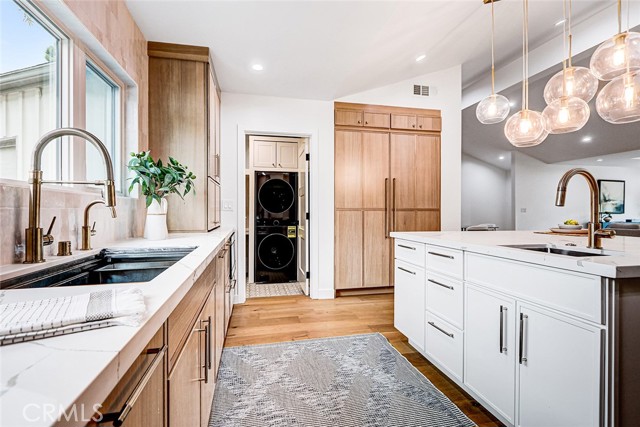
At the heart of the home are distinctive living spaces seamlessly integrated with the chef’s
kitchen, anchored by a dramatic dual-sided fireplace spanning floor-to-ceiling in Italian stone
tile, creating an environment that is both sophisticated and inviting. The versatile design
encourages connection and flow—enjoy refined dining on one side of the fireplace, then continue
to the other side for rounds of Mahjong or Rummikub. Extend the evening further by relaxing

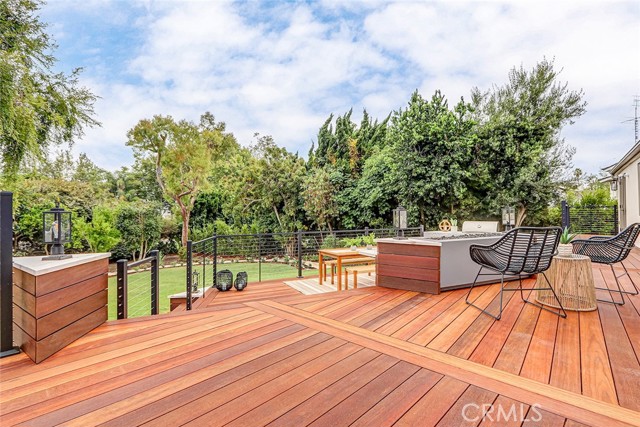
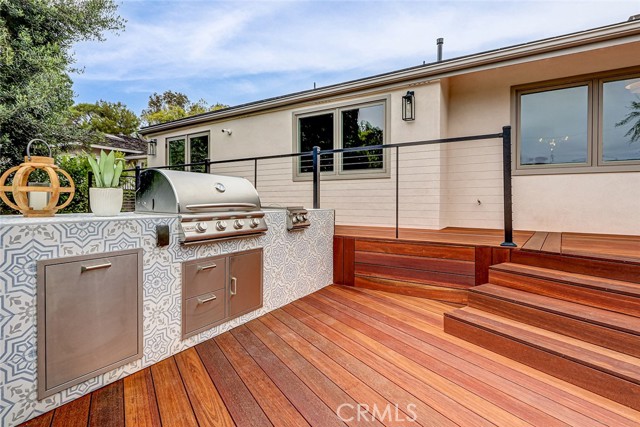
outdoors on the expansive three-tiered 1,200 square foot deck, at the outdoor fireplace – the
perfect setting for coastal nights under the stars. Every aspect of this home reflects exceptional
craftsmanship, timeless design, and the ease of contemporary coastal living. With light-filled
interiors, an open layout, and seamless indoor-outdoor transitions, this property embodies the
finest of Lunada Bay’s coastal lifestyle.
- Pool:
- No
- Heating System:
- Floor Furnace, Electric
- Cooling System:
- Whole House Fan, Heat Pump, Zoned
- Fence:
- Chain Link
- View:
- Peek-A-Boo, Coastline
- Fireplace:
- Family Room, Patio, Living Room, Gas Starter, Fire Pit, Raised Hearth
- Security:
- Carbon monoxide detector(s), Security lights, Security system
- Patio:
- Covered, Deck, Slab, Terrace
- Roof Deck:
- Asphalt
- Parking:
- 8.00
- Electric:
- 220 Volts In Garage
- New Construction YN:
- 0
- Utilities:
- Natural Gas Not Available, Natural Gas Connected, Phone Available, Cable Available, Electricity Connected
- Laundry:
- Community, See Remarks, Inside, Individual Room
- Parking:
- Garage Faces Rear, Assigned, Controlled Entrance, Garage Faces Side
- Sewer:
- Public Sewer
- Room Type:
- Family Room, Living Room, Office, Walk-in Closet, Kitchen, Laundry, All Bedrooms Down, Foyer, Primary Suite, Primary Bathroom, Two Primaries
- Common Walls:
- No Common Walls
- Senior Community:
- 0
- List Agent Agent ID:
- PVGOWDPAT
- Water Source:
- Public
- Inclusions:
- stoves in each unit, dishwasher, Gas Oven, Microwave, Refrigerator
- Lot Features:
- Back Yard, Park Nearby, Sprinkler System, Lot 10000-19999 Sqft, Landscaped
- Window Features:
- Double Pane Windows, Low Emissivity Windows, Screens, Energy Star Qualified Windows
- Community Features:
- Golf, Hiking, Park, Biking
- Stories:
- 1
- Entry Level:
- 1
- Accessibility Features:
- No
- Amenities:
- Call For Rules
- Association:
- 1
- AttachedGarage :
- 1
- Main Level Bathrooms:
- 5
- Main Level Bedrooms:
- 4
- Entry Location:
- Yes
- Property Condition:
- Turnkey, Updated/remodeled
- Foundation Details:
- Slab, Raised
- Exterior Features:
- Lighting, Rain Gutters, Barbecue Private
- Architectural Style:
- Contemporary
- Appliances:
- Refrigerator, Disposal, Gas Range, Water Heater, Tankless Water Heater, Dishwasher, Range Hood, Trash Compactor, Barbecue, High Efficiency Water Heater, Convection Oven, Water Line to Refrigerator, Ice Maker
- Interior Features:
- Built-in Features, Coffered Ceiling(s), High Ceilings, Open Floorplan, Pantry, Recessed Lighting, Two Story Ceilings, Wainscoting, Wired For Data, Cathedral Ceiling(s), Living Room Deck Attached, Storage, Dry Bar, Quartz Counters
- Street:
- Thorley
- Street Number:
- 2229
- Street Suffix:
- Place
- Floor Number:
- 0
- Longitude:
- W119° 34' 48''
- Latitude:
- N33° 46' 25.7''
- Listing Courtesy of:
- Harcourts Hunter Mason Realty
- TaxAnnualAmount:
- $0
- RoomKitchenFeatures:
- Kitchen Island, Kitchen Open To Family Room, Pots & Pan Drawers, Self-closing Cabinet Doors, Self-closing Drawers, Quartz Counters
- RoomBathroomFeatures:
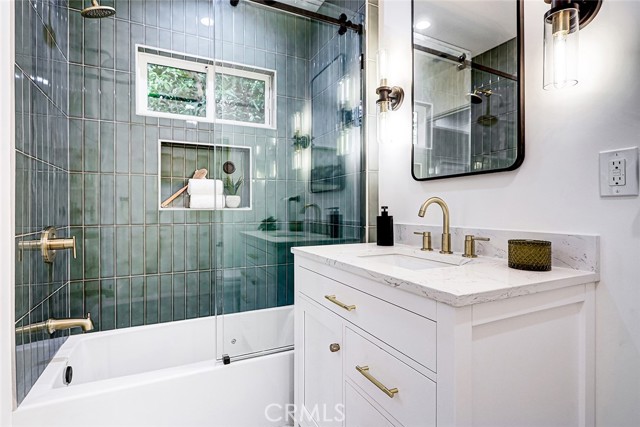
- Bathtub, Remodeled, Upgraded, Shower, Exhaust Fan(s), Privacy Toilet Door, Soaking Tub, Quartz Counters, Dual Shower Heads (or Multiple), Linen Closet/storage, Double Sinks In Primary Bath
- Garage Spaces:
- 2
- Lot Size Square Feet:
- 19,490 Sqft
- List Agent Last Name:
- Gowda
- List Agent License Number:
- 01862595
- Special Listing Conditions:
- Standard
- EatingArea:
- Dining Room, Breakfast Counter / Bar, Separated
- High School:
- Mira Costa
- High School 2:
- MIRCOS
- List Office ID:
- v8550
- Middle Or Junior School:
- Ridgecrest
- List Agent First Name:
- Patti
- Directions:
- Off of Palos Verdes Dr W turn right on Yarmouth (at Lunada Market) then left on Thorley Pl. Follow Thorley to the right.
- Exclusions:
- Washers and Dryers
- Elementary School:
- Lunada Bay
- High School District:
- Palos Verdes Peninsula Unified
- MLSAreaMajor:
- 160 - Lunada Bay/Margate
- Levels:
- One
- Parcel Number:
- 7542011008
- TaxAnnualAmount:
- $0
Residential For Sale
2229 Thorley Place, Palos Verdes Estates, California 90274
- Property Type :
- Residential
- Listing Type :
- Sold
- Listing ID :
- PV25186095
- List Price :
- $3,995,000
- Year Built :
- 1951
- Lot Area :
- 0.45 Sqft
- Country:
- US
- State:
- CA
- County:
- Los Angeles
- City:
- Palos Verdes Estates
- Zipcode:
- 90274
- Close Price :
- $4,050,000
- Bathrooms :
- 5
- Status :
- Closed
- Price Per Square Foot :
- $1,227
- Days on Market :
- 52
- Property Sub Type :
- Single Family Residence



