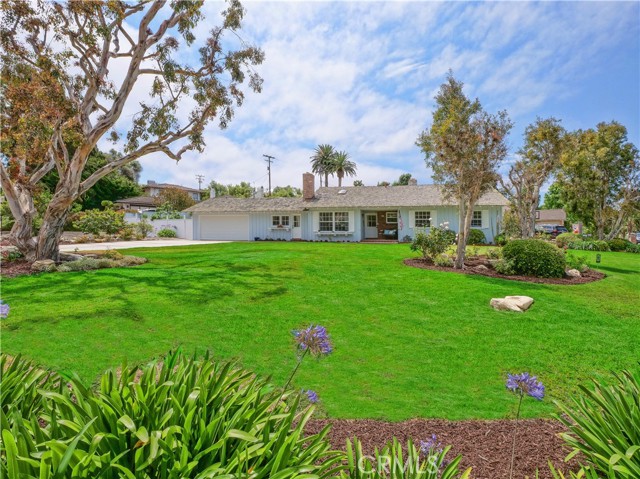
Welcome to this picture-perfect, one-level home ideally situated on a large corner lot in the coveted Lower Lunada Bay neighborhood. This truly special property is just half a block from the stunning Palos Verdes bluffs and conveniently located within blocks of the award winning Lunada Bay Elementary, Palos Verdes Intermediate and Palos Verdes High Schools, as well as the charming Lunada Bay Plaza. Bathed in natural sunlight and boasting peek-a-boo ocean views, this home captures the essence of relaxed Southern California living.
The open and functional floor plan flows seamlessly, with an inviting living room anchored by a striking Palos Verdes stone fireplace and double French doors with beveled glass that open to a covered brick patio, making indoor-outdoor living and entertaining a breeze. The spacious kitchen has a sunny dining area overlooking the backyard and opens to the cozy family room complete with fireplace and vaulted ceilings. The adjacent bonus room also has vaulted ceilings and offers direct access to the front and back yards as well as the garage. Just imagine the possibilities for this room – it makes a wonderful home office, playroom, studio or even a formal dining room!
The spacious primary bedroom features an en-suite bathroom, while two additional generously proportioned bedrooms offer ample closet space and comfort. The expansive, private backyard is graced with delicious fruit bearing avocado, fig, apricot, lemon and grapefruit trees and provides an ideal setting for relaxing, gardening, or outdoor gatherings. The huge front yard includes lush landscaping and fruit bearing apple, peach, plum and apricot trees.
This one of a kind sun-filled coastal gem offers the perfect blend of charm, comfort, and location. Come experience your slice of paradise in Lunada Bay!
- Pool:
- Community
- Heating System:
- Radiant
- Cooling System:
- Electric
- Fence:
- Wood
- View:
- Neighborhood
- Fireplace:
- Dining Room, Family Room
- Security:
- Security lights, Wired for alarm system, Security system, Smoke Detector(s)
- Patio:
- See Remarks, Patio Open, Deck
- Roof Deck:
- Common Roof
- Parking:
- 2.00
- Electric:
- Standard
- New Construction YN:
- 0
- Utilities:
- Natural Gas Not Available, Natural Gas Connected, Cable Available, Electricity Connected
- Laundry:
- Dryer Included
- Parking:
- Garage - Two Door, Garage Faces Rear, Garage
- Sewer:
- Public Sewer
- Room Type:
- Family Room, Living Room, Office, Kitchen, Attic, Entry, Bonus Room, Primary Bathroom, Primary Bedroom
- Common Walls:
- No Common Walls
- Senior Community:
- 0
- List Agent Agent ID:
- SBROSEGEO
- Water Source:
- Public
- Inclusions:
- Gas Oven, Microwave
- Lot Features:
- Front Yard, Sprinkler System, Lot 10000-19999 Sqft, Landscaped, Sprinklers Drip System, Lawn, Corner Lot
- Community Features:
- Suburban, Curbs
- Stories:
- 1
- Entry Level:
- 1
- Accessibility Features:
- 2+ Access Exits
- Association:
- 0
- AttachedGarage :
- 1
- Main Level Bathrooms:
- 2
- Main Level Bedrooms:
- 3
- Entry Location:
- Main floor
- Spa Construction:
- Permits
- Property Condition:
- Turnkey
- Foundation Details:
- Slab, Combination
- Architectural Style:
- Ranch
- Appliances:
- Disposal, Gas Range, Tankless Water Heater, Dishwasher
- Spa:
- 0
- Interior Features:
- High Ceilings, Open Floorplan, Beamed Ceilings, Attic Fan
- Street:
- Chelsea
- Street Number:
- 2100
- Street Suffix:
- Road
- Zip4:
- 2602
- Floor Number:
- 0
- Longitude:
- W119° 34' 43''
- Latitude:
- N33° 46' 38.5''
- Listing Courtesy of:
- Compass
- TaxAnnualAmount:
- $0
- RoomKitchenFeatures:
- Kitchen Open To Family Room, Granite Counters
- Garage Spaces:
- 2
- Zoning:
- PVR1YY
- Lot Size Square Feet:
- 14,095 Sqft
- List Agent Last Name:
- Rosenkranz
- List Agent License Number:
- 01411097
- Special Listing Conditions:
- Standard
- EatingArea:
- Dining Room, Breakfast Nook
- List Office ID:
- SB1350760
- List Agent First Name:
- Georgiana
- Directions:
- Paseo Del Mar to Epping. Corner of Epping and Chelsea
- Virtual Tour URL Unbranded:
- Click Here
- High School District:
- Palos Verdes Peninsula Unified
- MLSAreaMajor:
- 160 - Lunada Bay/Margate
- Levels:
- One
- Parcel Number:
- 7542005001
- TaxAnnualAmount:
- $0
Residential For Sale
2100 Chelsea Road, Palos Verdes Estates, California 90274
- Property Type :
- Residential
- Listing Type :
- Sold
- Listing ID :
- SB25163176
- List Price :
- $2,498,000
- Year Built :
- 1957
- Lot Area :
- 0.32 Sqft
- Country:
- US
- State:
- CA
- County:
- Los Angeles
- City:
- Palos Verdes Estates
- Zipcode:
- 90274
- Close Price :
- $2,500,000
- Bathrooms :
- 2
- Status :
- Closed
- Price Per Square Foot :
- $1,275
- Days on Market :
- 35
- Property Sub Type :
- Condominium



