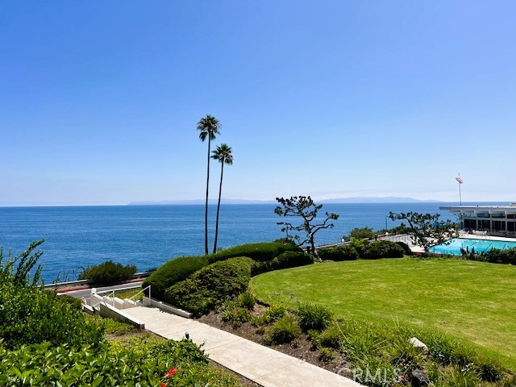
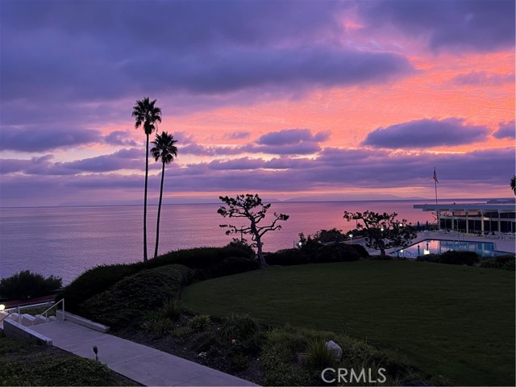
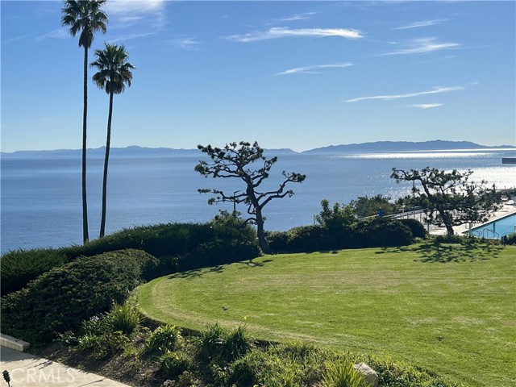
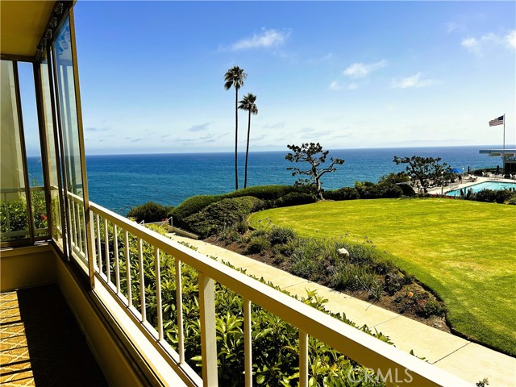
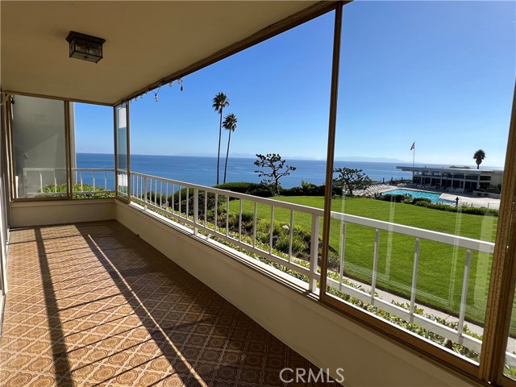
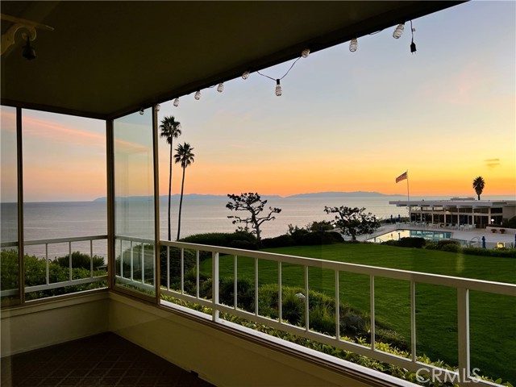
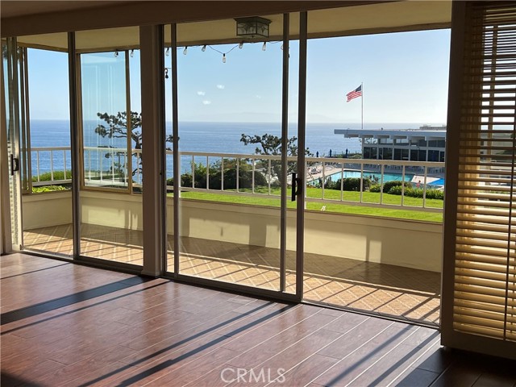
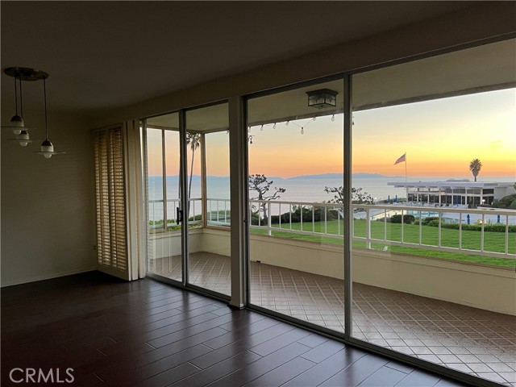
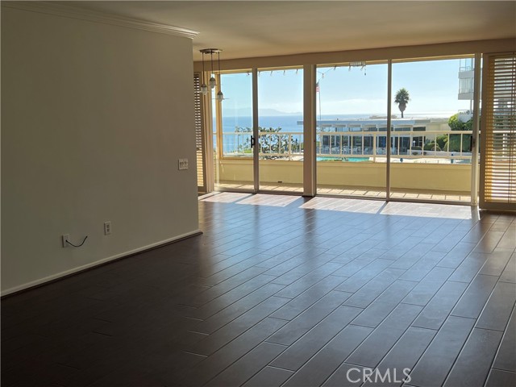

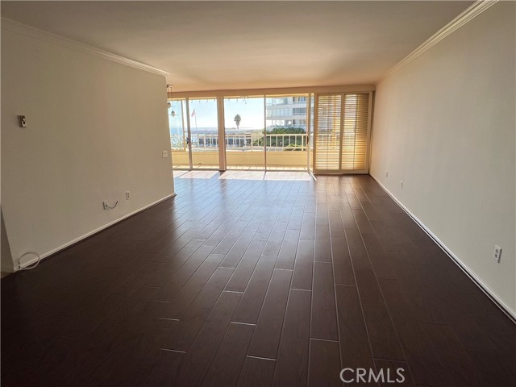
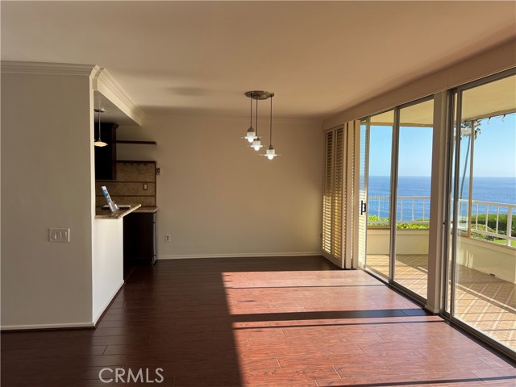

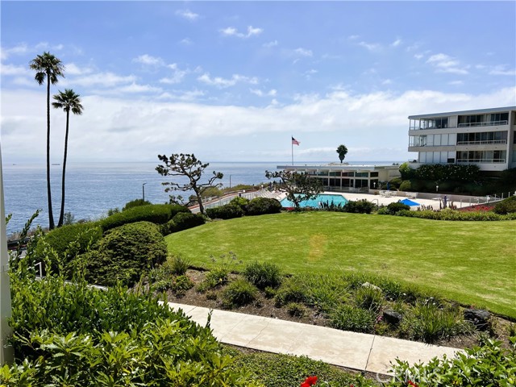
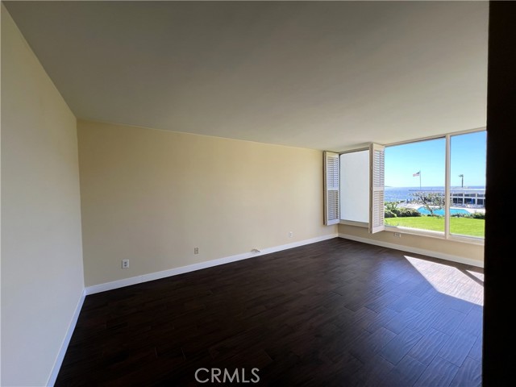
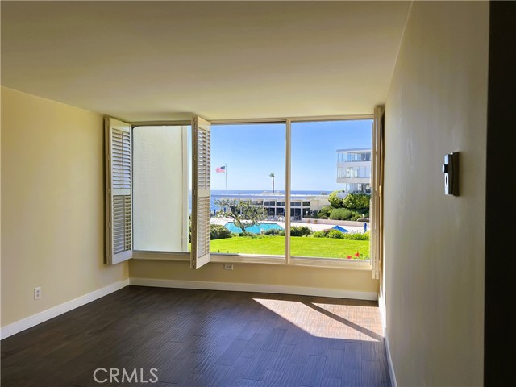

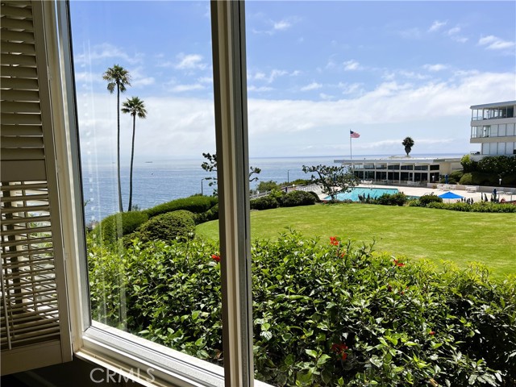
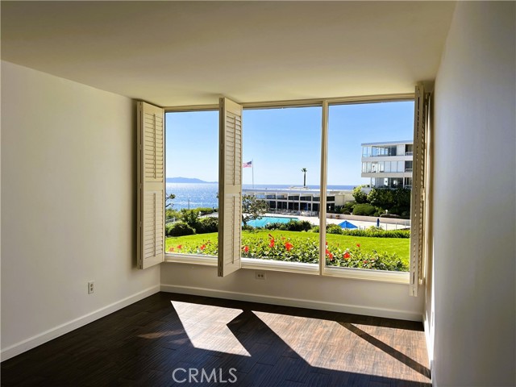
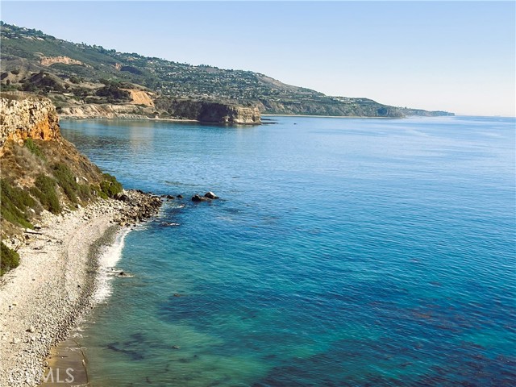
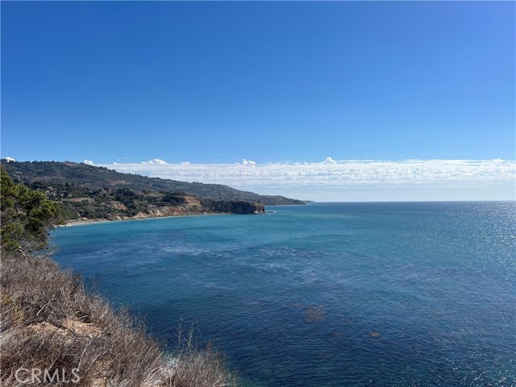
RARE UNOBSTRUCTED OCEAN VIEWS FROM EVERY MAJOR ROOM.
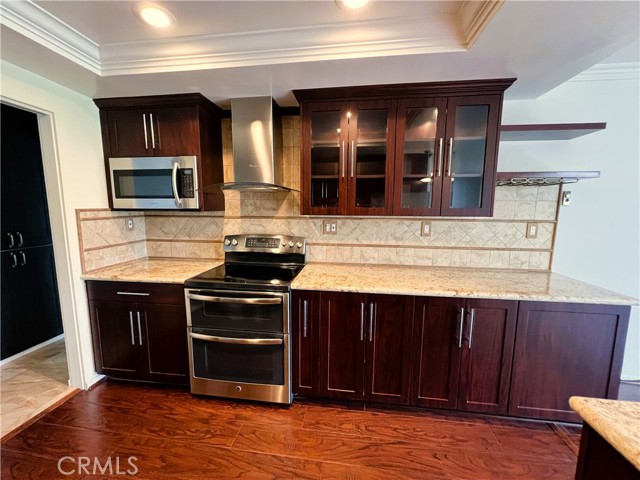

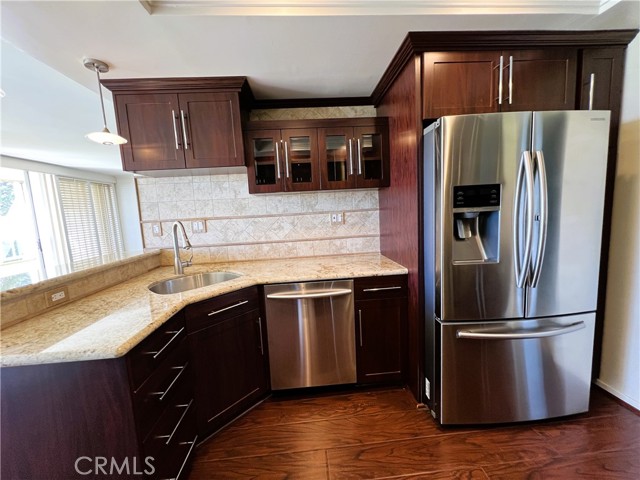
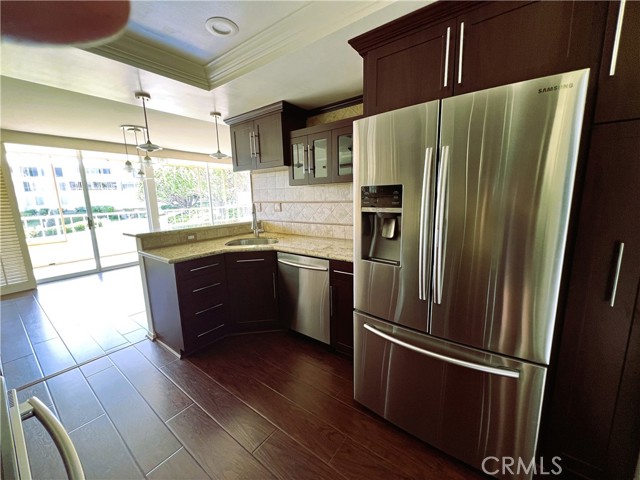
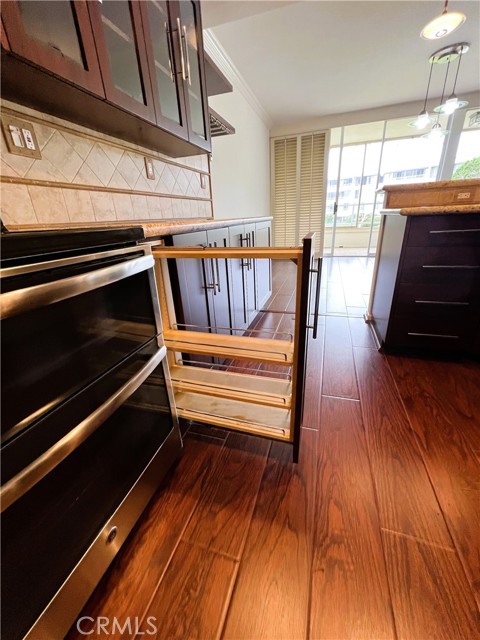
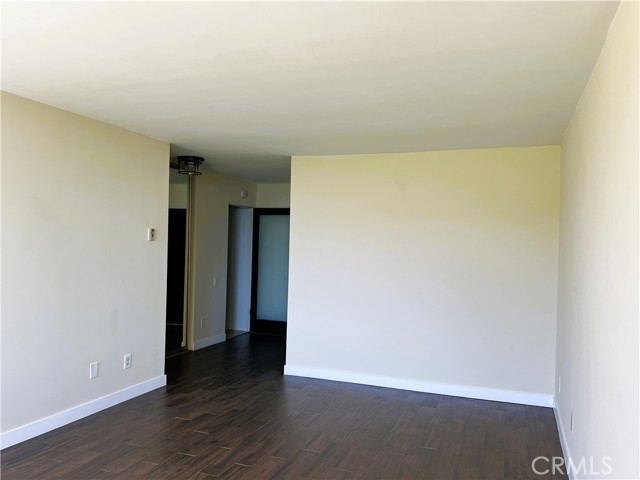
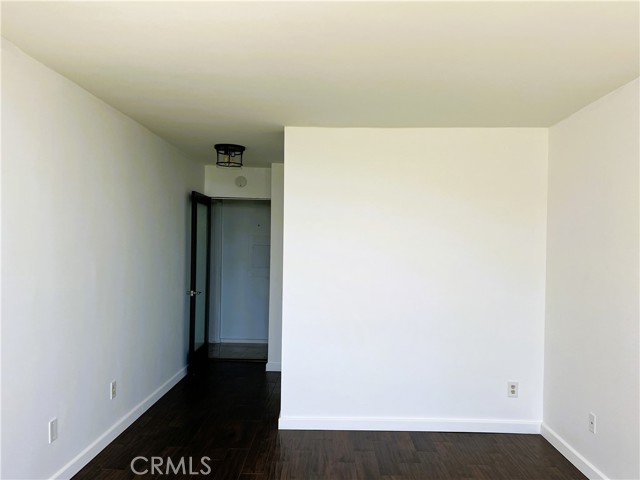
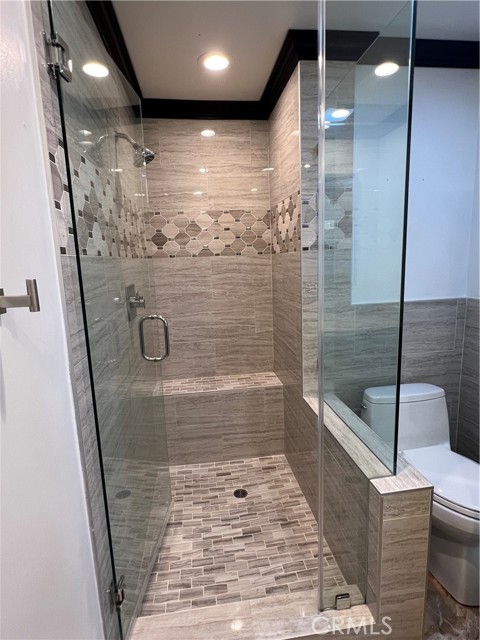
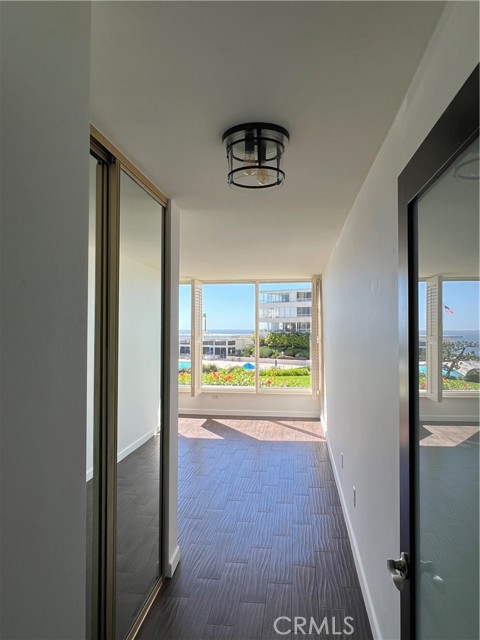
One of the most desirable view locations in Palos Verdes Bay Club, this beautifully remodeled residence is currently the only full ocean-view condominium available in the community. Enjoy breathtaking panoramic ocean views from the living room, dining area, balcony, and both bedrooms, a rare feature not found in most Bay Club residences. Spanning approximately 1,565 square feet, this spacious 2-bedroom, 1¾-bath home offers floor-to-ceiling sliding glass doors that bring the Pacific Ocean into everyday living. The remodeled kitchen, elegant baths, generous room sizes, and seamless indoor-outdoor flow create an exceptional coastal retreat.
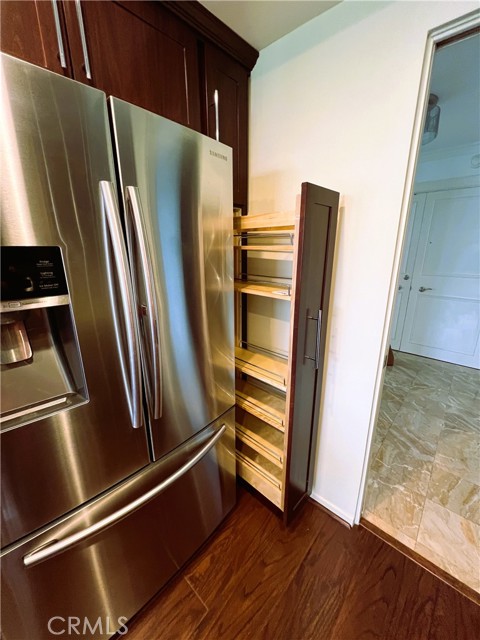
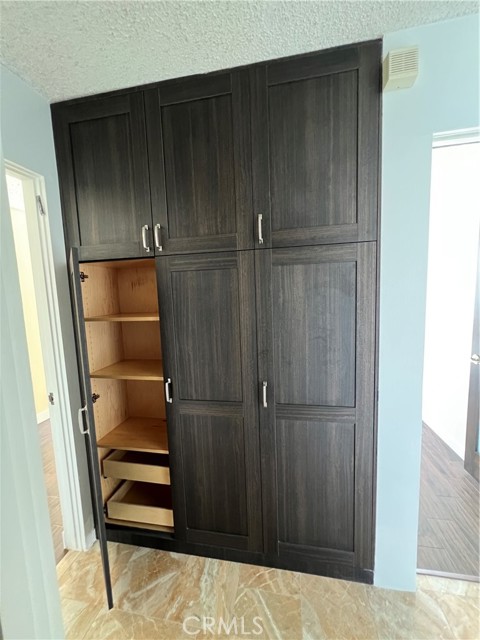
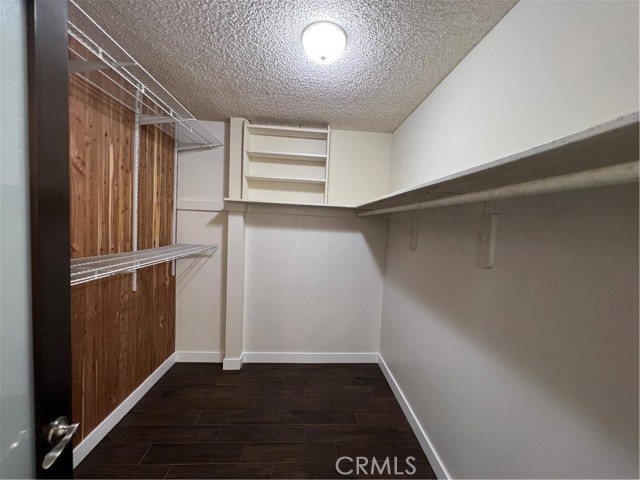
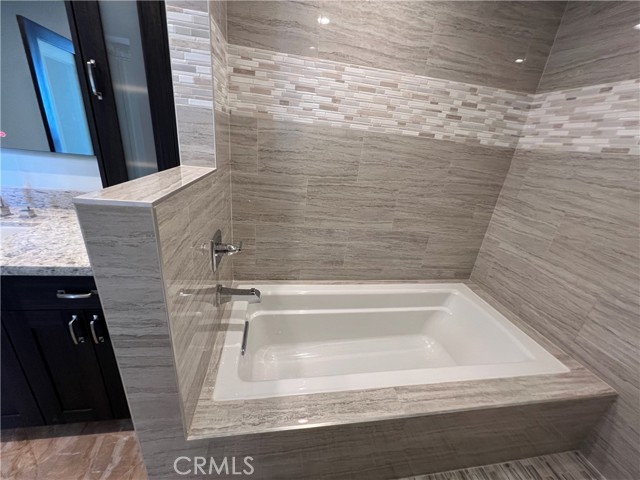
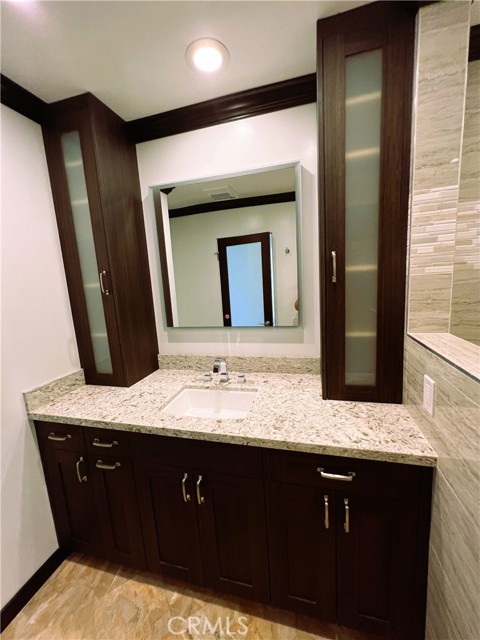
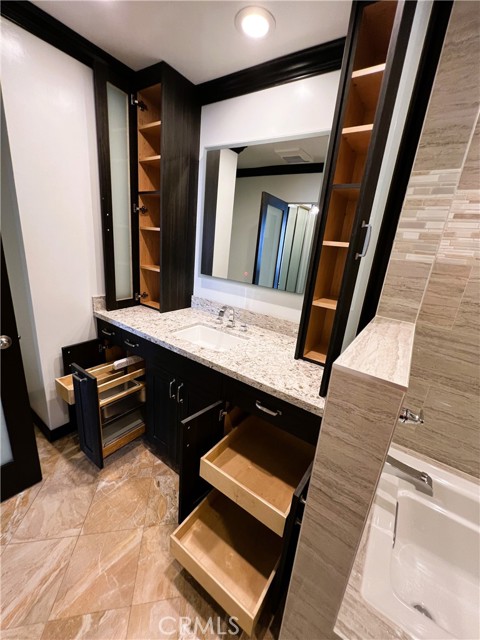
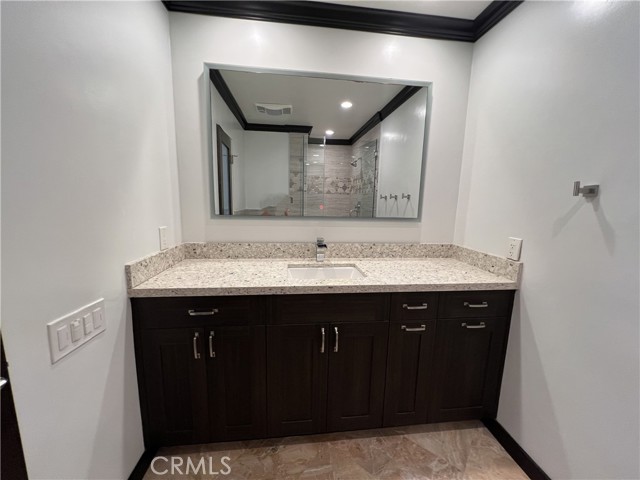
The primary suite features stunning ocean views, a walk-in closet, additional wall closet, and a spacious, beautifully updated bath. Additional amenities include two assigned parking spaces, a large private storage unit, and abundant interior storage.
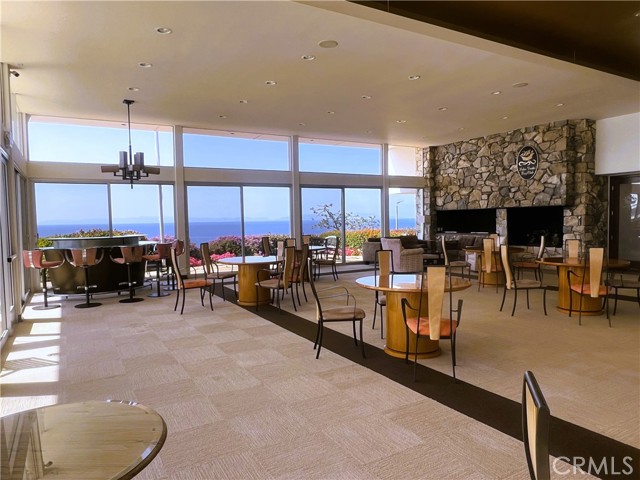
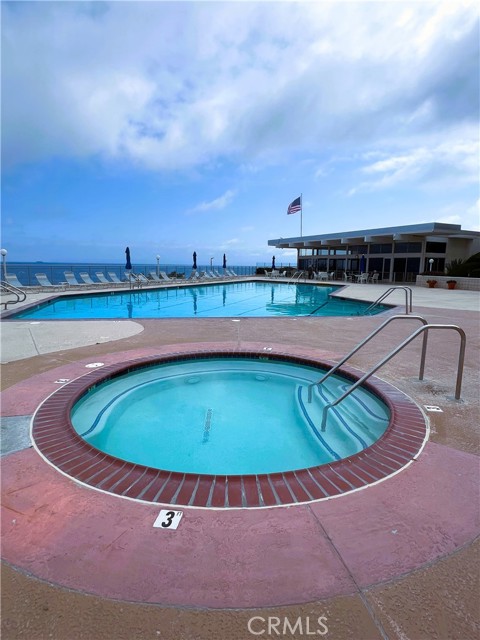
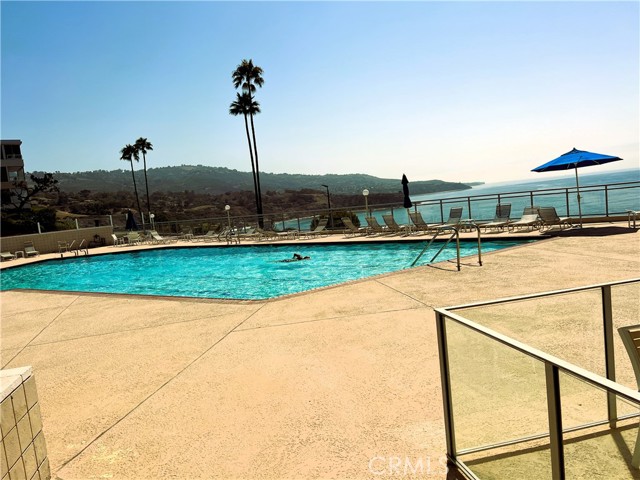
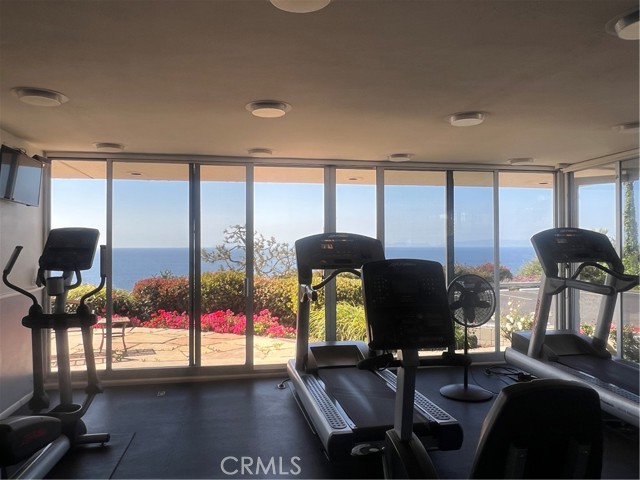
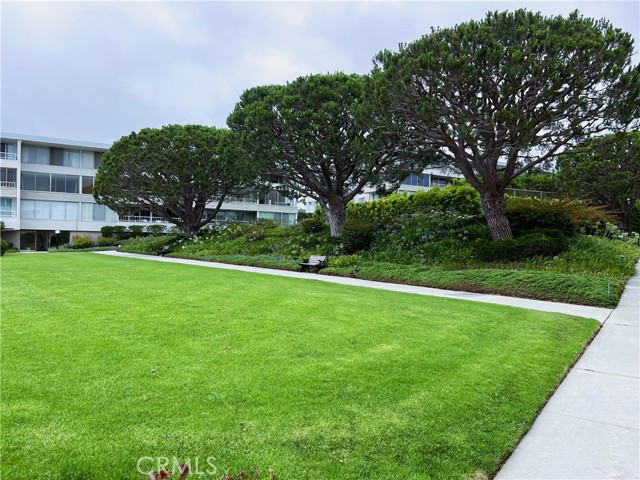
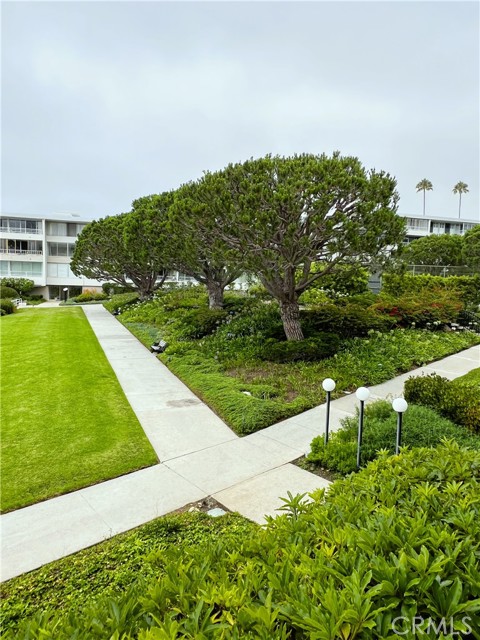
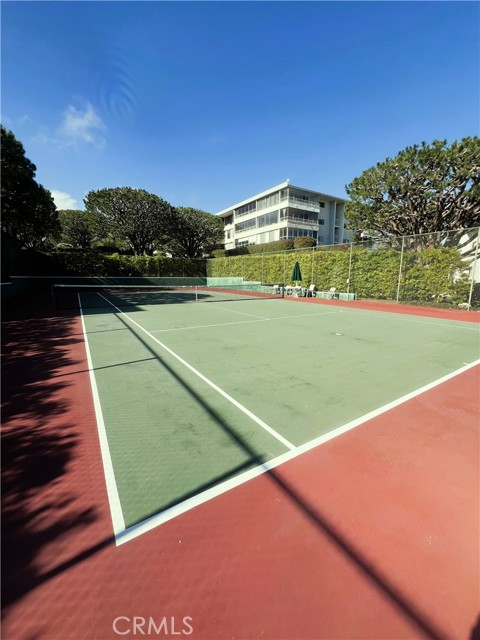
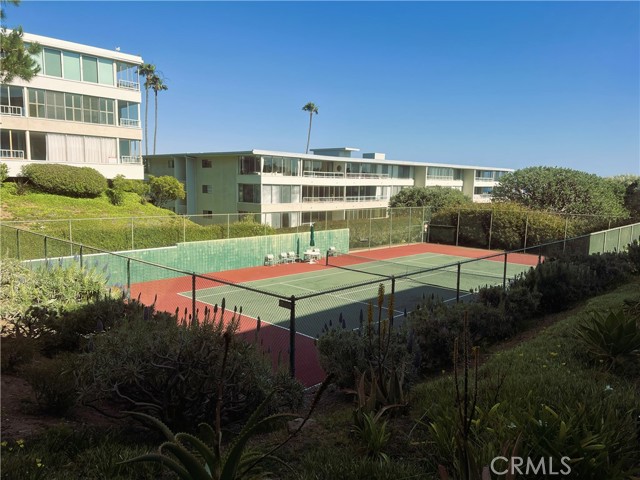
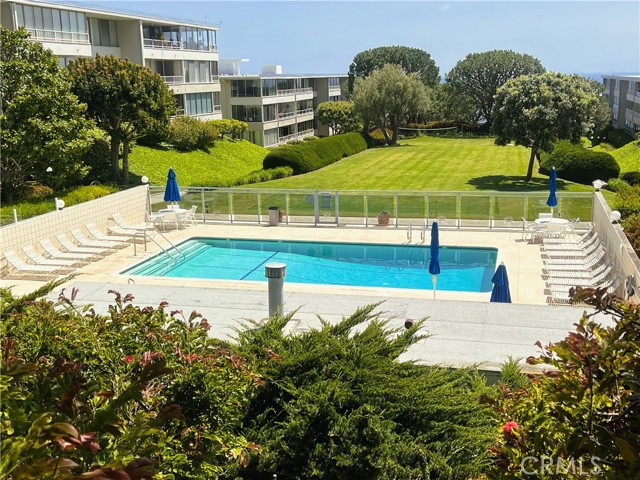
Residents enjoy the resort-style lifestyle of Palos Verdes Bay Club, including two pools (one oceanfront), tennis courts, fitness center, clubhouse, private beach access trail, and beautifully maintained grounds.
Located just moments from the coastal bluffs, hiking trails, beaches, shopping, and dining, this exceptional residence offers a rare combination of remodeled interiors, generous living space, and unobstructed ocean views from virtually every room.
Experience the view that sets this home apart.
- Pool:
- Association, In Ground, Heated
- Heating System:
- Radiant
- Cooling System:
- No
- View:
- Ocean, Coastline, Pool
- Fireplace:
- No
- Security:
- Fire and smoke detection system, Resident manager, Security lights, Smoke Detector(s), Fire Sprinkler System, Closed Circuit Camera(s)
- Patio:
- Deck
- Parking:
- Yes
- New Construction YN:
- 0
- Utilities:
- Natural Gas Not Available, Phone Available, Sewer Connected, Cable Available, Electricity Connected, Water Connected
- Laundry:
- Community
- Parking:
- Assigned, Garage, Off Street
- Sewer:
- Public Sewer
- Room Type:
- Living Room, Walk-in Closet, Kitchen, Entry, Primary Bathroom, Primary Bedroom
- Common Walls:
- 2+ Common Walls
- Senior Community:
- 0
- List Agent Agent ID:
- VCOLLJAC
- Water Source:
- Public
- Inclusions:
- microwave, refrigerator, Oven
- Window Features:
- Blinds
- Community Features:
- Sidewalks, Street Lights, Suburban, Hiking, Curbs, Dog Park, Biking, Storm Drains
- Stories:
- 1
- Entry Level:
- 1
- Amenities:
- Pool, Spa/hot Tub, Tennis Court(s), Clubhouse, Management, Picnic Area, Weight Limit, Gym/ex Room, Cable Tv, Maintenance Grounds, Pet Rules, Biking Trails, Hiking Trails, Trash, Sewer, Security, Water, Other Courts, Insurance, Storage, Pest Control, Permitted Types, Dog Park
- Flooring:
- Stone, Tile, Laminate, Vinyl
- Association:
- 1
- AttachedGarage :
- 1
- Main Level Bathrooms:
- 2
- Main Level Bedrooms:
- 2
- Entry Location:
- Front of Building
- Spa Construction:
- Association, In Ground
- Property Condition:
- Turnkey, Updated/remodeled
- Exterior Features:
- Lighting
- Architectural Style:
- Traditional
- Appliances:
- Microwave, Refrigerator, Disposal, Water Heater, Dishwasher, Vented Exhaust Fan, Electric Oven, Electric Cooktop, Double Oven, Water Line to Refrigerator, Electric Water Heater
- Spa:
- 1
- Interior Features:
- Built-in Features, Crown Molding, Open Floorplan, Pantry, Recessed Lighting, Balcony, Granite Counters, Living Room Balcony, Storage
- Street:
- Seagate
- Street Number:
- 32759
- Street Suffix:
- Drive
- Floor Number:
- 0
- Longitude:
- W119° 36' 42.4''
- Latitude:
- N33° 44' 27.4''
- Unit Number:
- 108
- Listing Courtesy of:
- Millennium Real Estate Service
- TaxAnnualAmount:
- $0
- RoomKitchenFeatures:
- Remodeled Kitchen, Self-closing Cabinet Doors, Self-closing Drawers, Granite Counters
- RoomBathroomFeatures:
- Bathtub, Shower In Tub, Remodeled, Separate Tub And Shower, Upgraded, Walk-in Shower, Shower, Exhaust Fan(s), Linen Closet/storage, Granite Counters
- Association Fee Frequency:
- Monthly
- Garage Spaces:
- 1
- Lot Size Square Feet:
- 753,152.40 Sqft
- List Agent Last Name:
- Collins
- List Agent License Number:
- 01275204
- Special Listing Conditions:
- Standard
- High School:
- Palos Verdes
- High School 2:
- PALVER
- List Office ID:
- V8210
- Middle Or Junior School:
- Palos Verdes
- List Agent First Name:
- Jacqueline
- Directions:
- From PV Drive South turn onto Sea Wolf, left on Beechview, right on Coastsite drive down the hill and around the Clubhouse/Office
- Association Fee:
- $1,031
- Elementary School:
- Point Vicente
- High School District:
- Palos Verdes / LAUSD – inquire
- MLSAreaMajor:
- 169 - PV Dr South
- Levels:
- One
- Parcel Number:
- 7573012048
- TaxAnnualAmount:
- $0
Residential For Sale
32759 Seagate Drive, Rancho Palos Verdes, California 90275
- Property Type :
- Residential
- Listing Type :
- For Sale
- Listing ID :
- PV25177388
- List Price :
- $1,049,500
- Year Built :
- 1964
- Lot Area :
- 17.29 Sqft
- Country:
- US
- State:
- CA
- County:
- Los Angeles
- City:
- Rancho Palos Verdes
- Zipcode:
- 90275
- Water front Features:
- Across The Road From Lake/ocean, Beach Access, Ocean Front
- Bathrooms :
- 2
- Bathrooms (3/4) :
- 1
- Status :
- Active
- Price Per Square Foot :
- $671
- Days on Market :
- 349
- Property Sub Type :
- Condominium



