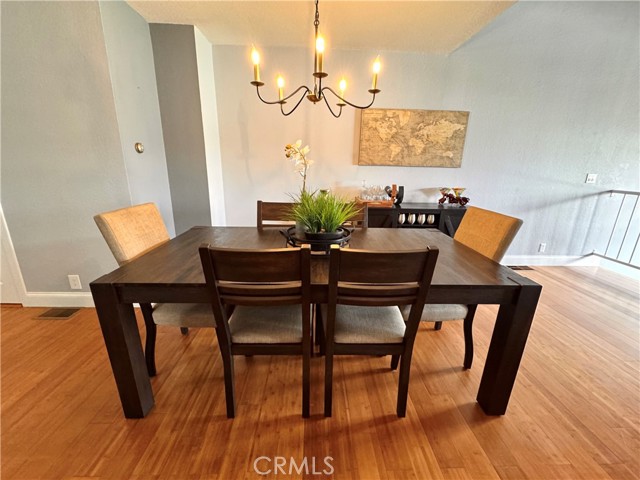
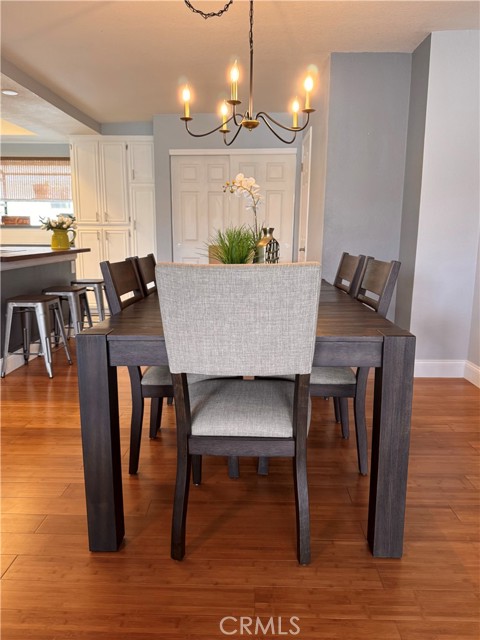
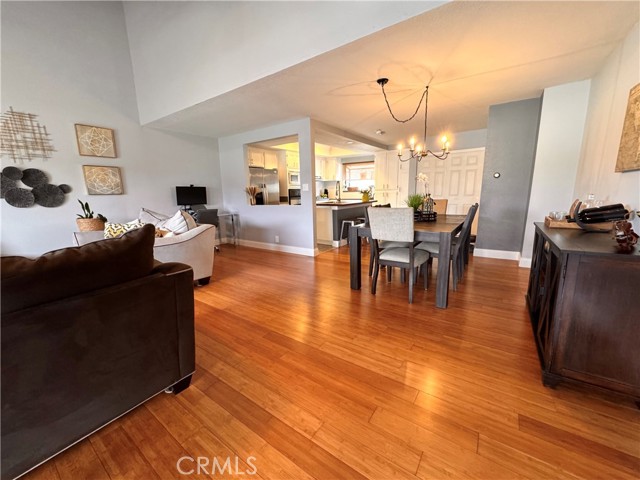
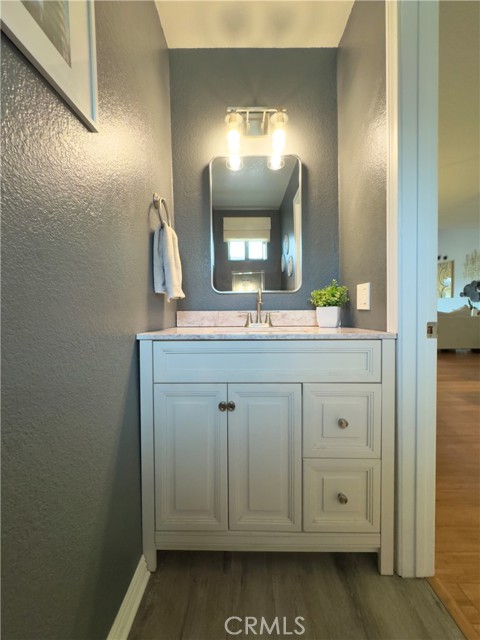
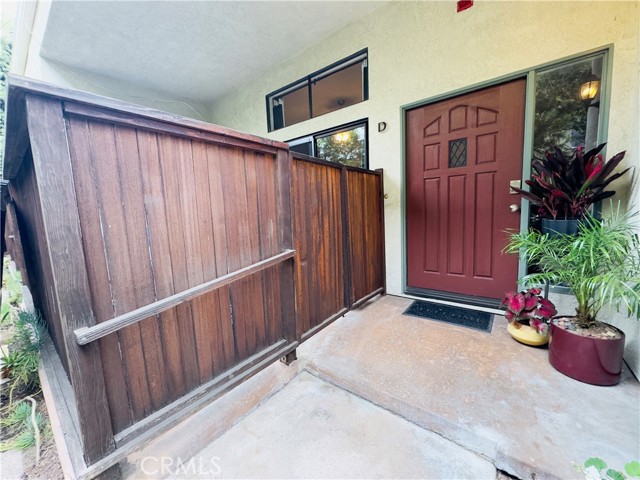
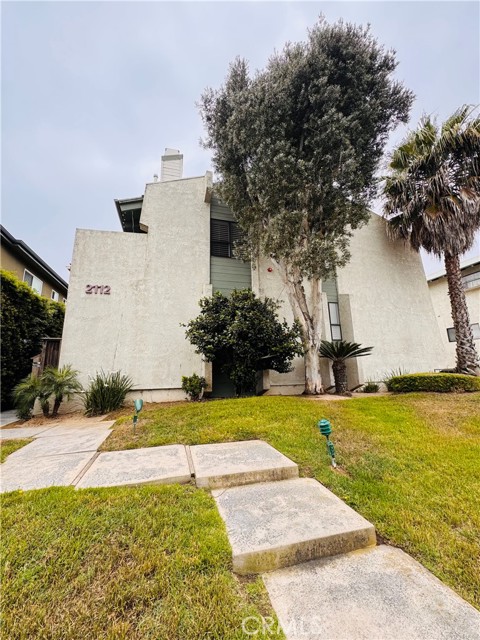
Discover your new lifestyle in this stylish 2-bedroom, 2.5-bath townhome—updated, immaculate, and ready for your beach living to start!
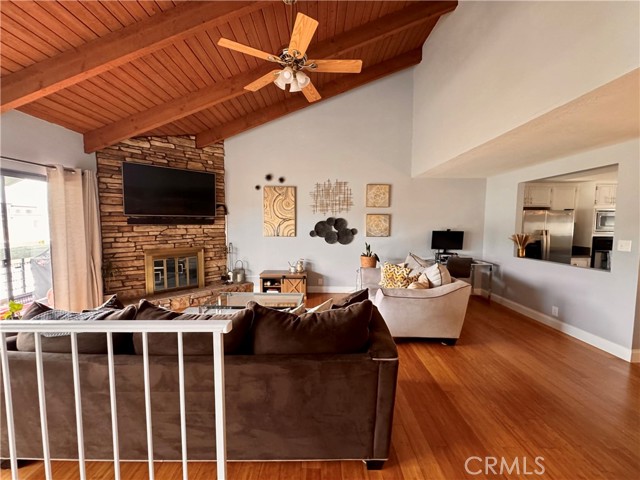
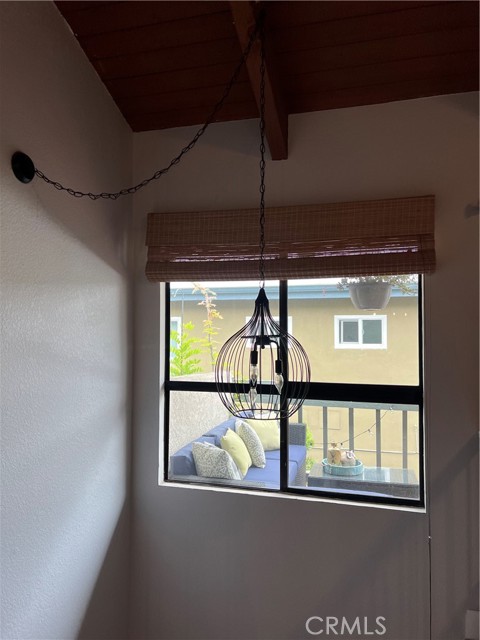
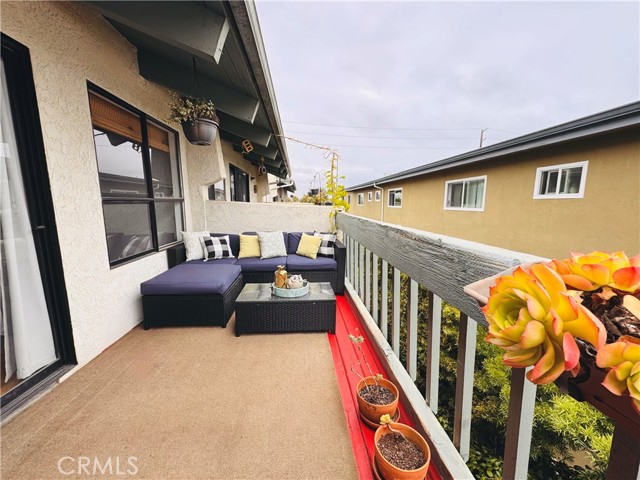
The living room boasts soaring vaulted ceilings, a cozy fireplace, and an east-facing balcony perfect for relaxing or entertaining!
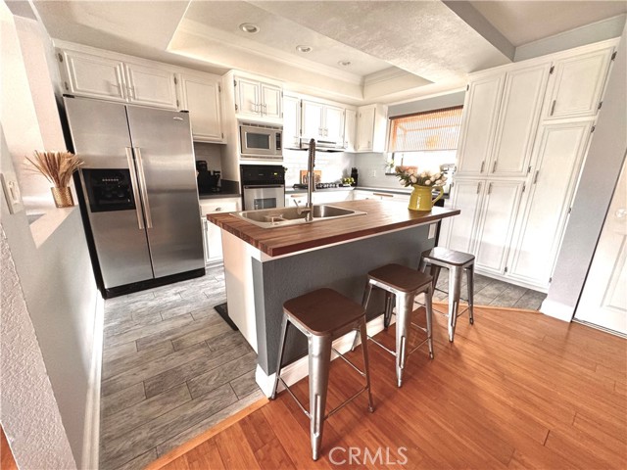
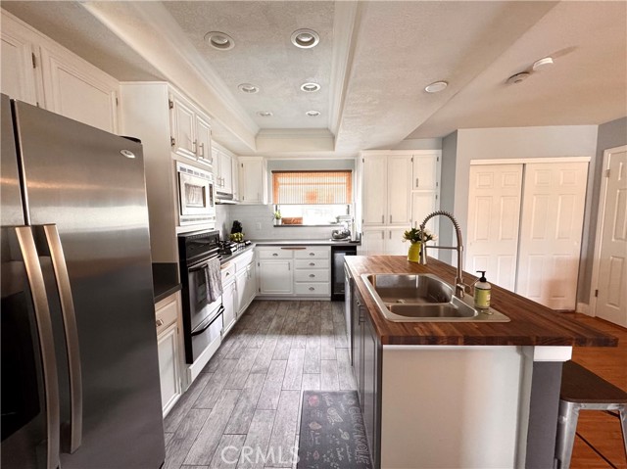
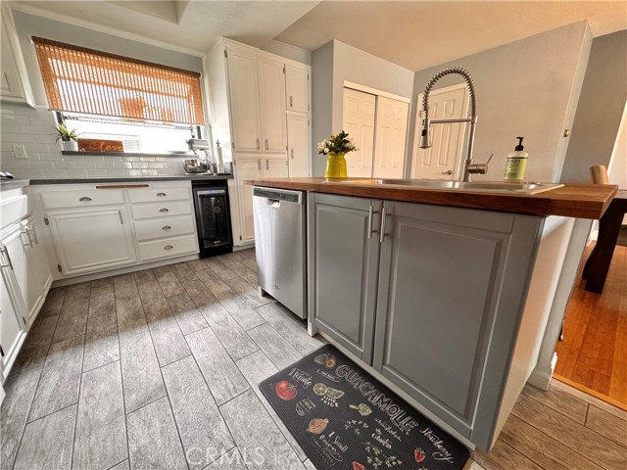
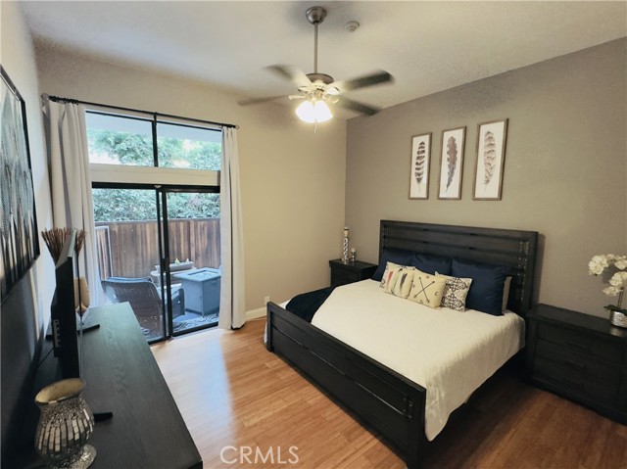
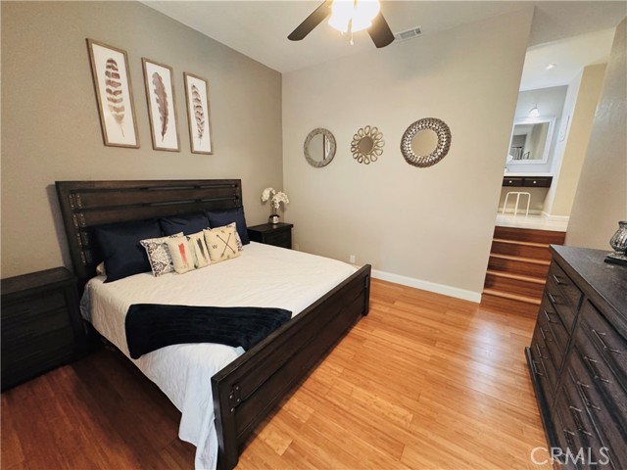
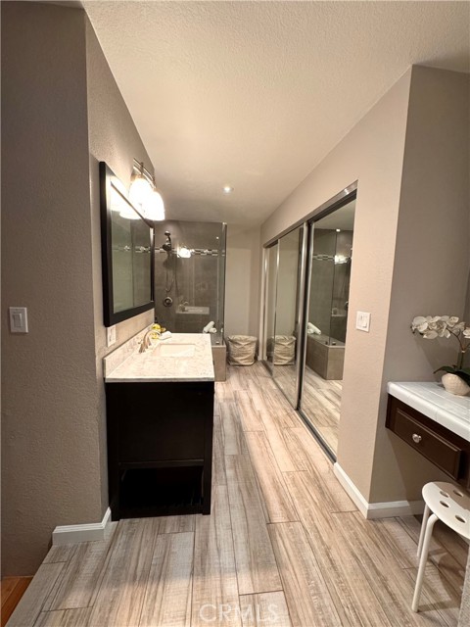

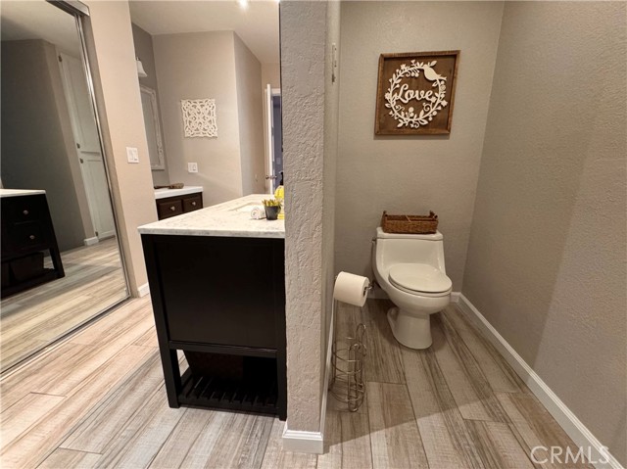
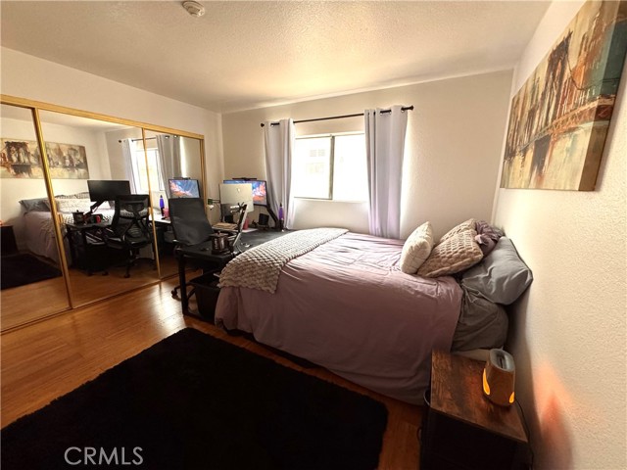
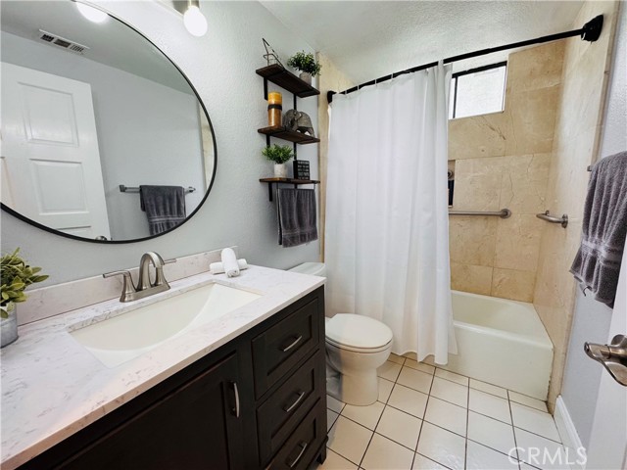
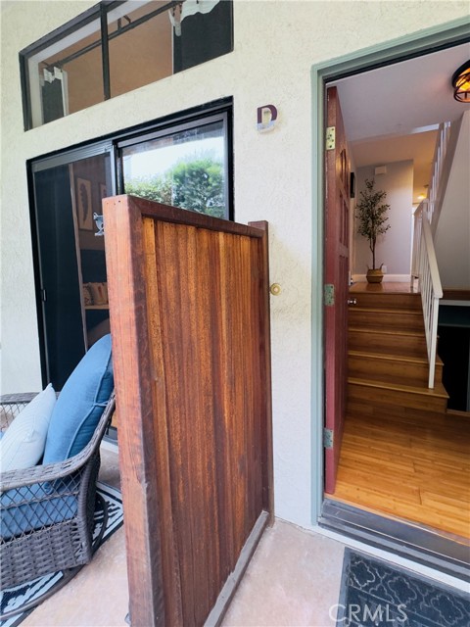
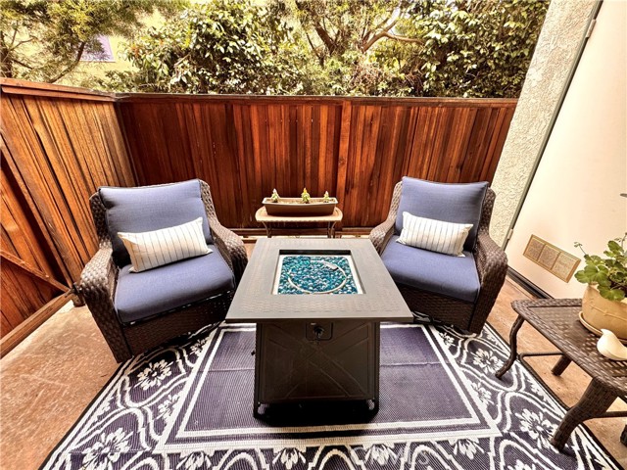
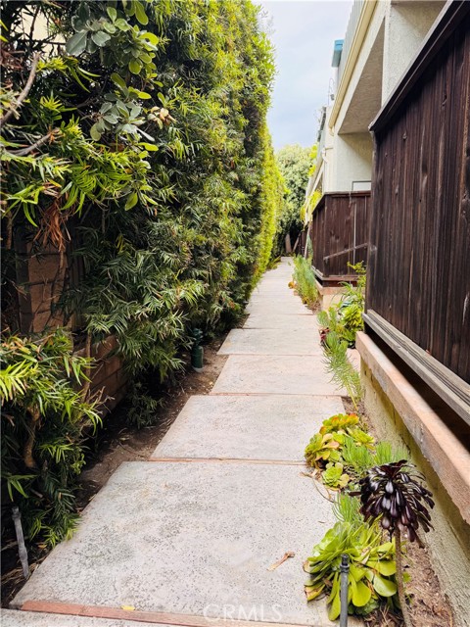
Nicely painted and beautifully maintained throughout with a kitchen ready for you to bake, cook, and enjoy wonderful meals with friends and family-this home is truly turnkey. The kitchen and bathrooms are tastefully updated for your everyday comfort. You will love the spacious primary bedroom with the gorgeous updated oversized shower. A direct access from the primary bedroom onto a private, fenced-in patio—ideal for lounging or enjoying your morning coffee.
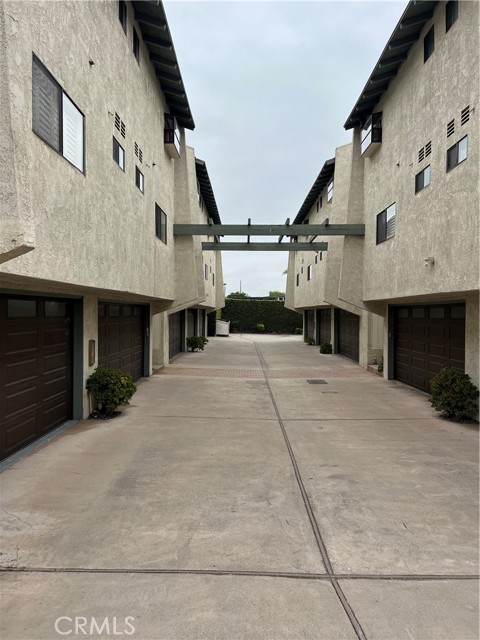
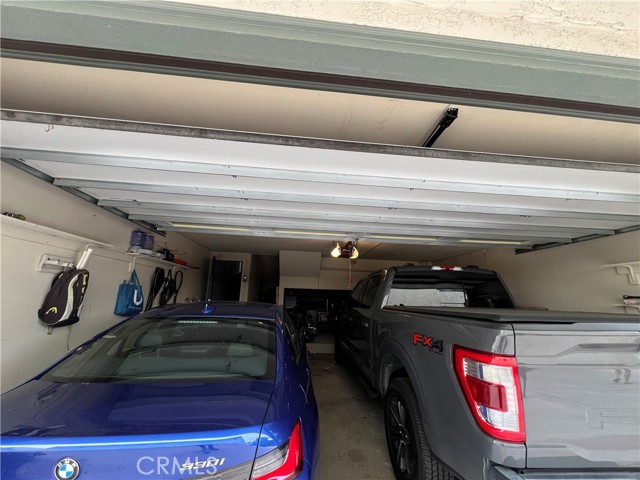
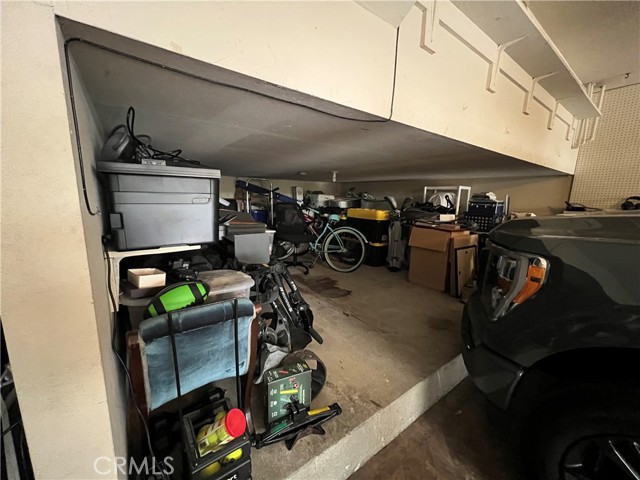
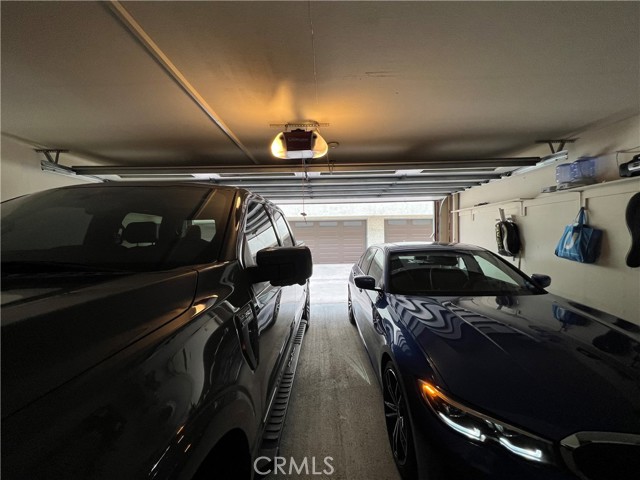
Direct-access to an oversized 2-car garage with rare, abundant storage.
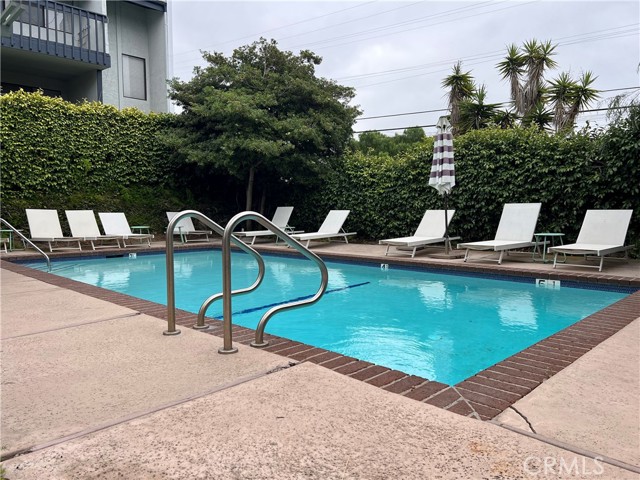
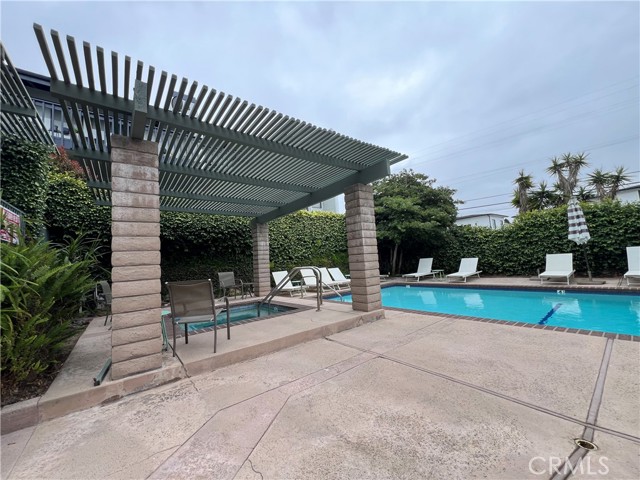
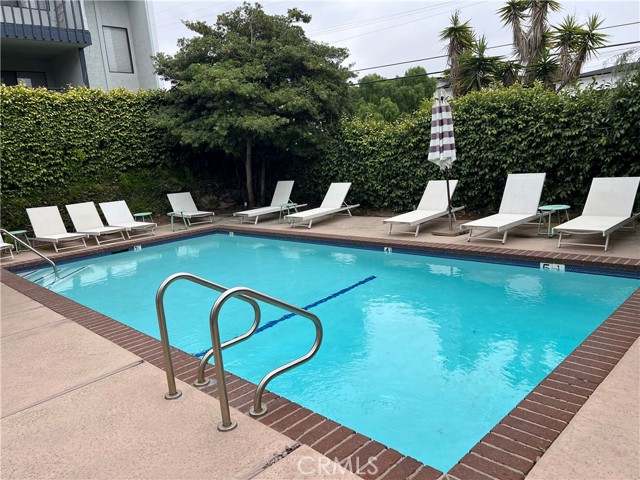
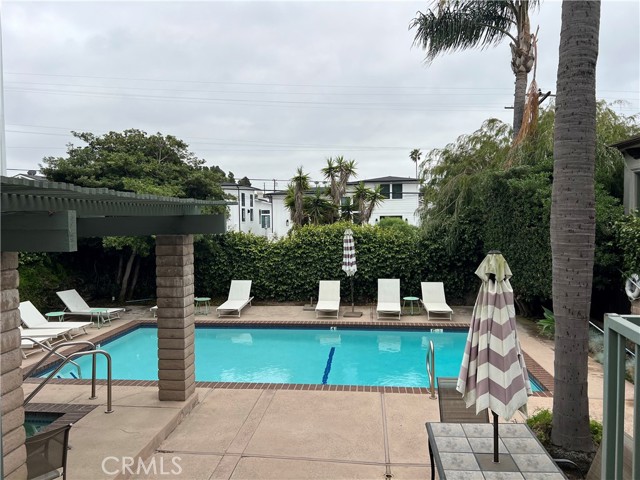
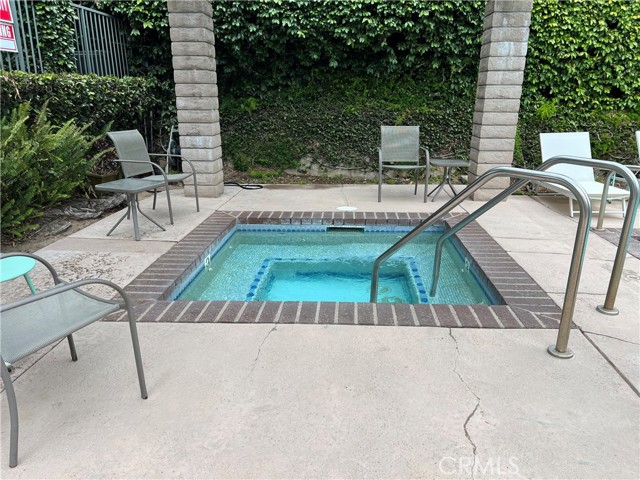
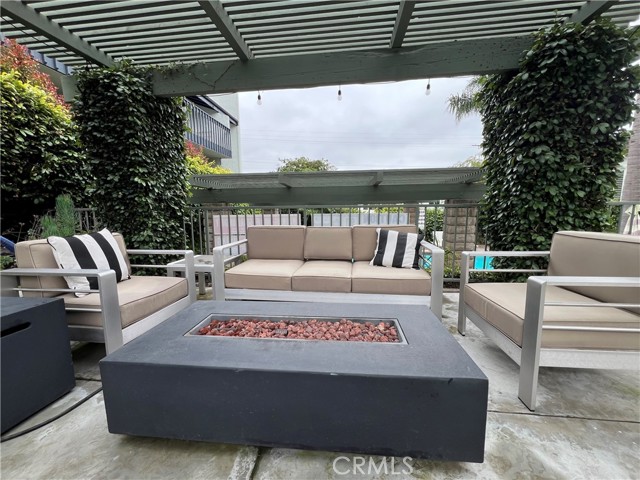
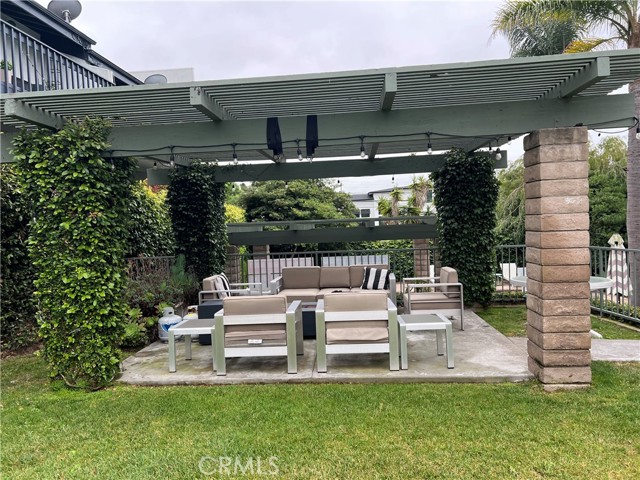
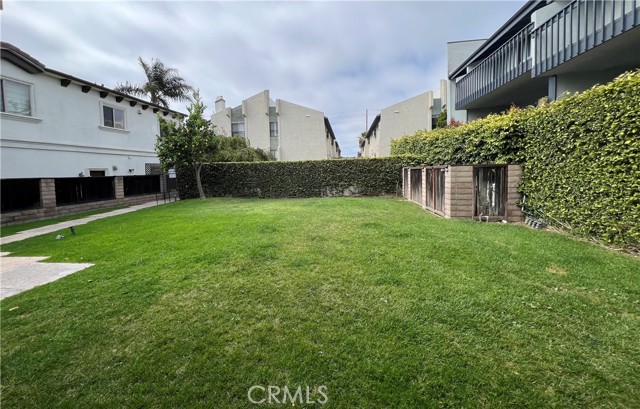
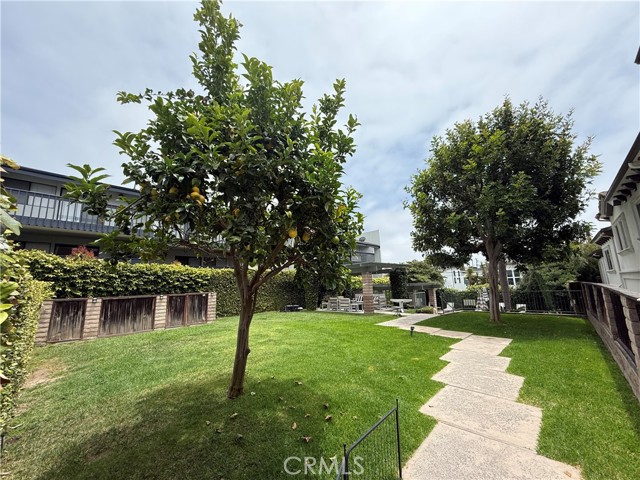
Intimate 20-unit community with heated pool, spa, and outdoor lounge area.
Prime location with easy access to the 405, LAAFB, LAX, SoFi Stadium, Kia Forum, Intuit Dome, the Westside, and DTLA. Plus, you’re just moments from beaches, local hotspots, dining, and shopping.
Premier Redondo Beach Unified School District location with 8 elementary schools, 2 middle schools, and 1 high school.
HOA dues include: water, sewer, trash, earthquake insurance, pool/spa maintenance, and landscaping.
Don’t miss your chance to own a slice of SoCal coastal living in Redondo Beach!
- Pool:
- Association, Heated
- Heating System:
- Wall Furnace
- Cooling System:
- Central Air
- View:
- Marina
- Fireplace:
- Dining Room, Living Room
- Parking:
- 10.00
- New Construction YN:
- 0
- Laundry:
- No
- Parking:
- Garage Door Opener
- Sewer:
- Public Sewer
- Room Type:
- Living Room, Kitchen, Main Floor Bedroom, All Bedrooms Down, Primary Suite
- Common Walls:
- 2+ Common Walls
- Senior Community:
- 0
- List Agent Agent ID:
- SBHUJEN
- Water Source:
- Public
- Inclusions:
- Dishwasher
- Community Features:
- Sidewalks, Suburban
- Stories:
- 2
- Entry Level:
- 1
- Amenities:
- Pool, Spa/hot Tub, Barbecue, Outdoor Cooking Area, Picnic Area
- Association:
- 1
- AttachedGarage :
- 1
- Main Level Bathrooms:
- 2
- Main Level Bedrooms:
- 2
- Entry Location:
- Main floor
- Street:
- Vanderbilt
- Street Number:
- 2112
- Street Suffix:
- Lane
- Zip4:
- 3028
- Floor Number:
- 0
- Longitude:
- W119° 37' 34.2''
- Latitude:
- N33° 52' 17.6''
- Unit Number:
- D
- Listing Courtesy of:
- eXp Realty of California Inc
- TaxAnnualAmount:
- $0
- Association Fee Frequency:
- Monthly
- Garage Spaces:
- 2
- Zoning:
- RBR4*
- Lot Size Square Feet:
- 45,023 Sqft
- List Agent Last Name:
- Hu
- List Agent License Number:
- 02136721
- Special Listing Conditions:
- Standard
- List Office ID:
- SB1338520
- List Agent First Name:
- Jennifer
- Directions:
- South of Artesia Blvd and west of Inglewood Ave
- Association Fee:
- $495
- Virtual Tour URL Unbranded:
- Click Here
- High School District:
- Redondo Unified
- MLSAreaMajor:
- 151 - N Redondo Bch/Villas North
- Levels:
- Two
- Parcel Number:
- 4156008043
- TaxAnnualAmount:
- $0
Residential Sold
2112 Vanderbilt Lane, Redondo Beach, California 90278
- Property Type :
- Residential
- Listing Type :
- Sold
- Listing ID :
- SB25126877
- List Price :
- $950,000
- Year Built :
- 1984
- Lot Area :
- 1.03 Sqft
- Country:
- US
- State:
- CA
- County:
- Los Angeles
- City:
- Redondo Beach
- Zipcode:
- 90278
- Close Price :
- $965,000
- Bathrooms :
- 3
- Status :
- Closed
- Price Per Square Foot :
- $656
- Days on Market :
- 13
- Property Sub Type :
- Single Family Residence



