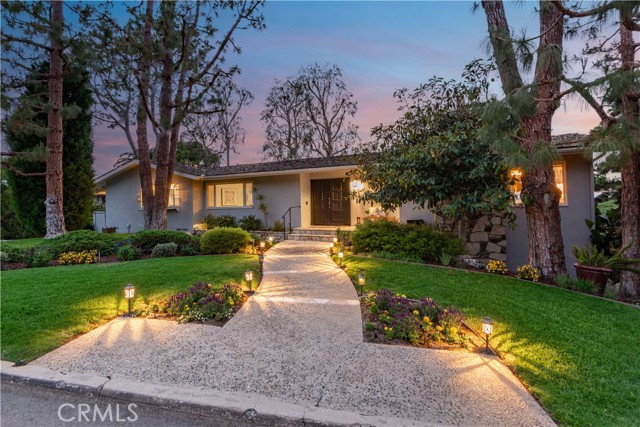
Located in a special pocket of Chelsea Road, and set on an oversized lot surrounded by parkland, this spacious home offers sweeping ocean, coastline, and Queen’s Necklace views from most rooms. The entry level features a generous living room with a warm fireplace, a formal dining room, and a bright kitchen with an adjacent breakfast area—ideal for everyday living and entertaining. An inviting office and three bedrooms, including a relaxing primary suite, complete the main floor.
The lower level offers exceptional versatility, with a large family room featuring its own private entrance, a guest bedroom, and a ¾ bathroom—perfect for visitors, extended family, or creative space.
Outdoors, expansive patios and sprawling lawn areas are framed by mature trees and vibrant greenery, creating a peaceful, private setting for relaxation or entertaining. A long driveway leads to an oversized, three-car garage and provides ample additional parking.
This rare property blends indoor comfort with outdoor serenity in a truly special park-adjacent setting.
- Pool:
- Tile
- Heating System:
- Floor Furnace
- Cooling System:
- No
- View:
- No, White Water, City Lights, Marina
- Fireplace:
- No
- Parking:
- 26.00
- New Construction YN:
- 0
- Laundry:
- Washer Hookup
- Sewer:
- Public Sewer
- Room Type:
- Main Floor Bedroom, Main Floor Primary Bedroom
- Common Walls:
- No Common Walls
- Senior Community:
- 0
- List Agent Agent ID:
- VADLACHR
- Water Source:
- Public
- Lot Features:
- Lot 10000-19999 Sqft, Lawn, Corner Lot
- Community Features:
- Golf, Suburban, Hiking, Horse Trails, Stable(s), Biking
- Stories:
- 2
- Entry Level:
- 2
- Association:
- 0
- AttachedGarage :
- 1
- Main Level Bathrooms:
- 3
- Main Level Bedrooms:
- 3
- Entry Location:
- Main Level
- Interior Features:
- High Ceilings
- Street:
- Chelsea
- Street Number:
- 1405
- Street Suffix:
- Road
- Zip4:
- 1818
- Floor Number:
- 0
- Longitude:
- W119° 35' 11.3''
- Latitude:
- N33° 47' 11.2''
- Listing Courtesy of:
- Vista Sotheby's International Realty
- TaxAnnualAmount:
- $0
- Garage Spaces:
- 3
- Zoning:
- PVR1*
- Lot Size Square Feet:
- 16,660 Sqft
- List Agent Last Name:
- Adlam
- List Agent License Number:
- 00967574
- Special Listing Conditions:
- Standard
- List Office ID:
- V8107
- List Agent First Name:
- Chris
- Directions:
- The northern most section of Chelsea Road - just up from Paseo Del Mar
- High School District:
- Palos Verdes Peninsula Unified
- MLSAreaMajor:
- 160 - Lunada Bay/Margate
- Levels:
- Two
- Parcel Number:
- 7541007022
- TaxAnnualAmount:
- $0
Residential Sold
1405 Chelsea Road, Palos Verdes Estates, California 90274
- Property Type :
- Residential
- Listing Type :
- Sold
- Listing ID :
- PV25129540
- List Price :
- $4,250,000
- Year Built :
- 1959
- Lot Area :
- 0.38 Sqft
- Country:
- US
- State:
- CA
- County:
- Los Angeles
- City:
- Palos Verdes Estates
- Zipcode:
- 90274
- Close Price :
- $4,200,000
- Bathrooms :
- 4
- Bathrooms (3/4) :
- 2
- Status :
- Closed
- Price Per Square Foot :
- $1,271
- Days on Market :
- 12
- Property Sub Type :
- Condominium



