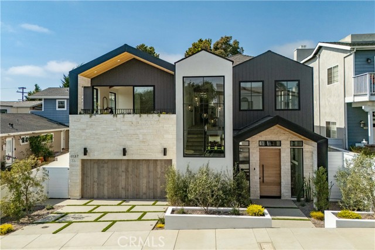
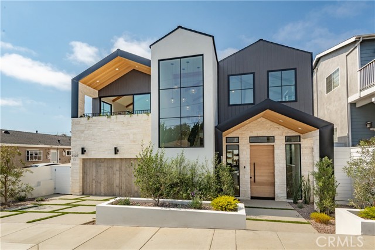
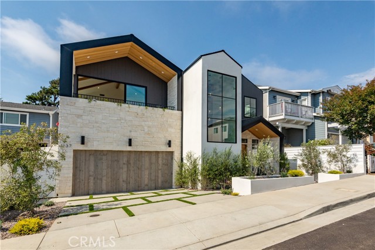
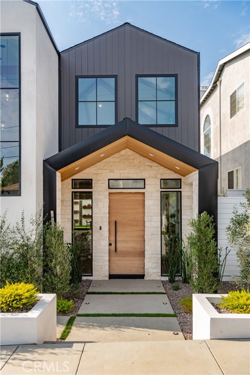
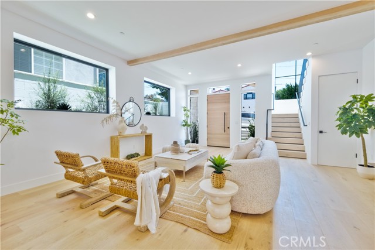
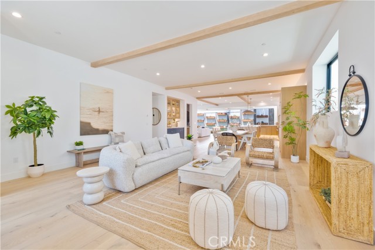
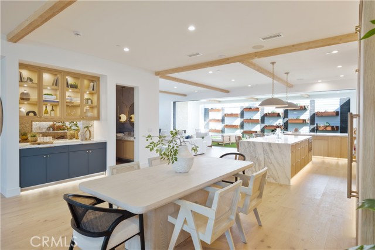
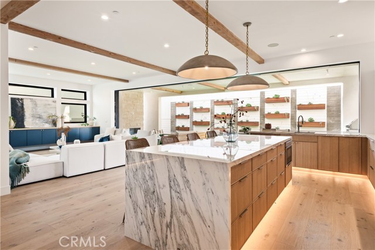
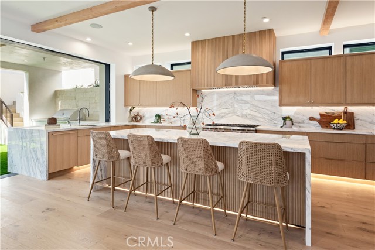
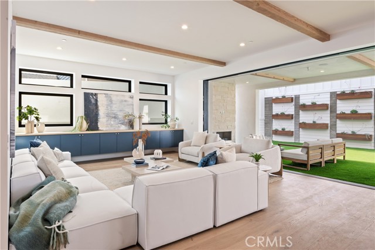
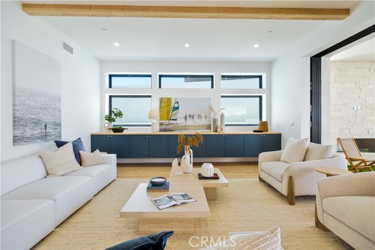
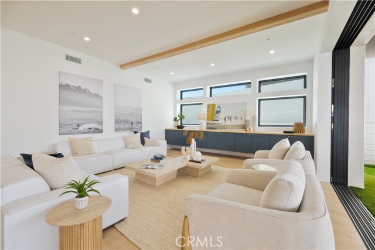
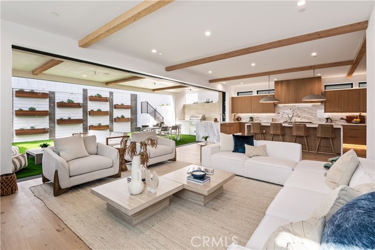
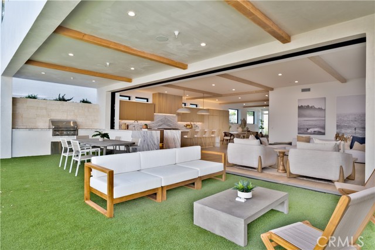
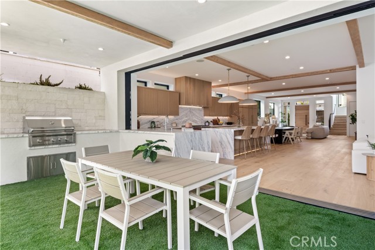
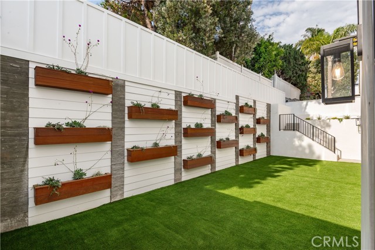
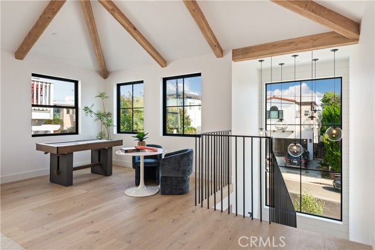
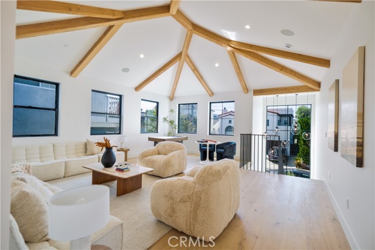
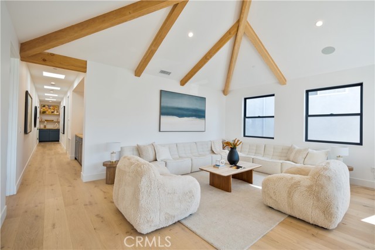

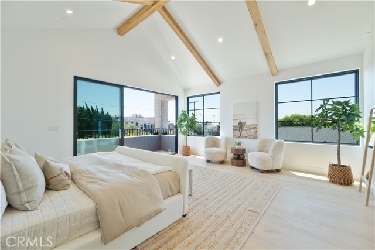
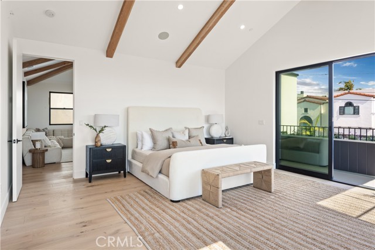

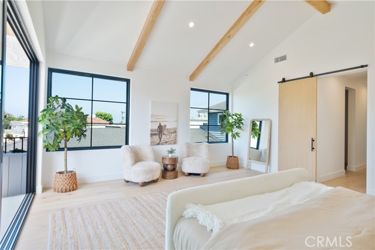
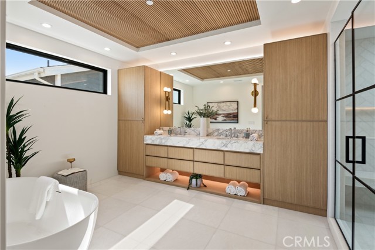
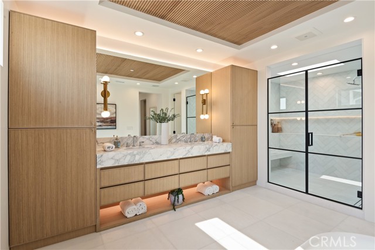
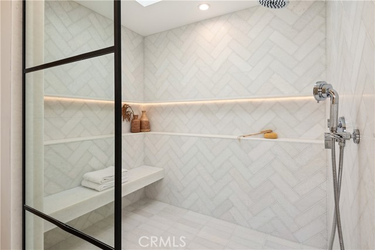
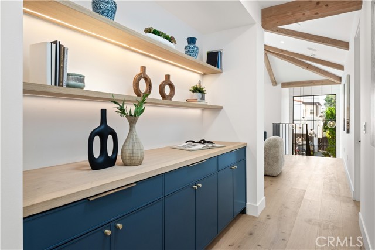
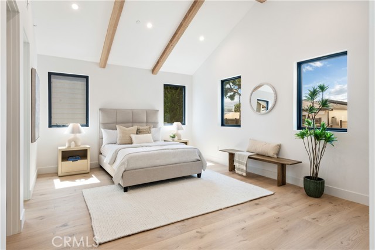
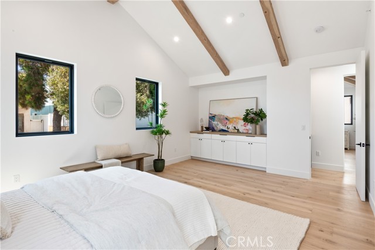

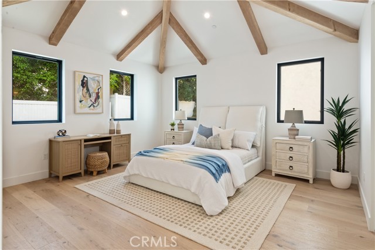
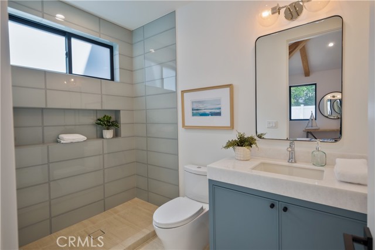
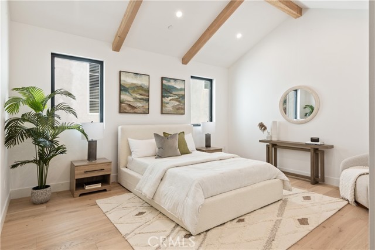
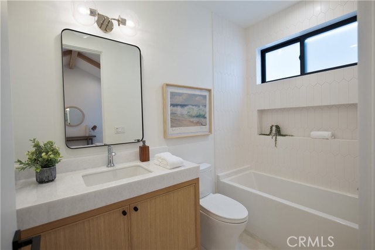
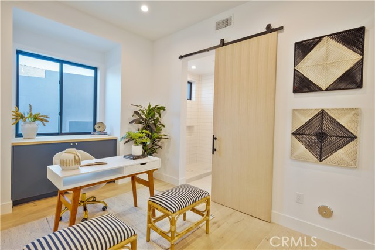
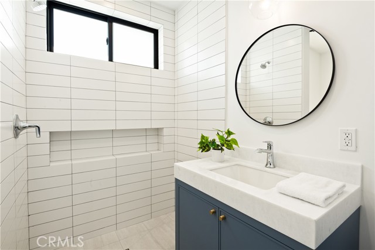

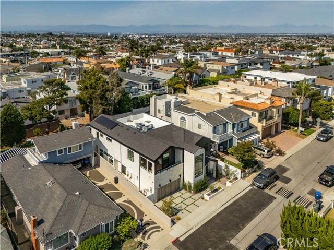
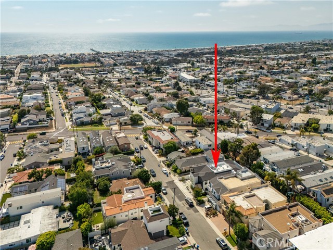
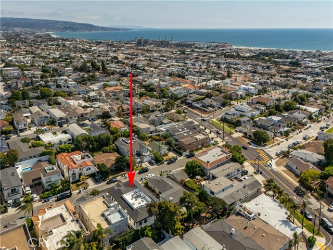
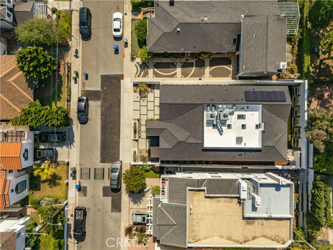
Wake up to soft ocean breezes drifting through your home as the day unfolds. A 28-foot Fleetwood sliding glass wall opens entirely to your private backyard, creating a seamless indoor-outdoor environment ideal for entertaining. The glass wall continues as a sliding window that pockets away, transforming into a countertop bar that connects your kitchen directly to the built-in grilling station outside—perfect for effortless gatherings and sunset dinners with friends. Inside, a 10-foot Arabescato Belgia marble island anchors a chef’s kitchen equipped with a 48-inch Wolf range, Sub-Zero refrigeration, and custom cabinetry, blending functionality with refined design. The open-concept layout flows beneath 10-foot ceilings with sand-blasted Douglas fir beams, complemented by wide-plank white oak floors and designer lighting throughout. Upstairs, the primary suite features a 12-foot glass wall that opens to peekaboo ocean breezes, while the spa-inspired bath offers a freestanding soaking tub, a glass walk-in shower with a bench and sky light, and dual walk-in closets ready for your personal touch. Each bedroom includes its own en-suite bath and either a built-in or walk-in closet, providing comfort and privacy for family and guests. Modern living is made seamless with smart home features including WiFi access points on every floor, a Ring security system, Nest climate control, and Cat6 wiring throughout for blazing internet speeds. Solar panels paired with a Tesla battery pack provide energy efficiency, while a 2-car garage with a 40-amp EV charger ensures practicality meets lifestyle. Blending Scandinavian modern elegance with coastal California ease, this newly constructed East Hermosa residence is crafted for those who value intentional design, warm contemporary style, and a connection to the vibrant beachside community around you. When you buy here, you are buying a lifestyle.
- Pool:
- No
- Heating System:
- Natural Gas
- Cooling System:
- Central Air
- View:
- Coastline
- Fireplace:
- Great Room, Fire Pit
- Patio:
- Patio Open, Slab
- Parking:
- 10.00
- Electric:
- 220 Volts In Garage
- New Construction YN:
- 1
- Utilities:
- Electricity Connected
- Laundry:
- Washer Included, See Remarks, Inside
- Parking:
- Garage - Two Door
- Sewer:
- Public Sewer
- Room Type:
- Family Room, Living Room, Separate Family Room, Walk-in Closet, Kitchen, Laundry, Entry, Primary Suite
- Common Walls:
- No Common Walls
- Senior Community:
- 0
- List Agent Agent ID:
- SPUJADAR
- Water Source:
- Public
- Lot Features:
- 0-1 Unit/acre
- Community Features:
- Sidewalks
- Stories:
- 2
- Entry Level:
- 1
- Accessibility Features:
- No Interior Steps
- Flooring:
- Wood
- Association:
- 0
- AttachedGarage :
- 1
- Main Level Bathrooms:
- 2
- Main Level Bedrooms:
- 1
- Entry Location:
- 2
- Spa Construction:
- No
- Architectural Style:
- Modern, Ranch
- Appliances:
- Refrigerator, Gas Range, Tankless Water Heater, Range Hood, Gas Oven, Electric Cooktop, Trash Compactor, Barbecue, Built-In Range
- Spa:
- 0
- Interior Features:
- Recessed Lighting, Cathedral Ceiling(s), Beamed Ceilings, Storage
- Street:
- 9th
- Street Number:
- 1137
- Street Suffix:
- Street
- Zip4:
- 4334
- Floor Number:
- 0
- Longitude:
- W119° 36' 45.8''
- Latitude:
- N33° 51' 45.7''
- Listing Courtesy of:
- Estate Properties
- TaxAnnualAmount:
- $0
- RoomKitchenFeatures:
- Kitchen Island, Kitchen Open To Family Room, Self-closing Cabinet Doors, Self-closing Drawers, Built-in Trash/recycling
- RoomBathroomFeatures:
- Bathtub, Separate Tub And Shower, Walk-in Shower, Exhaust Fan(s), Main Floor Full Bath, Double Sinks In Primary Bath
- Garage Spaces:
- 2
- Zoning:
- HBR1YY
- Lot Size Square Feet:
- 5,003 Sqft
- List Agent Last Name:
- Pujalet
- List Agent License Number:
- 01845166
- Special Listing Conditions:
- Standard
- EatingArea:
- Dining Room, Breakfast Counter / Bar
- List Office ID:
- sb1300260
- List Agent First Name:
- Darren
- DirectionFaces:
- South
- Directions:
- East on 9th Street from Prospect Avenue.
- Virtual Tour URL Unbranded:
- Click Here
- High School District:
- Hermosa
- MLSAreaMajor:
- 150 - Hermosa Bch East
- Levels:
- One
- Parcel Number:
- 4161029010
- TaxAnnualAmount:
- $0
Residential For Sale
1137 9th Street, Hermosa Beach, California 90254
- Property Type :
- Residential
- Listing Type :
- Sold
- Listing ID :
- SB25082826
- List Price :
- $4,670,000
- Year Built :
- 2025
- Lot Area :
- 0.11 Sqft
- Country:
- US
- State:
- CA
- County:
- Los Angeles
- City:
- Hermosa Beach
- Zipcode:
- 90254
- Close Price :
- $4,400,000
- Bathrooms :
- 6
- Status :
- Closed
- Price Per Square Foot :
- $987
- Days on Market :
- 61
- Property Sub Type :
- Single Family Residence



