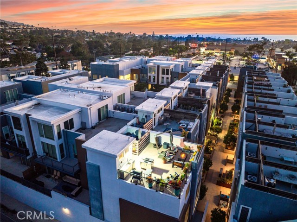
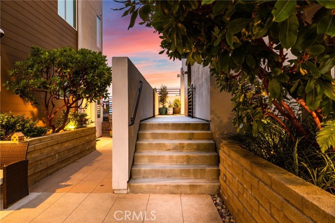
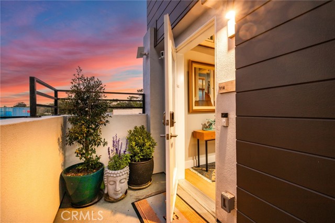
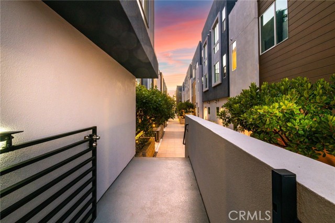
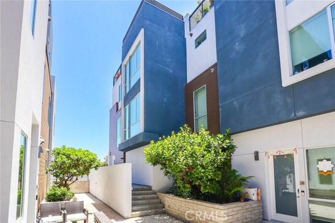
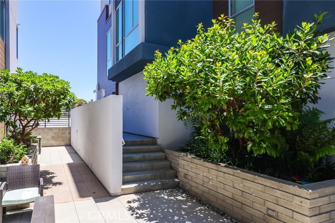
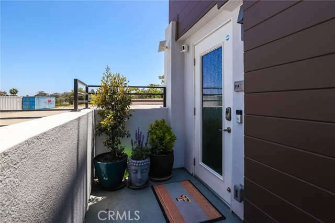
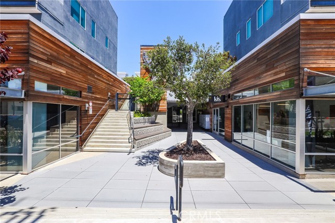
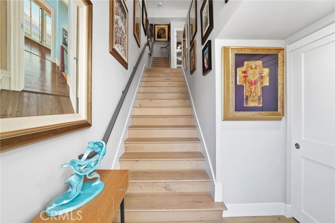
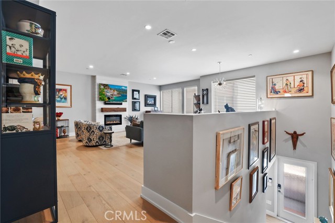
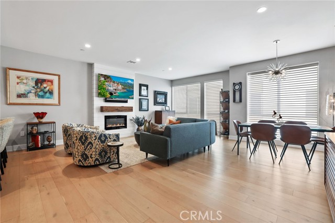
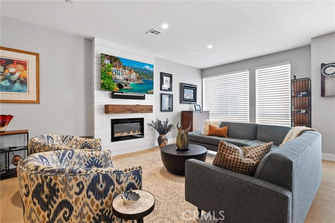
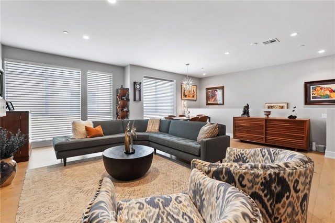
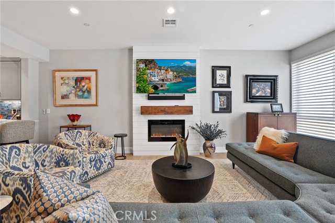
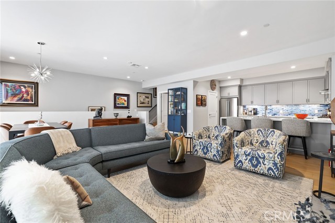
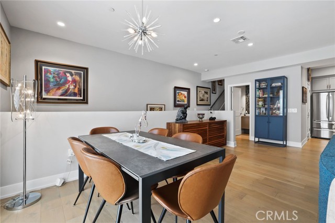

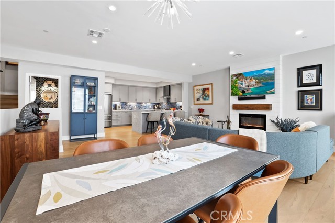
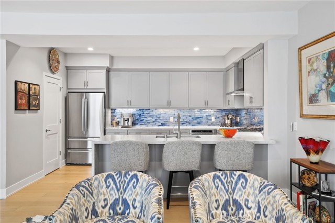
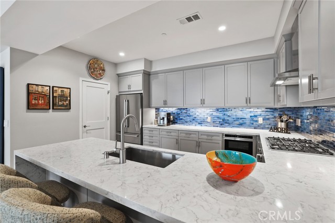
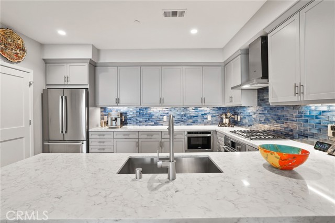
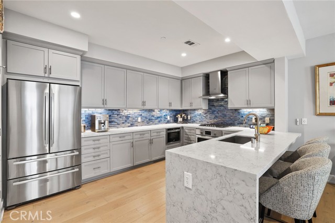
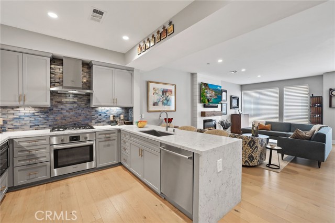
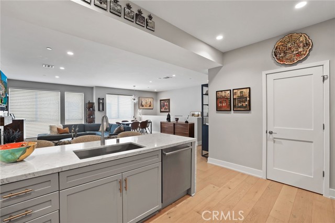
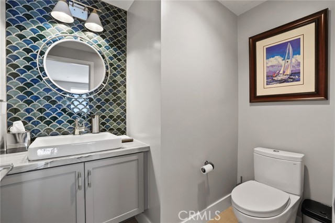
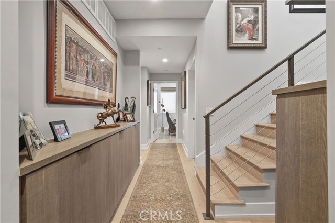
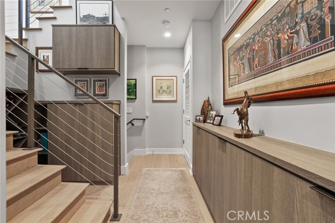
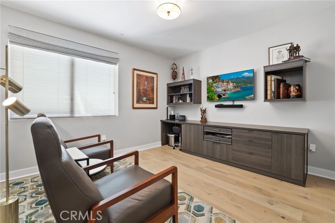
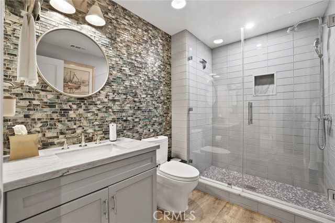
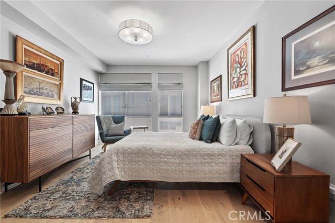
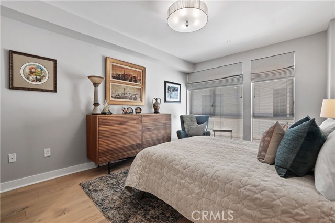
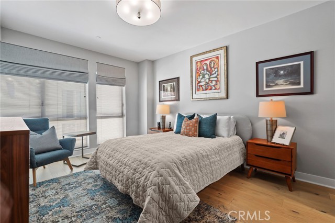
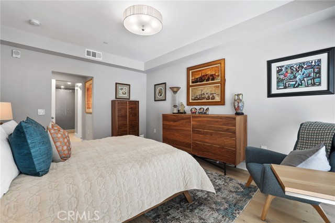
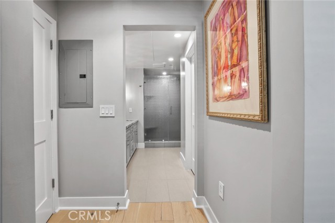
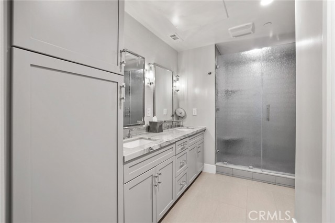
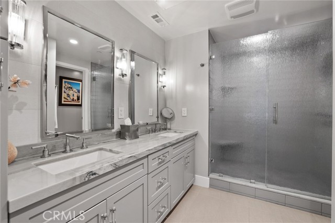
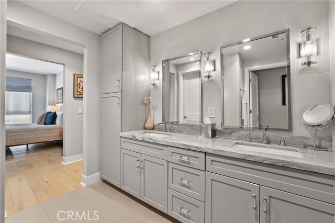
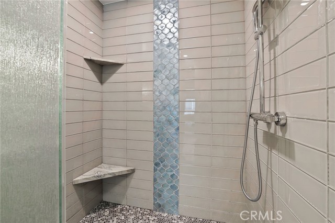
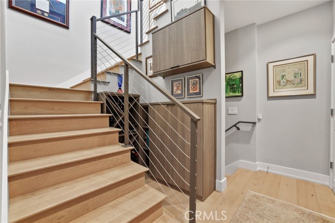
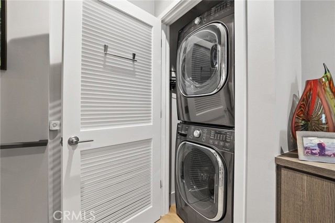
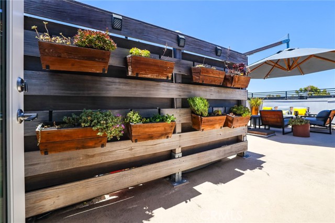
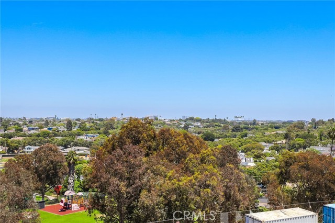
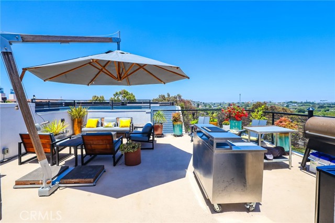
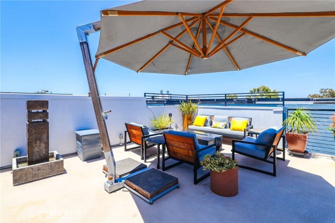
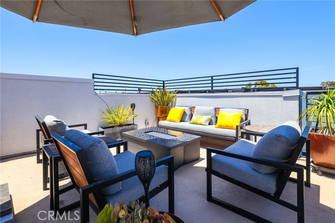
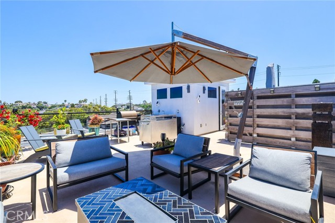
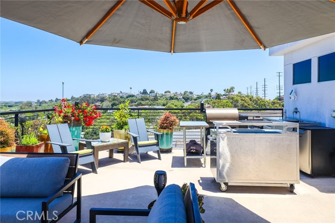
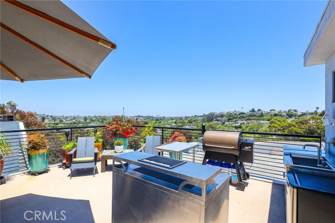
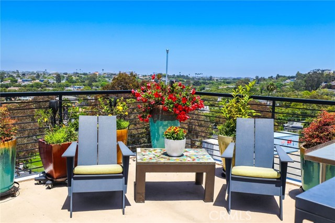
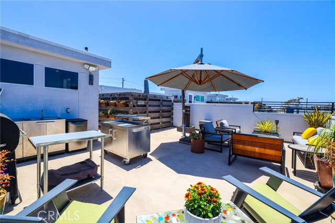
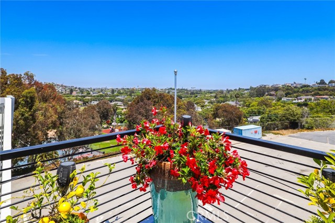
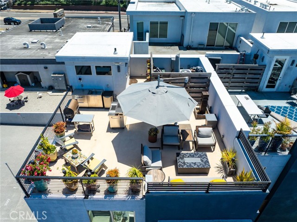
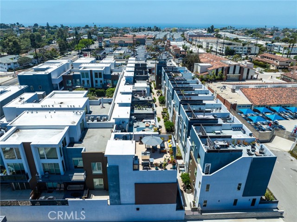
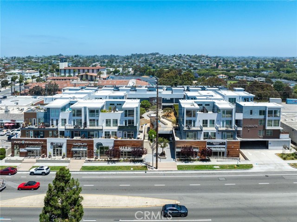

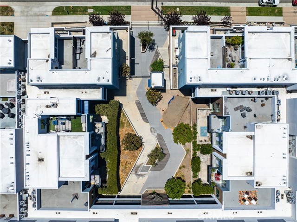
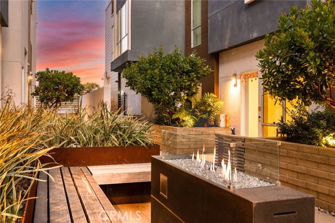
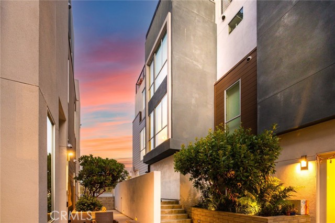
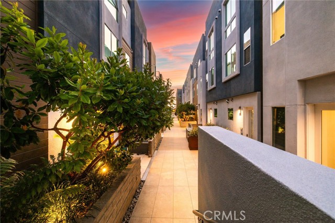
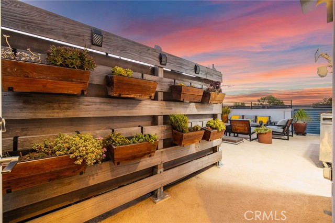
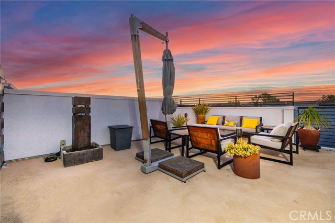
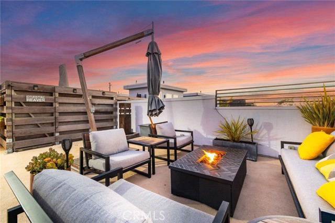
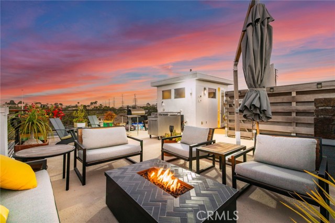
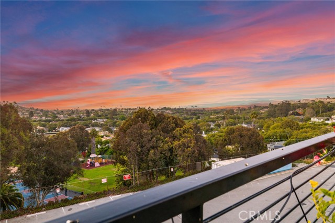
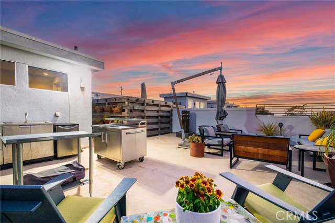
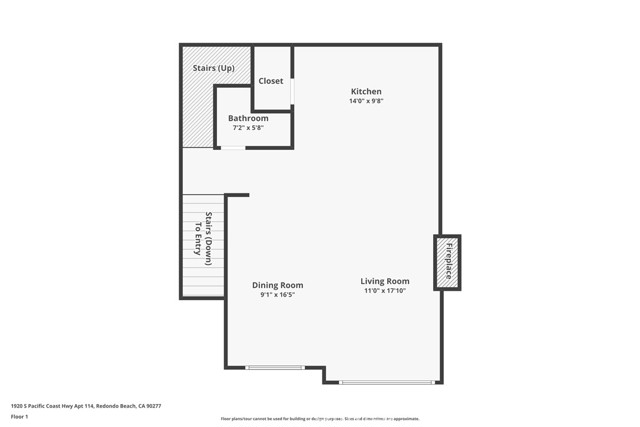
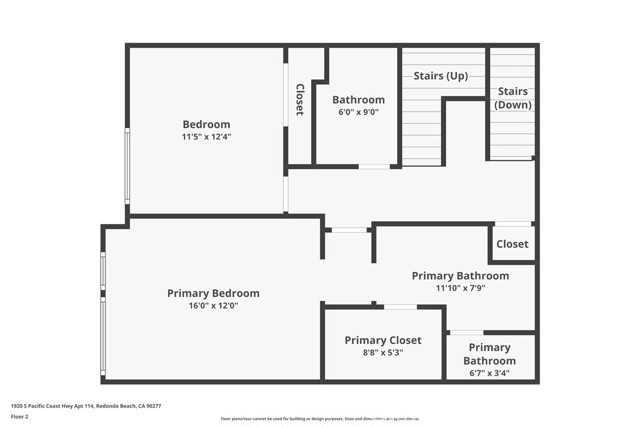
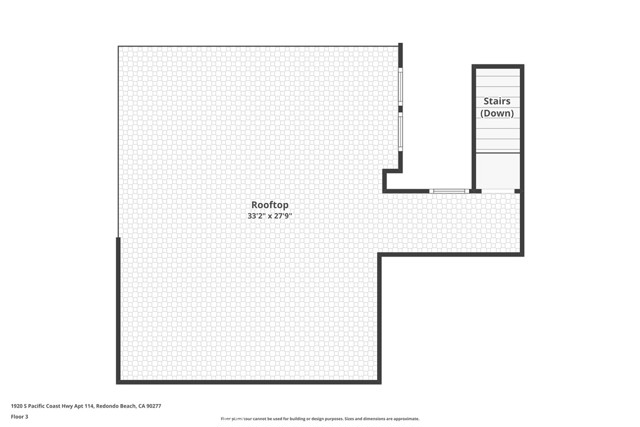
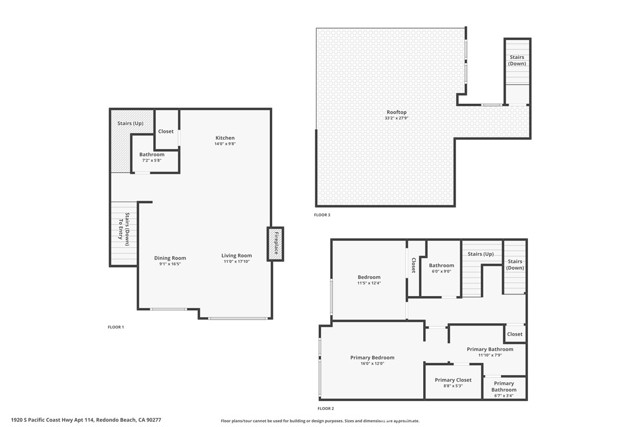
Located less than half a mile to the beach and tucked into the best location within the development, Unit #114 is a rare end-unit townhome offering private gated access and an elevated sense of security and style. Step inside to discover a sleek tri-level layout infused with natural light, high-end finishes, and seamless indooroutdoor flow. The entry stairway–anchored by smooth walls and engineered hardwood floors–ascends to a dramatic open-concept main living area designed for entertaining. A stunning media-ready fireplace wall sets the tone in the living room, flanked by custom LED lighting and designer fixtures throughout. The chef’s kitchen features quartz countertops, ample cabinetry, a walk-in pantry, and stainless steel Bosch appliances–all oriented toward treetop neighborhood views and gentle ocean breezes. This smartly designed home boasts two spacious bedroom suites. The guest room has a full length closet with a built-in organization system. Adjacent to the guest bathroom, features quartz countertop, custom tile backsplash, glass subway tile shower. The primary suite is light-filled with full length windows featuring custom motorized blackout blinds, a spa-inspired bathroom complete with a spacious walk-in closet, dual vanities, quartz counters, a private water closet, and a frameless glass rainfall shower accented by glass tile. The top floor opens to a private sun-drenched rooftop deck–your personal retreat with panoramic views of the surrounding community and a peekaboo ocean view just down the street. Whether you’re hosting a weekend BBQ, enjoying morning yoga under the sky, or relaxing with a glass of wine at sunset, this expansive space delivers the ultimate indoor-outdoor lifestyle. Lounge in the sun, entertain under the stars, or simply enjoy the refreshing ocean breeze in your own rooftop oasis. The One South community offers luxury living in a walkable lifestyle setting–featuring a central courtyard with water features, fire pits, lush landscaping, public art, and on-site dining and boutique retail. You’re just blocks from Riviera Village, award-winning schools, Pilates studios, coffee shops, and of course, the beach. Whether you’re a local executive, a SpaceX visionary, or a remote worker seeking a vibrant coastal base, 1920 S. PCH #114 delivers design, privacy, and location in one perfect package.
- Pool:
- No
- Heating System:
- Floor Furnace
- Cooling System:
- Central Air
- View:
- Peek-A-Boo
- Fireplace:
- Dining Room, Gas, Patio, Great Room
- Security:
- Security lights, Security system
- Patio:
- Patio Open
- Parking:
- 8.00
- New Construction YN:
- 0
- Utilities:
- Natural Gas Not Available, Natural Gas Connected, Phone Available
- Laundry:
- Dryer Included, Inside, No
- Parking:
- Garage
- Sewer:
- Public Sewer
- Room Type:
- Walk-in Closet, Kitchen, All Bedrooms Up, Foyer, Primary Suite, Primary Bedroom
- Common Walls:
- 1 Common Wall
- Senior Community:
- 0
- List Agent Agent ID:
- PDEMAPHI
- Water Source:
- Public
- Lot Features:
- 0-1 Unit/acre
- Community Features:
- Sidewalks, Street Lights
- Stories:
- 3
- Entry Level:
- 1
- Amenities:
- Fire Pit
- Flooring:
- Wood, Tile
- Association:
- 1
- AttachedGarage :
- 0
- Main Level Bathrooms:
- 1
- Entry Location:
- east
- Spa Construction:
- No
- Property Condition:
- Turnkey
- Foundation Details:
- Slab
- Architectural Style:
- Modern
- Appliances:
- Refrigerator, Gas Range, Gas Cooktop, Water Heater, Tankless Water Heater, Dishwasher, Gas Water Heater, Vented Exhaust Fan
- Spa:
- 0
- Interior Features:
- High Ceilings, Pantry, Quartz Counters
- Street:
- Pacific Coast
- Street Number:
- 1920
- Street Suffix:
- Highway
- Zip4:
- 6133
- Floor Number:
- 0
- Longitude:
- W119° 37' 27''
- Latitude:
- N33° 48' 58.6''
- Street Dir Prefix:
- S
- Unit Number:
- 114
- Listing Courtesy of:
- First Team Real Estate
- TaxAnnualAmount:
- $0
- RoomKitchenFeatures:
- Kitchen Island, Remodeled Kitchen, Kitchen Open To Family Room, Self-closing Drawers, Walk-in Pantry
- RoomBathroomFeatures:
- Walk-in Shower, Shower, Exhaust Fan(s), Privacy Toilet Door, Quartz Counters, Dual Shower Heads (or Multiple), Double Sinks In Primary Bath
- Association Fee Frequency:
- Monthly
- Garage Spaces:
- 2
- Lot Size Square Feet:
- 62,162 Sqft
- List Agent Last Name:
- DeMatteo
- List Agent License Number:
- 01384378
- Special Listing Conditions:
- Standard
- EatingArea:
- Dining Room, Breakfast Counter / Bar
- High School:
- Union
- High School 2:
- REDOND
- List Office ID:
- PB4438
- Middle Or Junior School:
- Miraleste
- List Agent First Name:
- Philip
- Directions:
- Between Palos Verdes Blvd & C. Mayor on North side of Pacific Coast Hwy.
- Association Fee:
- $486
- Elementary School:
- Tulita
- High School District:
- Redondo Unified
- MLSAreaMajor:
- 157 - S Redondo Bch W of PCH
- Levels:
- Three Or More
- Parcel Number:
- 7510031044
- TaxAnnualAmount:
- $0
Residential For Sale
1920 Pacific Coast Highway, Redondo Beach, California 90277
- Property Type :
- Residential
- Listing Type :
- Sold
- Listing ID :
- PW25135893
- List Price :
- $1,559,000
- Year Built :
- 2019
- Lot Area :
- 1.43 Sqft
- Country:
- US
- State:
- CA
- County:
- Los Angeles
- City:
- Redondo Beach
- Zipcode:
- 90277
- Close Price :
- $1,515,000
- Bathrooms :
- 3
- Status :
- Closed
- Price Per Square Foot :
- $849
- Days on Market :
- 30
- Property Sub Type :
- Condominium



