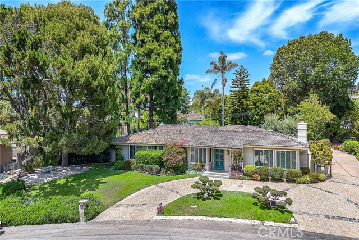
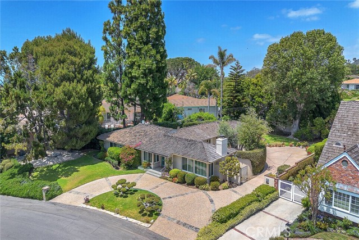
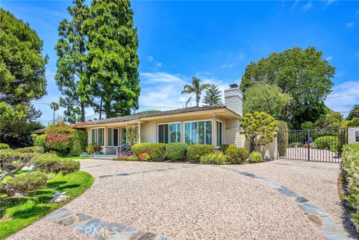
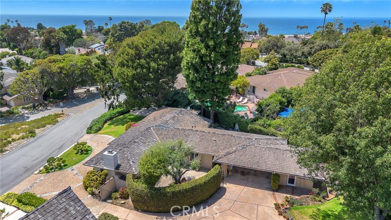
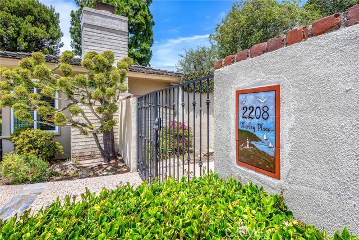
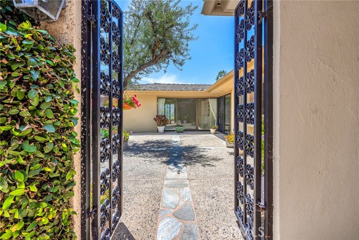
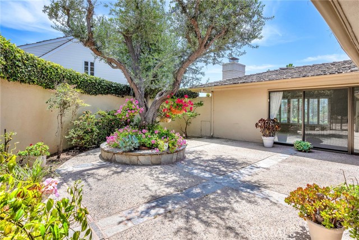
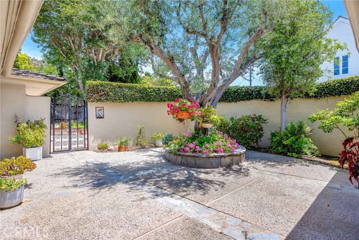
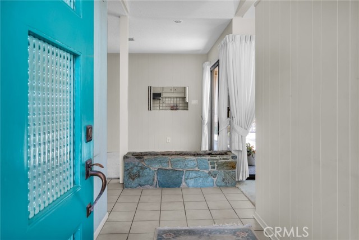
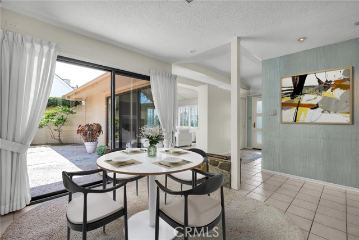
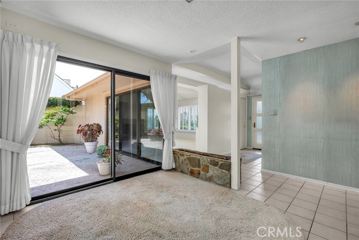
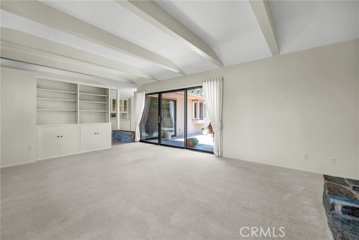
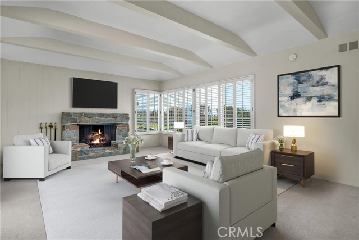
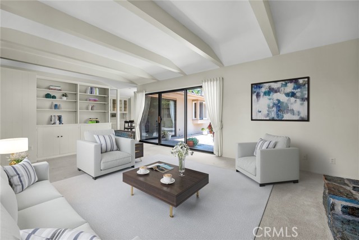
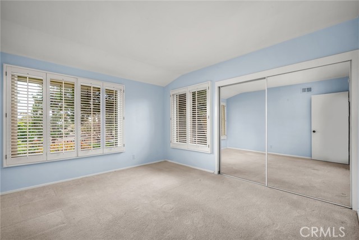
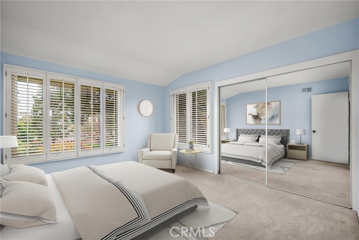
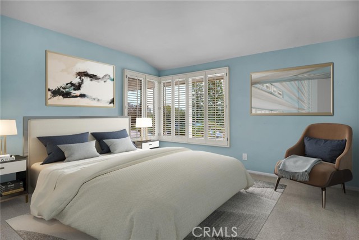
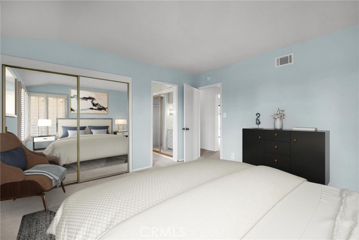
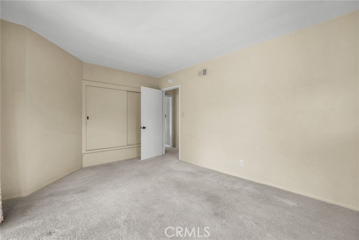
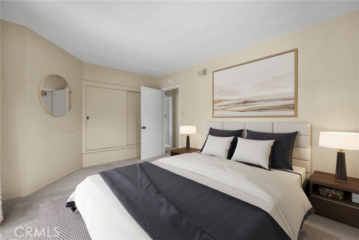
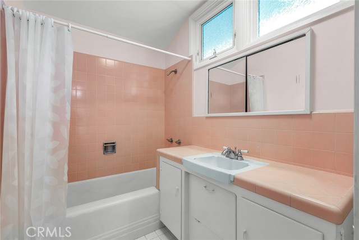
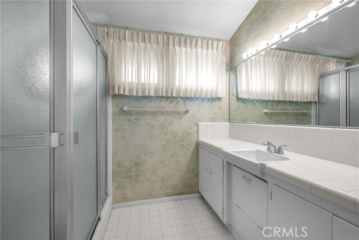
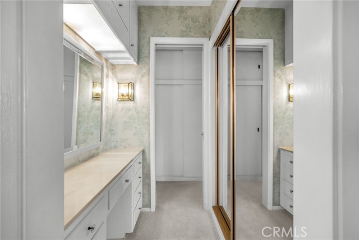
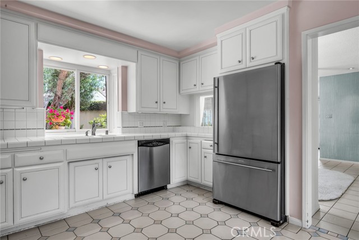
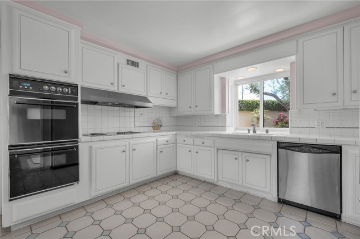
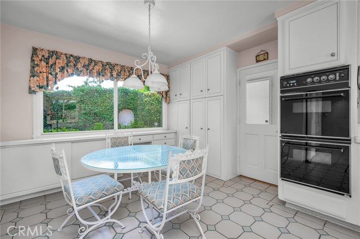
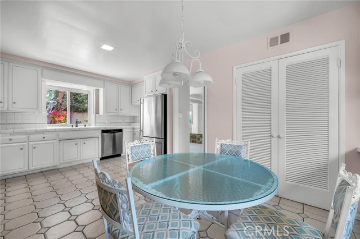
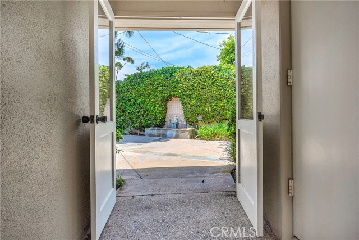
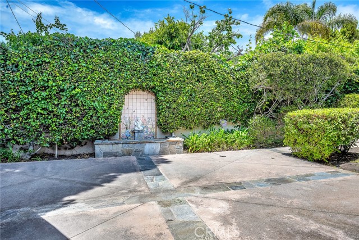
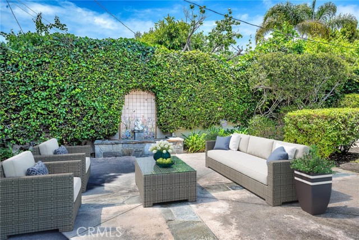
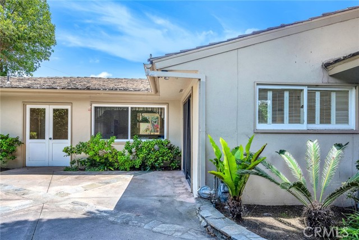


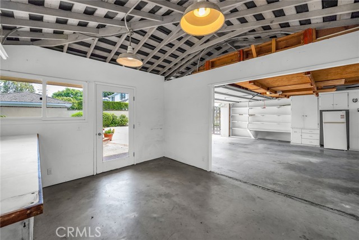
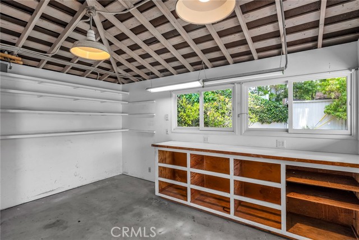
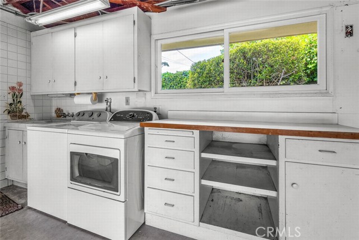
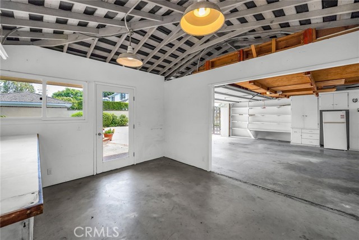
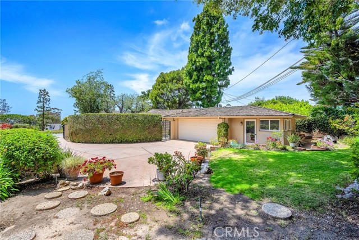
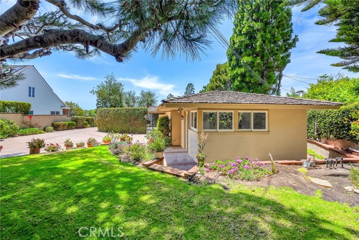
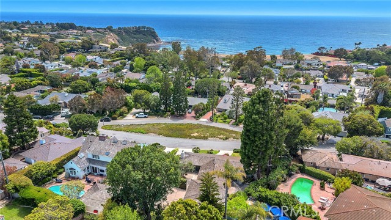
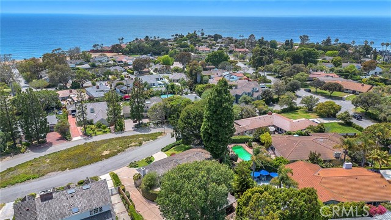
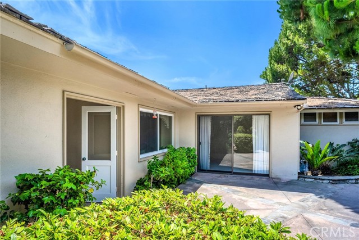
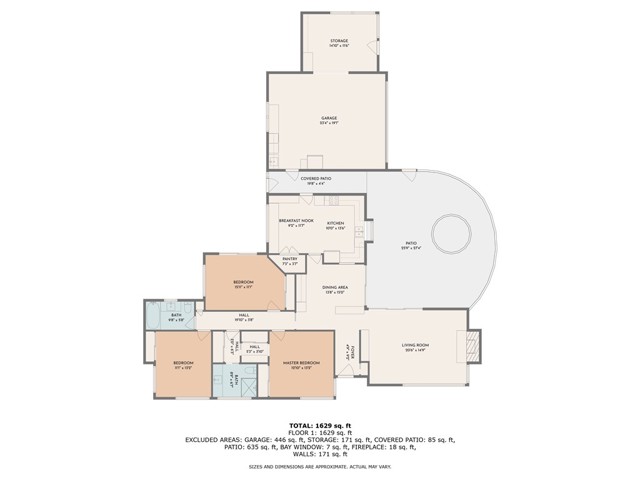
Welcome to your dream home in the middle of Lower Lunada Bay, Palos Verdes Estates. It is close to award-winning schools, the Lunada Bay Shopping Center, and steps to the Pacific Ocean. This Mid-Century, one level 3-bedroom residence offers the perfect blend of comfort, style and functionality. Step inside and be greeted by an abundance of natural light streaming through sliding glass doors and many windows, offering tranquil views of two inviting patios and a lush beautifully landscaped backyard-Ideal for relaxing or entertaining guests. Enjoy the convenience of a spacious circular driveway and a large 2-car garage, plus a fully permitted work room, perfect for hobbies, a home office, or extra storage. Sq. footage of the home is 1,626, as described in the floor plan. The addiional permitted work room is 192 sq feet. Buyer is to verify square footage.
- Pool:
- No
- Heating System:
- Wall Furnace, Radiant
- Cooling System:
- Central Air
- View:
- Pier
- Fireplace:
- Family Room, Gas
- Patio:
- Brick
- Roof Deck:
- Asbestos Shingle
- Parking:
- 10.00
- New Construction YN:
- 0
- Utilities:
- Natural Gas Connected, Phone Available, Sewer Connected
- Laundry:
- Community, Dryer Included, See Remarks, Inside
- Sewer:
- Public Sewer
- Room Type:
- Living Room, Kitchen
- Common Walls:
- No Common Walls
- Senior Community:
- 0
- List Agent Agent ID:
- VCOHNMAR
- Water Source:
- Public
- Inclusions:
- Refrigerators
- Lot Features:
- 0-1 Unit/acre, Sprinklers Timer, Sprinklers In Front, Sprinklers In Rear, Up Slope From Street
- Community Features:
- Golf, Hiking, Gutters, Biking
- Stories:
- 1
- Entry Level:
- 1
- Accessibility Features:
- 2+ Access Exits, No Interior Steps
- Flooring:
- Carpet, Tile
- Association:
- 0
- AttachedGarage :
- 0
- Main Level Bathrooms:
- 2
- Main Level Bedrooms:
- 3
- Entry Location:
- Yes
- Spa Construction:
- No
- Architectural Style:
- Mid Century Modern
- Appliances:
- Microwave, Gas Range, Gas Cooktop, Water Heater, Tankless Water Heater, Dishwasher
- Spa:
- 0
- Interior Features:
- Open Floorplan, Storage
- Street:
- Thorley
- Street Number:
- 2208
- Street Suffix:
- Place
- Zip4:
- 2628
- Floor Number:
- 0
- Longitude:
- W119° 34' 47.5''
- Latitude:
- N33° 46' 29.4''
- Listing Courtesy of:
- Estate Properties
- TaxAnnualAmount:
- $0
- RoomKitchenFeatures:
- Tile Counters
- RoomBathroomFeatures:
- Shower In Tub, Vanity Area, Walk-in Shower, Shower, Exhaust Fan(s), Low Flow Shower, Tile Counters
- Garage Spaces:
- 2
- Zoning:
- PVR1YY
- Lot Size Square Feet:
- 11,118 Sqft
- List Agent Last Name:
- Cohn
- List Agent License Number:
- 00781213
- Special Listing Conditions:
- Standard, Trust
- EatingArea:
- Dining Room, Breakfast Nook
- List Office ID:
- V7186
- List Agent First Name:
- Marilyn
- Directions:
- from Palos Verdes Drive West, turn West onto Yarmouth Rd. Turn Left onto Thorley Place
- Virtual Tour URL Unbranded:
- Click Here
- Lot Size Dimensions:
- 11,118
- High School District:
- Palos Verdes Peninsula Unified
- MLSAreaMajor:
- 160 - Lunada Bay/Margate
- Levels:
- One
- Parcel Number:
- 7542012005
- TaxAnnualAmount:
- $0
Residential For Sale
2208 Thorley Place, Palos Verdes Estates, California 90274
- Property Type :
- Residential
- Listing Type :
- Sold
- Listing ID :
- PV25050133
- List Price :
- $1,780,000
- Year Built :
- 1956
- Lot Area :
- 0.26 Sqft
- Country:
- US
- State:
- CA
- County:
- Los Angeles
- City:
- Palos Verdes Estates
- Zipcode:
- 90274
- Close Price :
- $2,253,000
- Bathrooms :
- 2
- Bathrooms (3/4) :
- 1
- Status :
- Closed
- Price Per Square Foot :
- $1,239
- Days on Market :
- 21
- Property Sub Type :
- Single Family Residence



