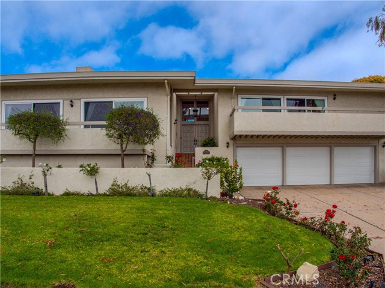
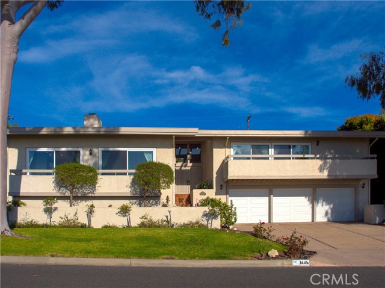
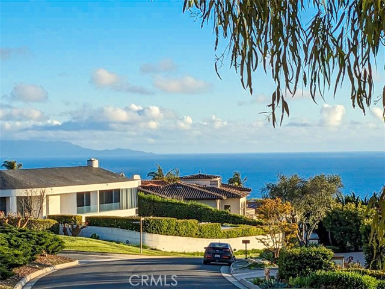
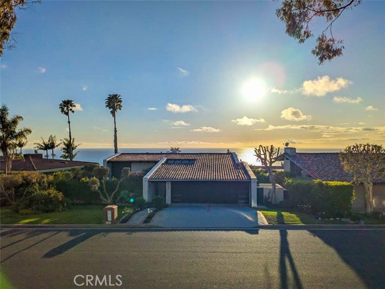
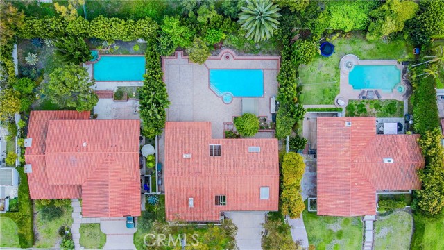
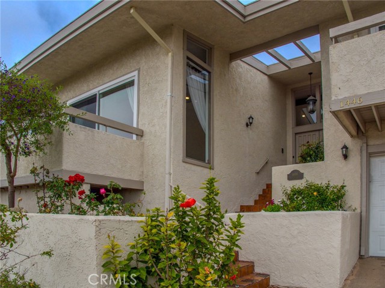
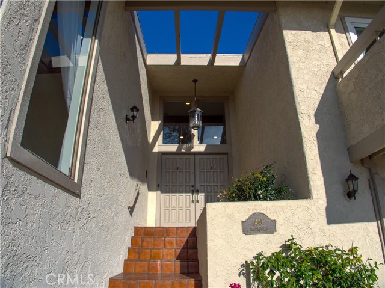
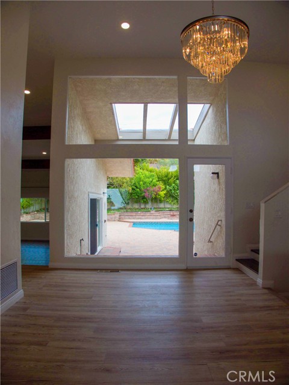
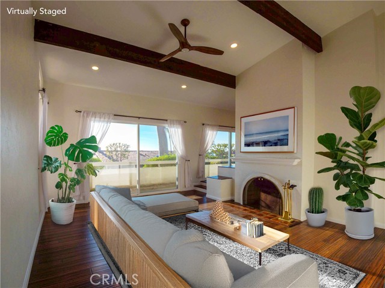
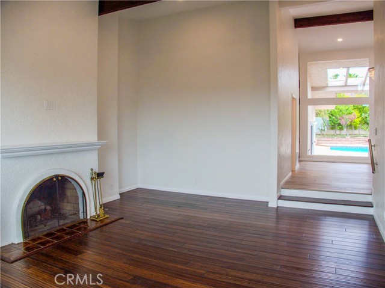

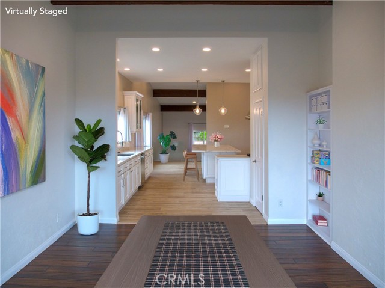
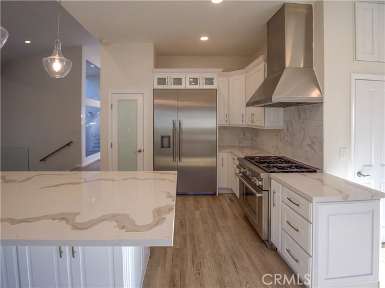
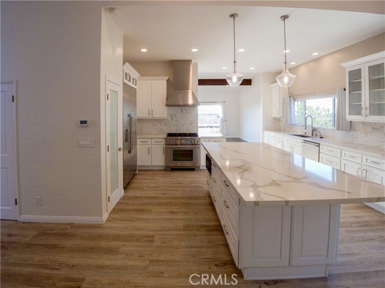
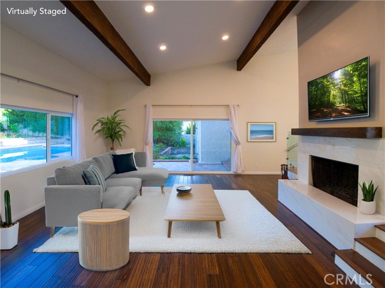
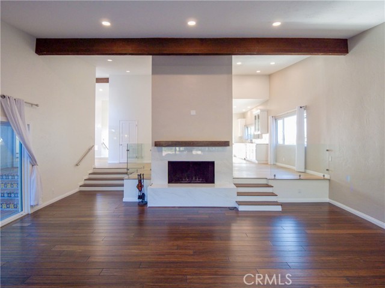
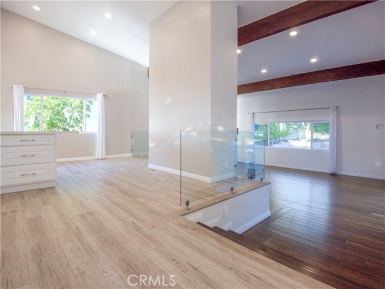
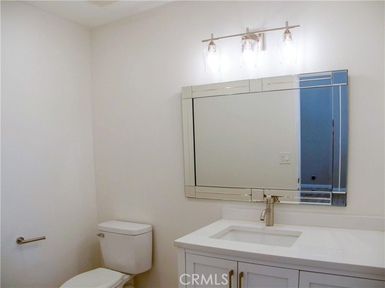
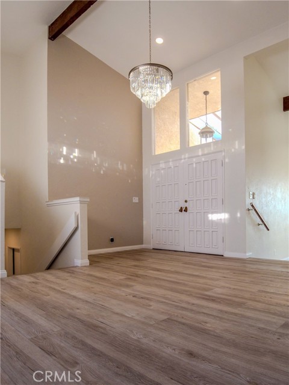
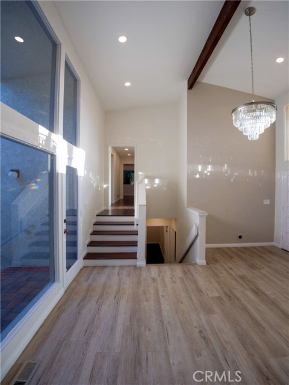
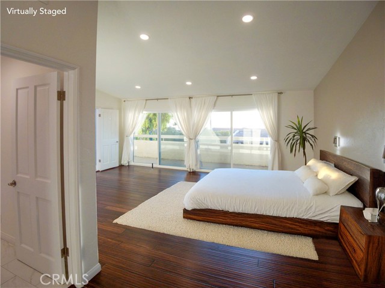
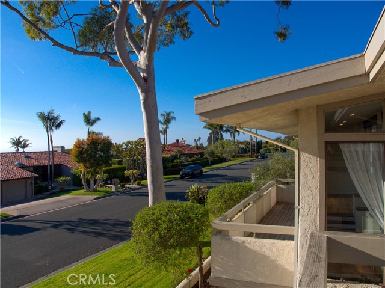
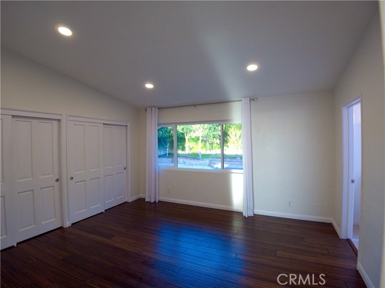
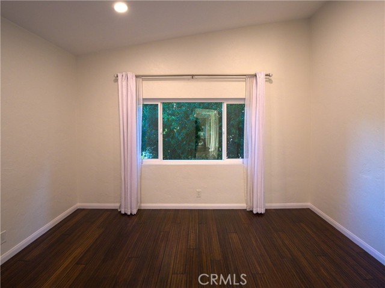
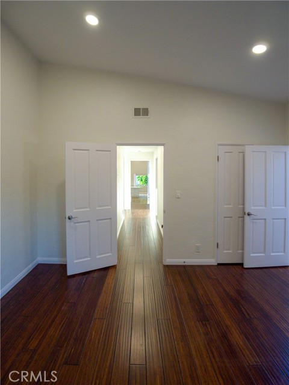
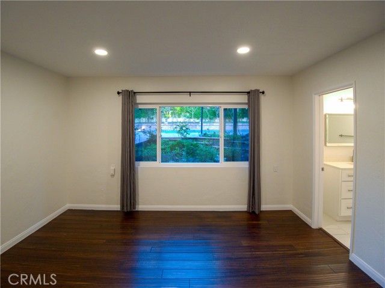
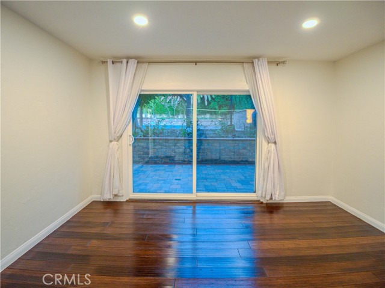
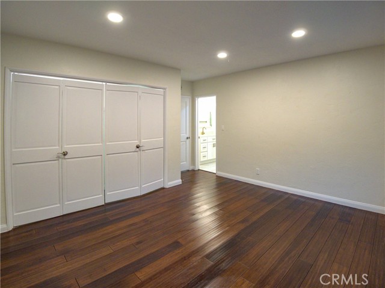
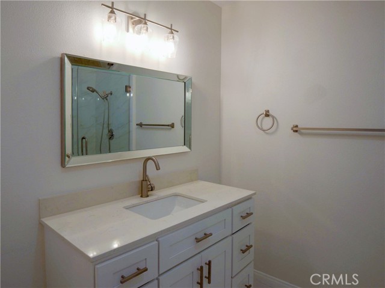
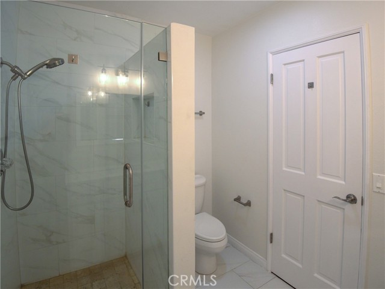
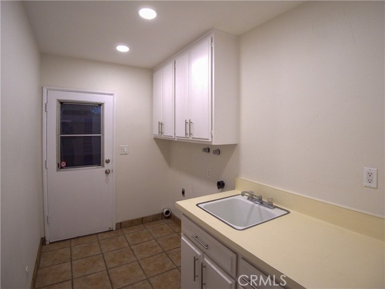
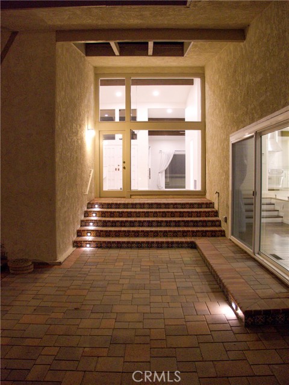
Situated on a flat lot on a flat street with a sweeping ocean view including Catalina Island, this incredibly spacious and comfortable turn-key home elicits a strong pride of ownership. Large windows and balconies accent ocean views throughout the living, dining, and primary rooms. A bright foyer entrance opens to a wall of glass and windows. The home features custom lighting and hardwood floors throughout, new maple cabinets and quartz counters in the kitchen and bathrooms, new Thermador appliances such as a gas range with master-chef BTU power, a recently renovated roof, two recently upgraded furnaces, two like-new air conditioner units, and fresh paint on the inside and outside.
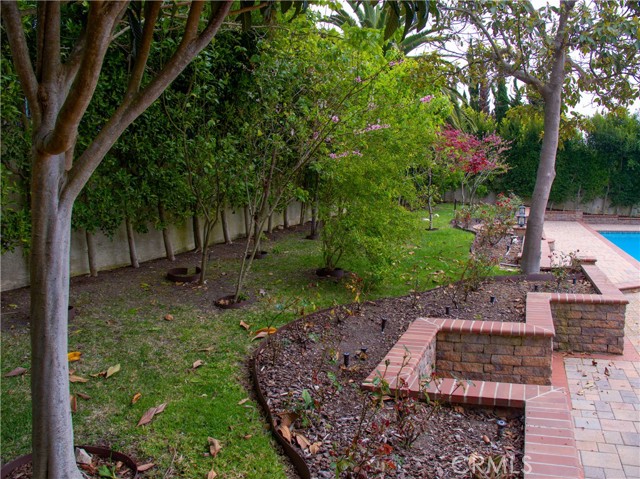
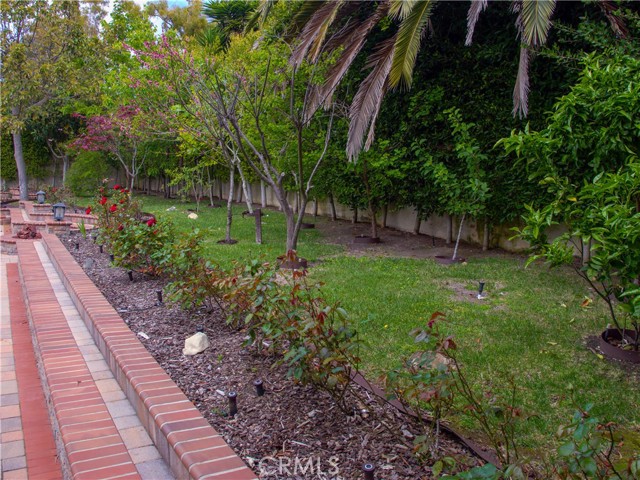
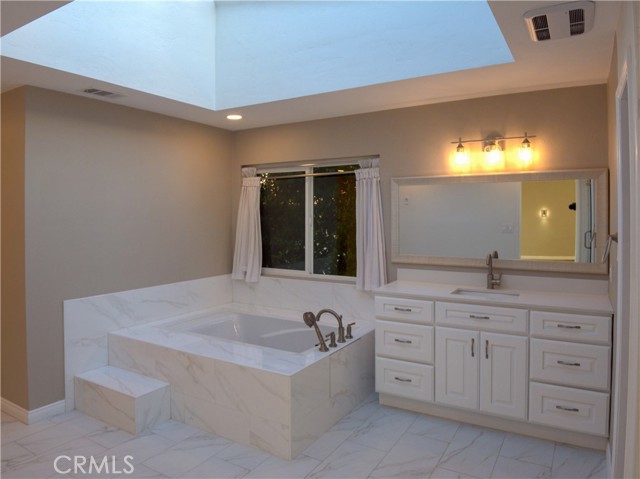
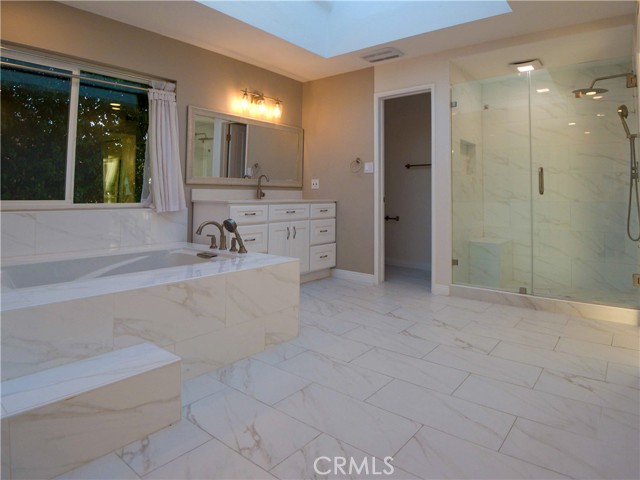
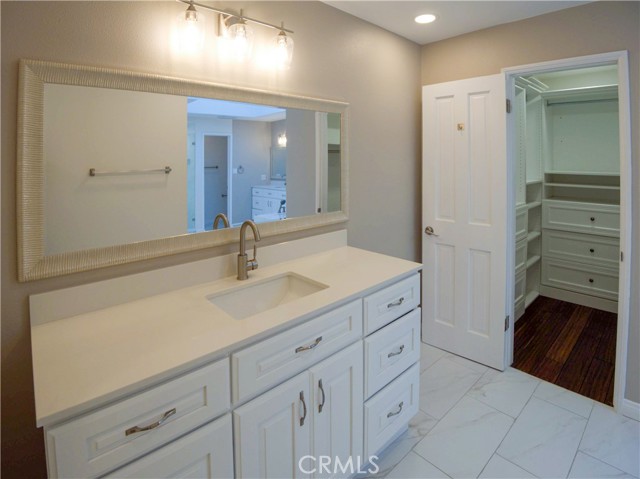
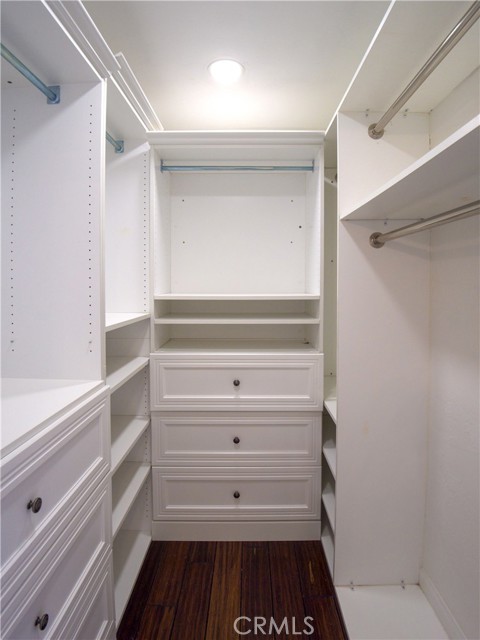
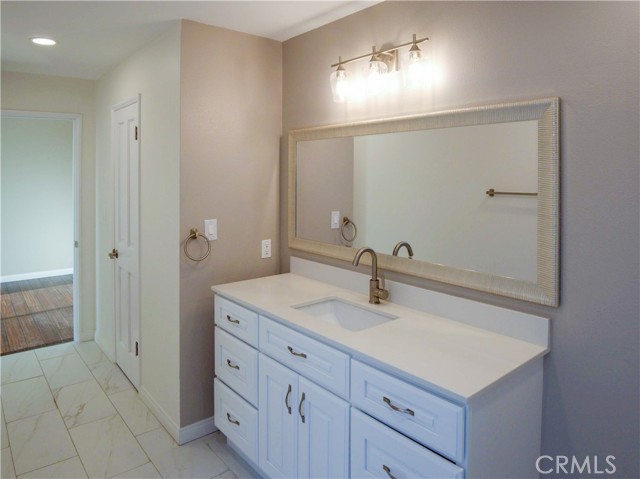
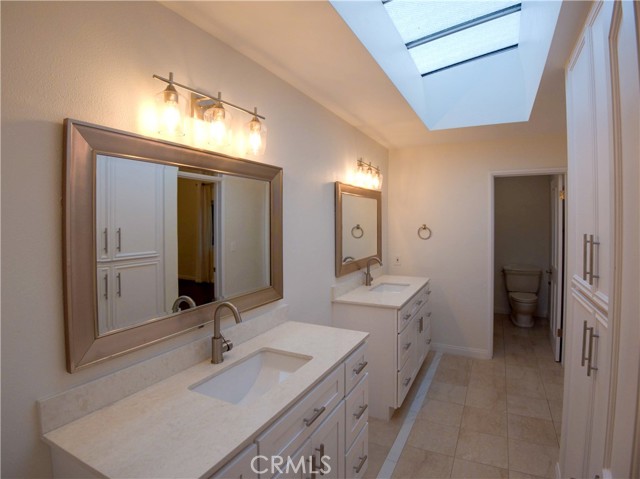
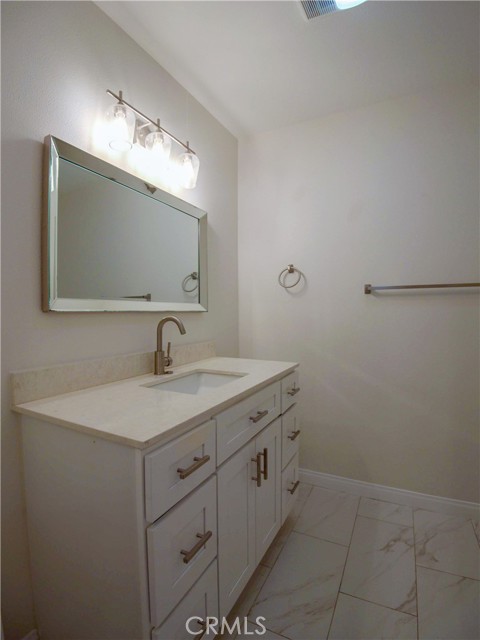
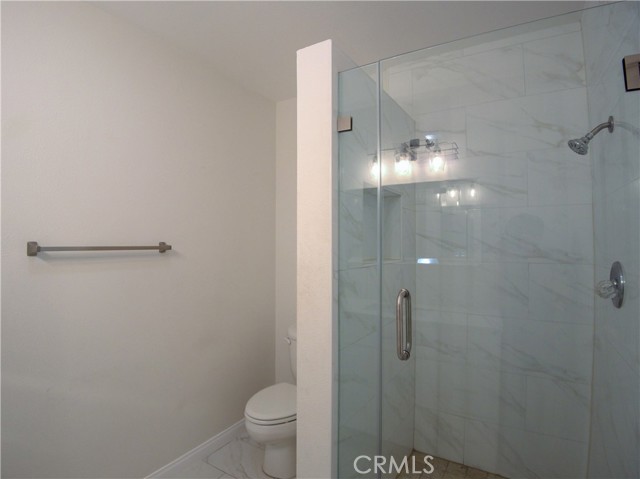
Beautiful front and back yard grass areas are outlined by over 200 rose bushes and gladiolas. The property perimeter in the backyard is secure, making it safe for pets to be off-leash. There are oversized living, dining, and family rooms featuring two fireplaces and a kitchen with ample storage. There is also a large primary bedroom and bathroom, large bedrooms, and bathrooms and walk-in closets with custom furniture for each bedroom. The primary bathroom has a deep, brand-new Roman tub and extra large vanities with custom lighting.
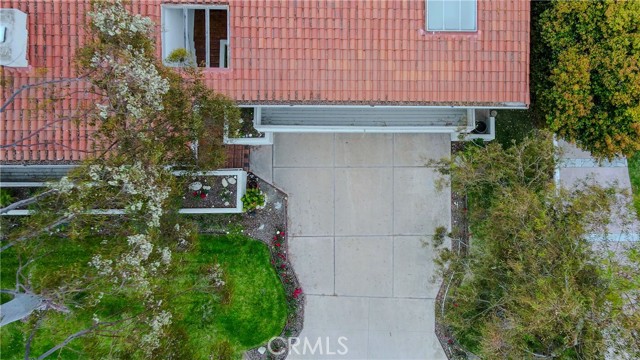
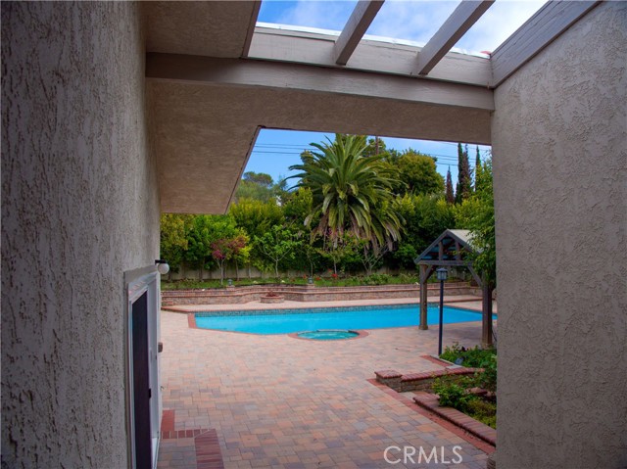
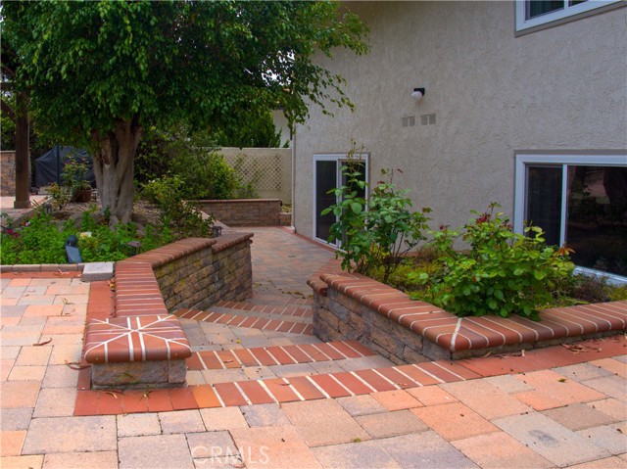
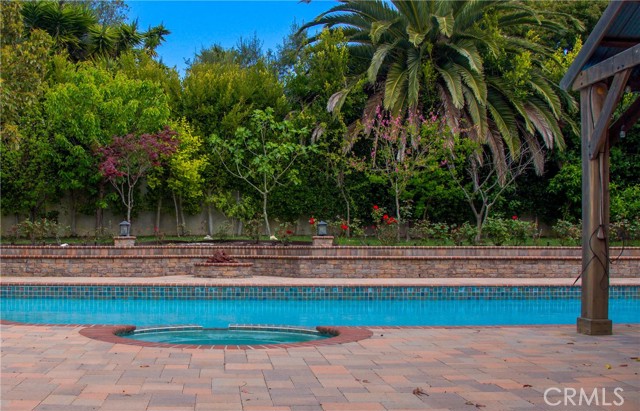
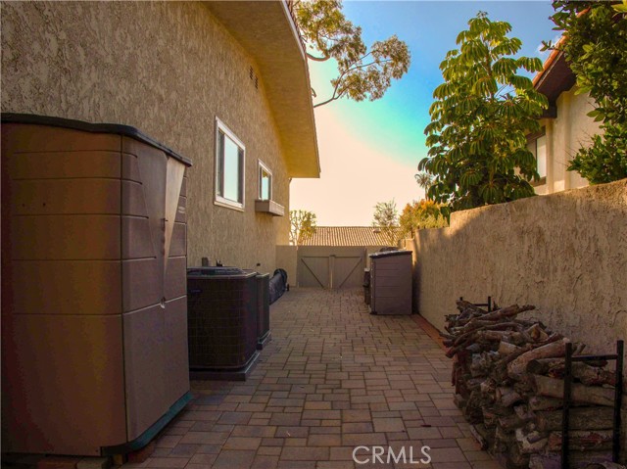
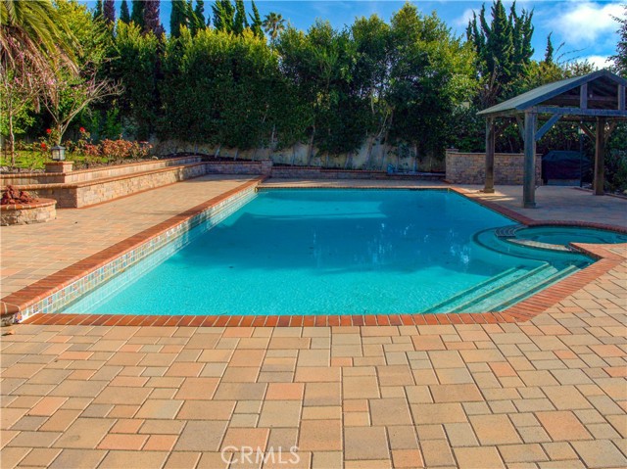
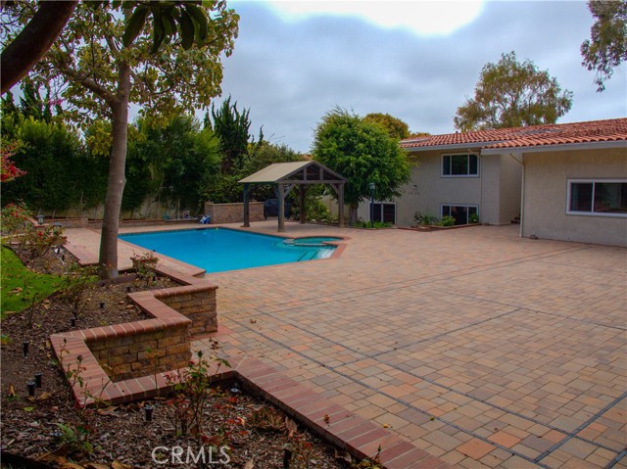
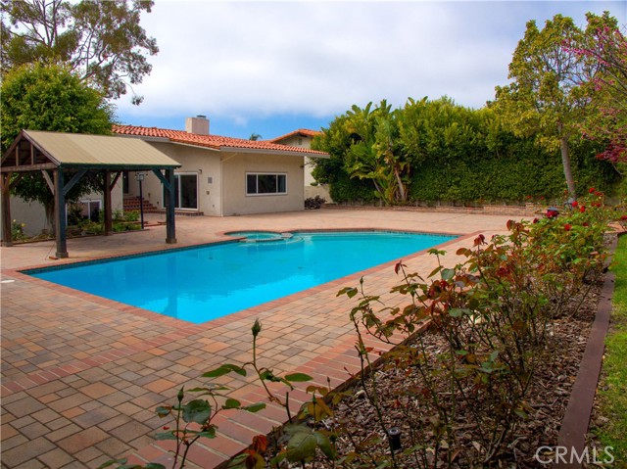
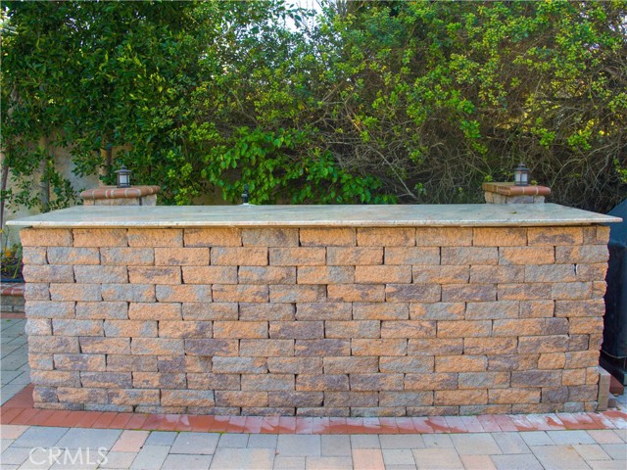
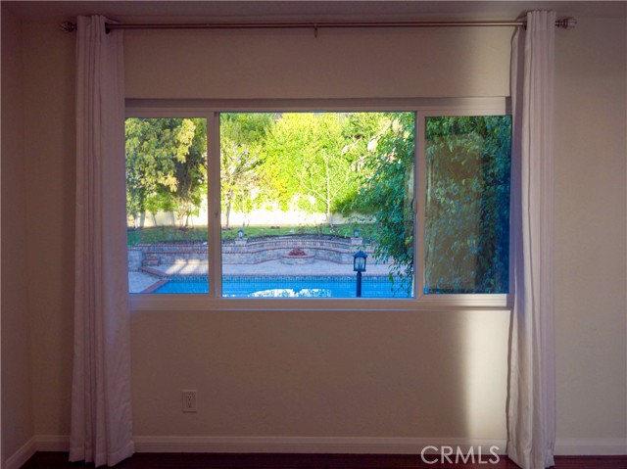
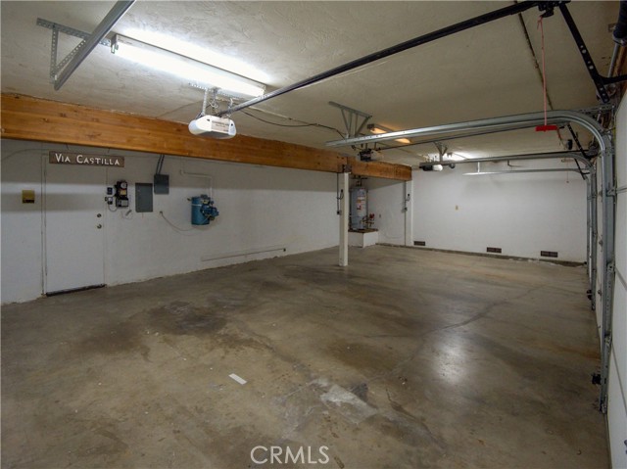
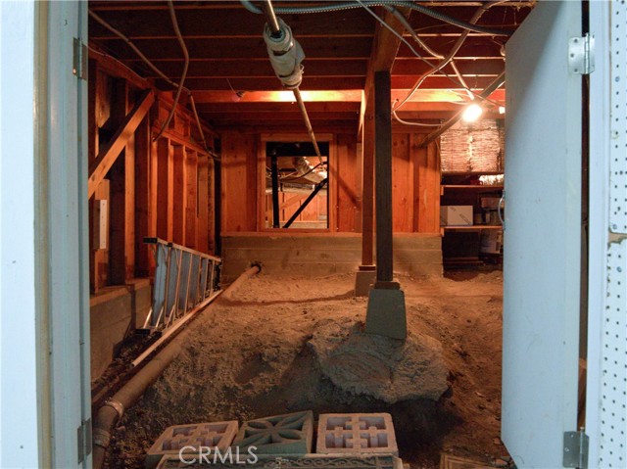
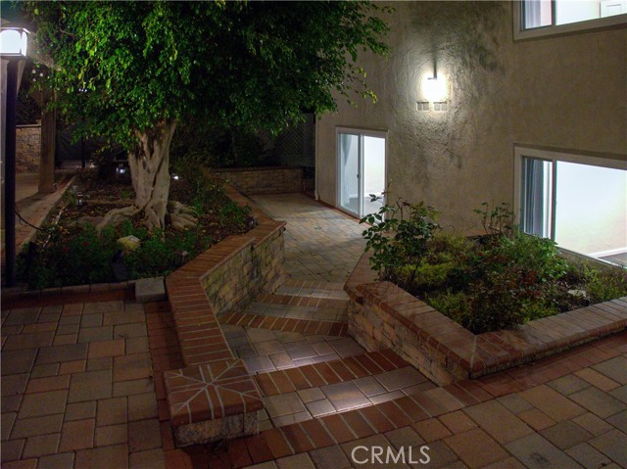
The fully private backyard features a pickleball court adjacent to the family room, a saltwater pool and hot tub with heaters, a gazebo for dining, and premium-quality paver, making it a delight for entertainment. Extra parking or storage area can be found on the side of the home. The backyard contains a small orchard with roughly 15 fruit trees, and there is room for a vegetable garden on another side of the home, with dedicated sprinklers for all areas. The three-car garage is extra spacious, with two charging stations for electric vehicles. Accessible from the garage is also a very large, walk-in storage area.
This executive home is in a spectacular neighborhood, again on a flat street also ideal for dog-walking, in Palos Verdes Estates, which has almost zero crime rate. Nearby there is access to the bluffs, beautiful churches, 5-star resorts, hiking trails, and several golf courses. Terrific medical care is available from physicians at UCLA, Cedars Sinai, and Torrance Memorial, all within ten minutes. The home is also in a top-notch, nationally recognized public school district, and there are widely renowned private schools in the area. Please note some interior photos have been virtually staged to show the property’s potential.
- Pool:
- Fenced, Community, In Ground, Tile, Private, Heated
- Heating System:
- Wall Furnace, Radiant
- Cooling System:
- Central Air, Whole House Fan
- View:
- Bay
- Fireplace:
- No, Gas, Great Room
- Security:
- Card/code access, Carbon monoxide detector(s), Smoke Detector(s)
- Roof Deck:
- Fire Retardant
- Parking:
- 0.00
- New Construction YN:
- 0
- Utilities:
- Cable Available, Water Connected, Water Available, Electricity Available, Natural Gas Available, Phone Connected
- Laundry:
- Washer Included
- Parking:
- Street, Garage, Uncovered, No
- Sewer:
- Public Sewer
- Room Type:
- Family Room, Living Room, Walk-in Closet, Kitchen, Laundry, Jack & Jill, Foyer, Primary Bathroom, Primary Bedroom
- Common Walls:
- No Common Walls
- Senior Community:
- 0
- List Agent Agent ID:
- SBFISCERI
- Water Source:
- Public
- Inclusions:
- Refrigerators, microwaves, stoves in each unit, dishwasher, Gas Oven
- Lot Features:
- Back Yard, Front Yard, Park Nearby, Sprinkler System, Lot 10000-19999 Sqft, Landscaped, Sprinklers Drip System, Rectangular Lot, Level, Paved, Lawn, Garden
- Window Features:
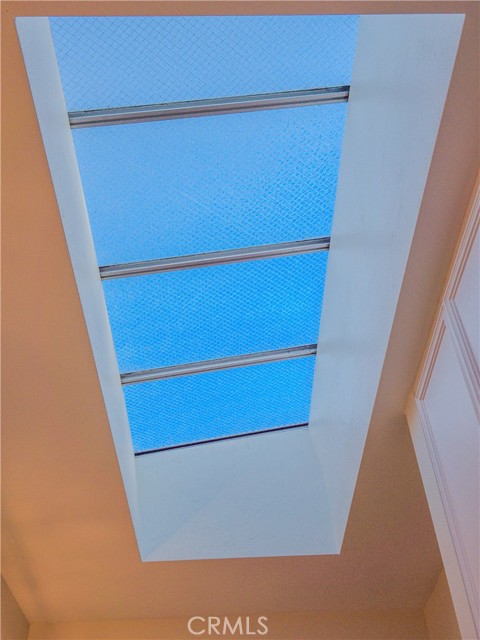
- Double Pane Windows, Screens, Bay Window(s), Skylight(s)
- Community Features:
- Golf, Hiking, Park, Watersports, Horse Trails, Stable(s), Biking, Storm Drains, Fishing
- Stories:
- 2
- Entry Level:
- 1
- Flooring:
- Wood, Tile
- Association:
- 0
- AttachedGarage :
- 1
- Main Level Bathrooms:
- 1
- Entry Location:
- east
- Spa Construction:
- Permits, In Ground, Private
- Property Condition:
- Turnkey
- Exterior Features:
- Rain Gutters
- Architectural Style:
- Contemporary
- Appliances:
- Microwave, Disposal, Gas Range, Tankless Water Heater, Vented Exhaust Fan, Free-Standing Range, Electric Oven, Built-In Range, Double Oven, 6 Burner Stove
- Spa:
- 1
- Interior Features:
- High Ceilings, Open Floorplan, Pantry, Recessed Lighting, Vacuum Central, Balcony, Ceiling Fan(s), Beamed Ceilings, Living Room Balcony, Storage, Bar, Quartz Counters
- Street:
- Via Castilla
- Street Number:
- 1446
- Zip4:
- 2862
- Floor Number:
- 0
- Longitude:
- W119° 35' 45.9''
- Latitude:
- N33° 46' 15.2''
- Listing Courtesy of:
- eXp Realty of California Inc
- TaxAnnualAmount:
- $0
- RoomKitchenFeatures:
- Kitchen Island, Kitchen Open To Family Room, Pots & Pan Drawers, Quartz Counters, Utility Sink
- RoomBathroomFeatures:
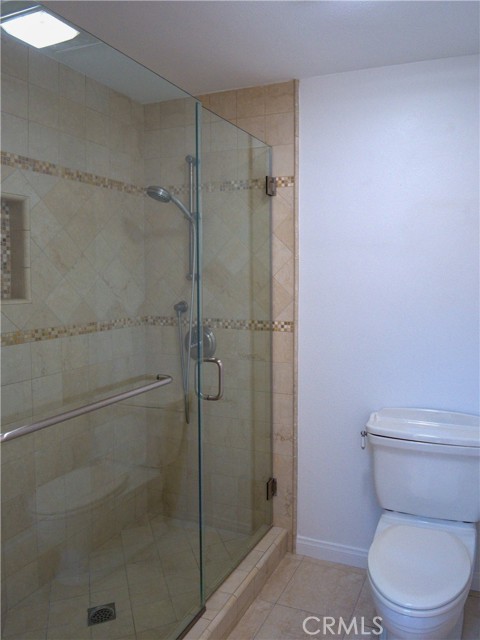
- Closet In Bathroom, Double Sinks In Bath(s), Vanity Area, Separate Tub And Shower, Walk-in Shower, Shower, Exhaust Fan(s), Privacy Toilet Door, Soaking Tub, Quartz Counters, Linen Closet/storage, Hollywood Bathroom (jack&jill), Double Sinks In Primary Bath
- Garage Spaces:
- 3
- Zoning:
- PVR1*
- Lot Size Square Feet:
- 14,942 Sqft
- List Agent Last Name:
- Fischer
- List Agent License Number:
- 02042145
- Special Listing Conditions:
- Standard
- EatingArea:
- Dining Room, Breakfast Counter / Bar
- High School:
- Torrance
- High School 2:
- UNION
- List Office ID:
- SB1338520
- Middle Or Junior School:
- Adams
- List Agent First Name:
- Eric
- DirectionFaces:
- West
- Directions:
- Via Coronel to Via Castilla
- Virtual Tour URL Unbranded:
- Click Here
- Elementary School:
- Lunada Bay
- High School District:
- Palos Verdes Peninsula Unified
- MLSAreaMajor:
- 160 - Lunada Bay/Margate
- Levels:
- Multi/Split
- Parcel Number:
- 7543048004
- TaxAnnualAmount:
- $0
Residential For Sale
1446 Via Castilla, Palos Verdes Estates, California 90274
- Property Type :
- Residential
- Listing Type :
- Sold
- Listing ID :
- SB25092444
- List Price :
- $3,750,000
- Year Built :
- 1978
- Lot Area :
- 0.34 Sqft
- Country:
- US
- State:
- CA
- County:
- Los Angeles
- City:
- Palos Verdes Estates
- Zipcode:
- 90274
- Close Price :
- $3,500,000
- Bathrooms :
- 5
- Status :
- Closed
- Price Per Square Foot :
- $829
- Days on Market :
- 91
- Property Sub Type :
- Condominium



