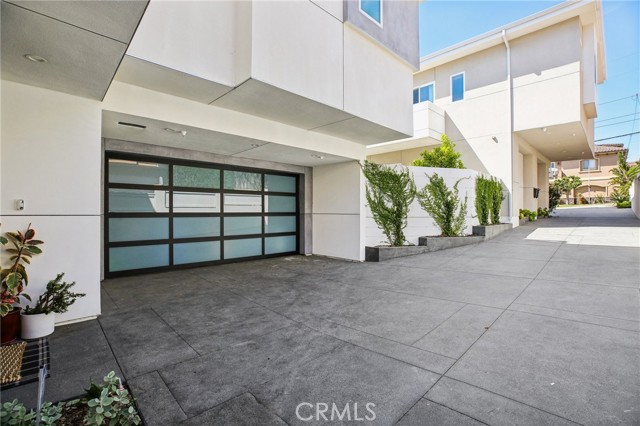
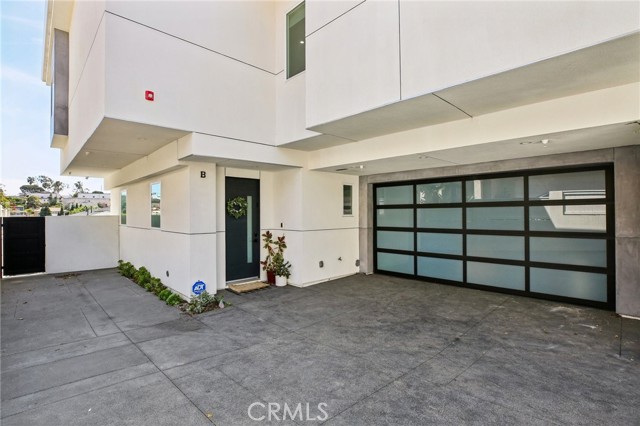
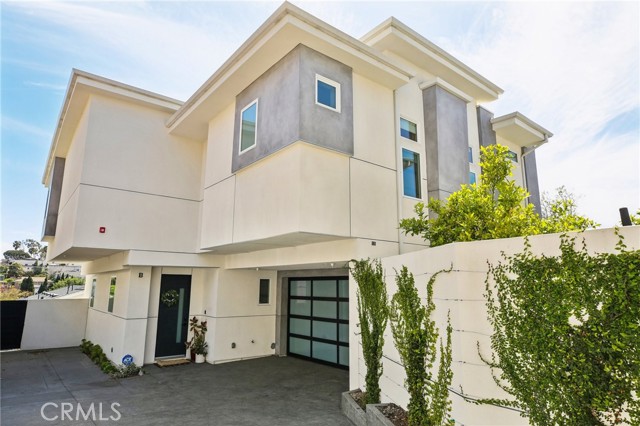
Luxury Coastal Living in Prime Redondo Beach
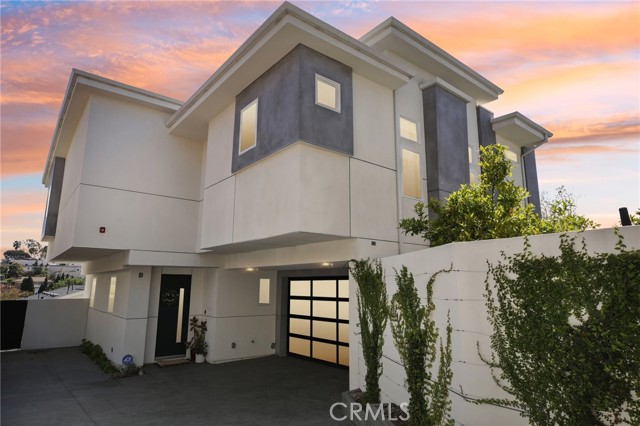
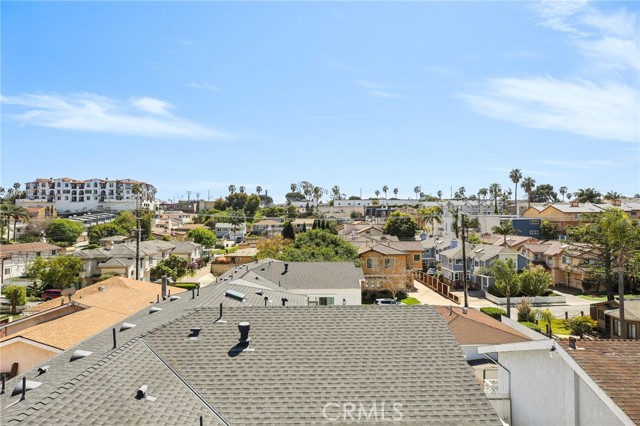
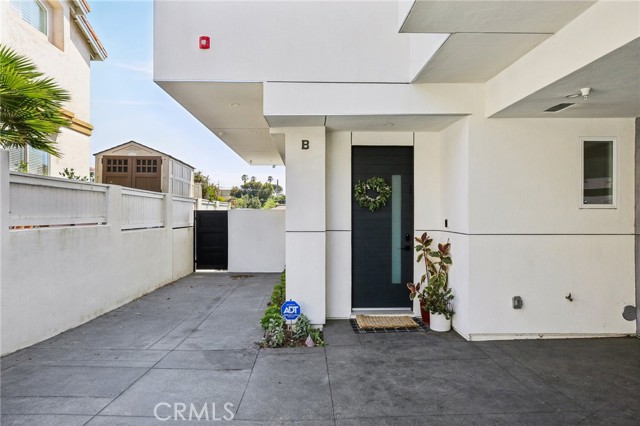
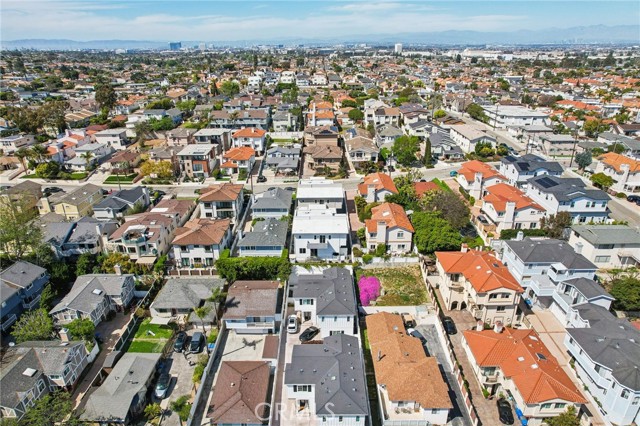
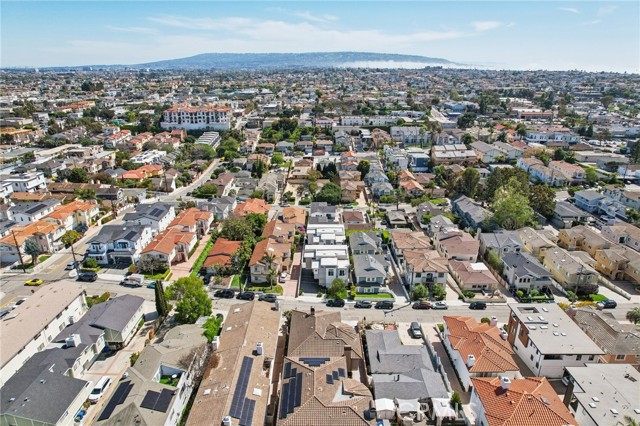
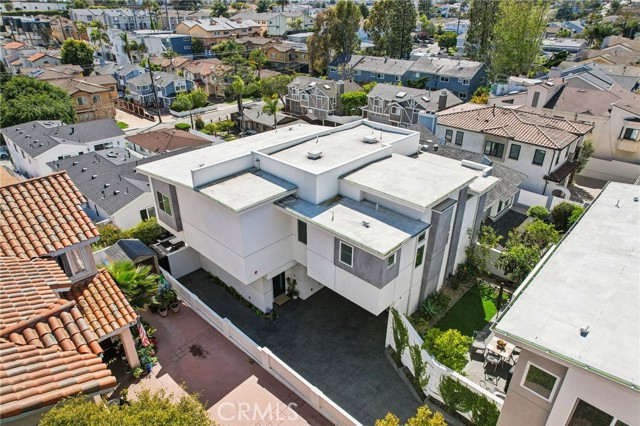
Step into modern luxury at this like-new, detached townhome completed in December 2021, offering 2,610 sq. ft. of thoughtfully designed living space. Perched on the elevated south side of the lot, this home is drenched in natural light and boasts sweeping neighborhood views in one of Redondo Beach’s most sought-after central locations.
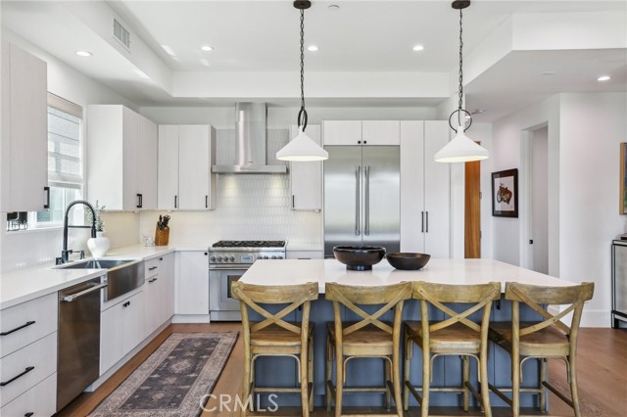
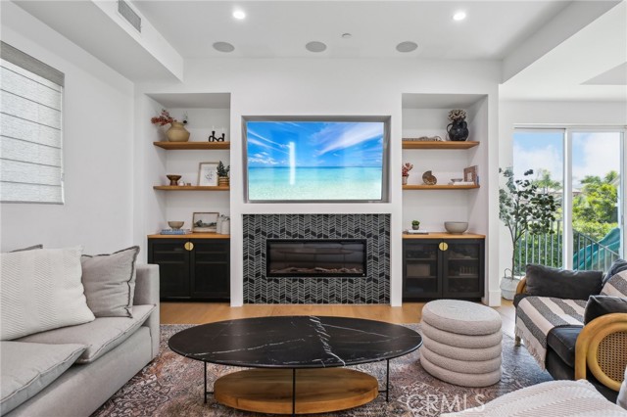
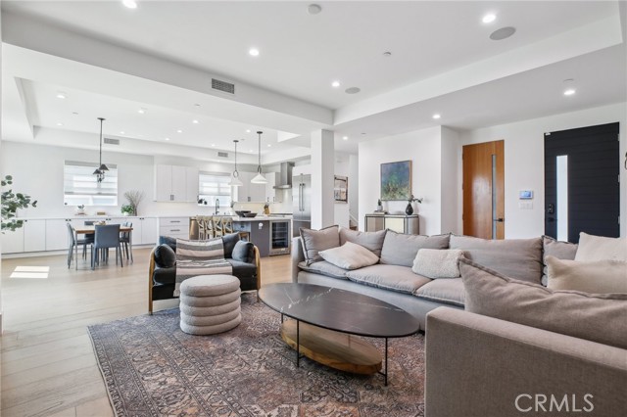
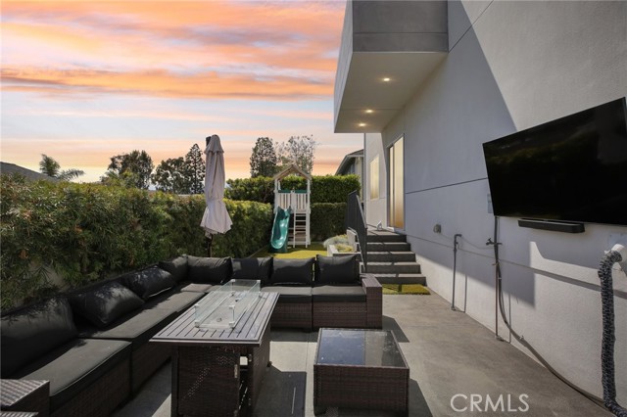
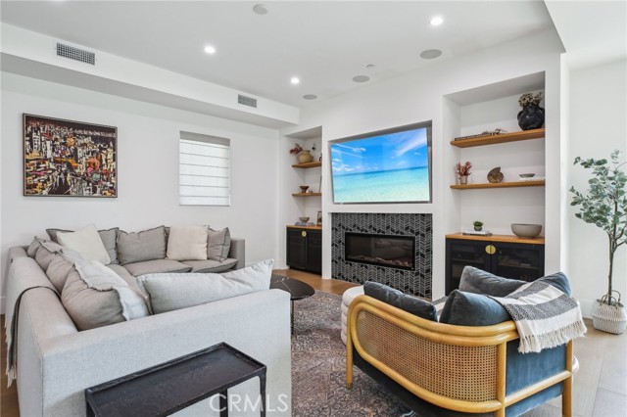
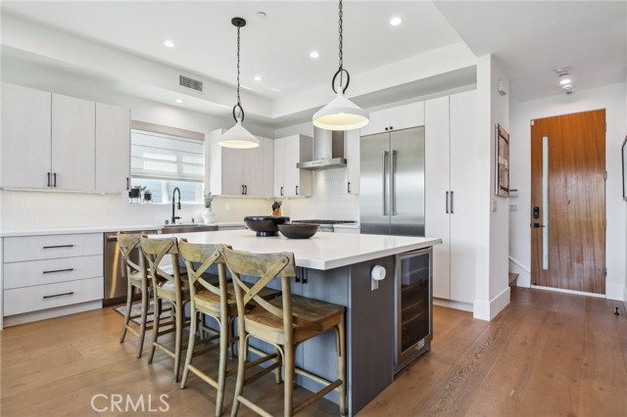
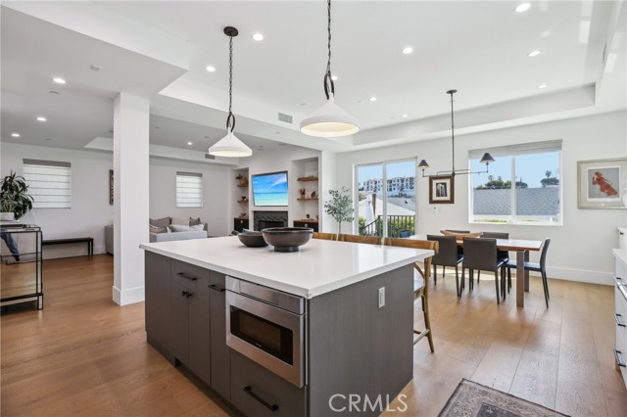
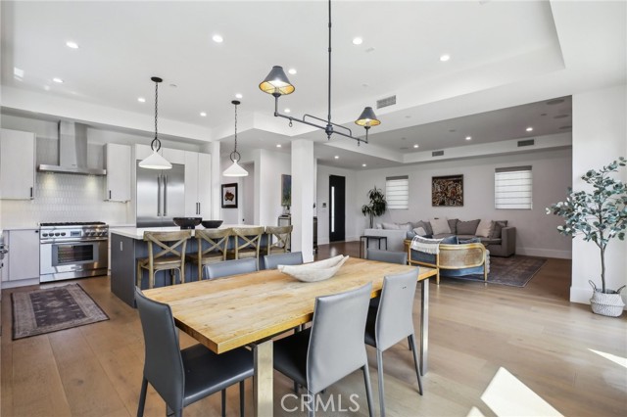
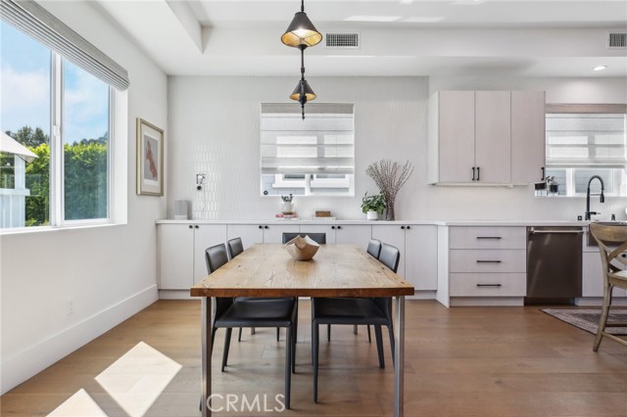
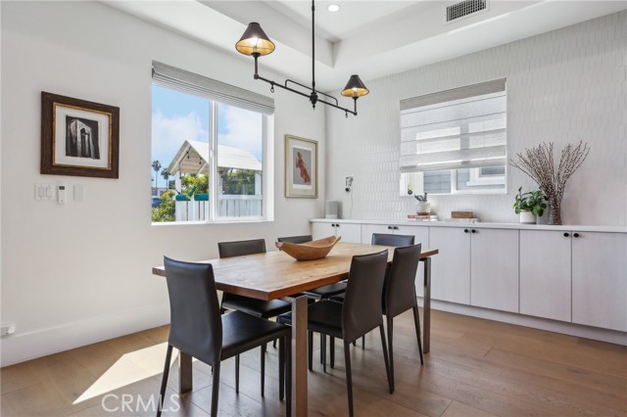
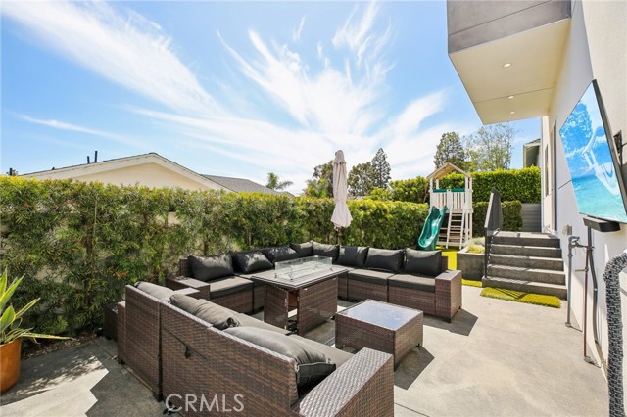
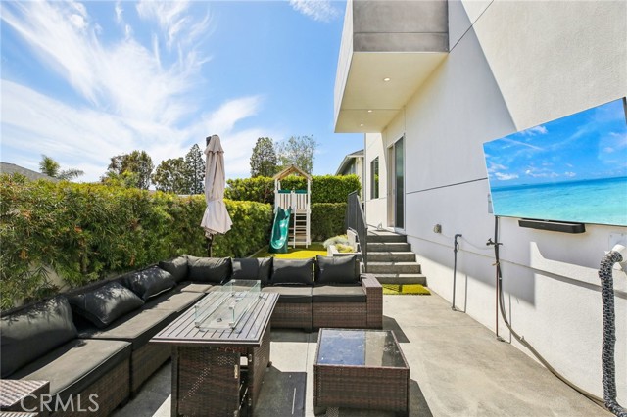
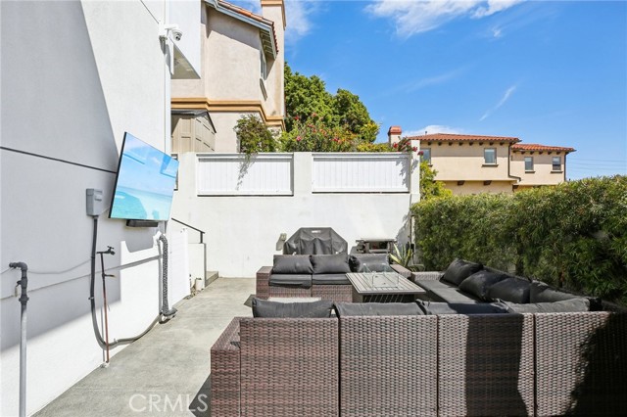
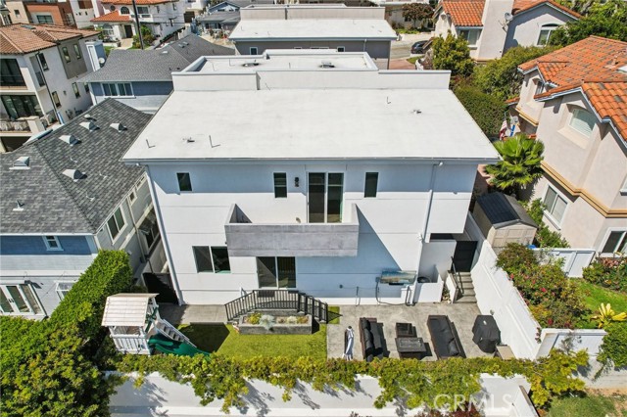
Custom-designed in collaboration between the builder and original owner, no detail was spared. The open-concept main level features a designer fireplace with statement surround, built-in cabinetry, and a gourmet kitchen with high-end Thermador appliances, wine fridge, quartz countertops, pantry, and an oversized center island. The living space flows to a private backyard featuring low-maintenance turf, a BBQ area with a dedicated gas line, lounge space, and an outdoor TV hookup perfect for entertaining or enjoying al fresco dining.
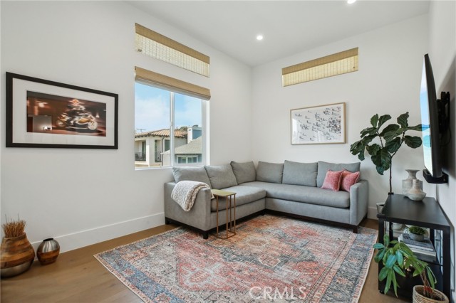
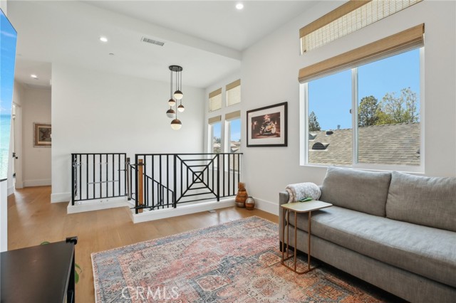
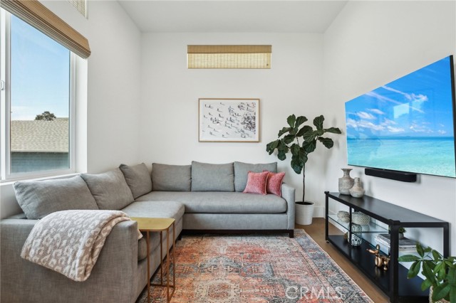
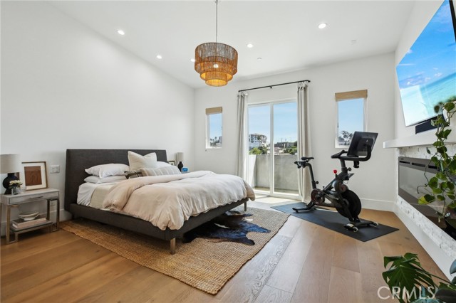
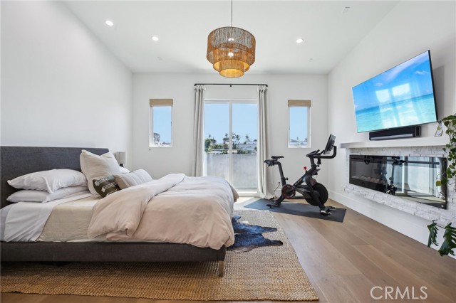
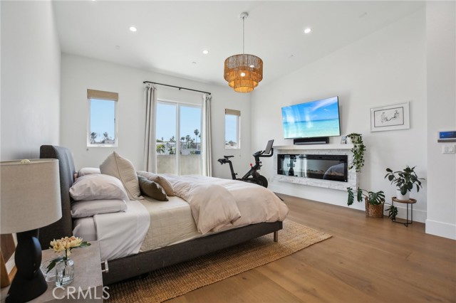
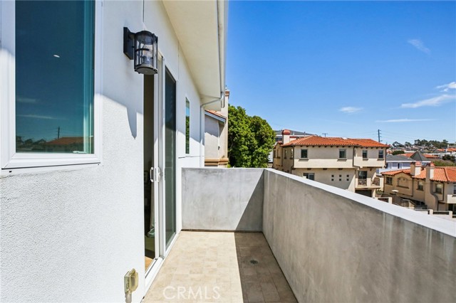
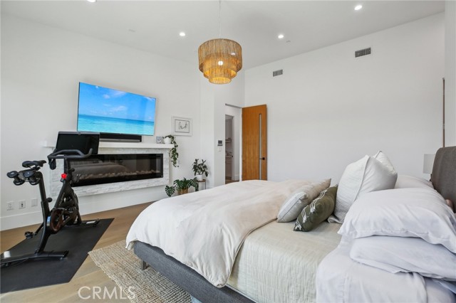
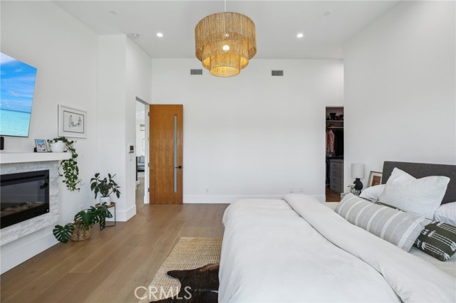
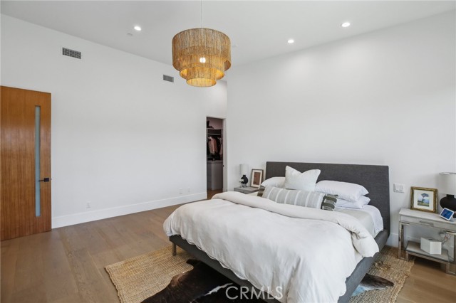
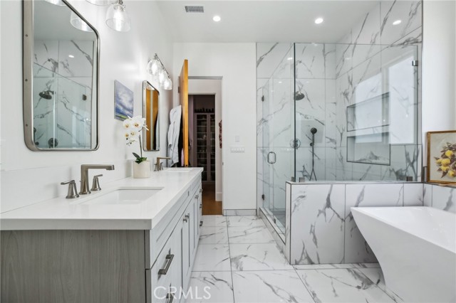
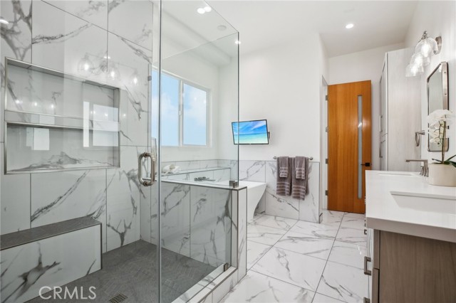
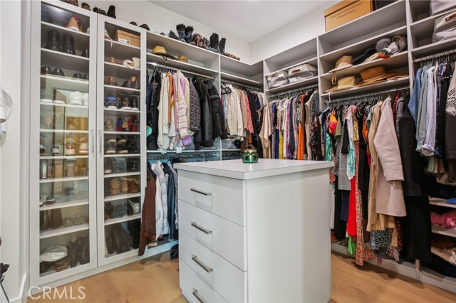
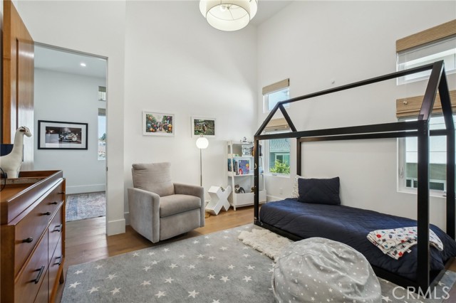
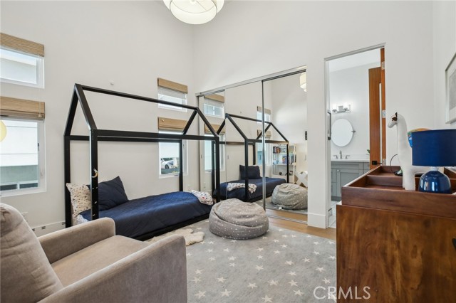
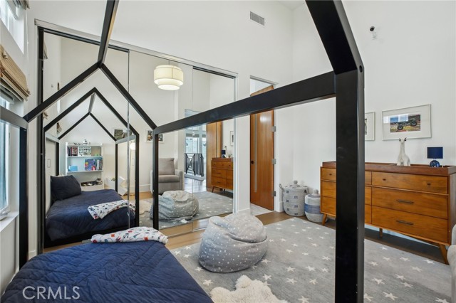
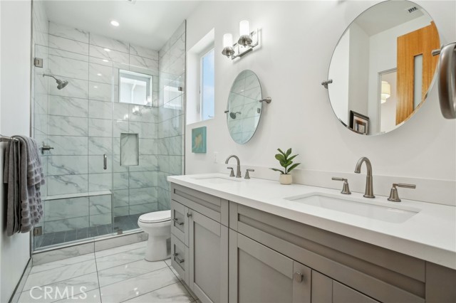
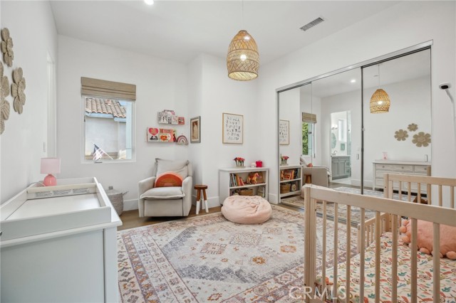
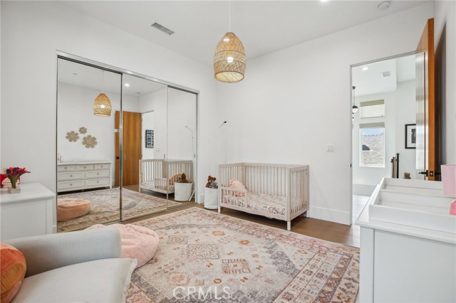
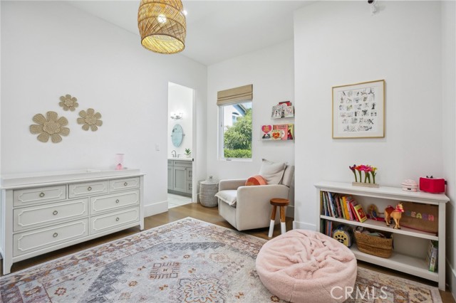
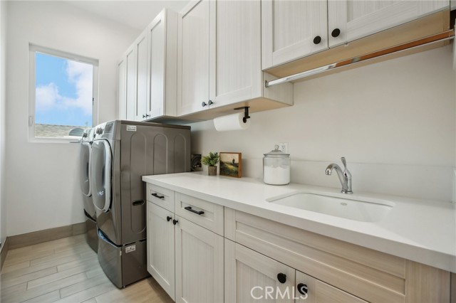
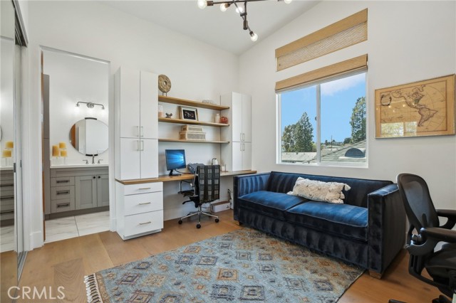
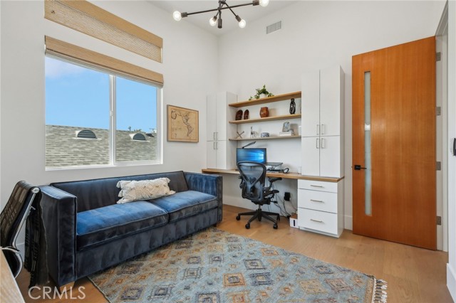
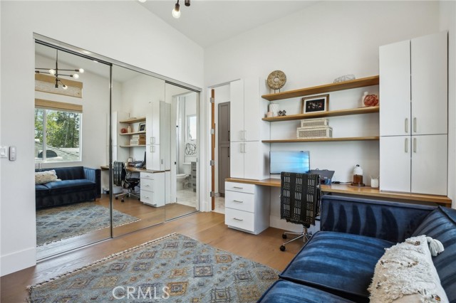
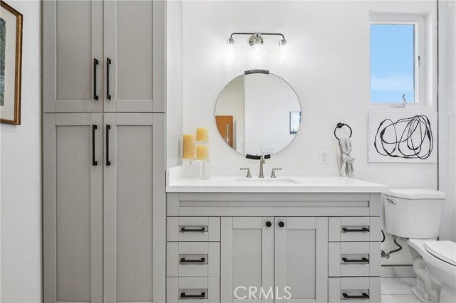
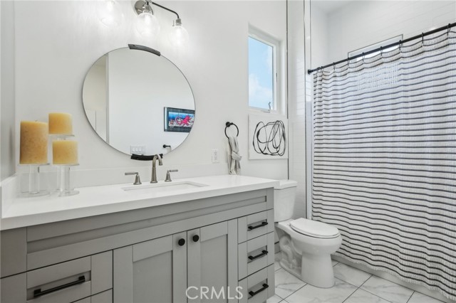
Upstairs, all four spacious bedrooms are conveniently located, including a Jack-and-Jill suite and a third bedroom with its own en-suite bath. The primary retreat offers a private balcony, custom walk-in closet, spa-like bath with soaking tub and walk-in shower, and a cozy fireplace. A second upstairs living area provides flexible space for a home office, media room, or optional fifth bedroom. The custom laundry room includes a sink and built-in drying space for added convenience.
Premium upgrades throughout include a central vacuum system, whole-house water purification, smart lighting and locks, epoxy-coated garage floors, custom designer shades (including blackout and woven wood options), recessed lighting, security system with cameras and touchscreen control panels, and built-in tech wiring for sound and data.
Located near top-rated schools, shopping, dining, parks, the beach, and easy freeway access this turnkey home offers the perfect blend of style, comfort, and coastal convenience.
- Pool:
- No
- Heating System:
- Wall Furnace
- Cooling System:
- Central Air
- View:
- No
- Fireplace:
- Dining Room, Great Room, Primary Bedroom
- Security:
- Carbon monoxide detector(s), Security system, Smoke Detector(s), Fire Sprinkler System, Closed Circuit Camera(s)
- Patio:
- Concrete, Patio Open
- Roof Deck:
- Asbestos Shingle
- Parking:
- 10.00
- Electric:
- 220 Volts In Laundry, 220 Volts In Kitchen, 220 Volts In Garage
- New Construction YN:
- 0
- Utilities:
- Natural Gas Connected, Sewer Connected, Electricity Connected, Underground Utilities, Water Available, Phone Connected
- Laundry:
- Community, No
- Parking:
- Assigned, Driveway, Electric Vehicle Charging Station(s), Controlled Entrance, Driveway - Brick
- Sewer:
- Public Sewer
- Room Type:
- Living Room, Separate Family Room, Walk-in Closet, Kitchen, Laundry, All Bedrooms Up, Jack & Jill, Primary Suite
- Common Walls:
- No Common Walls
- Senior Community:
- 0
- List Agent Agent ID:
- skamiedw
- Water Source:
- Public
- Lot Features:
- Back Yard, Park Nearby, Sprinkler System, Lawn, Sprinklers Timer
- Window Features:
- Double Pane Windows
- Community Features:
- Sidewalks, Street Lights, Curbs
- Stories:
- 2
- Entry Level:
- 1
- Amenities:
- Insurance
- Flooring:
- Wood
- Association:
- 1
- AttachedGarage :
- 1
- Main Level Bathrooms:
- 1
- Entry Location:
- Main Level
- Property Condition:
- Turnkey
- Foundation Details:
- Concrete Perimeter
- Exterior Features:
- Barbecue Private
- Appliances:
- Microwave, Refrigerator, Disposal, Gas Range, Water Heater, Vented Exhaust Fan, Free-Standing Range, Range Hood, Built-In Range, Double Oven, 6 Burner Stove, High Efficiency Water Heater
- Interior Features:
- Built-in Features, Open Floorplan, Pantry, Recessed Lighting, Vacuum Central, Wired For Data, Wired For Sound, Balcony, Copper Plumbing Full, Sump Pump, Quartz Counters
- Street:
- Ruhland
- Street Number:
- 1926
- Street Suffix:
- Avenue
- Zip4:
- 2391
- Floor Number:
- 0
- Longitude:
- W119° 37' 20.1''
- Latitude:
- N33° 52' 31.4''
- Unit Number:
- B
- Listing Courtesy of:
- eXp Realty of California, Inc
- TaxAnnualAmount:
- $0
- RoomKitchenFeatures:
- Kitchen Island, Kitchen Open To Family Room, Pots & Pan Drawers, Self-closing Cabinet Doors, Self-closing Drawers, Walk-in Pantry, Built-in Trash/recycling, Quartz Counters
- RoomBathroomFeatures:
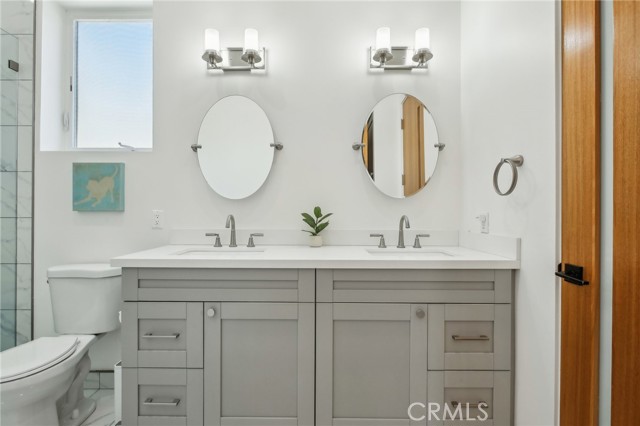
- Bathtub, Shower In Tub, Double Sinks In Bath(s), Separate Tub And Shower, Walk-in Shower, Shower, Exhaust Fan(s), Privacy Toilet Door, Soaking Tub, Linen Closet/storage, Double Sinks In Primary Bath
- Garage Spaces:
- 2
- Zoning:
- RBR-2
- Lot Size Square Feet:
- 7,475 Sqft
- List Agent Last Name:
- Kaminsky
- List Agent License Number:
- 00958114
- Special Listing Conditions:
- Standard
- EatingArea:
- Area, Family Kitchen, Breakfast Counter / Bar
- High School:
- Union
- High School 2:
- REDOND
- List Office ID:
- SB1327500
- Middle Or Junior School:
- Richardson
- List Agent First Name:
- Edward
- Directions:
- North of Artesia Blvd, between Green Ln and Aviation Blvd
- Virtual Tour URL Unbranded:
- Click Here
- Exclusions:
- Washers and Dryers, Security Cameras & System, Pergola
- Elementary School:
- Madison
- High School District:
- Redondo Unified
- MLSAreaMajor:
- 151 - N Redondo Bch/Villas North
- Levels:
- Two
- Parcel Number:
- 4155021100
- TaxAnnualAmount:
- $0
Residential For Sale
1926 Ruhland Avenue, Redondo Beach, California 90278
- Property Type :
- Residential
- Listing Type :
- Sold
- Listing ID :
- SB25109880
- List Price :
- $2,100,000
- Year Built :
- 2020
- Lot Area :
- 0.17 Sqft
- Country:
- US
- State:
- CA
- County:
- Los Angeles
- City:
- Redondo Beach
- Zipcode:
- 90278
- Close Price :
- $2,090,000
- Bathrooms :
- 4
- Bathrooms (3/4) :
- 1
- Status :
- Closed
- Price Per Square Foot :
- $801
- Days on Market :
- 10
- Property Sub Type :
- Condominium



