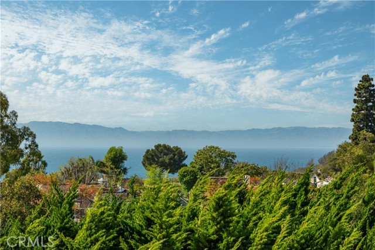
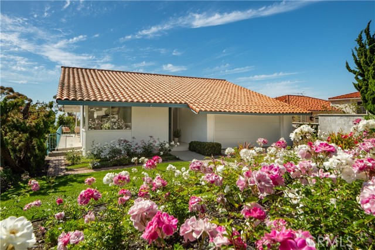
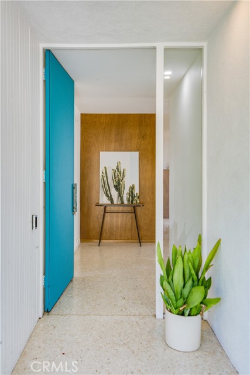
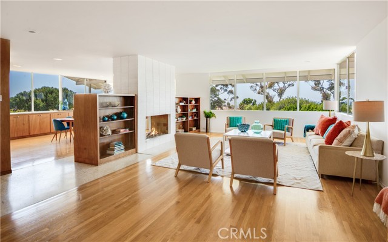
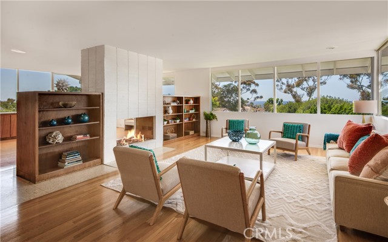
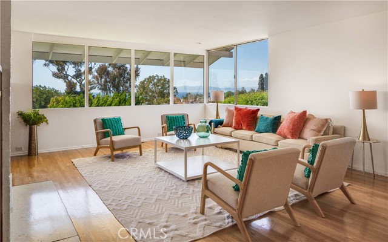
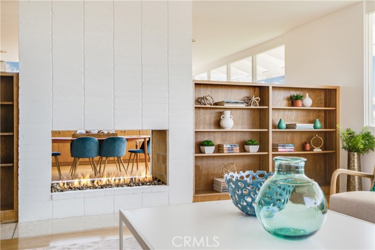
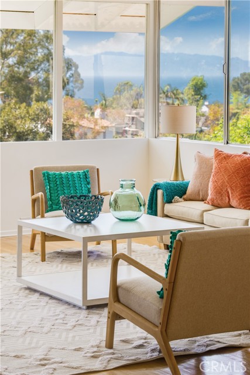
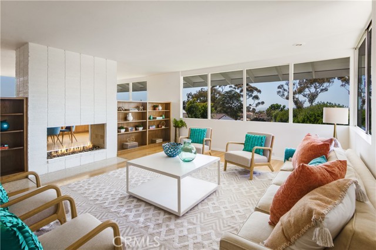
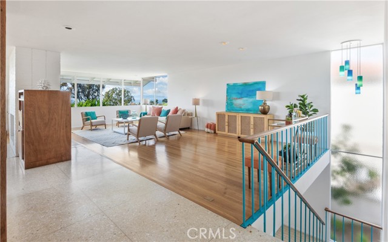
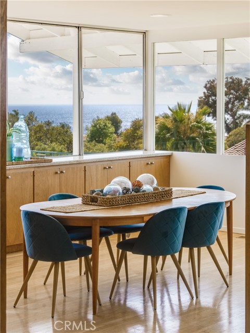
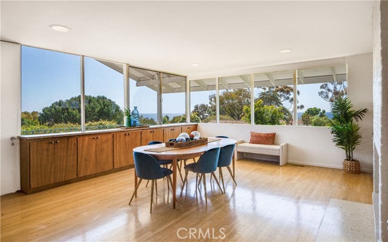
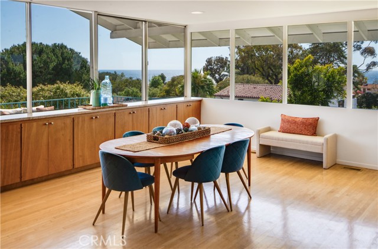

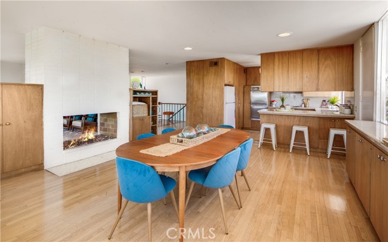
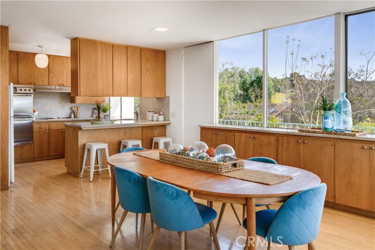
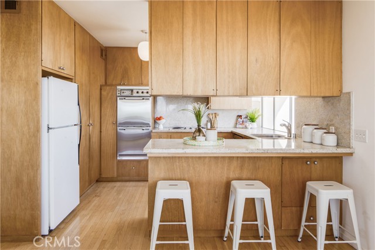
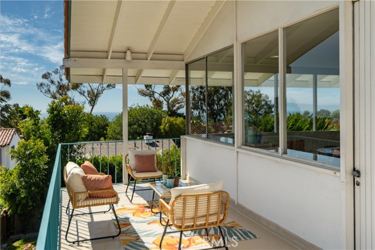
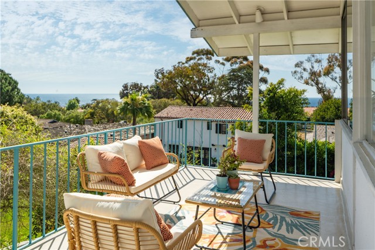
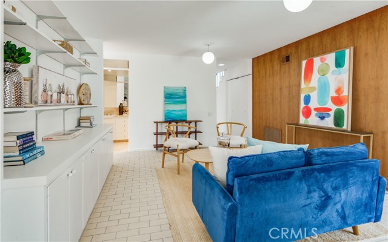
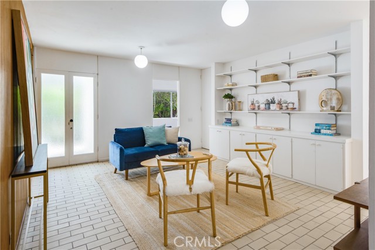
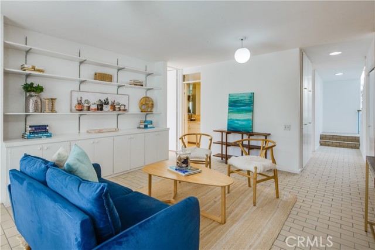
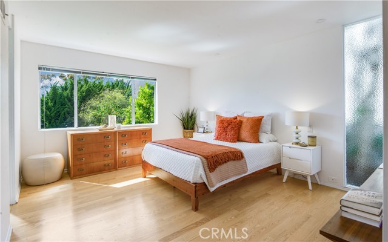
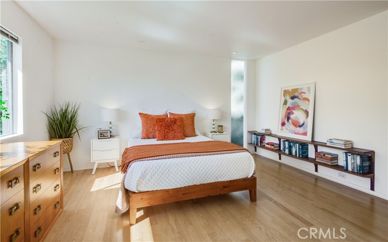
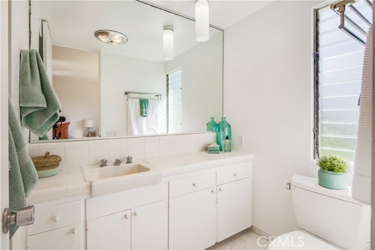
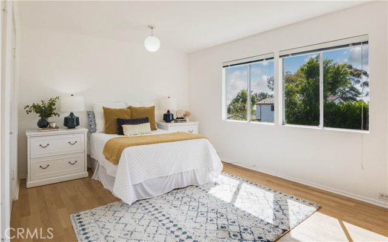
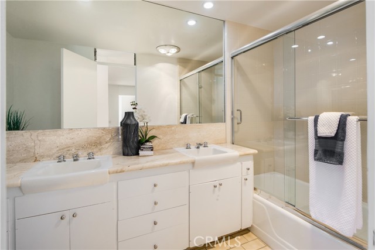
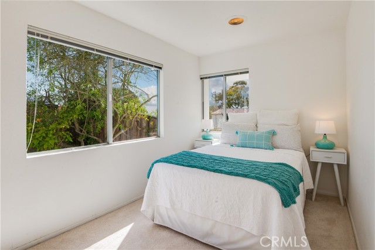
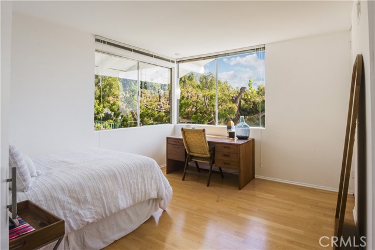
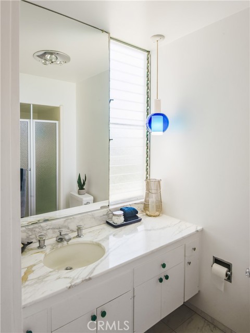
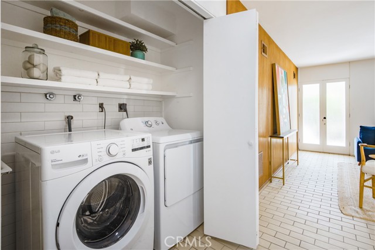
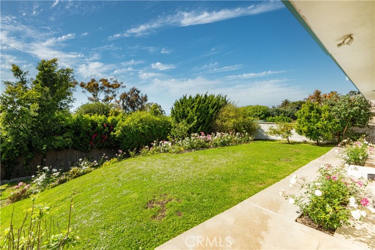
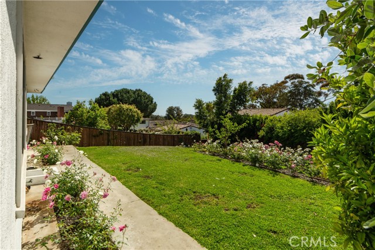
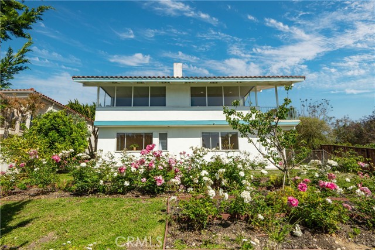
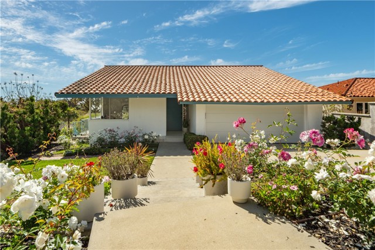
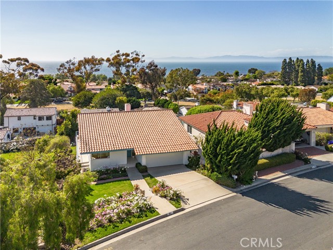
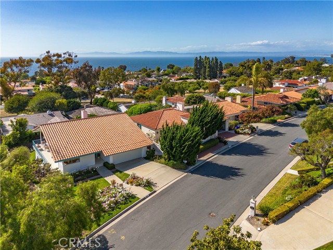
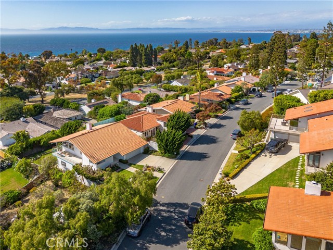
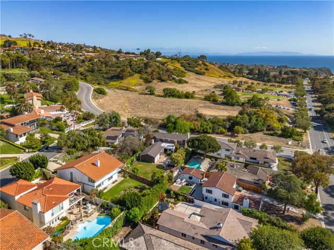
Masterfully crafted Mid-Century Modern home that embraces the true art of design. Located in the beautiful Lunada Bay area and the coastal community of Palos Verdes Estates. Beautifully created to take advantage of the exceptional views of the ocean and bucolic landscape through the extensive use of large, banded windows and simple geometric forms. Designed by Architect Jack Ouzounian in 1963 and built as a piece of art by the original owner. The home is characterized by large open spaces that flow seamlessly into one another, this design utilizes smooth museum-quality plaster walls, hardwood and terrazzo floors and custom mahogany cabinetry to create a warm environment that is minimal and without excessive ornamentation. The detailing is simple but impeccable, for example, many of the doors are eight feet high and are crafted precisely so that they are void of trim and casings. Daylighting is a key feature. Large windows that extend to the ceiling flood the interior with natural light while emphasizing the connection to nature; and the expansive south-facing deck serves as an “outdoor living room” that wonderfully compliments the indoor environment. A truly special place to call home.
- Pool:
- Community
- Heating System:
- Wall Furnace
- Cooling System:
- No
- View:
- White Water, Panoramic, Pool
- Fireplace:
- Dining Room
- Parking:
- 10.00
- New Construction YN:
- 0
- Utilities:
- Natural Gas Connected, Phone Available, Sewer Connected
- Laundry:
- See Remarks
- Parking:
- Garage
- Sewer:
- Public Sewer
- Room Type:
- Family Room, Living Room, Kitchen, Great Room, Main Floor Bedroom, Primary Suite, Primary Bathroom, Primary Bedroom
- Common Walls:
- No Common Walls
- Senior Community:
- 0
- List Agent Agent ID:
- VMOENKEV
- Water Source:
- Public
- Lot Features:
- Landscaped, Garden
- Community Features:
- Golf, Suburban, Hiking, Watersports, Biking
- Stories:
- 2
- Entry Level:
- 1
- Amenities:
- Other
- Flooring:
- Wood, See Remarks
- Association:
- 1
- AttachedGarage :
- 1
- Main Level Bathrooms:
- 1
- Main Level Bedrooms:
- 1
- Entry Location:
- Main Level
- Spa Construction:
- No
- Architectural Style:
- Mid Century Modern
- Spa:
- 0
- Interior Features:
- Built-in Features, Open Floorplan, Balcony
- Street:
- Via Boronada
- Street Number:
- 1737
- Zip4:
- 1859
- Floor Number:
- 0
- Longitude:
- W119° 35' 10.4''
- Latitude:
- N33° 46' 51.5''
- Listing Courtesy of:
- Estate Properties
- TaxAnnualAmount:
- $0
- RoomBathroomFeatures:
- Shower
- Garage Spaces:
- 2
- Zoning:
- PVR1YY
- Lot Size Square Feet:
- 7,761 Sqft
- List Agent Last Name:
- Moen
- List Agent License Number:
- 01014808
- Special Listing Conditions:
- Trust
- EatingArea:
- Area
- List Office ID:
- V7946
- List Agent First Name:
- Kevin
- Directions:
- PVDW up Via Coronel to Via Boronada
- High School District:
- Palos Verdes Peninsula Unified
- MLSAreaMajor:
- 160 - Lunada Bay/Margate
- Levels:
- Two
- Parcel Number:
- 7541027024
- TaxAnnualAmount:
- $0
Residential For Sale
1737 Via Boronada, Palos Verdes Estates, California 90274
- Property Type :
- Residential
- Listing Type :
- Sold
- Listing ID :
- PV25107704
- List Price :
- $2,375,000
- Year Built :
- 1963
- Lot Area :
- 0.18 Sqft
- Country:
- US
- State:
- CA
- County:
- Los Angeles
- City:
- Palos Verdes Estates
- Zipcode:
- 90274
- Close Price :
- $2,187,500
- Bathrooms :
- 3
- Status :
- Closed
- Price Per Square Foot :
- $835
- Days on Market :
- 119
- Property Sub Type :
- Condominium



