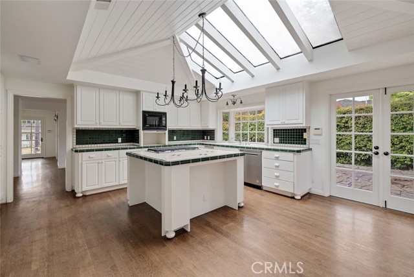
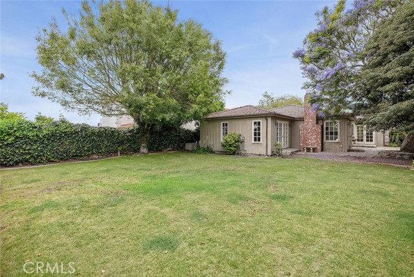
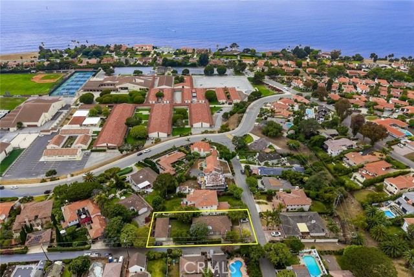
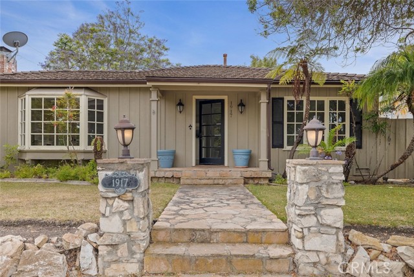
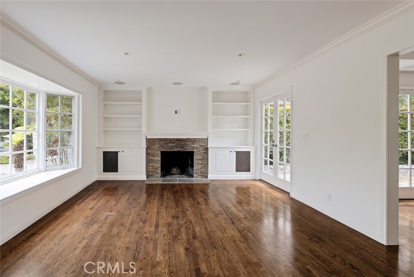
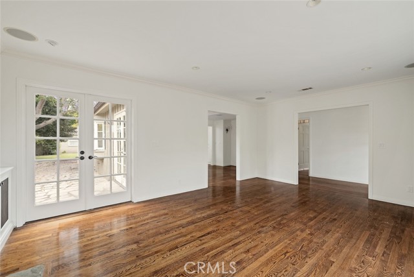
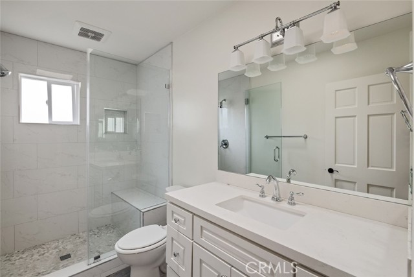
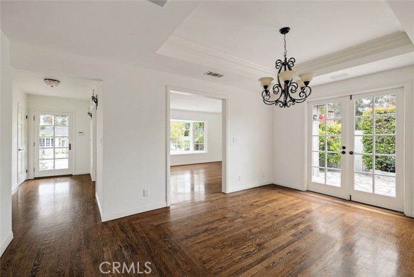
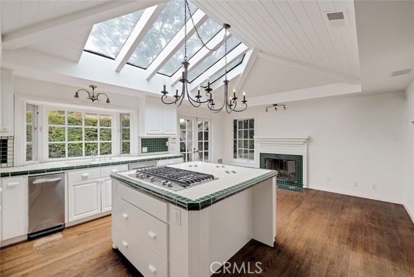
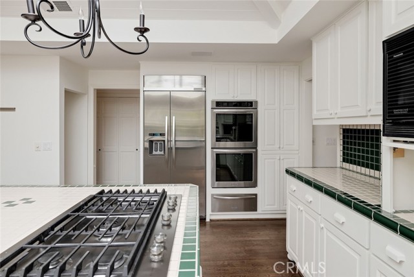
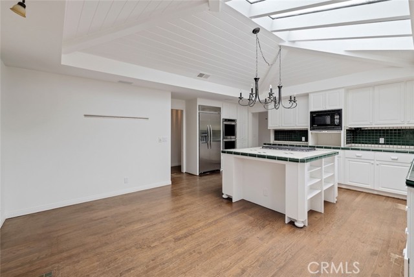
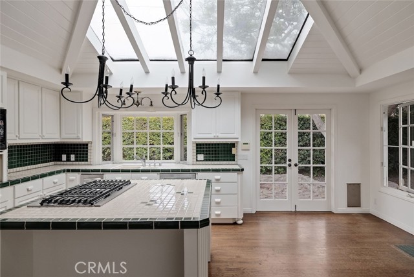
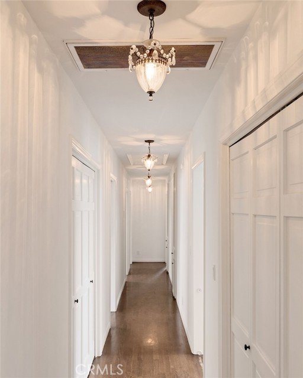
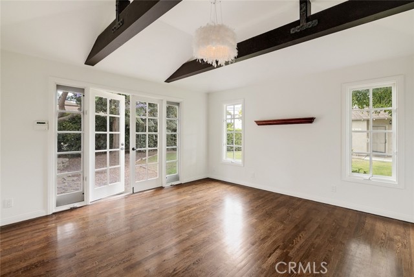
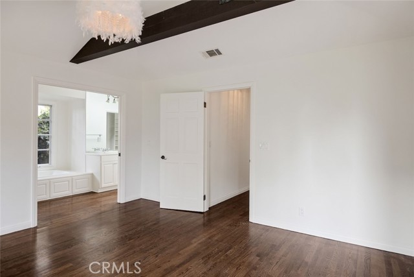
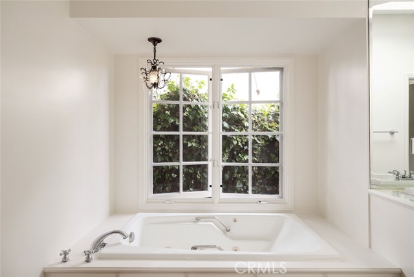
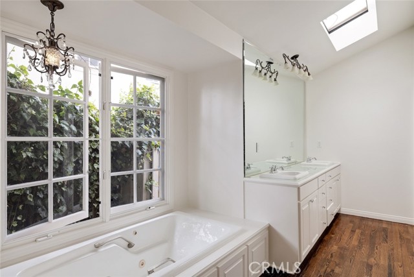
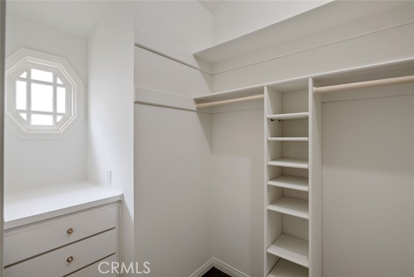
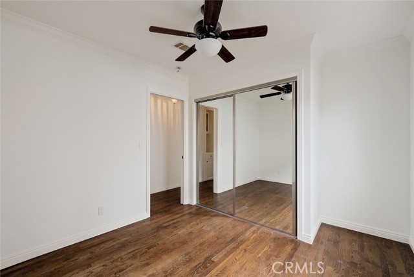
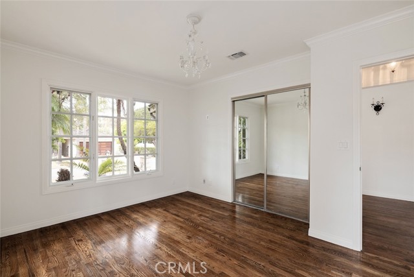
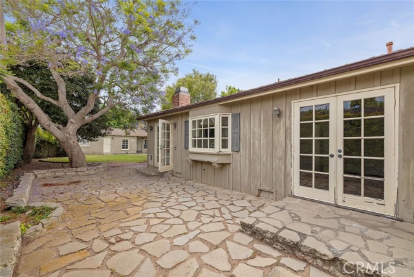
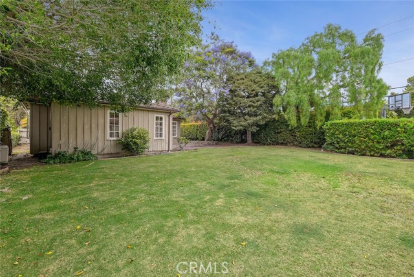
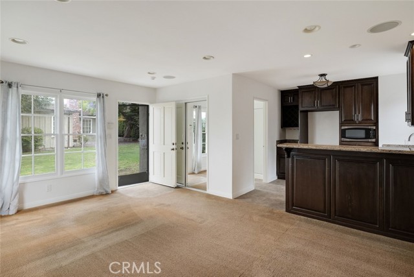
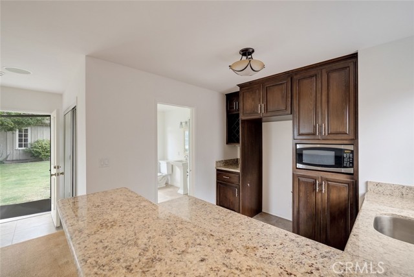
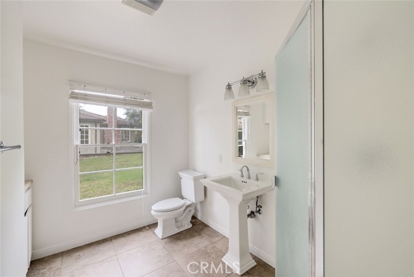
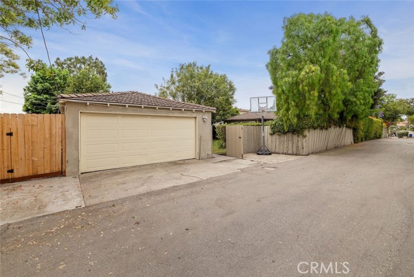
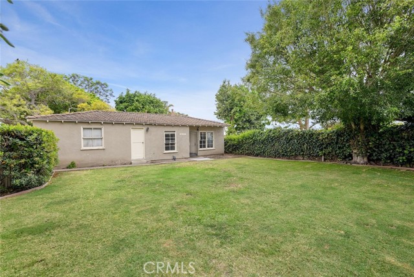
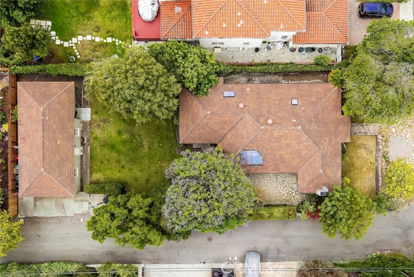
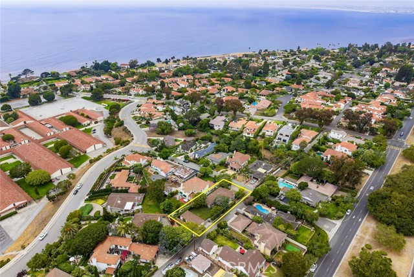
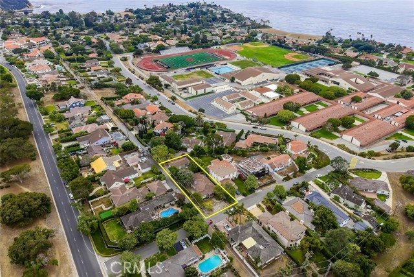
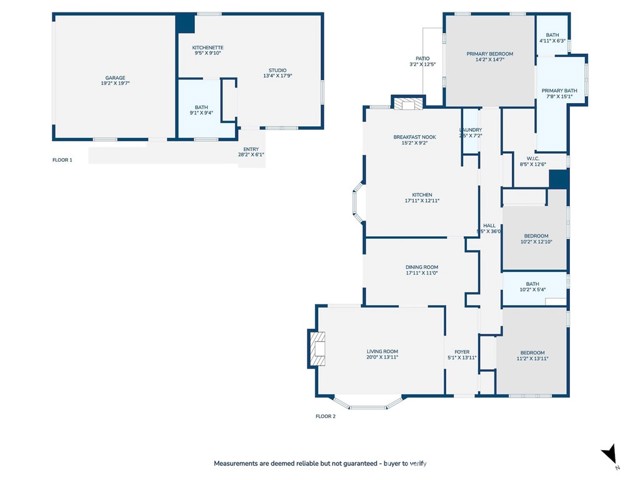
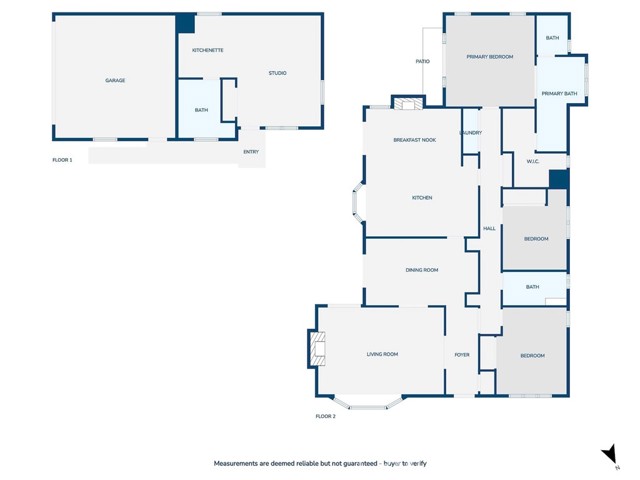
Welcome to this charming single-level property in Lower Lunada Bay with a 3-bedroom, 2-bathroom main house plus guest house with its own kitchen and bathroom. The 1,991 sq ft main house features a large living room with fireplace, separate formal dining room, and a sunlit kitchen with cathedral ceilings, skylights, a second fireplace, and flexible space ideal for casual dining or a home office. All three bedrooms are tucked along a private hallway, including a primary suite with beamed ceilings, French doors to the backyard, a large walk-in closet, and ensuite bath with dual sinks, soaking tub, and separate shower. Two additional bedrooms, a remodeled bathroom, and conveniently located laundry area complete the interior. The expansive backyard offers plenty of space to entertain, garden, or let kids play freely. Tucked at the rear of the lot is a separate 434 sq ft guest house with kitchen and ¾ bath, perfect for visitors, in-laws, or a private office. With a 2-car garage and parking for 5 additional cars, this home combines function and charm in a coveted location just steps from Palos Verdes High School and minutes to top-rated middle and elementary schools. Don’t miss this great opportunity in one of the most desirable neighborhoods in Palos Verdes Estates!
- Pool:
- No
- Heating System:
- Wall Furnace
- Cooling System:
- No
- Fence:
- Wood
- View:
- Pier
- Fireplace:
- Gas, Patio
- Security:
- Carbon monoxide detector(s), Smoke Detector(s)
- Patio:
- Brick, Roof Top
- Roof Deck:
- Shingle, Spanish Tile
- Parking:
- 26.00
- Electric:
- Standard
- New Construction YN:
- 0
- Utilities:
- Phone Available, Cable Available, Electricity Connected, Underground Utilities, Water Connected, Water Available
- Laundry:
- Dryer Included, No, Washer Hookup
- Parking:
- Direct Garage Access, Auto Driveway Gate, Attached Carport
- Sewer:
- Public Sewer
- Room Type:
- Family Room, Living Room, Kitchen, Laundry, Entry, Guest/maid's Quarters, Main Floor Primary Bedroom, Primary Suite
- Common Walls:
- No Common Walls
- Senior Community:
- 0
- List Agent Agent ID:
- sbderedar
- Water Source:
- Public
- Lot Features:
- Back Yard, Front Yard, Sprinkler System, Level, Lawn, Corner Lot
- Window Features:
- Skylight(s)
- Community Features:
- Suburban, Hiking, Horse Trails, Biking
- Stories:
- 1
- Entry Level:
- 1
- Accessibility Features:
- 2+ Access Exits, No Interior Steps
- Flooring:
- Wood
- Association:
- 0
- AttachedGarage :
- 0
- Main Level Bathrooms:
- 3
- Main Level Bedrooms:
- 4
- Entry Location:
- Main floor
- Spa Construction:
- No
- Foundation Details:
- Slab
- Exterior Features:
- Lighting
- Architectural Style:
- Traditional
- Appliances:
- Microwave, Gas Range, Gas Cooktop, Gas Water Heater, Vented Exhaust Fan, Free-Standing Range, Range Hood, Electric Oven, Gas Oven
- Spa:
- 0
- Interior Features:
- Built-in Features, High Ceilings, Recessed Lighting, Cathedral Ceiling(s), Ceiling Fan(s), Beamed Ceilings, Unfurnished, Tile Counters
- Street:
- Dalton
- Street Number:
- 1917
- Street Suffix:
- Road
- Zip4:
- 2655
- Floor Number:
- 0
- Longitude:
- W119° 35' 0''
- Latitude:
- N33° 46' 46.4''
- Listing Courtesy of:
- Vista Sotheby’s International Realty
- TaxAnnualAmount:
- $0
- RoomKitchenFeatures:
- Kitchen Island, Tile Counters
- RoomBathroomFeatures:
- Bathtub, Remodeled, Separate Tub And Shower, Main Floor Full Bath, Double Sinks In Primary Bath
- Garage Spaces:
- 2
- Zoning:
- PVR1*
- Lot Size Square Feet:
- 9,179 Sqft
- List Agent Last Name:
- DeRenzis
- List Agent License Number:
- 01760239
- Special Listing Conditions:
- Standard
- EatingArea:
- Dining Room, Breakfast Counter / Bar, In Kitchen
- High School:
- Torrance
- High School 2:
- UNION
- List Office ID:
- S5267
- Middle Or Junior School:
- Valley
- List Agent First Name:
- Darin
- Directions:
- From Palos Verdes Dr West, turn west onto Cloyed Rd/Via Coronel, left on Dalton Rd, house is on the right side of the street at the end of the block.
- Virtual Tour URL Unbranded:
- Click Here
- Elementary School:
- Lunada Bay
- High School District:
- Palos Verdes Peninsula Unified
- MLSAreaMajor:
- 160 - Lunada Bay/Margate
- Levels:
- One
- Parcel Number:
- 7542002016
- TaxAnnualAmount:
- $0
Residential For Sale
1917 Dalton Road, Palos Verdes Estates, California 90274
- Property Type :
- Residential
- Listing Type :
- Sold
- Listing ID :
- SB25140384
- List Price :
- $2,150,000
- Year Built :
- 1947
- Lot Area :
- 0.21 Sqft
- Country:
- US
- State:
- CA
- County:
- Los Angeles
- City:
- Palos Verdes Estates
- Zipcode:
- 90274
- Close Price :
- $2,335,000
- Bathrooms :
- 3
- Bathrooms (3/4) :
- 2
- Status :
- Closed
- Price Per Square Foot :
- $963
- Days on Market :
- 5
- Property Sub Type :
- Single Family Residence



