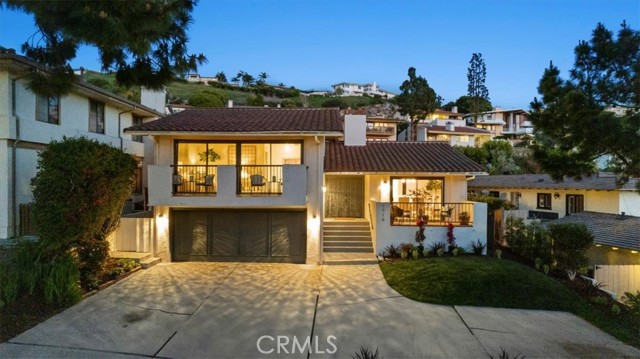
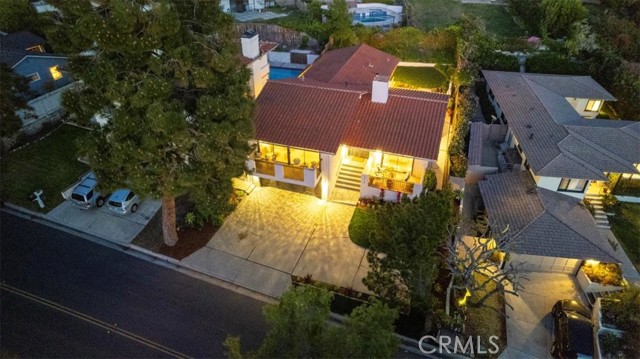
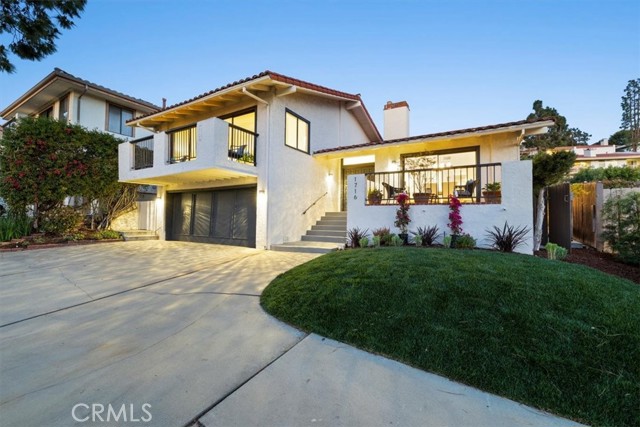
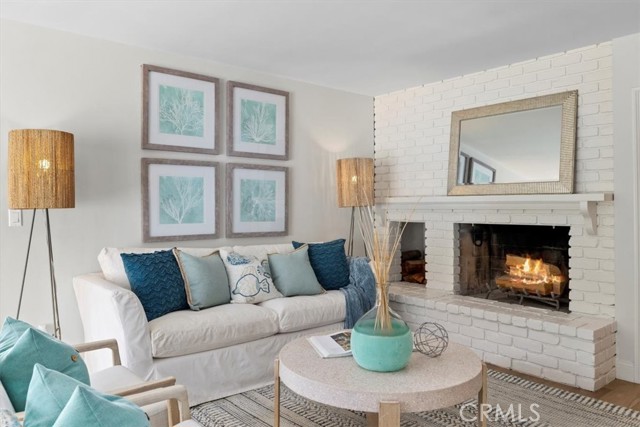
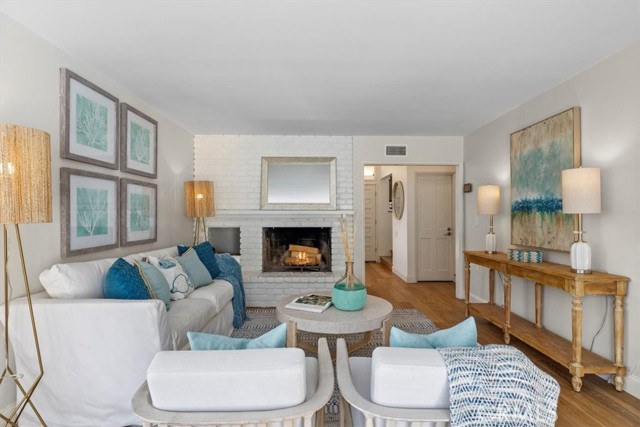
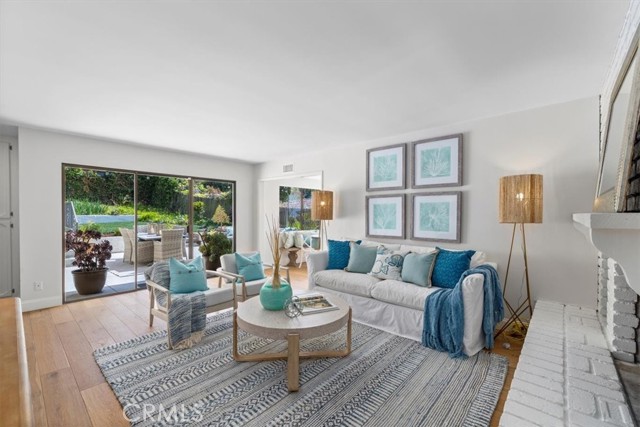
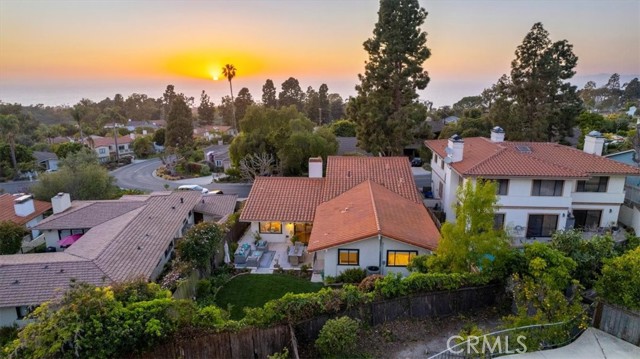
Freshly manicured landscaping and timeless curb appeal welcome you to this beautifully refreshed contemporary Spanish home in upper Lunada Bay. Step through the double front doors into a bright, airy foyer with sightlines through the family room to the expansive back patio.
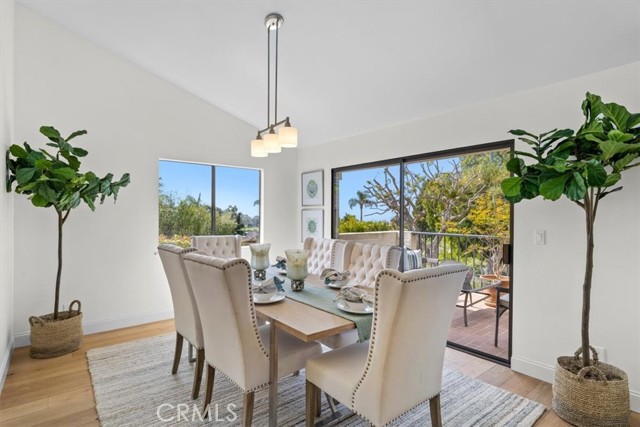
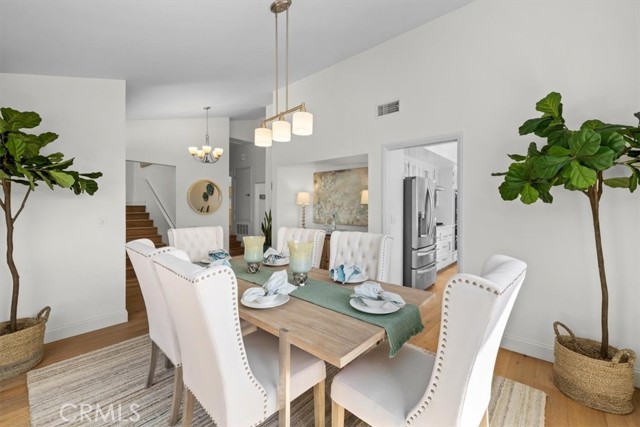
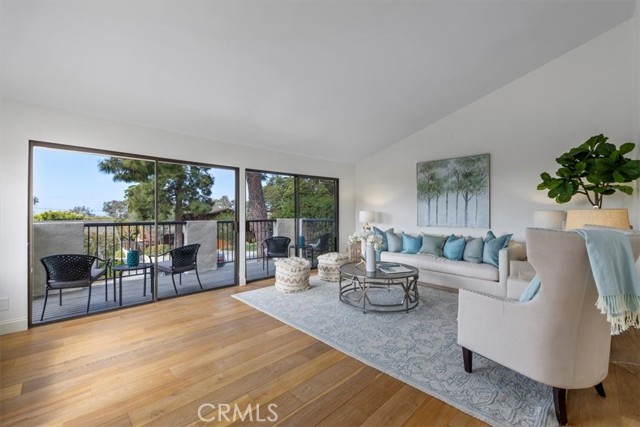
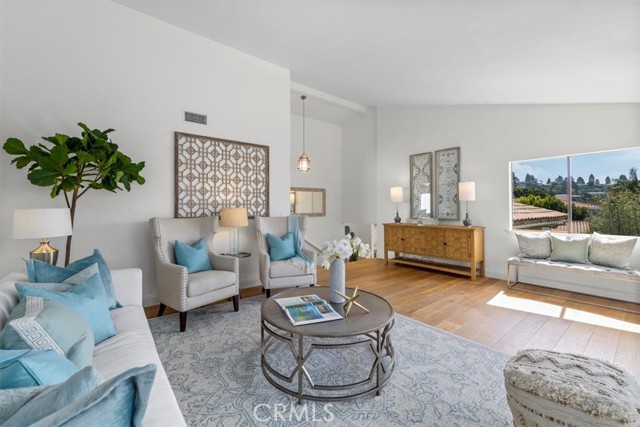
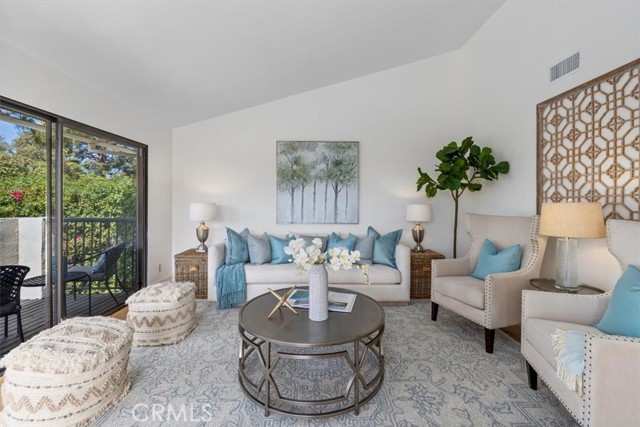
To the right, a formal dining room with vaulted ceilings and ocean views invites elegant entertaining. To the left, a staircase leads up to the spacious formal living room, also featuring soaring ceilings. Both the dining and living rooms open to private balconies—perfect for enjoying ocean breezes, golden sunsets, and pastoral views.
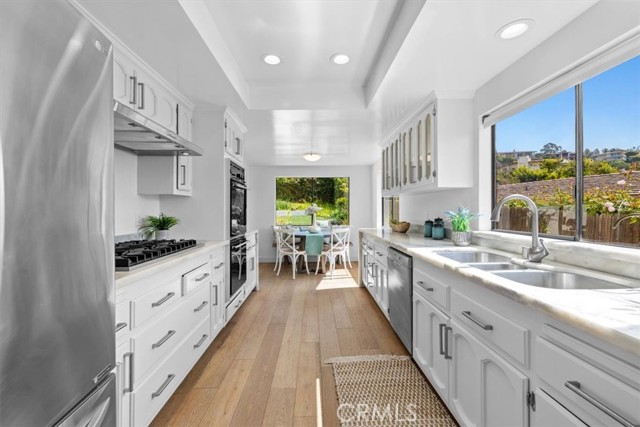
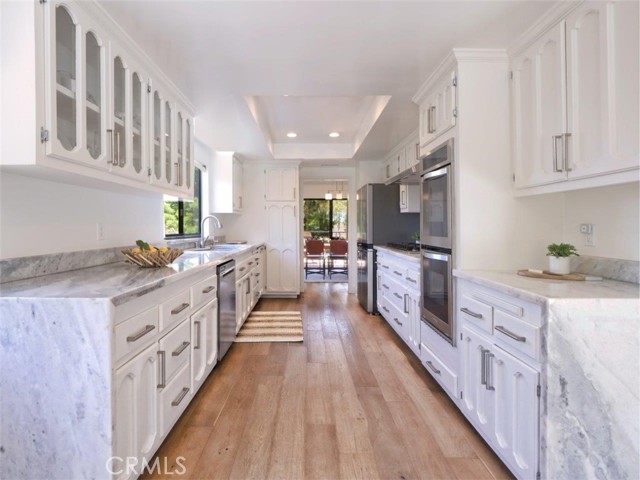
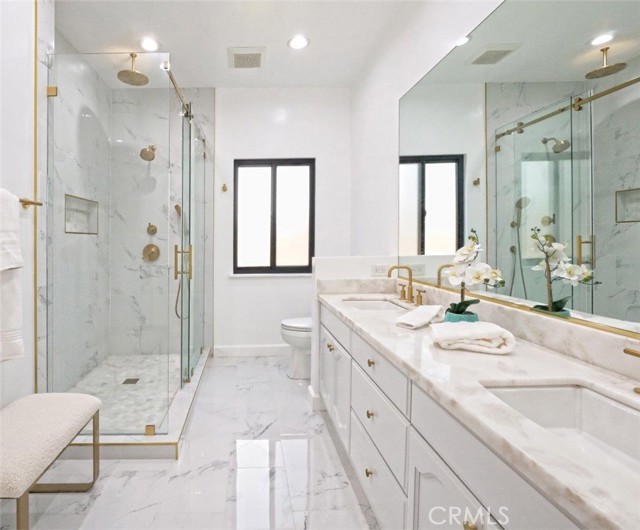
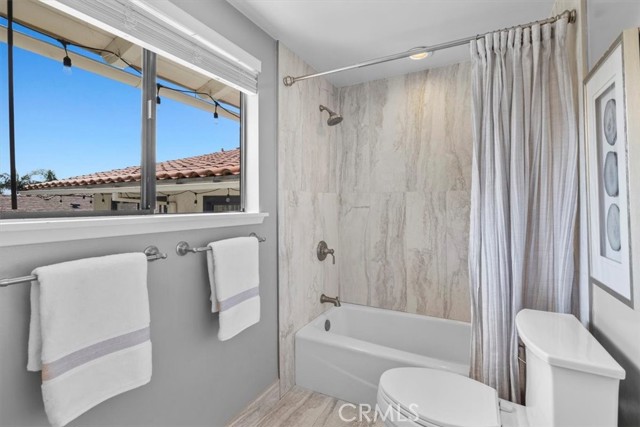
Wide-plank sand-colored French oak floors, new interior paint, contemporary brushed nickel fixtures, and a brand-new AC system lend a crisp, modern feel throughout. The recently remodeled kitchen is outfitted with new stainless steel appliances, marble countertops, and ample cabinetry—ready for the home chef. The primary bathroom has also been thoughtfully remodeled with high-end finishes, creating a luxurious retreat. A refreshed hall bathroom complete the picture.
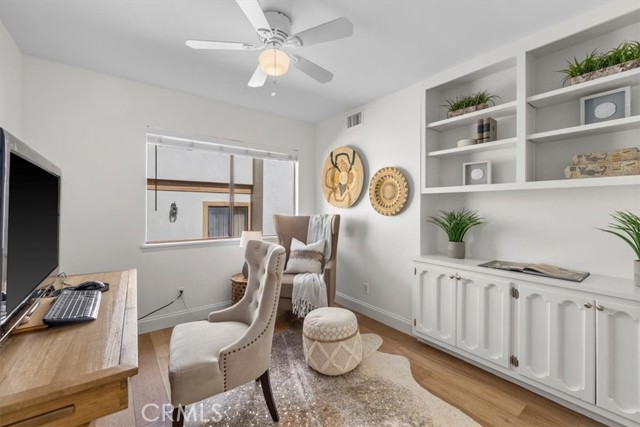
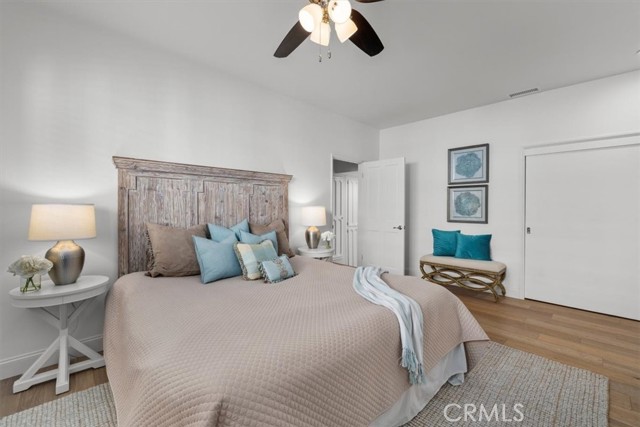
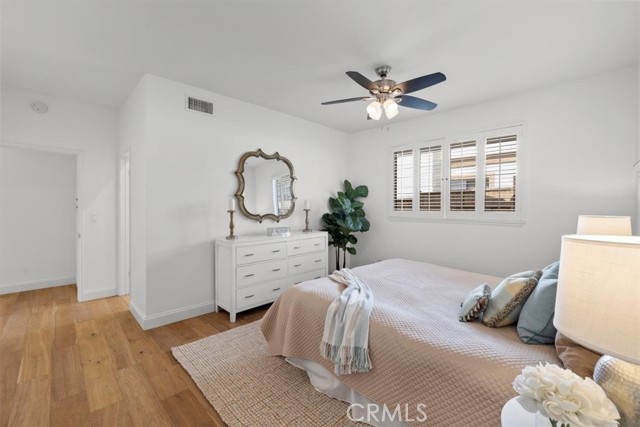
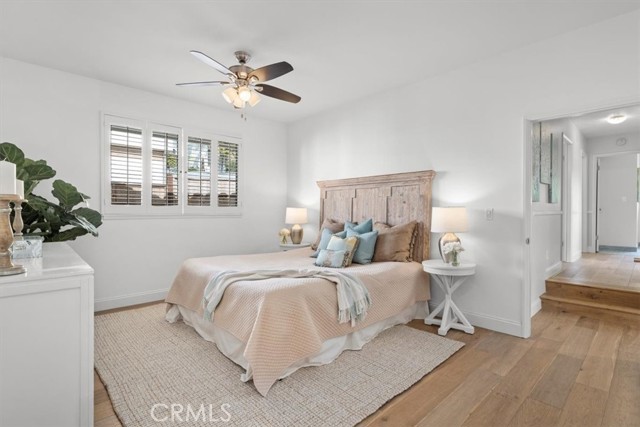
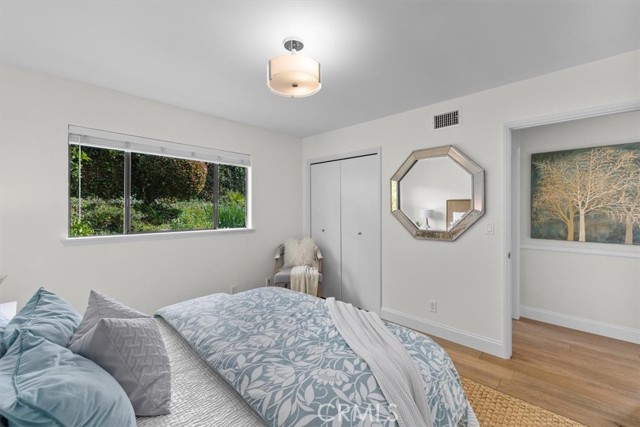
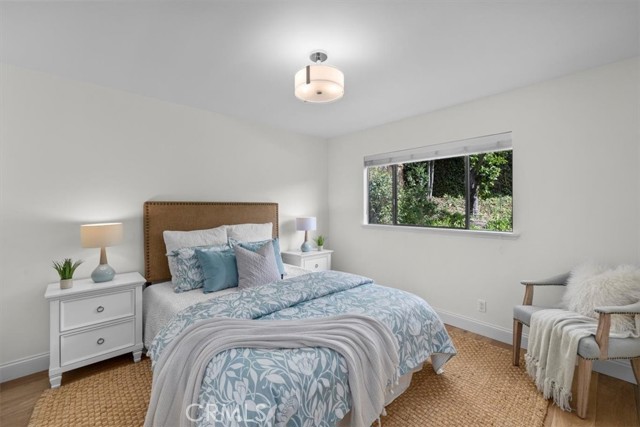
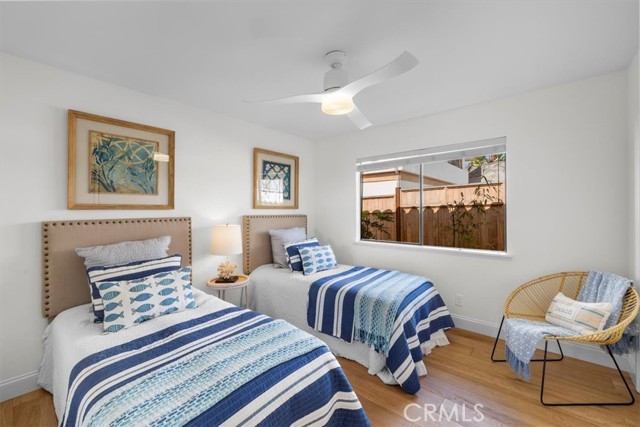
The functional floor plan offers flexibility: the primary suite is conveniently located near two additional bedrooms, a remodeled hall bathroom, and the laundry room. A fourth bedroom—ideal as a home office or guest room—is privately set off the living room.
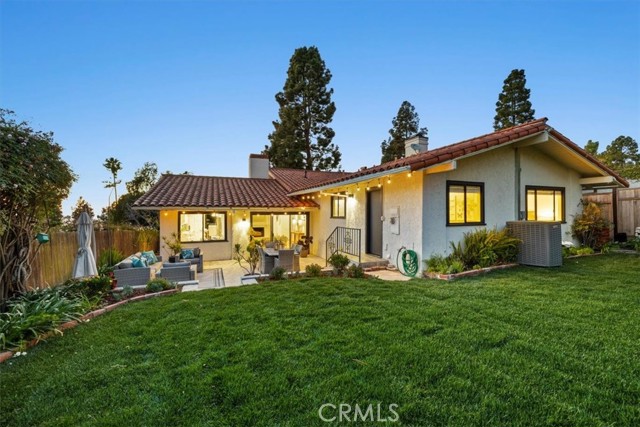
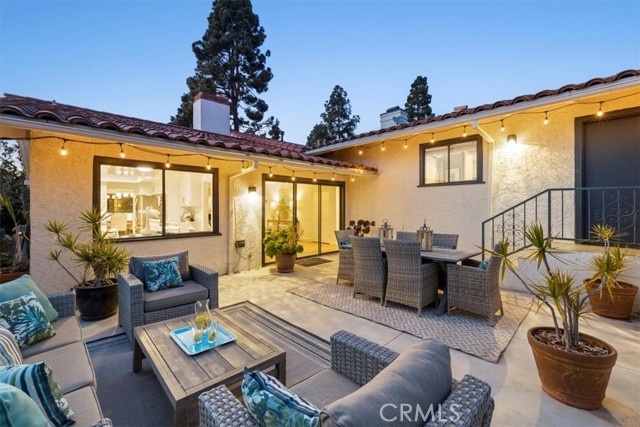
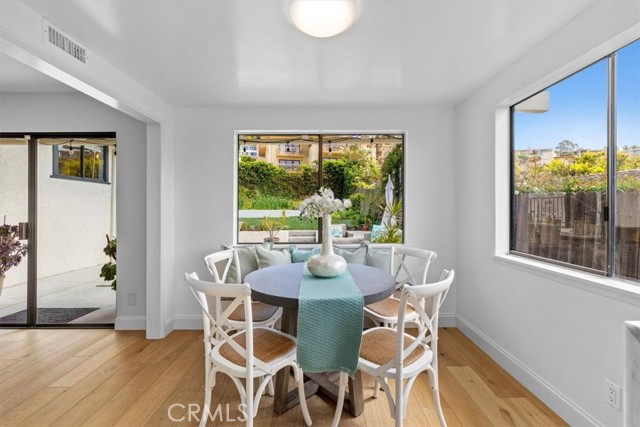
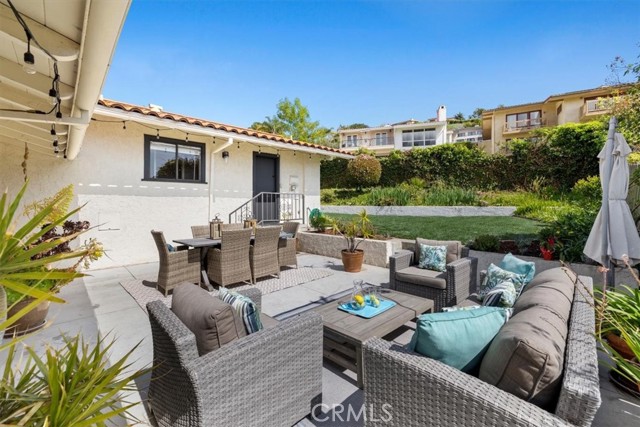
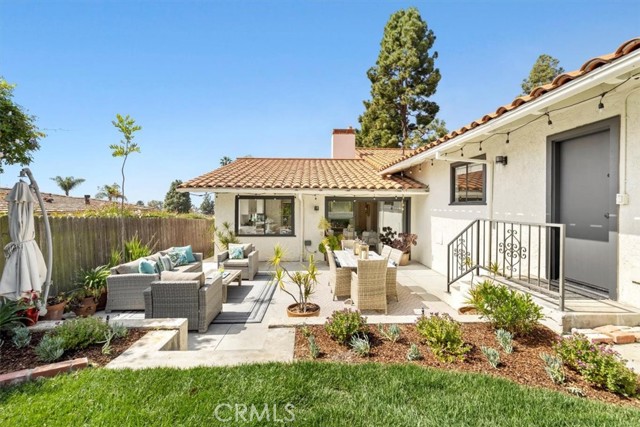
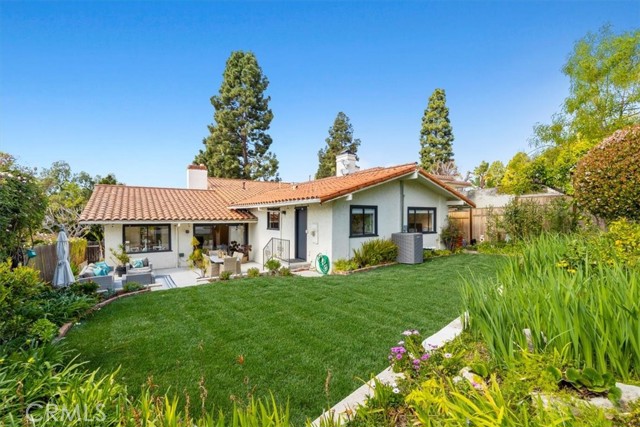
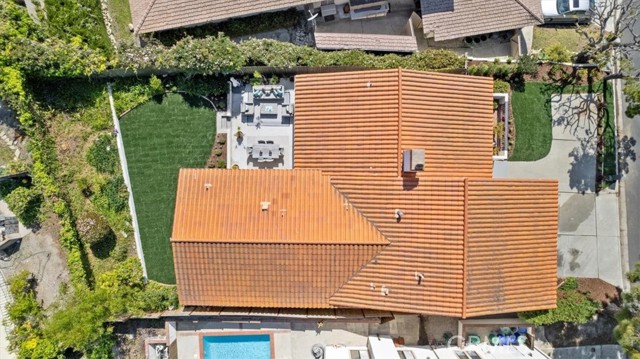
Out back, a large patio offers ample space for outdoor dining and lounging. Beyond it, a generous flat lawn with new sod is perfect for play or relaxing afternoons, surrounded by planters ready for a garden or homegrown produce.
With captivating views, updated interiors, tremendous outdoor space, and an ideal location in prestigious Palos Verdes Estates—known for its top-rated schools, peaceful streets, and scenic coastline—this home checks every box. Don’t miss the opportunity to make it yours.
- Pool:
- No
- Heating System:
- Radiant
- Cooling System:
- Central Air
- View:
- Pier
- Fireplace:
- Gas
- Security:
- Carbon monoxide detector(s), Smoke Detector(s)
- Parking:
- 8.00
- New Construction YN:
- 0
- Utilities:
- Natural Gas Not Available, Natural Gas Connected, Underground Utilities, Electricity Available
- Laundry:
- Gas Dryer Hookup
- Sewer:
- Public Sewer
- Room Type:
- Family Room, Living Room, Office, Entry
- Common Walls:
- No Common Walls
- Senior Community:
- 0
- List Agent Agent ID:
- VSTEACAM
- Water Source:
- Public
- Lot Features:
- 0-1 Unit/acre
- Community Features:
- Suburban
- Stories:
- 1
- Entry Level:
- 2
- Accessibility Features:
- 32 Inch Or More Wide Doors
- Flooring:
- Wood
- Association:
- 0
- AttachedGarage :
- 1
- Main Level Bathrooms:
- 2
- Main Level Bedrooms:
- 3
- Entry Location:
- Main Level
- Spa Construction:
- No
- Property Condition:
- Turnkey
- Foundation Details:
- Slab
- Architectural Style:
- Contemporary, Spanish
- Appliances:
- Disposal, Tankless Water Heater, Free-Standing Range, Electric Cooktop
- Spa:
- 0
- Interior Features:
- Recessed Lighting, Stone Counters, Cathedral Ceiling(s), Living Room Balcony
- Street:
- Via Zurita
- Street Number:
- 1716
- Zip4:
- 1981
- Floor Number:
- 0
- Longitude:
- W119° 35' 33.5''
- Latitude:
- N33° 46' 50.8''
- Listing Courtesy of:
- Compass
- TaxAnnualAmount:
- $0
- RoomKitchenFeatures:
- Stone Counters
- RoomBathroomFeatures:
- Remodeled, Upgraded
- Garage Spaces:
- 2
- Zoning:
- PVR1*
- Lot Size Square Feet:
- 7,752 Sqft
- List Agent Last Name:
- Stearns
- List Agent License Number:
- 01920602
- Special Listing Conditions:
- Standard
- EatingArea:
- Area, Dining Room
- High School:
- Torrance
- High School 2:
- UNION
- List Office ID:
- v8542
- Middle Or Junior School:
- Adams
- List Agent First Name:
- Cameron
- Directions:
- From PVDrWest, turn up Via Coronel. Street turns into Via Zurita. Home is on the Right.
- Elementary School:
- Monte Malaga
- High School District:
- Palos Verdes Peninsula Unified
- MLSAreaMajor:
- 160 - Lunada Bay/Margate
- Levels:
- One
- Parcel Number:
- 7543006020
- TaxAnnualAmount:
- $0
Residential For Sale
1716 Via Zurita, Palos Verdes Estates, California 90274
- Property Type :
- Residential
- Listing Type :
- Sold
- Listing ID :
- PV25141276
- List Price :
- $2,395,000
- Year Built :
- 1975
- Lot Area :
- 0.18 Sqft
- Country:
- US
- State:
- CA
- County:
- Los Angeles
- City:
- Palos Verdes Estates
- Zipcode:
- 90274
- Close Price :
- $2,250,000
- Bathrooms :
- 2
- Status :
- Closed
- Price Per Square Foot :
- $949
- Days on Market :
- 41
- Property Sub Type :
- Condominium



