Property Description

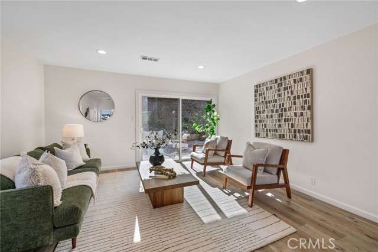
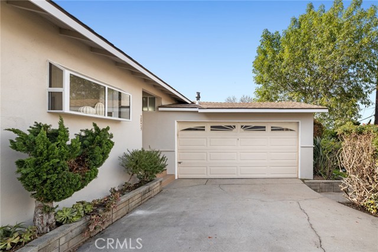
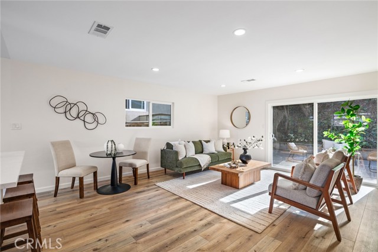
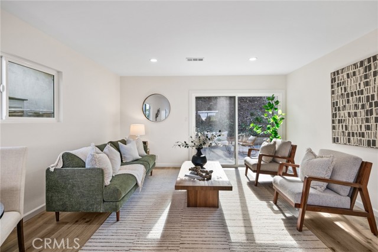
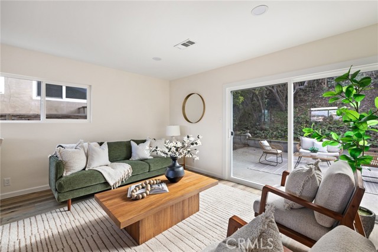
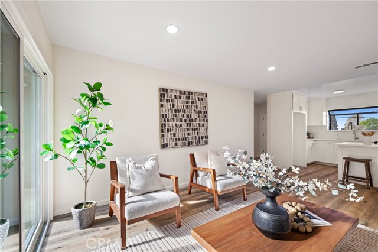
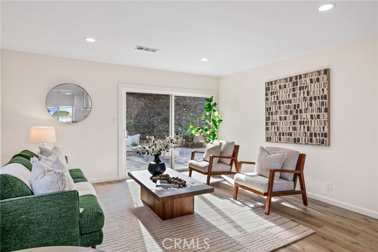
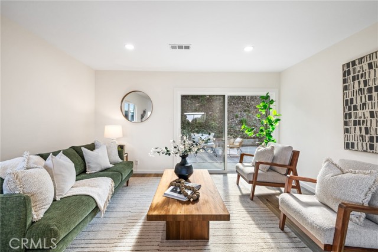
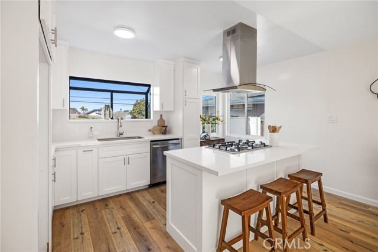
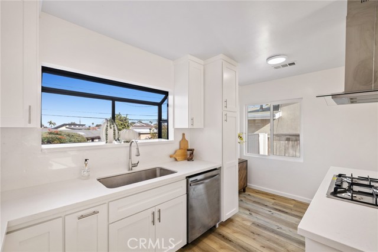
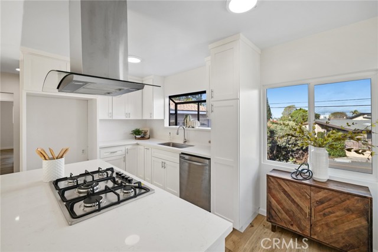
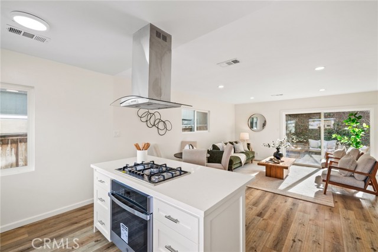
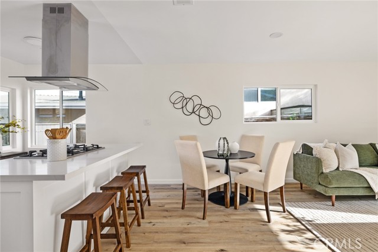

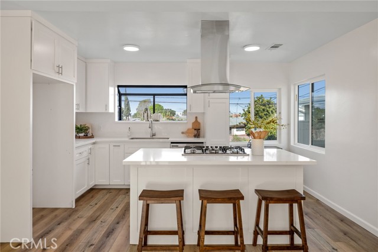
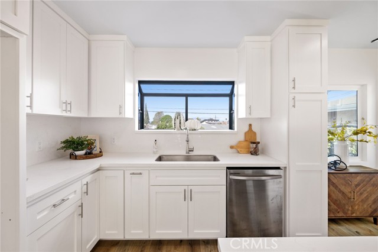
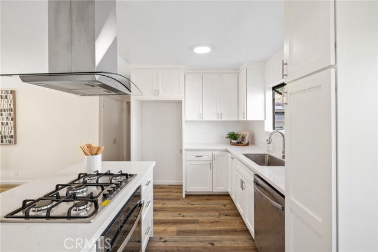
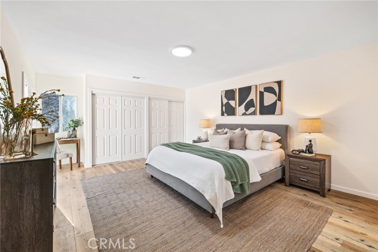
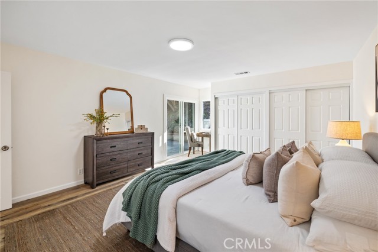
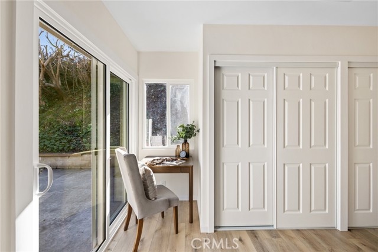
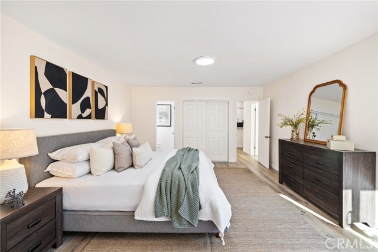
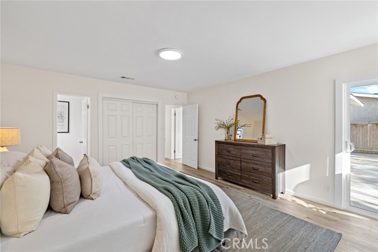
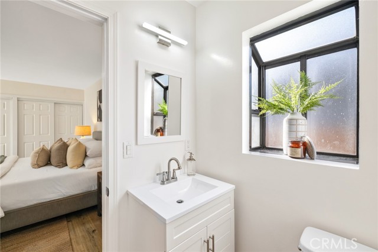
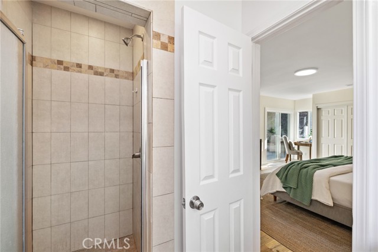
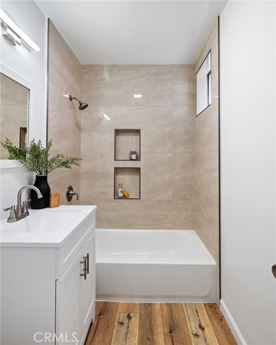

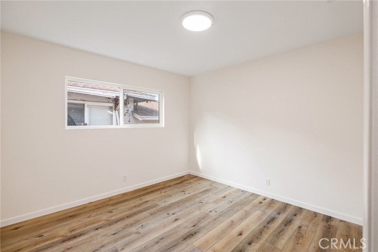
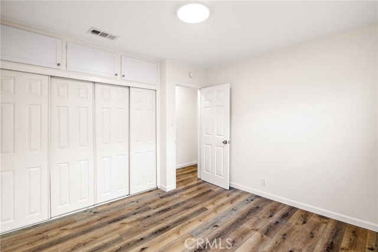
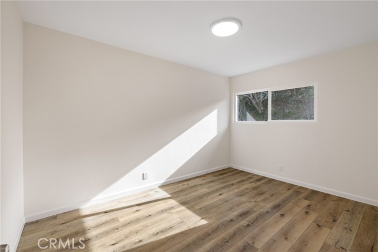
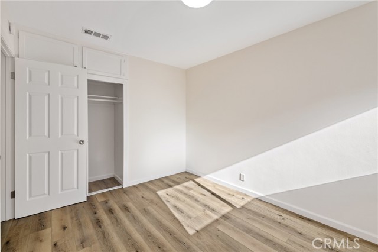
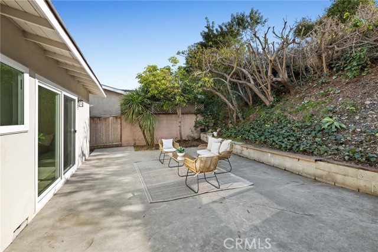
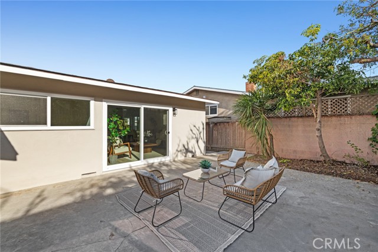
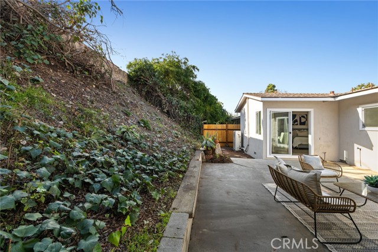
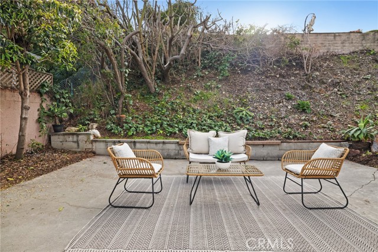
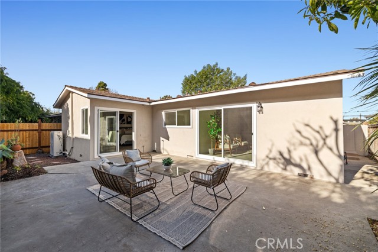
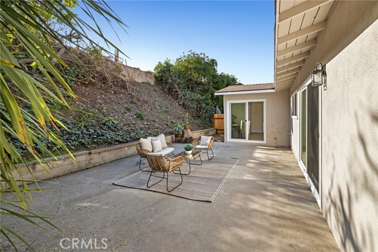
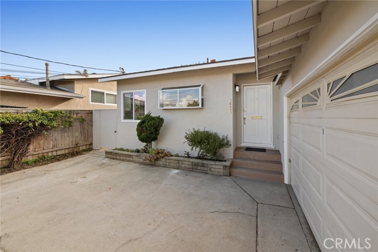
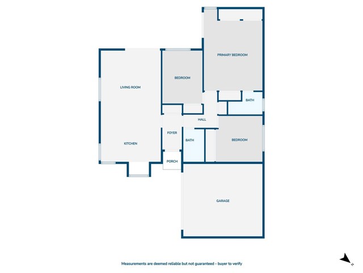
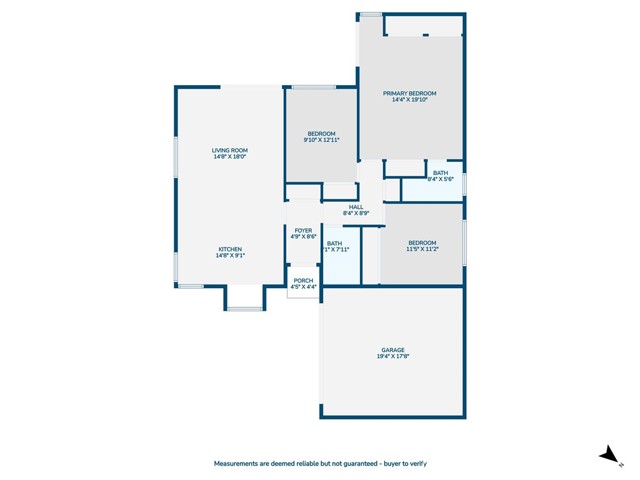
This darling 3 bedroom 2 bath house has been remodeled extensively with a complete new kitchen with custom made cabinets, quartz counter tops and a very functional island with cooktop, oven and hood. The hallway bathroom is completely redone with new bath tub, tiling, floors, vanity and new hardware. Brand new windows and sliding doors just installed. New central air conditioning with new ducting, and new tankless water heater installed. Interior doors and closet doors are also brand new. Interior and exterior paint throughout the house just done. There have been many upgrades and detail work done in the house, including all flooring with vinal planks, new lightings, and hardware. Come see it before it’s gone!!!
Features
- Heating System:
- Central
- Cooling System
- Fence:
- Wrought Iron
- Roof Deck:
- Mixed
- Parking:
- 8.00
- Electric:
- 220 Volts In Kitchen, 220 Volts In Garage
- New Construction YN:
- 0
- Utilities:
- Underground Utilities, Water Connected
- Laundry:
- Common Area
- Parking:
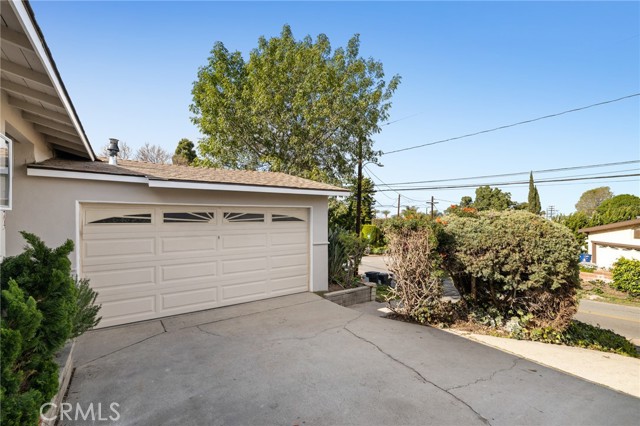
- Direct Garage Access
- Sewer:
- Conventional Septic
- Room Type:
- Great Room
- Common Walls:
- No Common Walls
- Senior Community:
- 0
- List Agent Agent ID:
- VREZASUN
- Water Source:
- Public
- Lot Features:
- Front Yard, Yard, Up Slope From Street
- Window Features:
- Double Pane Windows
- Community Features:
- Urban
- Stories:
- 1
- Entry Level:
- 1
- Accessibility Features:
- Low Pile Carpeting
- Flooring:
- Vinyl
- Association:
- 0
- AttachedGarage :
- 1
- Main Level Bathrooms:
- 2
- Main Level Bedrooms:
- 3
- Entry Location
- Property Condition:
- Turnkey
- Foundation Details:
- Brick/Mortar
- Exterior Features:
- Rain Gutters
- Architectural Style:
- See Remarks
- Appliances:
- Microwave, Dishwasher, Gas Oven, Double Oven
- Spa:
- 0
- Interior Features:
- Open Floorplan, Recessed Lighting, Quartz Counters
Address Map
- Street:
- Newton
- Street Number:
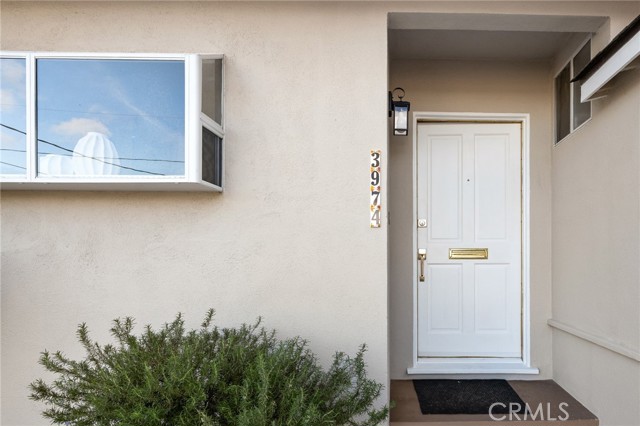
- 3974
- Street Suffix:
- Street
- Zip4:
- 6423
- Floor Number:
- 0
- Longitude:
- W119° 38' 39.2''
- Latitude:
- N33° 48' 10.6''
MLS Addon
- Listing Courtesy of:
- Estate Properties
- TaxAnnualAmount:
- $0
- RoomKitchenFeatures:
- Kitchen Island, Remodeled Kitchen, Kitchen Open To Family Room, Built-in Trash/recycling, Quartz Counters
- RoomBathroomFeatures:
- Shower In Tub, Shower
- Garage Spaces:
- 2
- Zoning:
- TORR-LO
- Lot Size Square Feet:
- 4,959 Sqft
- List Agent Last Name:
- Rahmani
- List Agent License Number:
- 01411242
- Special Listing Conditions:
- Standard
- EatingArea:
- See Remarks
- List Office ID:
- V7044
- List Agent First Name:
- Sunny
- Directions:
- Hawthorn Blvd N to Newton W
- High School District:
- Torrance Unified
- MLSAreaMajor:
- 125 - Walteria
- Levels:
- One
- Parcel Number:
- 7534025009
- TaxAnnualAmount:
- $0
Residential For Sale
3974 Newton Street, Torrance, California 90505
0.11 Sqft
$1,100,000
Listing ID #PV25048381
Basic Details
- Property Type :
- Residential
- Listing Type :
- For Sale
- Listing ID :
- PV25048381
- List Price :
- $1,100,000
- Year Built :
- 1956
- Lot Area :
- 0.11 Sqft
- Country:
- US
- State:
- CA
- County:
- Los Angeles
- City:
- Torrance
- Zipcode:
- 90505
- Bathrooms :
- 2
- Status :
- Pending
- Price Per Square Foot :
- $866
- Days on Market :
- 3
- Property Sub Type :
- Single Family Residence



