



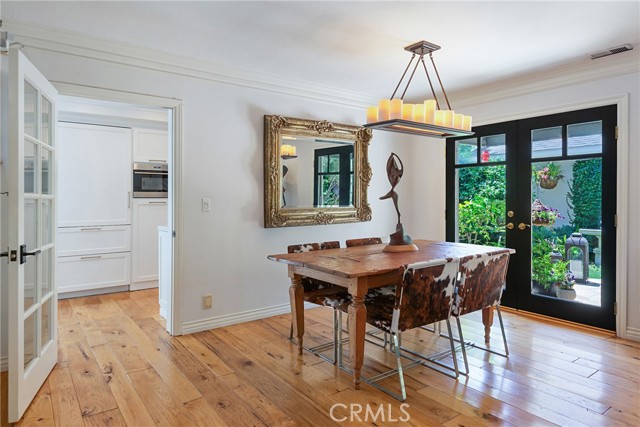




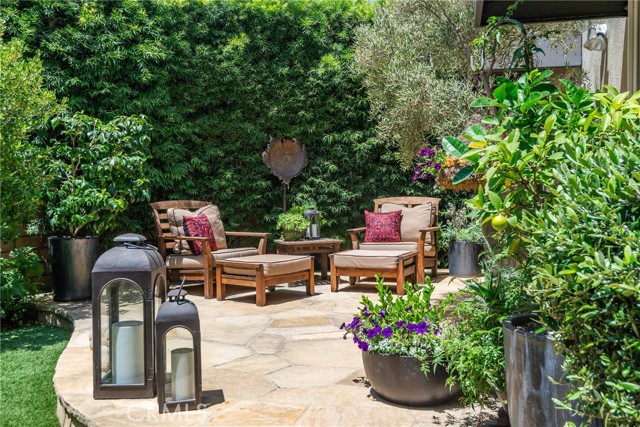






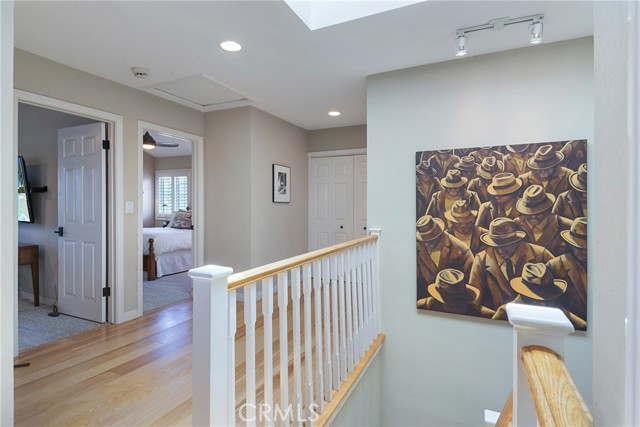

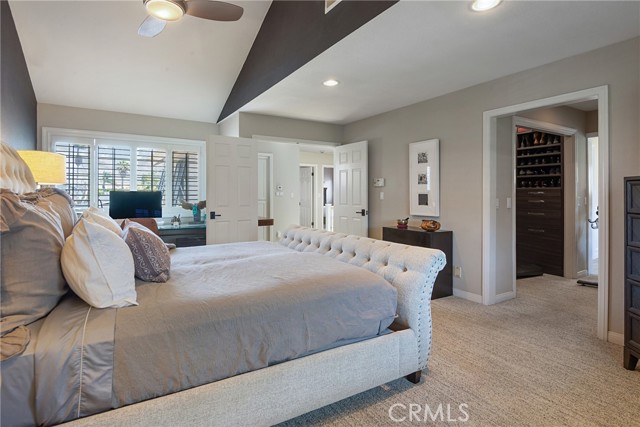












Exquisitely designed and renovated by the current owners, this charming, detached townhome is California living at its best. Enter the home and notice the wide open floorplan, reclaimed Hickory flooring, impressive fireplace and double French doors leading to an amazing outdoor space. Totally private and serene, the enclosed yard boasts a stone patio, lush landscaping, soothing water fountain and a firepit that will warm you on a cool evening. Imagine summer BBQs, morning coffee or drinks after work. Beautifully lit at night, this space can be enjoyed even from inside the home. The remodeled kitchen is a cook’s dream. Offering high quality custom cabinetry, quartz countertops, Wolf appliances, Sub Zero fridge, wine fridge and striking chevron-pattern back splash. Both casual and formal dining spaces are available including a sunny breakfast nook. Continue your tour upstairs where you’ll find three bedrooms including the large master suite with vaulted ceiling, custom closets and dressing area. The primary bath includes a soaking tub and roomy shower. Two more bedrooms, both with cozy window seats plus an additional bath complete the upstairs. Additional features include air conditioning, Tesla car charger, 2 electronic skylights, wine closet, window shutters, central vac and upgraded doors and door hardware. This wonderful home can be yours. Arrange a showing today, it just will not last.
- Heating System:
- High Efficiency, Space Heater
- Cooling System
- Fence
- Fireplace:
- Two Way, Outside, Guest House
- Security:
- Carbon monoxide detector(s), Security system
- Patio:
- Concrete, Rear Porch
- Roof Deck:
- Tile
- Parking:
- 8.00
- New Construction YN:
- 0
- Laundry:
- No, Washer Hookup, Laundry Chute, In Closet
- Parking:
- No, Driveway Up Slope From Street
- Sewer:
- Conventional Septic
- Room Type:
- All Bedrooms Up
- Common Walls:
- No Common Walls
- Senior Community:
- 0
- List Agent Agent ID:
- SHARTDEN
- Water Source:
- Public
- Lot Features:
- Front Yard, Sprinklers Timer, Sprinklers In Front, Sprinklers In Rear
- Community Features:
- Street Lights, Suburban, Dog Park
- Stories:
- 2
- Entry Level:
- 1
- Flooring:
- Wood, Carpet
- Association:
- 0
- AttachedGarage :
- 1
- Main Level Bathrooms:
- 1
- Entry Location:
- Foyer
- Property Condition:
- Turnkey
- Architectural Style:
- Cape Cod
- Appliances:
- Microwave, Refrigerator, Vented Exhaust Fan, Free-Standing Range, Electric Oven
- Spa:
- 0
- Interior Features:
- Built-in Features, High Ceilings, Open Floorplan, Recessed Lighting, Copper Plumbing Full, Block Walls, Quartz Counters
- Street:
- Curtis
- Street Number:
- 2408
- Street Suffix:
- Avenue
- Floor Number:
- 0
- Longitude:
- W119° 37' 54.4''
- Latitude:
- N33° 52' 38.9''
- Unit Number:
- A
- Listing Courtesy of:
- Compass
- TaxAnnualAmount:
- $0
- RoomKitchenFeatures:
- Remodeled Kitchen, Self-closing Cabinet Doors, Self-closing Drawers, Built-in Trash/recycling, Quartz Counters
- Garage Spaces:
- 2
- Zoning:
- R2
- Lot Size Square Feet:
- 7,500 Sqft
- List Agent Last Name:
- Hartley
- List Agent License Number:
- 00836047
- Special Listing Conditions:
- Standard
- EatingArea:
- Area, Breakfast Nook
- List Office ID:
- SB1350760
- List Agent First Name:
- Dennis
- DirectionFaces:
- South
- Directions:
- Aviation to Curtis, go east.
- Virtual Tour URL Unbranded:
- Click Here
- Lot Size Dimensions:
- 50 X 150
- High School District:
- Redondo Unified
- MLSAreaMajor:
- 151 - N Redondo Bch/Villas North
- Levels:
- Two
- Parcel Number:
- 4153009004
- TaxAnnualAmount:
- $0
Residential For Sale
2408 Curtis Avenue, Redondo Beach, California 90278
- Property Type :
- Residential
- Listing Type :
- Sold
- Listing ID :
- SB24131936
- List Price :
- $1,599,000
- Year Built :
- 1989
- Lot Area :
- 0.17 Sqft
- Country:
- US
- State:
- CA
- County:
- Los Angeles
- City:
- Redondo Beach
- Zipcode:
- 90278
- Close Price :
- $1,550,000
- Bathrooms :
- 3
- Status :
- Closed
- Price Per Square Foot :
- $758
- Days on Market :
- 18
- Property Sub Type :
- Condominium



