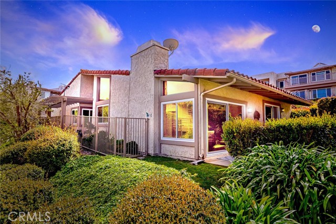
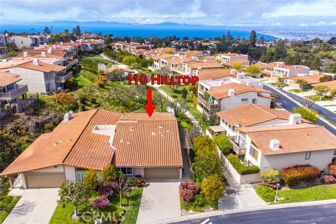
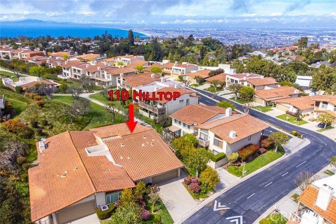
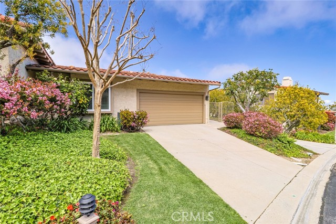
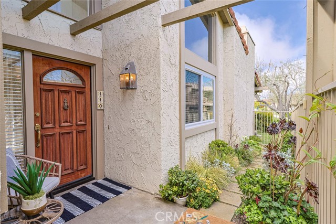
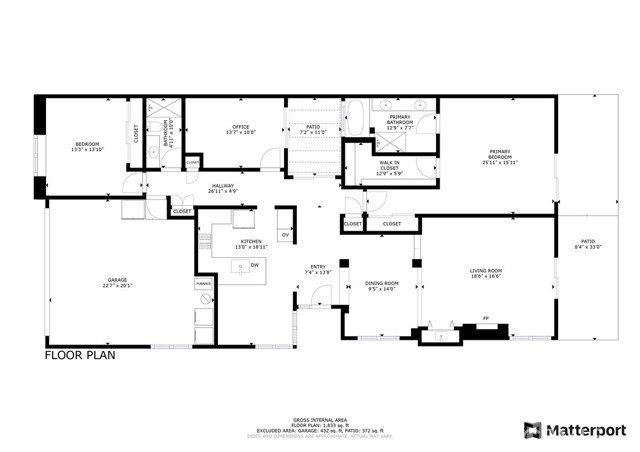
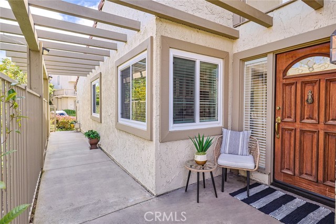
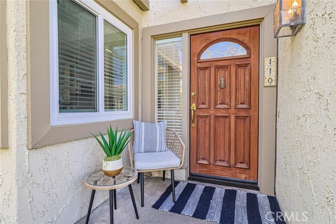
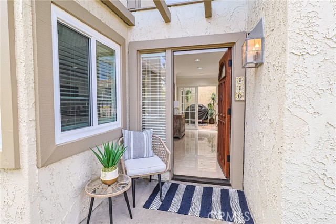
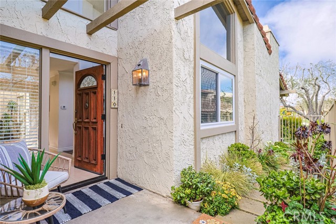
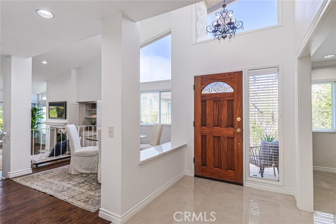
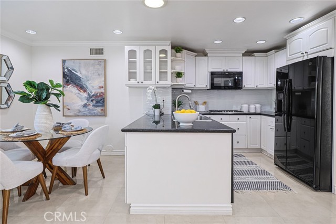
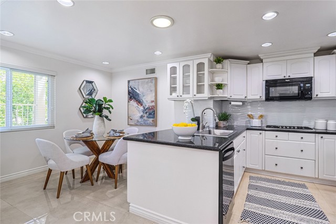
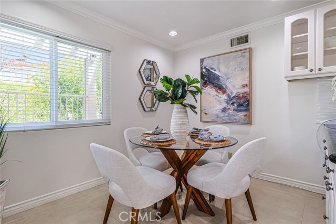
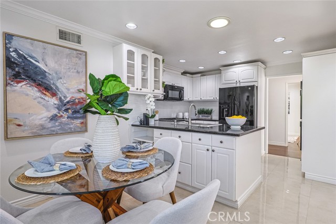
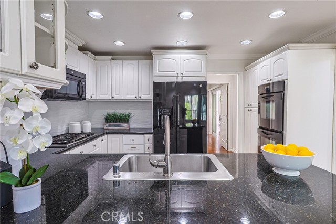
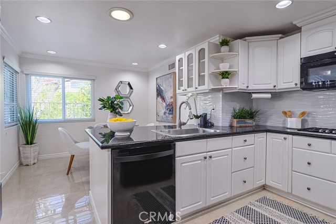
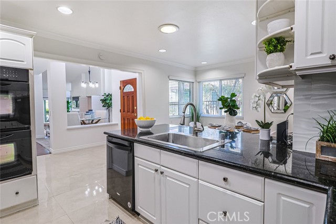
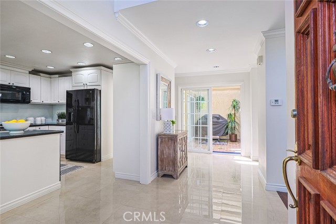
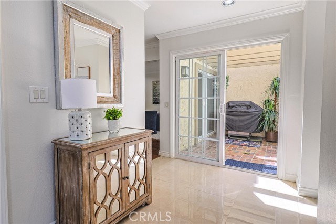
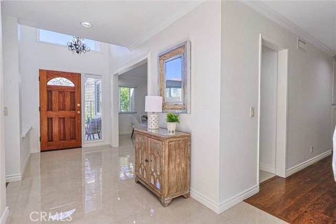
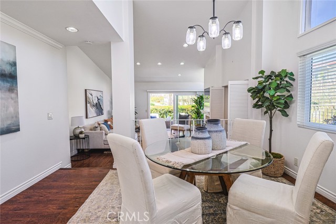
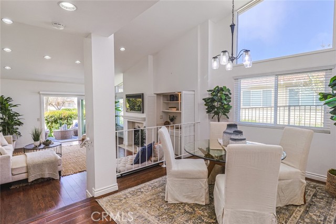
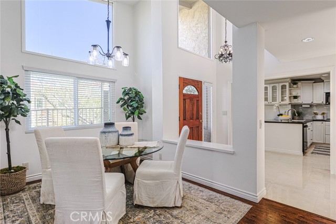
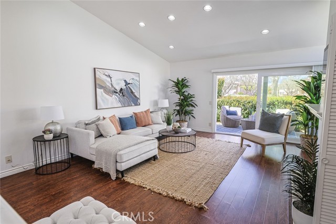
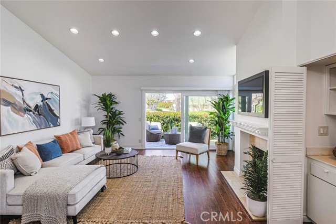
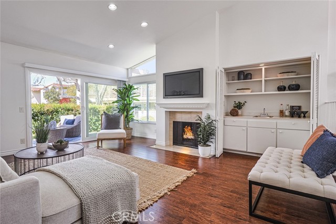
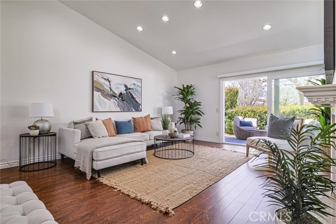
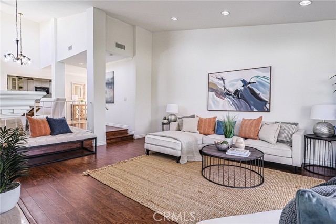
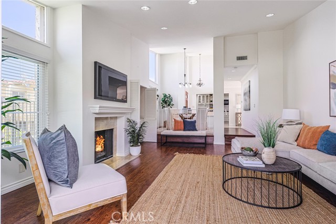
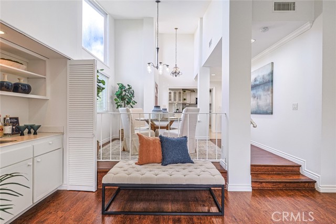
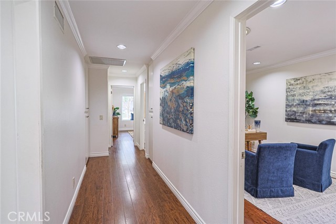
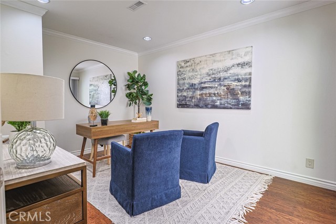
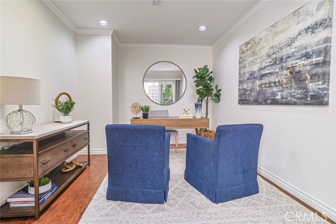
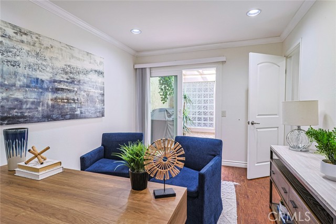
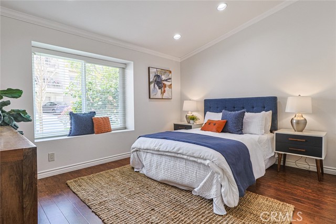
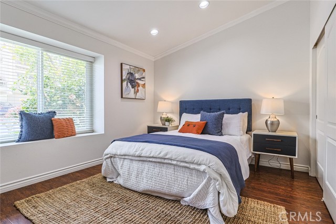
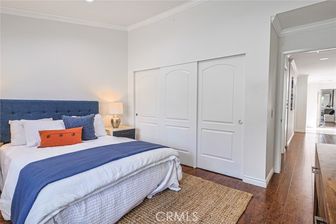
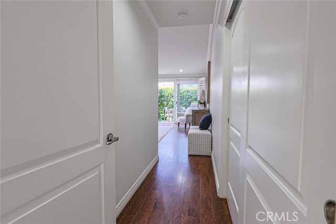
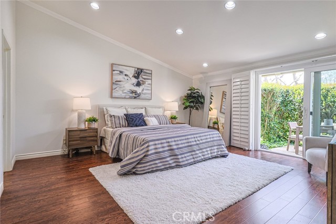
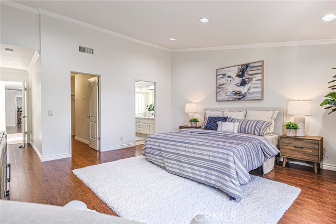
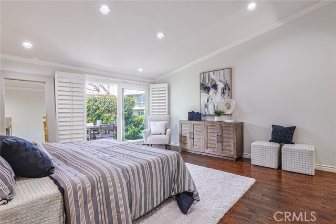
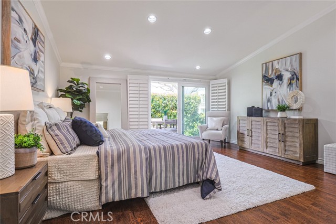
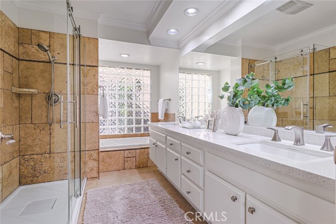
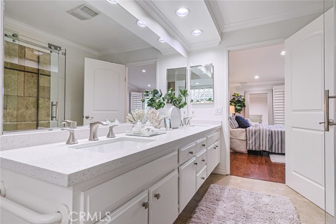
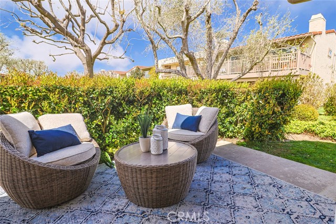
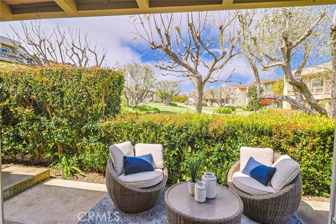
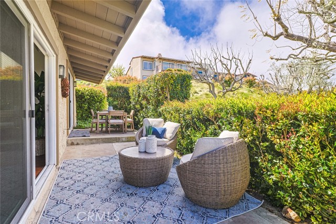
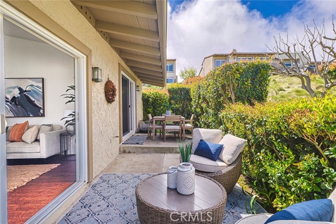
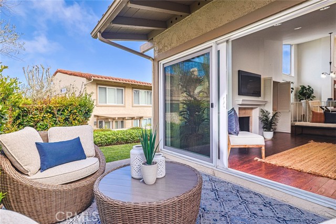
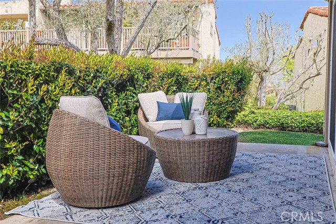
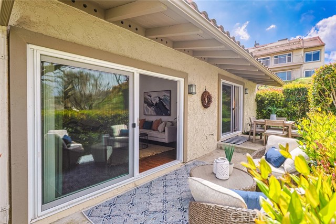
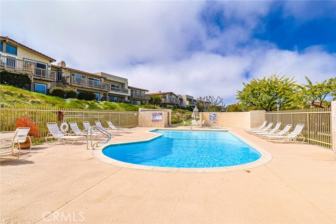
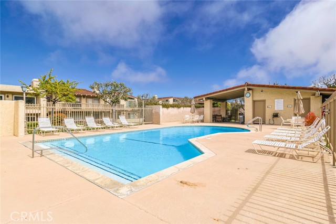
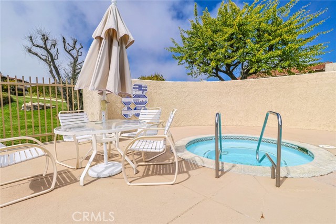
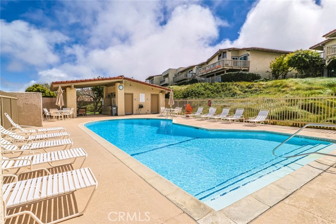
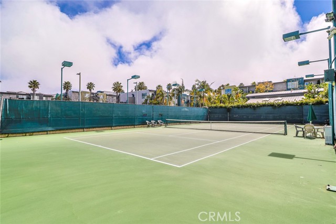
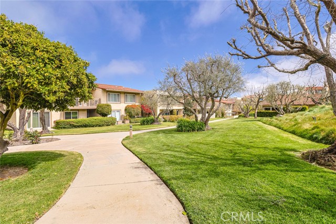
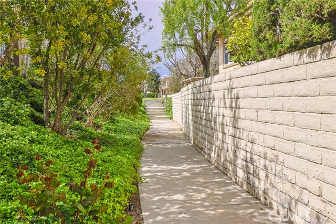
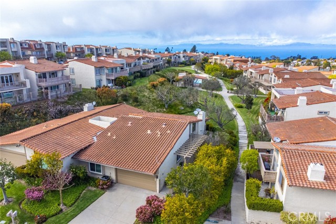
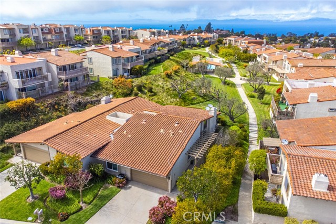
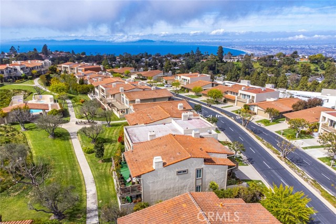
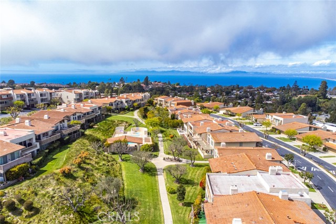
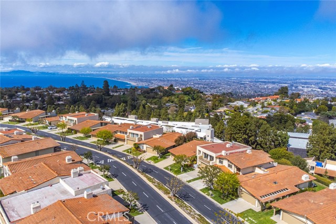
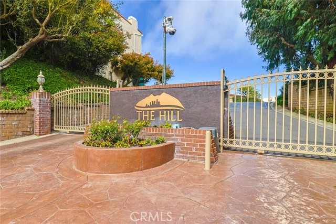
Welcome to luxury living at its finest in the esteemed community “The Hill.” This exceptional one-level condo presents a remarkable blend of elegance and comfort, offering the ambiance of a single-family residence within the security and convenience of a gated community. Property highlights: 2 Bedrooms + Den (Easy to convert to a 3rd Bedroom or Office), 2 Baths; 1,834 sq. ft. of living space on a 2, 764 sq. ft. lot size. Upon entry, bask in the luminous ambiance of the sun-filled dining area, seamlessly flowing into the expansive living room. Enjoy views of the lush landscape and access to your private patio, perfect for relaxation or entertainment. The well-appointed kitchen boasts ample space and is complemented by a family dining area flooded with natural light. Indulge in the privacy of the primary bedroom suite, nestled in its own wing for ultimate privacy. Revel in the feeling of retreat with a spacious layout and an en-suite bathroom featuring a luxurious tub and separate shower. The second bedroom offers a peaceful space and convenience, with a large closet and easy access to the hallway bathroom. An additional versatile room, perfect for a den, office, or bedroom, awaits adjacent to the sun-filled atrium. Experience the convenience of direct entry from the oversized 2-car garage, where the washer and dryer are located. Your new home is just steps away from the sparkling swimming pool, jacuzzi, and tennis court, offering endless opportunities for recreation and relaxation. Ideally situated within walking distance to the Peninsula Shopping Center, as well as an array of shops, dining establishments, and amenities, this home epitomizes convenience and accessibility.
- Pool:
- Pebble
- Heating System:
- Central
- Cooling System
- View:
- Hills
- Fireplace:
- Outside
- Parking:
- 8.00
- New Construction YN:
- 0
- Laundry:
- Common Area, Washer Hookup, Laundry Chute
- Sewer:
- Conventional Septic
- Room Type:
- Formal Entry, Living Room, Kitchen, Laundry, All Bedrooms Down, Bonus Room, Atrium, Primary Bathroom, Primary Bedroom
- Common Walls:
- 1 Common Wall, End Unit
- Senior Community:
- 0
- List Agent Agent ID:
- SJENNVIC
- Water Source:
- Public
- Community Features:
- Street Lights
- Stories:
- 1
- Entry Level:
- 1
- Amenities:
- Pool, Spa/hot Tub, Tennis Court(s)
- Association:
- 1
- AttachedGarage :
- 1
- Main Level Bathrooms:
- 2
- Main Level Bedrooms:
- 2
- Entry Location:
- Side
- Appliances:
- Microwave, Disposal, Vented Exhaust Fan, Range Hood, Electric Oven
- Street:
- Hilltop Cir
- Street Number:
- 110
- Zip4:
- 3427
- Floor Number:
- 0
- Longitude:
- W119° 37' 2.6''
- Latitude:
- N33° 46' 36.9''
- Listing Courtesy of:
- Re/Max Estate Properties
- TaxAnnualAmount:
- $0
- Association Fee Frequency:
- Monthly
- Garage Spaces:
- 2
- Lot Size Square Feet:
- 2,764 Sqft
- List Agent Last Name:
- Babilonia
- List Agent License Number:
- 01294639
- Special Listing Conditions:
- Standard
- EatingArea:
- Dining Room, Family Kitchen, In Kitchen, Separated
- List Office ID:
- SB1300260
- List Agent First Name:
- Victoria
- Directions:
- Highridge Rd & Hilltop Cir.
- Association Fee:
- $545
- Virtual Tour URL Unbranded:
- Click Here
- High School District:
- Palos Verdes Peninsula Unified
- MLSAreaMajor:
- 174 - Crest
- Levels:
- One
- Parcel Number:
- 7589014053
- TaxAnnualAmount:
- $0
Residential For Sale
110 Hilltop Cir, Rancho Palos Verdes, California 90275
- Property Type :
- Residential
- Listing Type :
- Sold
- Listing ID :
- SB24094526
- List Price :
- $1,349,000
- Year Built :
- 1979
- Lot Area :
- 0.06 Sqft
- Country:
- US
- State:
- CA
- County:
- Los Angeles
- City:
- Rancho Palos Verdes
- Zipcode:
- 90275
- Close Price :
- $1,415,000
- Bathrooms :
- 2
- Status :
- Closed
- Price Per Square Foot :
- $772
- Days on Market :
- 7
- Property Sub Type :
- Duplex



