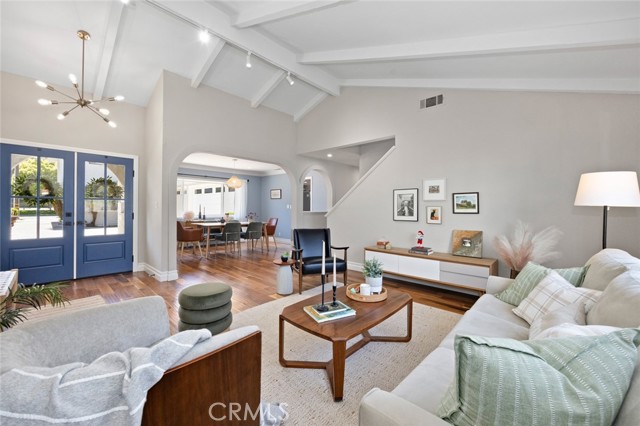



























This delightful two-on-a-lot, rear-unit townhome offers the perfect blend of convenience, comfort, and modern living. Nestled alongside a picturesque local park and within walking distance to schools, this property provide a lifestyle of ease and enjoyment. Conveniently located in close to beaches, restaurants, bustling shopping centers, and major freeways, this home offers easy access to many amenities you desire. Whether you’re looking to enjoy a day at the beach, explore a variety of dining options, or shops are just minutes away.
The park, across the street from the property, provides serene views of lush greenery and recreational amenities such as tennis and basketball courts, as well as a children’s playground, convenient for outdoor activities and leisurely strolls.




Inside, you’ll find generously sized living spaces flooded with natural light, creating a warm and inviting atmosphere. Hardwood floors all three bedrooms and living areas, adding elegance to each space, while the tiled bathrooms feature modern fixtures and finishes, providing a touch of luxury. Home comes with a smart thermostat and sprinkler system.






The modern kitchen is a chef’s dream a stylish backsplash, quartz countertops, soft-closing white cabinets with pullout drawers, stainless steel appliances, and a cozy built-in breakfast nook for casual dining.




The primary bedroom features a newly remodeled en-suite bathroom with dual sinks and a walk-in shower, providing a luxurious retreat at the end of the day. Step outside from primary bedroom to your own private balcony, offering a tranquil space for for morning coffee and enjoy the California sunshine.
The attached garage provides parking for two cars, additional storage space, and a water softener system, this townhome truly has it all. Don’t miss out on this incredible opportunity to own a home in a great location. Schedule your showing today and experience the allure of this exceptional rear-unit townhome! Showing starts May 1st.
- Heating System:
- Central, High Efficiency, Space Heater
- Fence:
- Wood, Wrought Iron
- View:
- Peek-A-Boo
- Fireplace:
- Two Way, Electric, Guest House
- Security:
- Carbon monoxide detector(s), Smoke Detector(s)
- Patio:
- Concrete, Wrap Around
- Roof Deck:
- Fire Retardant
- Parking:
- 8.00
- Electric:
- Electricity - On Property
- New Construction YN:
- 0
- Utilities:
- Phone Available, Cable Available, Underground Utilities, Water Connected
- Laundry:
- Washer Included, Inside, Common Area
- Parking:
- No, Driveway, Private
- Sewer:
- Conventional Septic
- Room Type:
- Family Room, Living Room, Separate Family Room, Kitchen, All Bedrooms Up, Attic, Primary Bathroom, Primary Bedroom
- Common Walls:
- 1 Common Wall, No One Above, No One Below
- Senior Community:
- 0
- List Agent Agent ID:
- PNOVKYU
- Water Source:
- Public
- Lot Features:
- Back Yard, Sprinkler System, 2-5 Units/acre, Sprinklers In Front, Sprinklers In Rear
- Window Features:
- Double Pane Windows, Screens, Drapes
- Community Features:
- Park
- Stories:
- 2
- Entry Level:
- 1
- Flooring:
- Wood, Tile
- Association:
- 0
- AttachedGarage :
- 1
- Main Level Bathrooms:
- 1
- Entry Location
- Property Condition:
- Updated/remodeled, Termite Clearance
- Foundation Details:
- Slab
- Exterior Features:
- Balcony
- Architectural Style:
- Traditional
- Appliances:
- Microwave, Refrigerator, Gas Water Heater, Vented Exhaust Fan, Free-Standing Range, Range Hood, Barbecue, Built-In Range, Water Softener, Warming Drawer, ENERGY STAR Qualified Appliances, Recirculated Exhaust Fan, Propane Cooktop, Solar Hot Water
- Spa:
- 0
- Interior Features:
- Built-in Features, High Ceilings, Pantry, Recessed Lighting, Balcony, Ceiling Fan(s), Beamed Ceilings, Track Lighting, Quartz Counters
- Street:
- Farrell
- Street Number:
- 2211
- Street Suffix:
- Avenue
- Zip4:
- 1820
- Floor Number:
- 0
- Longitude:
- W119° 37' 41.6''
- Latitude:
- N33° 53' 2.4''
- Unit Number:
- B
- Listing Courtesy of:
- T.N.G. Real Estate Consultants
- TaxAnnualAmount:
- $0
- RoomKitchenFeatures:
- Remodeled Kitchen, Kitchen Open To Family Room, Self-closing Drawers, Quartz Counters
- RoomBathroomFeatures:
- Bathtub, Shower In Tub, Remodeled, Upgraded, Walk-in Shower, Shower, Quartz Counters, Double Sinks In Primary Bath
- Association Fee Frequency:
- Annually
- Garage Spaces:
- 2
- Zoning:
- RBR2*
- Lot Size Square Feet:
- 7,498 Sqft
- List Agent Last Name:
- Novak
- List Agent License Number:
- 01901574
- Special Listing Conditions:
- Standard
- EatingArea:
- Dining Room, Breakfast Counter / Bar, Breakfast Nook, Separated
- List Office ID:
- PB16187
- Middle Or Junior School:
- Richardson
- List Agent First Name:
- Kathy
- Directions:
- Manhattan Beach Blvd to Vail then right on Farrell Ave
- Virtual Tour URL Unbranded:
- Click Here
- Exclusions:
- Personal property
- Elementary School:
- Lincoln
- High School District:
- Redondo Unified
- MLSAreaMajor:
- 151 - N Redondo Bch/Villas North
- Levels:
- One
- Parcel Number:
- 4150016050
- TaxAnnualAmount:
- $0
Residential For Sale
2211 Farrell Avenue, Redondo Beach, California 90278
- Property Type :
- Residential
- Listing Type :
- Sold
- Listing ID :
- PW24078505
- List Price :
- $1,559,000
- Year Built :
- 1984
- Lot Area :
- 0.17 Sqft
- Country:
- US
- State:
- CA
- County:
- Los Angeles
- City:
- Redondo Beach
- Zipcode:
- 90278
- Close Price :
- $1,500,000
- Bathrooms :
- 3
- Status :
- Closed
- Price Per Square Foot :
- $759
- Days on Market :
- 13
- Property Sub Type :
- Condominium



