


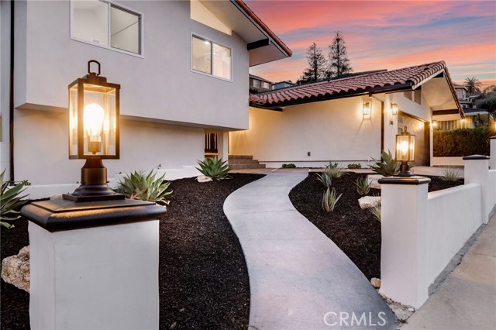
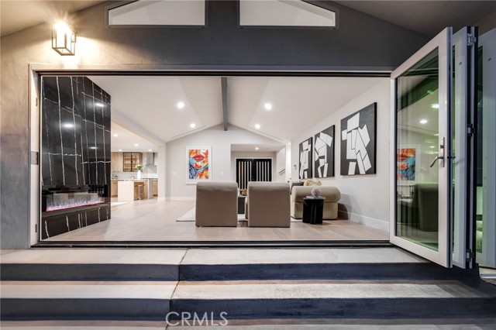

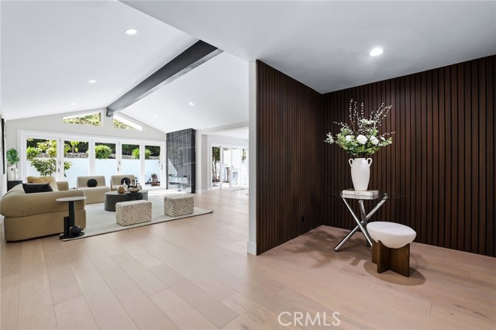

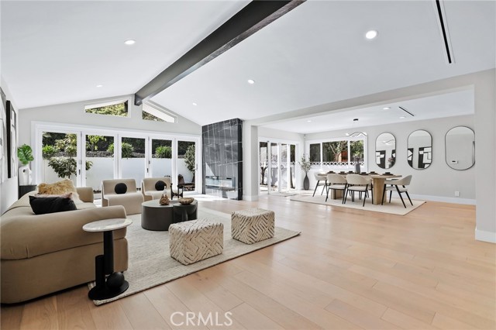
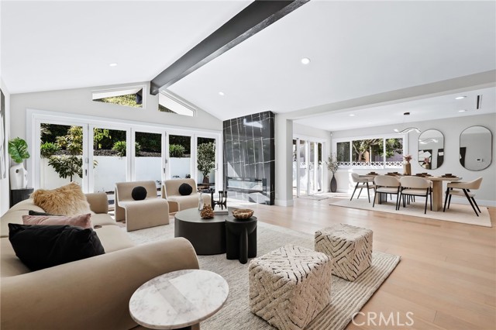





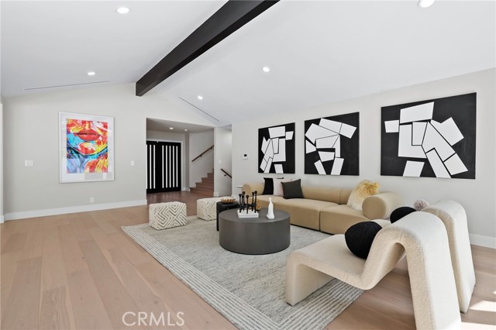



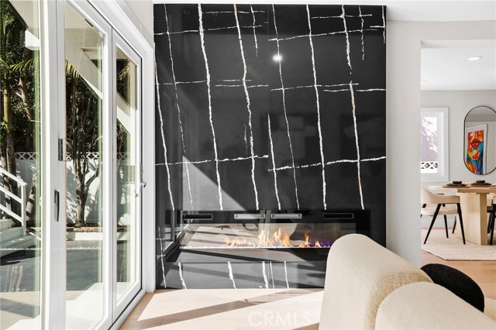






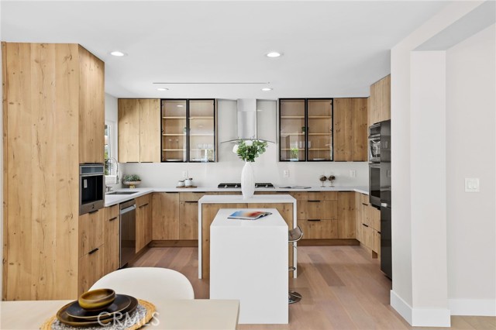
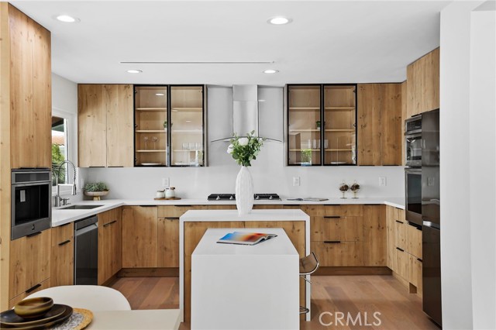
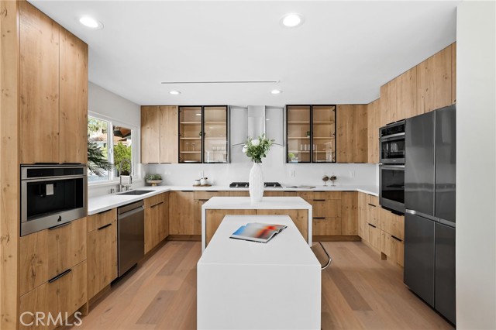




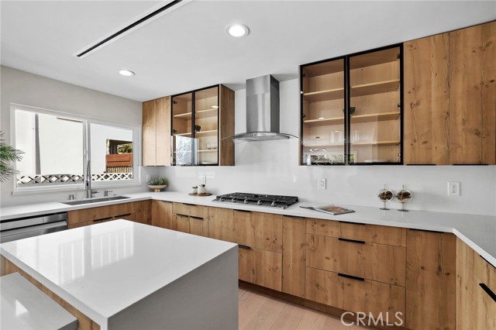


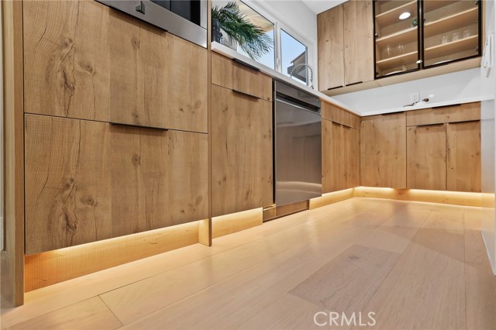



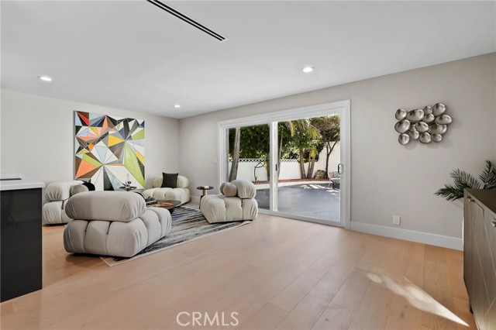

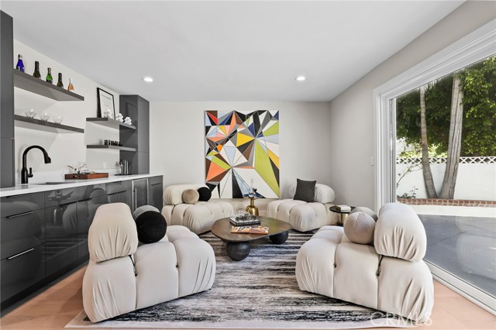
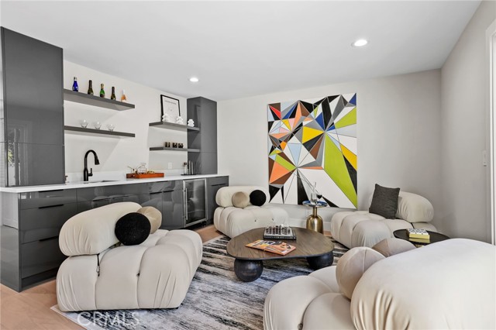







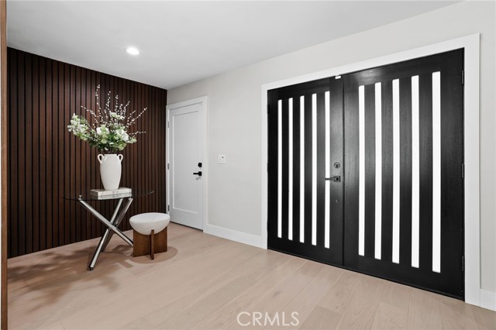

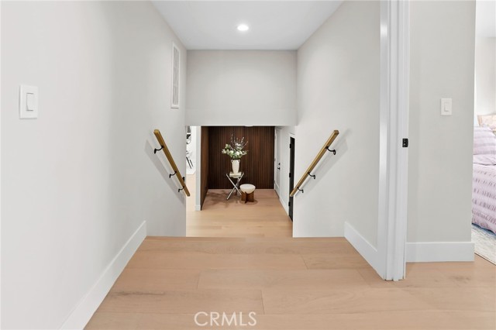




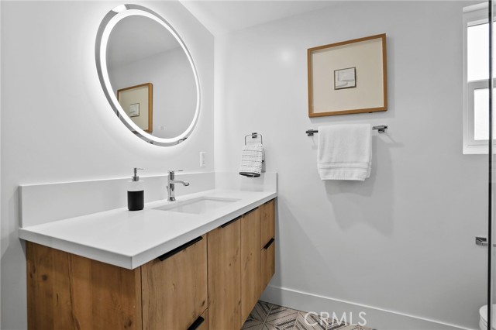




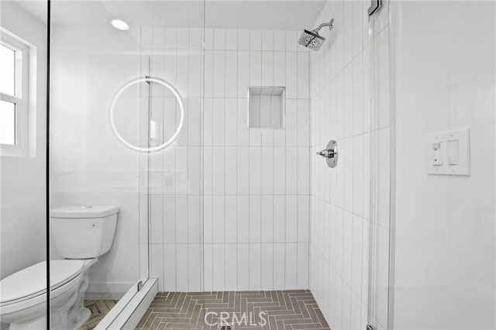
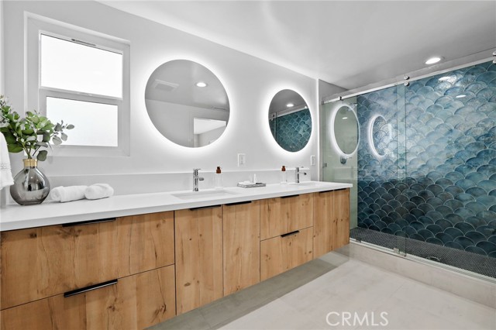




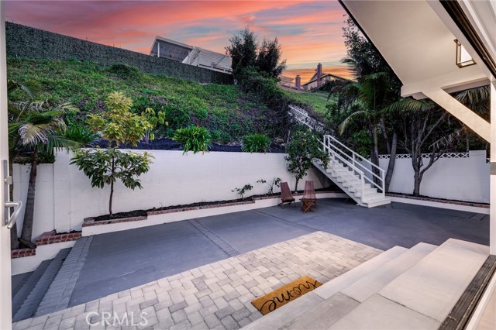



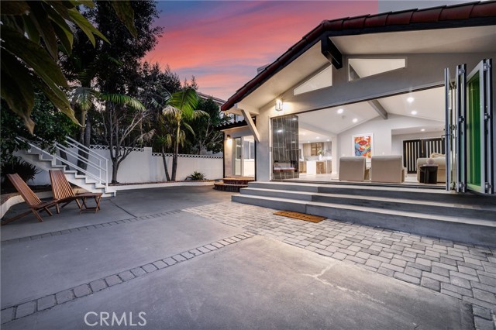

Experience luxury living in the prestigious community of Rancho Palos Verdes! From the luxurious interior to the Serene outdoors, every Aspect of this Property has been carefully designed to provide ultimate comfort and elegance. All Work done with City Building Permits. This stunning home offers a spacious layout with High ceilings, 16 feet Accordion Doors, large windows, and luxury finishes throughout, Elegant design and Premium amenities include Custom Slab Electric Fireplace, Engineered Wood flooring, Designer Bathrooms, LED fixtures, Santa Barbra Stucco, Contemporary Double Entry Doors, Modern interior door and hardware, Smooth wall and ceiling texture, Two-tone interior paint, Nest thermostat and doorbell/camera, New Electric panel and Breakers, New Whole House plumbing, Dual Pane windows, Mirror Closet doors, Wet Bar for entertaining, Floating Vanities, LED mirrors, Frameless Glass Shower enclosures Finished Garage with Pet Bath station, EV/ RV Charger, Tankless Water heater, New Insulation, Modern Garage doors and opener and Many more upgrades throughout. The gourmet kitchen is a chef’s dream, complete with top-of-the-line Energy star appliances, Custom European Cabinets, Quartz water fall counters. Full Backsplash, LED floor lighting, Built-in Coffee Maker, Versatile Island for work/Entertain and a large island for entertaining. Rare to find Two large Primary suites is a true retreat. Chic Guest Powder room. The Expansive Private backyard with Wall-to-wall patio doors is perfect for hosting gatherings or simply enjoying the Ocean breeze with inside outside Southern California living. The Beautiful water conserving landscaping and outdoor seating areas make this home a true oasis. Don’t miss out on this rare opportunity to own a piece of paradise in one of the most desirable neighborhoods close to coast, Golf courses , Shopping, parks and High ranked schools
- Heating System:
- Central
- Cooling System:
- Humidity Control
- View:
- Ocean, Peek-A-Boo, Pasture
- Fireplace:
- Gas Starter, Outside, Electric
- Parking:
- 7.00
- Electric:
- Electricity - On Property, 220 Volts In Laundry, 220 Volts In Kitchen, 220 Volts In Garage
- New Construction YN:
- 0
- Utilities:
- Natural Gas Not Available, Natural Gas Connected, Phone Available, Sewer Connected, Cable Available, Electricity Connected, Underground Utilities, Water Connected, Cable Not Available
- Laundry:
- See Remarks, No, In Closet
- Parking:
- Garage - Two Door, Uncovered, Driveway
- Sewer:
- Conventional Septic
- Room Type:
- Family Room, Formal Entry, Living Room, Kitchen, Great Room, Game Room, Primary Bathroom, Primary Bedroom, Two Primaries
- Common Walls:
- No Common Walls
- Senior Community:
- 0
- List Agent Agent ID:
- SR195513703
- Water Source:
- Public
- Lot Features:
- 0-1 Unit/acre
- Community Features:
- Urban
- Stories:
- 2
- Entry Level:
- 1
- Accessibility Features:
- 32 Inch Or More Wide Doors, 36 Inch Or More Wide Halls
- Flooring:
- Wood, Tile
- Association:
- 0
- AttachedGarage :
- 1
- Entry Location:
- street level
- Appliances:
- Microwave, Refrigerator, Water Heater, Tankless Water Heater, Dishwasher, Gas Water Heater, Free-Standing Range, Range Hood, Electric Oven, Gas Oven, Barbecue, Built-In Range, Double Oven, Convection Oven, Gas & Electric Range, Water Softener, Recirculated Exhaust Fan, Range, Propane Water Heater
- Interior Features:
- Built-in Features, High Ceilings, Open Floorplan, Recessed Lighting, Ceiling Fan(s), Beamed Ceilings, Bar, 2 Staircases, Block Walls, Ceramic Counters, Quartz Counters
- Street:
- Van Karajan
- Street Number:
- 2018
- Street Suffix:
- Drive
- Zip4:
- 1608
- Floor Number:
- 0
- Longitude:
- W119° 41' 2.7''
- Latitude:
- N33° 45' 31''
- Listing Courtesy of:
- 1st Choice Realty & Associates Inc.
- TaxAnnualAmount:
- $0
- RoomKitchenFeatures:
- Kitchen Island, Remodeled Kitchen, Kitchen Open To Family Room, Self-closing Cabinet Doors, Self-closing Drawers, Quartz Counters
- RoomBathroomFeatures:
- Bathtub, Shower In Tub, Double Sinks In Bath(s), Vanity Area, Remodeled, Upgraded, Walk-in Shower, Shower, Exhaust Fan(s), Quartz Counters, Humidity Controlled, Double Sinks In Primary Bath
- Garage Spaces:
- 2
- Zoning:
- RPRS-4*
- Lot Size Square Feet:
- 8,004 Sqft
- List Agent Last Name:
- Carter
- List Agent License Number:
- 01475046
- Special Listing Conditions:
- Standard
- EatingArea:
- Dining Room, Family Kitchen, Breakfast Counter / Bar, Breakfast Nook, In Kitchen, In Living Room, In Family Room, Separated, Dining Ell
- List Office ID:
- SRF7001505
- List Agent First Name:
- Ruth
- Directions:
- S Western Ave to W Tosccanni Dr to Montere dr to Van Karajan Dr
- Virtual Tour URL Unbranded:
- Click Here
- High School District:
- Los Angeles Unified
- MLSAreaMajor:
- 177 - Eastview/RPV
- Levels:
- Three Or More
- Parcel Number:
- 7550008018
- TaxAnnualAmount:
- $0
Residential Sold
2018 Van Karajan Drive, Rancho Palos Verdes, California 90275
- Property Type :
- Residential
- Listing Type :
- Sold
- Listing ID :
- SR24054859
- List Price :
- $1,998,000
- Year Built :
- 1963
- Lot Area :
- 0.18 Sqft
- Country:
- US
- State:
- CA
- County:
- Los Angeles
- City:
- Rancho Palos Verdes
- Zipcode:
- 90275
- Close Price :
- $1,900,000
- Bathrooms :
- 4
- Status :
- Closed
- Price Per Square Foot :
- $774
- Days on Market :
- 14
- Property Sub Type :
- Single Family Residence



