



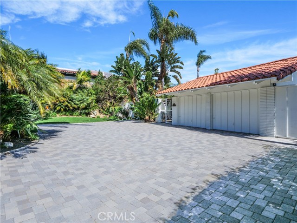
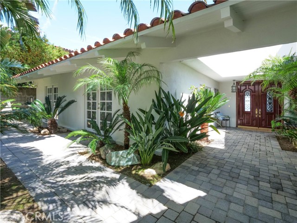
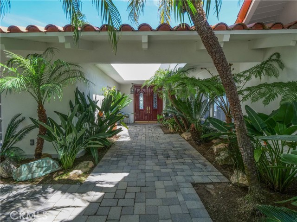
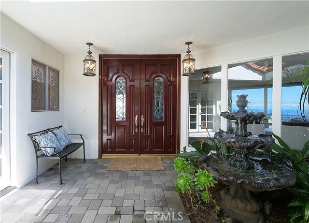
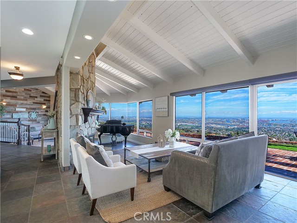

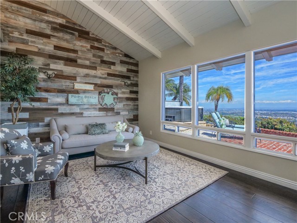
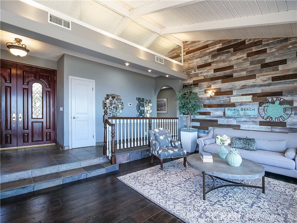
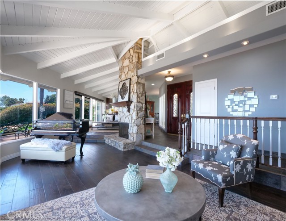

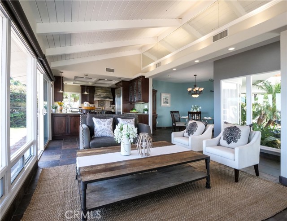
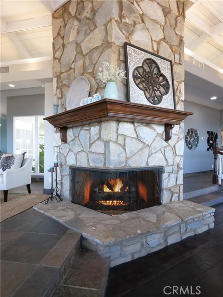
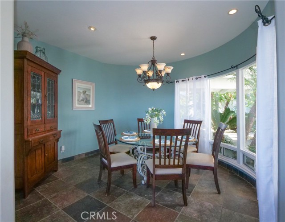
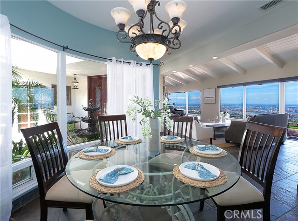
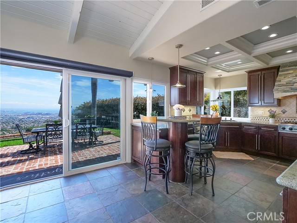

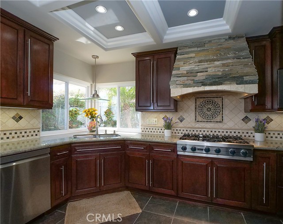
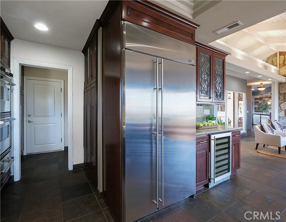
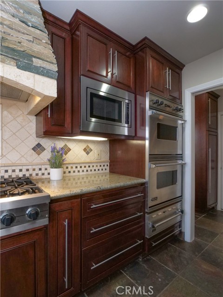
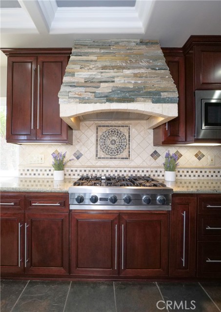
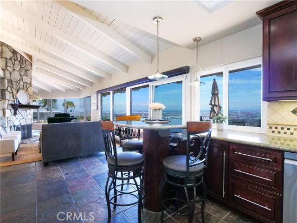
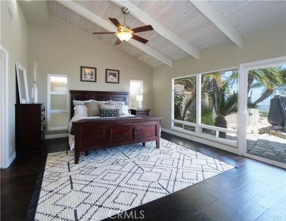

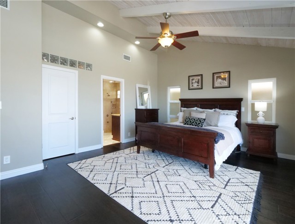
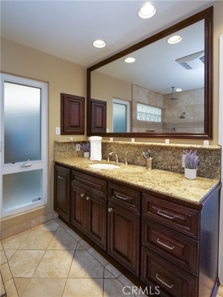
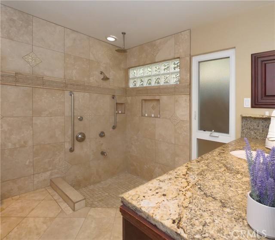
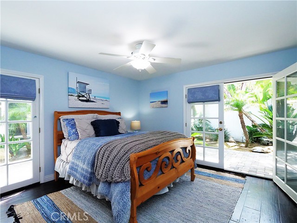
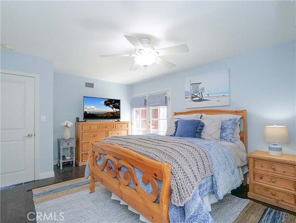
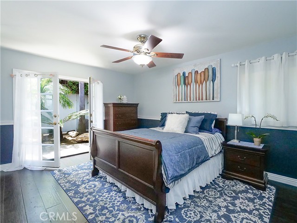
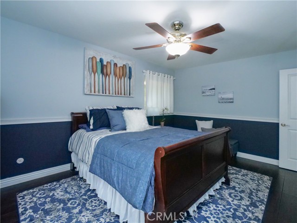

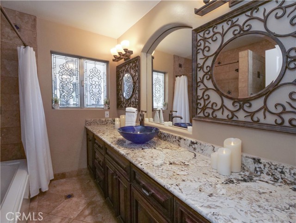
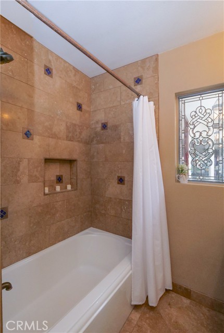
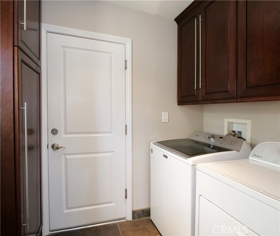
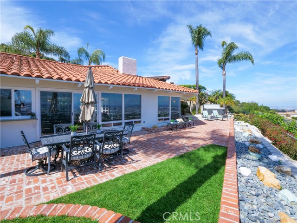
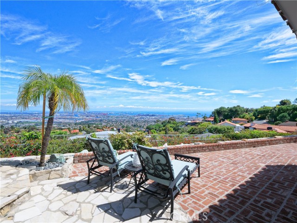
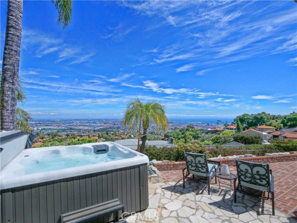

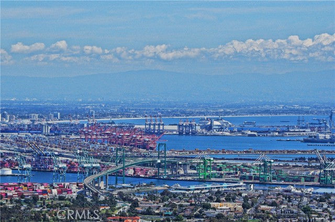
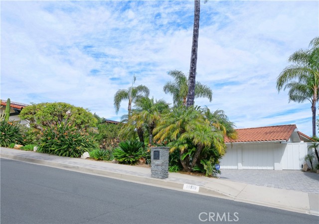
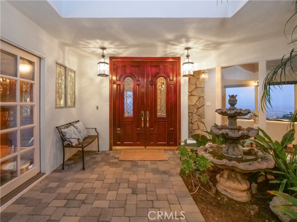
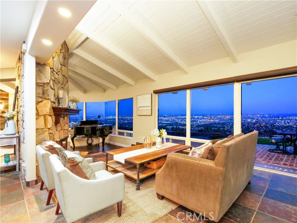
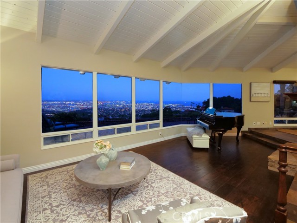
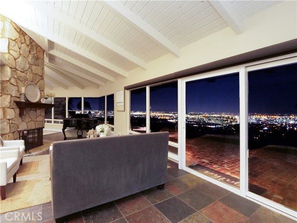

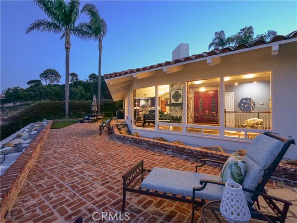
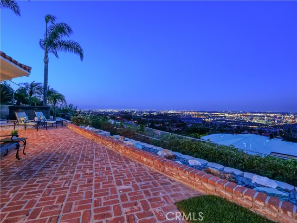
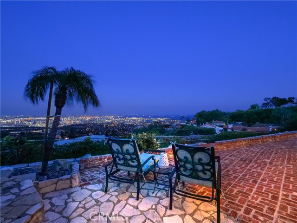

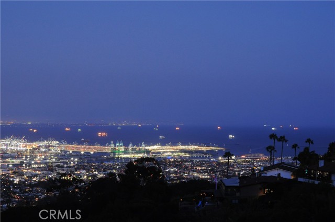
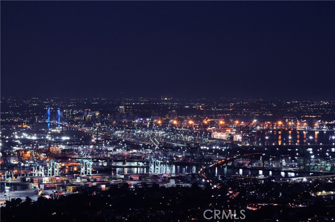
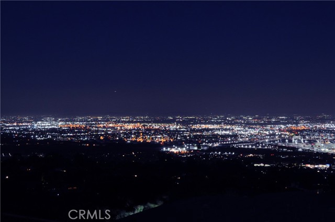
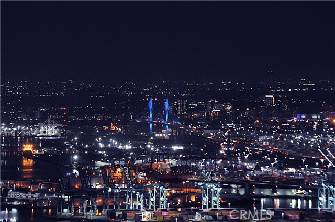
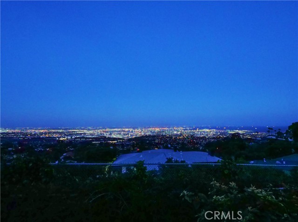
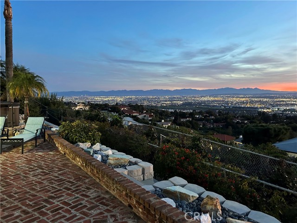
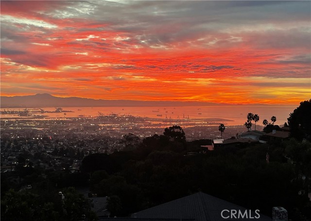
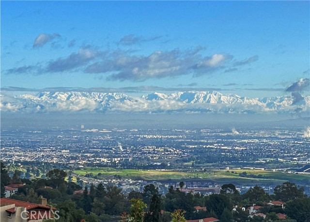

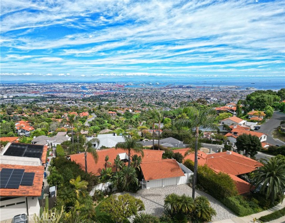
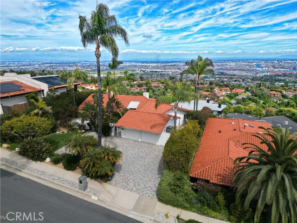
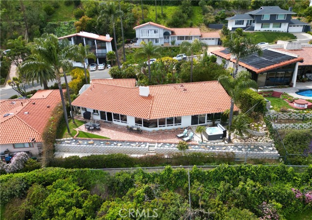
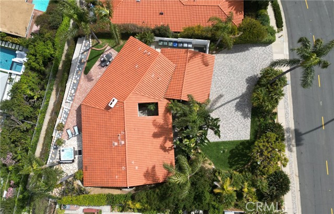
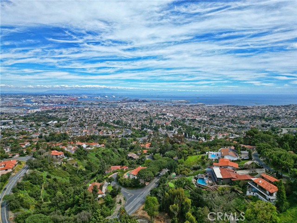
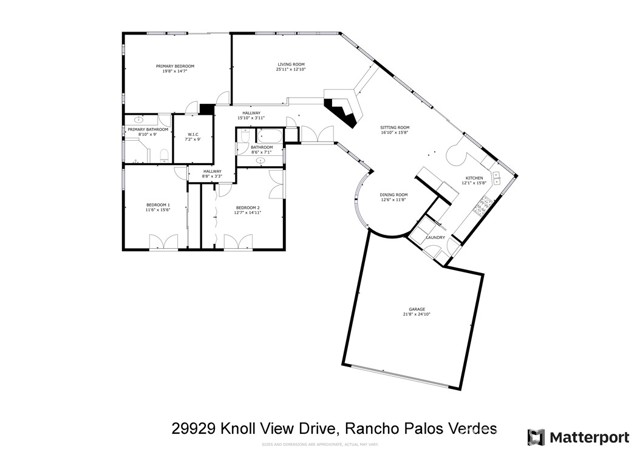
Spectacular Panoramic View! Welcome to Miraleste Hills’ finest! This exquisite custom-built one-level home embodies architectural excellence and luxurious living. From the moment you step inside, you’ll be captivated by its stunning panoramic views stretching from the Hollywood sign to Orange County’s Dana Point and beyond. As you enter through the double front doors enhanced with custom beveled leaded glass, you’re greeted by an expansive living space adorned with floor-to-ceiling windows that frame the breathtaking scenery. With 3 spacious bedrooms and 2 baths spread across 2,140 Sq.Ft. of living space, this home offers a light-filled open floor plan perfect for both relaxation and entertainment. The living room features a beautifully crafted reclaimed wood wall, complemented by dark maple hardwood floors, while the Great room boasts natural slate stone floors and a PV Stone gas fireplace shared with the living room. The adjacent kitchen is a chef’s delight, equipped with natural granite countertops, custom cherry wood cabinets, and top-of-the-line Viking appliances, including a 6-burner stove, double oven, and food warmer. Enjoy outdoor living at its finest in the spacious and open backyard, complete with a reclaimed red brick patio offering ample space for entertaining while soaking in the mesmerizing views. Additionally, unwind in the newer above-ground spa, strategically positioned on an elevated platform of PV stone to maximize relaxation amidst the picturesque surroundings. Experience the epitome of coastal California living in this meticulously designed home, where every detail has been thoughtfully curated to enhance your lifestyle. Don’t miss this rare opportunity to own a piece of paradise in Miraleste Hills. Close to award winning schools, shops, banks, hospital, gas stations, walking trails and minutes away to the 110 freeway. This beautiful property won’t last long. No need to preview. Show today!
- Heating System:
- Central
- Cooling System
- View:
- Ocean, No, Pier, Bay, Canyon, Mountain(s), Pasture, Vincent Thomas Bridge, Pond
- Fireplace:
- Two Way, Outside, See Through, Electric, Guest House
- Security:
- Carbon monoxide detector(s), Smoke Detector(s)
- Patio:
- Concrete, See Remarks, Deck, Wood
- Parking:
- 8.00
- New Construction YN:
- 0
- Utilities:
- Sewer Not Available
- Laundry:
- Dryer Included, See Remarks
- Parking:
- Garage - Two Door, Assigned, Garage, Direct Garage Access, Driveway, Driveway - Brick, Guarded
- Sewer:
- Conventional Septic
- Room Type:
- Family Room, Living Room, Kitchen, Laundry, See Remarks, Entry
- Common Walls:
- No Common Walls
- Senior Community:
- 0
- List Agent Agent ID:
- VBAKOCHE
- Water Source:
- Public
- Lot Features:
- Sprinkler System, Lot 10000-19999 Sqft, Yard, Secluded
- Window Features:
- Double Pane Windows, Custom Covering
- Community Features:
- Sidewalks, Street Lights
- Stories:
- 1
- Entry Level:
- 1
- Flooring:
- See Remarks
- Association:
- 0
- AttachedGarage :
- 1
- Main Level Bathrooms:
- 2
- Main Level Bedrooms:
- 3
- Entry Location:
- Front right
- Spa Construction:
- In Ground, Above Ground
- Property Condition:
- Turnkey, Updated/remodeled
- Architectural Style:
- Custom Built, See Remarks
- Appliances:
- Microwave, Disposal, Water Heater, Range Hood
- Spa:
- 1
- Interior Features:
- Built-in Features, High Ceilings, Open Floorplan, Cathedral Ceiling(s), Granite Counters, Beamed Ceilings
- Street:
- Knoll View
- Street Number:
- 29929
- Street Suffix:
- Drive
- Zip4:
- 6439
- Floor Number:
- 0
- Longitude:
- W119° 40' 20.7''
- Latitude:
- N33° 44' 41.6''
- Listing Courtesy of:
- RE/MAX Estate Properties
- TaxAnnualAmount:
- $0
- RoomKitchenFeatures:
- Remodeled Kitchen, Kitchen Open To Family Room, Granite Counters
- RoomBathroomFeatures:
- Bathtub, Shower In Tub, Remodeled, Walk-in Shower
- Garage Spaces:
- 2
- Zoning:
- RPRS20000*
- Lot Size Square Feet:
- 10,980 Sqft
- List Agent Last Name:
- Bakotich
- List Agent License Number:
- 01086221
- Special Listing Conditions:
- Standard
- EatingArea:
- Dining Room, Breakfast Counter / Bar, In Kitchen, Separated, See Remarks
- High School:
- Torrance
- High School 2:
- UNION
- List Office ID:
- V7044
- Middle Or Junior School:
- Vista
- List Agent First Name:
- Cheryl
- Directions:
- PALOS VERDES DRIVE EAST TO CROWNVIEW, LEFT ON KNOLL VIEW, RIGHT HAND SIDE (VIEW SIDE)
- Virtual Tour URL Unbranded:
- Click Here
- Elementary School:
- Mira Catalina
- High School District:
- Palos Verdes Peninsula Unified
- MLSAreaMajor:
- 167 - PV Dr East
- Levels:
- One
- Parcel Number:
- 7566009027
- TaxAnnualAmount:
- $0
Residential For Sale
29929 Knoll View Drive, Rancho Palos Verdes, California 90275
- Property Type :
- Residential
- Listing Type :
- Sold
- Listing ID :
- PV24062845
- List Price :
- $1,995,000
- Year Built :
- 1969
- Lot Area :
- 0.25 Sqft
- Country:
- US
- State:
- CA
- County:
- Los Angeles
- City:
- Rancho Palos Verdes
- Zipcode:
- 90275
- Close Price :
- $2,110,000
- Bathrooms :
- 2
- Status :
- Closed
- Price Per Square Foot :
- $986
- Days on Market :
- 7
- Property Sub Type :
- Single Family Residence



