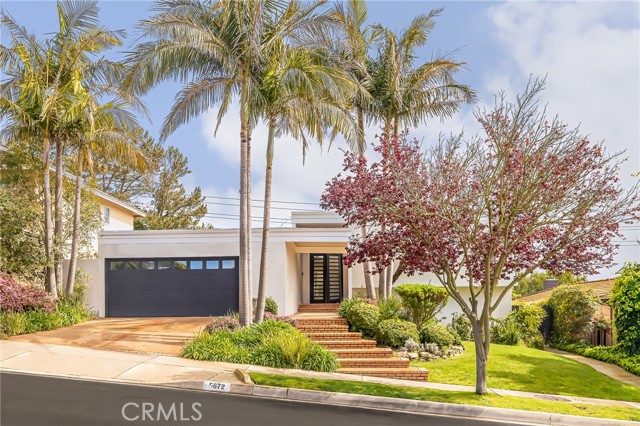


This spectacular mid century modern “Mesa Palos Verdes” home is nestled on a charming quiet street, offering the utmost in lifestyle and location. Extensive remodel just completed and it’s ready for its new owner to enjoy all it has to offer, with its great curb appeal, flexible and open floor plan, chef’s dream modern kitchen, top of the line bathroom remodels and great pool & outdoor. As you enter through the oversized and elegant front door, you will be greeted with an amazing view of the tropical backyard and spacious living and dining area that’s open to the gourmet kitchen. The oversized 2 car garage conveniently opens into the kitchen. Living room offers large windows allowing for plenty of natural light and view of foliage and yard. A few steps down leads to a spacious yet cozy family room with abundant built-in shelves and storage plus sliding glass doors leading out to the lower level deck, yard/pool area. One bedroom, bathroom and laundry are also located on this lower level. A few steps up from the main level, it boasts 3 bedrooms and 2 baths, which includes the master suite and bath. Fantastic two-tiered backyard encompasses 2 spacious decks for children’s play, relaxation and family entertaining and a large flat grassy yard which leads down to the lower yard showcasing a newer resort-style sparkling salt water heated pool and jacuzzi surrounded by lush, mature trees providing a secluded backyard. All of this in a wonderful, peaceful and private environment that is conveniently located only a short distance to schools, parks, shopping, and restaurants.
- Pool:
- Black Bottom, Lap
- Heating System:
- Central
- Cooling System
- View:
- Golf Course, Meadow
- Fireplace:
- Outside
- Parking:
- 8.00
- New Construction YN:
- 0
- Laundry:
- See Remarks
- Sewer:
- Conventional Septic
- Room Type:
- Family Room, Great Room, Primary Suite
- Common Walls:
- No Common Walls
- Senior Community:
- 0
- List Agent Agent ID:
- VREZASUN
- Water Source:
- Public
- Lot Features:
- Back Yard, Landscaped, Lawn
- Community Features:
- Suburban
- Stories:
- 3
- Entry Level:
- 1
- Association:
- 0
- AttachedGarage :
- 1
- Entry Location:
- main floor
- Street:
- Sunmist
- Street Number:
- 5672
- Street Suffix:
- Drive
- Zip4:
- 4938
- Floor Number:
- 0
- Longitude:
- W119° 37' 35.3''
- Latitude:
- N33° 45' 41.3''
- Listing Courtesy of:
- RE/MAX Estate Properties
- TaxAnnualAmount:
- $0
- Garage Spaces:
- 2
- Zoning:
- RPRS10000*
- Lot Size Square Feet:
- 8,730 Sqft
- List Agent Last Name:
- Rahmani
- List Agent License Number:
- 01411242
- Special Listing Conditions:
- Standard
- List Office ID:
- V7044
- List Agent First Name:
- Sunny
- Directions:
- Crest to Whitley Collins to Sunmist
- Virtual Tour URL Unbranded:
- Click Here
- High School District:
- Palos Verdes Peninsula Unified
- MLSAreaMajor:
- 174 - Crest
- Levels:
- Multi/Split
- Parcel Number:
- 7574016051
- TaxAnnualAmount:
- $0
Residential For Sale
5672 Sunmist Drive, Rancho Palos Verdes, California 90275
- Property Type :
- Residential
- Listing Type :
- Sold
- Listing ID :
- PV24063165
- List Price :
- $2,200,000
- Year Built :
- 1965
- Lot Area :
- 0.20 Sqft
- Country:
- US
- State:
- CA
- County:
- Los Angeles
- City:
- Rancho Palos Verdes
- Zipcode:
- 90275
- Close Price :
- $2,230,000
- Bathrooms :
- 4
- Bathrooms (3/4) :
- 2
- Status :
- Closed
- Price Per Square Foot :
- $920
- Days on Market :
- 19
- Property Sub Type :
- Single Family Residence



