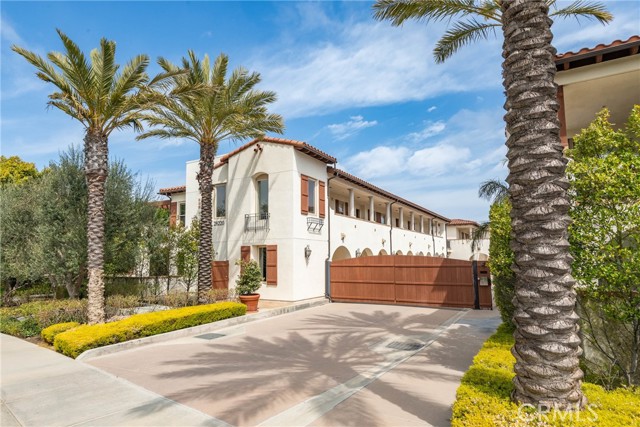
A luxury condo in the exclusive gated community! This top-floor condo offers a sophisticated lifestyle with impeccable attention to detail. Featuring 3 BR plus a den and 2 BA, this residence is designed for both comfort and elegance. A spacious and inviting living room with high ceilings and a fireplace is curated for formal entertaining. The Chef’s dream gourmet kitchen is equipped with stainless steel appliances, granite countertops, ample cabinet space, and a seamless connection to the formal dining room, perfect for hosting gatherings. The primary suite is a private retreat with a walk-in closet, a lavish bathroom with dual vanity, a soaking tub, and a shower. Two additional bedrooms and a guest bath on the opposite wing provide ample space for family or guests. The den can be transformed into a 4th bedroom, offering versatility to suit your lifestyle. Enjoy the morning glory or gardening from the large balcony. This condo is adorned with upgrades including wide-plank wood flooring, luxurious carpet, custom crown moldings, elegant Hunter Douglas window coverings, etc. Convenience is paramount with side-by-side gated parking spots, and a larger private storage located nearby. Community built-in BBQs, fire pit, sitting area, fountain, putting green, and a dog run enhance your leisure options. Walking distance to award-winning schools, shops, and restaurants, this residence epitomizes luxurious living in a convenient location. Don’t miss this exceptional opportunity!
- Heating System:
- Central
- Cooling System
- View:
- Peek-A-Boo
- Fireplace:
- Outside, Bonus Room
- Security:
- Gated community
- Parking:
- 8.00
- New Construction YN:
- 0
- Laundry:
- See Remarks
- Parking:
- Garage - Single Door, Controlled Entrance, Tandem Covered, Driveway - Brick
- Sewer:
- Conventional Septic
- Room Type:
- Living Room, Walk-in Closet, Kitchen, Den, Primary Suite
- Common Walls:
- 1 Common Wall, No One Above
- Senior Community:
- 0
- List Agent Agent ID:
- VSUNWEN
- Water Source:
- Public
- Community Features:
- Suburban
- Stories:
- 1
- Entry Level:
- 1
- Amenities:
- Barbecue, Maintenance Grounds, Trash, Insurance
- Association:
- 1
- AttachedGarage :
- 0
- Main Level Bathrooms:
- 2
- Main Level Bedrooms:
- 3
- Entry Location
- Interior Features:
- Crown Molding, Recessed Lighting, Living Room Balcony
- Street:
- Highridge
- Street Number:
- 28220
- Street Suffix:
- Road
- Zip4:
- 3410
- Floor Number:
- 0
- Longitude:
- W119° 37' 7.3''
- Latitude:
- N33° 46' 30.5''
- Unit Number:
- 307
- Listing Courtesy of:
- RE/MAX Estate Properties
- TaxAnnualAmount:
- $0
- RoomBathroomFeatures:
- Bathtub, Shower, Double Sinks In Primary Bath
- Association Fee Frequency:
- Monthly
- Garage Spaces:
- 2
- Zoning:
- RPRM
- Lot Size Square Feet:
- 25,266 Sqft
- List Agent Last Name:
- Sun
- List Agent License Number:
- 01729186
- Special Listing Conditions:
- Standard
- EatingArea:
- Dining Room
- List Office ID:
- V7946
- List Agent First Name:
- Wendy
- Directions:
- Hawthrone to Highridge
- Association Fee:
- $663
- Virtual Tour URL Unbranded:
- Click Here
- High School District:
- Palos Verdes Peninsula Unified
- MLSAreaMajor:
- 174 - Crest
- Levels:
- One
- Parcel Number:
- 7589007052
- TaxAnnualAmount:
- $0
Residential For Sale
28220 Highridge Road, Rolling Hills Estates, California 90275
- Property Type :
- Residential
- Listing Type :
- Sold
- Listing ID :
- PV24058781
- List Price :
- $1,299,000
- Year Built :
- 2015
- Lot Area :
- 0.58 Sqft
- Country:
- US
- State:
- CA
- County:
- Los Angeles
- City:
- Rolling Hills Estates
- Zipcode:
- 90275
- Close Price :
- $1,300,000
- Bathrooms :
- 2
- Status :
- Closed
- Price Per Square Foot :
- $691
- Days on Market :
- 17
- Property Sub Type :
- Duplex



