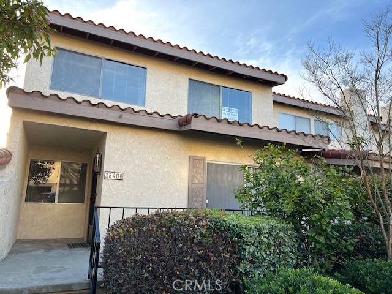
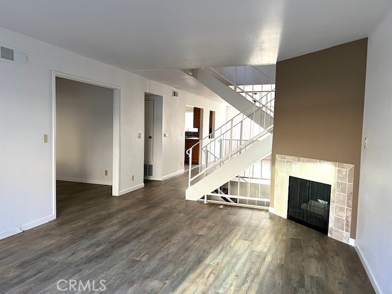
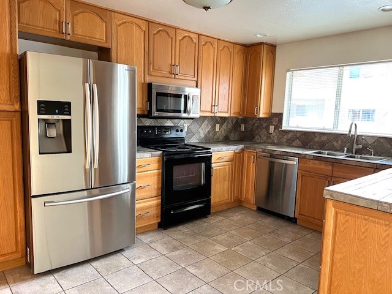

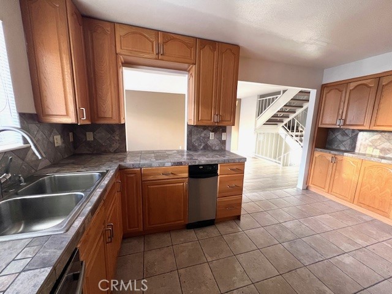
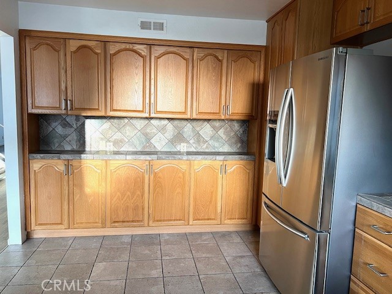

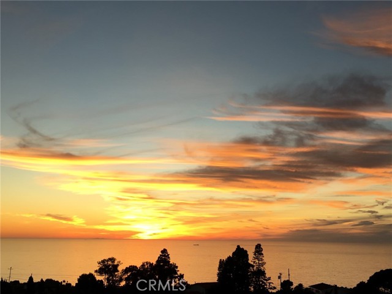
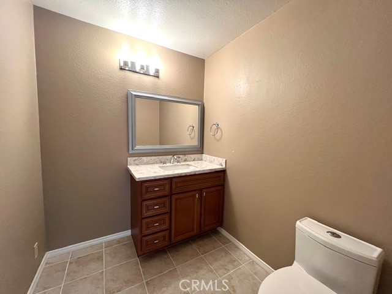
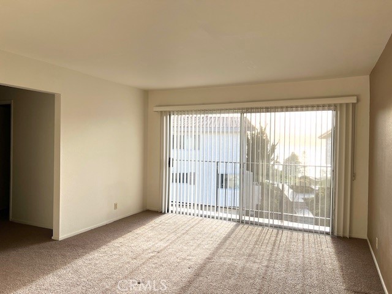
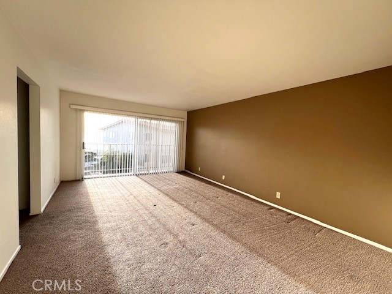
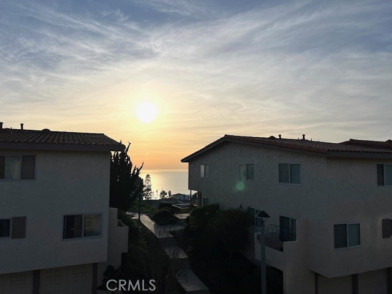
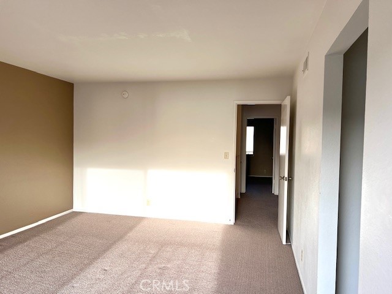
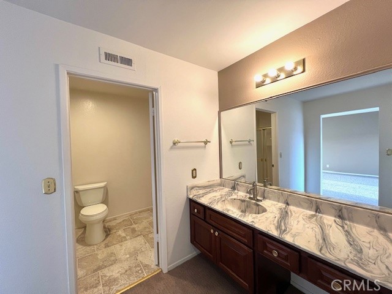
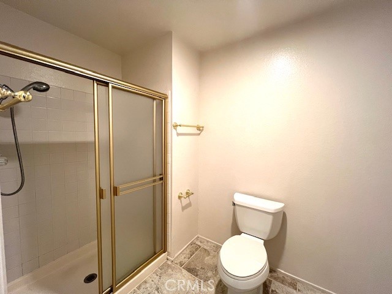
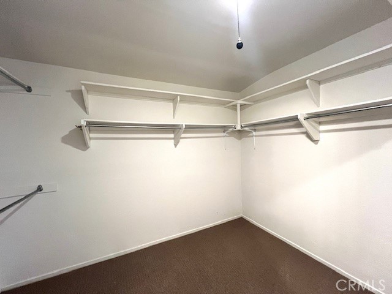


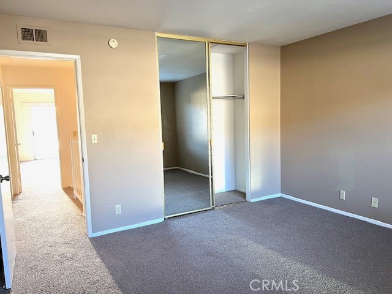

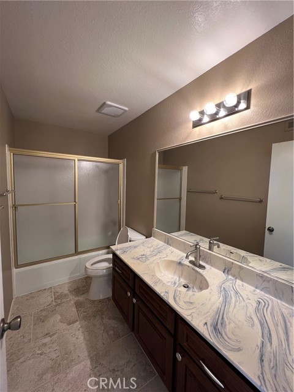
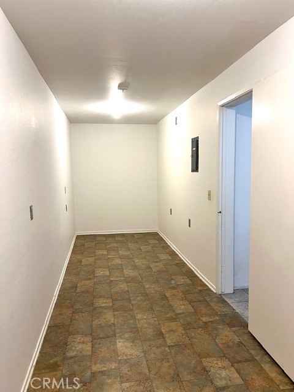

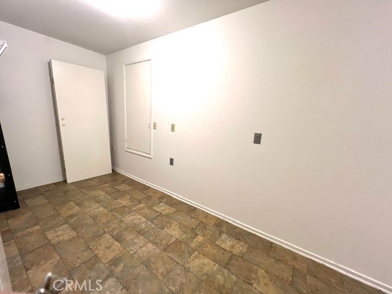
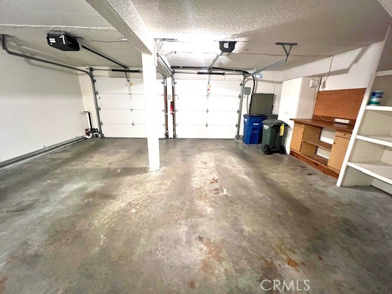
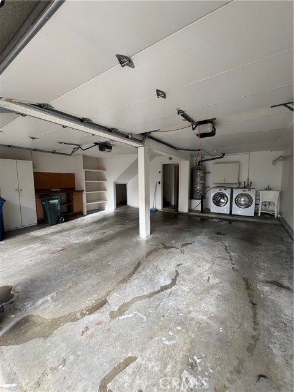


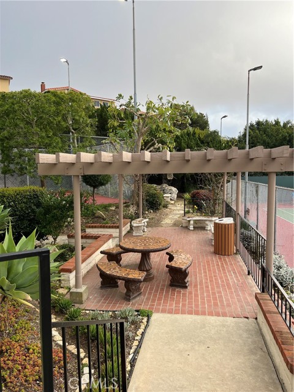
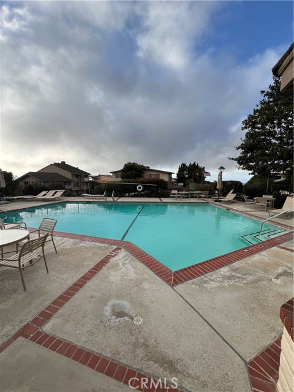
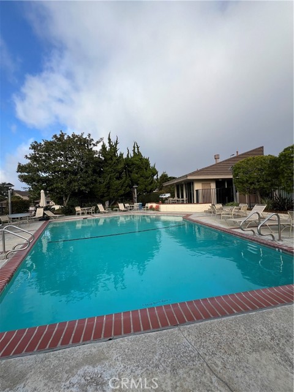
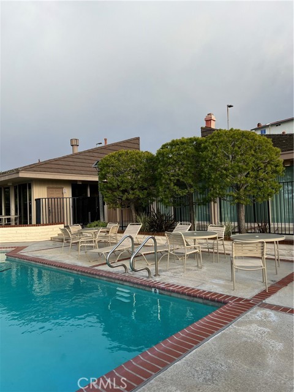
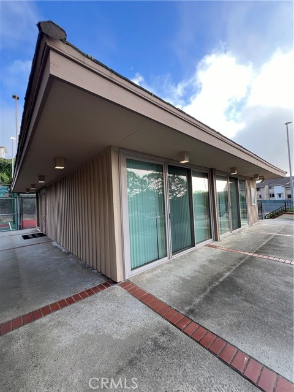


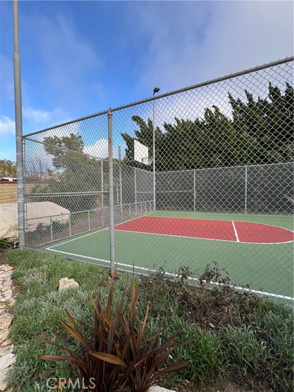

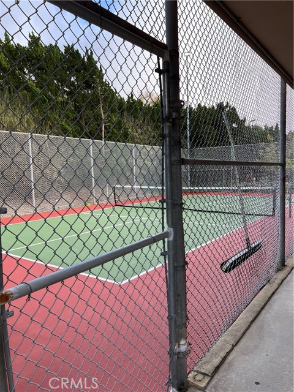
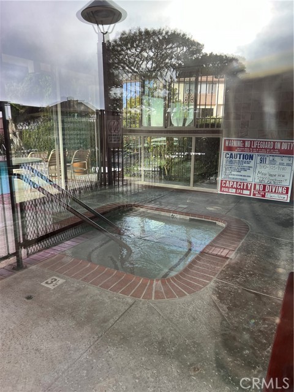
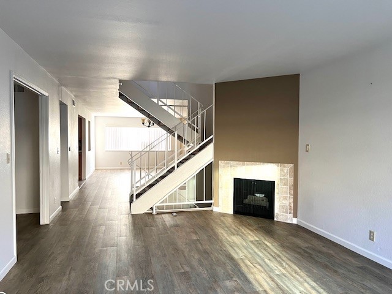
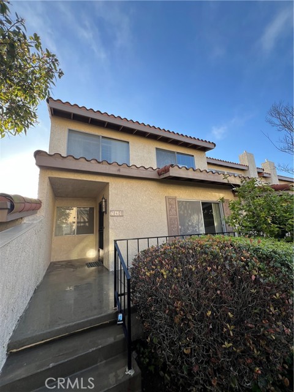
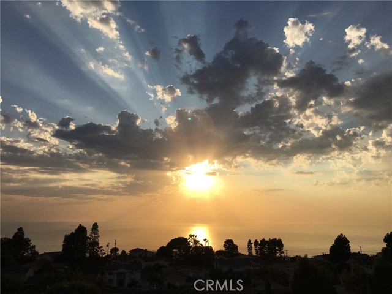
Come see this well maintained townhome with ocean view in quiet Mira Verde gated community. Light and bright, open floor plan with ample storages and large windows to enjoy surrounding green views. Vinyl flooring through out the spacious living room, dining area and a large den that can be used as a home office or guest bedroom. Living room has fireplace with sliding glass door leads to a front patio great for BBQ and entertaining. Upgraded kitchen with beautiful tile countertops & floor, and extra space for breakfast. Carpet flooring upstairs. Large primary suite with wall-to-wall glass door, separate shower room and huge walk-in closet. Two more bedrooms and one remodeled full bathroom are also on this level. Big and convenient storage room next to garage. Community features 24-hour security, clubhouse, heated pool & spa, tennis, basketball courts. Near schools, restaurants, shopping centers and bus lines. Award wining Peninsula High School.
- Pool:
- Pebble
- Heating System:
- Central
- Cooling System
- View:
- Pier, Catalina
- Fireplace:
- Outside
- Security:
- Automatic gate, Gated community, Carbon monoxide detector(s), Gated with guard, 24 hour security, Smoke Detector(s)
- Parking:
- 8.00
- New Construction YN:
- 0
- Laundry:
- Common Area
- Parking:
- No, Direct Garage Access, Driveway - Brick
- Sewer:
- Conventional Septic
- Room Type:
- Living Room, Walk-in Closet, Kitchen, All Bedrooms Up, Den, Primary Bathroom, Primary Bedroom
- Common Walls:
- 2+ Common Walls
- Senior Community:
- 0
- List Agent Agent ID:
- SFUJIJUN
- Water Source:
- Public
- Inclusions:
- Refrigerators
- Lot Features:
- Paved, Near Public Transit
- Community Features:
- Sidewalks
- Stories:
- 3
- Entry Level:
- 2
- Amenities:
- Pool, Spa/hot Tub, Tennis Court(s), Clubhouse, Barbecue
- Association:
- 1
- AttachedGarage :
- 1
- Main Level Bathrooms:
- 1
- Entry Location:
- main floor
- Spa Construction:
- Private
- Property Condition:
- Turnkey
- Appliances:
- Microwave, Refrigerator, Range Hood, High Efficiency Water Heater, Indoor Grill, ENERGY STAR Qualified Water Heater
- Spa:
- 1
- Interior Features:
- Storage
- Street:
- Ridgethorne
- Street Number:
- 28408
- Street Suffix:
- Court
- Zip4:
- 3258
- Floor Number:
- 0
- Longitude:
- W119° 36' 30.1''
- Latitude:
- N33° 46' 33''
- Unit Number:
- 141
- Listing Courtesy of:
- Cal Pro Realty, Inc.
- TaxAnnualAmount:
- $0
- RoomBathroomFeatures:
- Bathtub, Exhaust Fan(s)
- Association Fee Frequency:
- Monthly
- Garage Spaces:
- 2
- Zoning:
- RPRM5400*
- Lot Size Square Feet:
- 753,735 Sqft
- List Agent Last Name:
- Fujiwara
- List Agent License Number:
- 01227973
- Special Listing Conditions:
- Standard
- High School 2:
- MIRCOS2
- List Office ID:
- S9914
- Middle Or Junior School:
- Hermosa
- List Agent First Name:
- Junko
- Directions:
- West of Hawthorne Blvd. South of Ridgegate
- Association Fee:
- $657
- Elementary School:
- Vista Grande
- High School District:
- Palos Verdes Peninsula Unified
- MLSAreaMajor:
- 174 - Crest
- Levels:
- Three Or More
- Parcel Number:
- 7587001142
- TaxAnnualAmount:
- $0
Residential For Sale
28408 Ridgethorne Court, Rancho Palos Verdes, California 90275
- Property Type :
- Residential
- Listing Type :
- Sold
- Listing ID :
- SB24045056
- List Price :
- $1,215,000
- Year Built :
- 1977
- Lot Area :
- 17.30 Sqft
- Country:
- US
- State:
- CA
- County:
- Los Angeles
- City:
- Rancho Palos Verdes
- Zipcode:
- 90275
- Close Price :
- $1,200,000
- Bathrooms :
- 3
- Bathrooms (3/4) :
- 1
- Status :
- Closed
- Price Per Square Foot :
- $581
- Days on Market :
- 4
- Property Sub Type :
- Condominium



