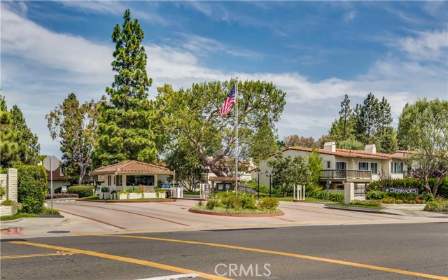
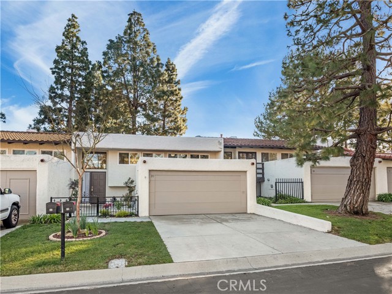
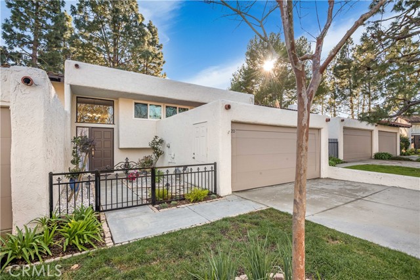


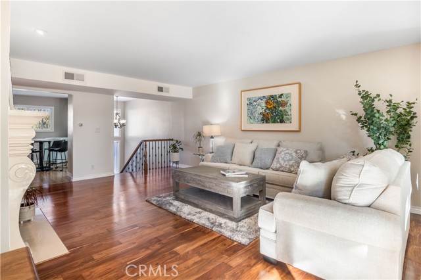
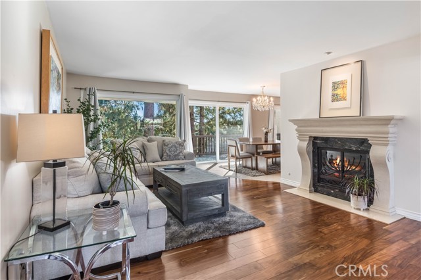
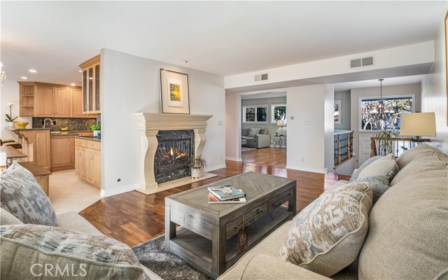


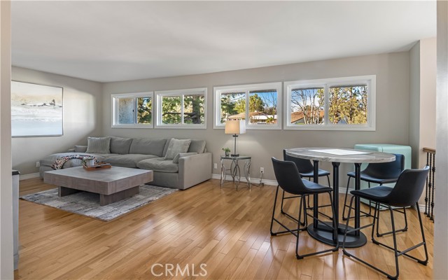
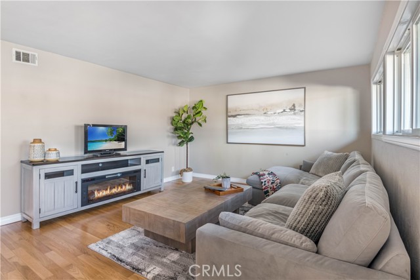


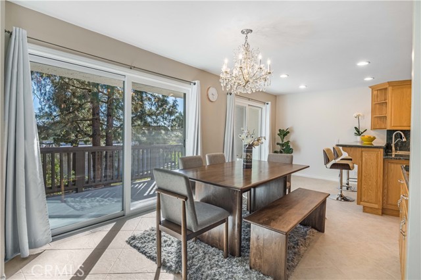

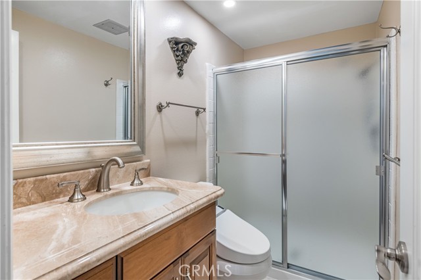
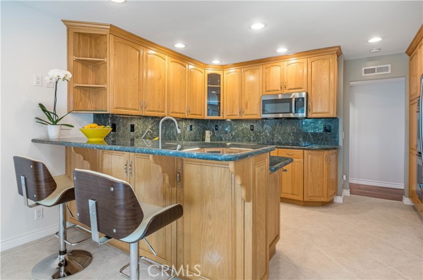
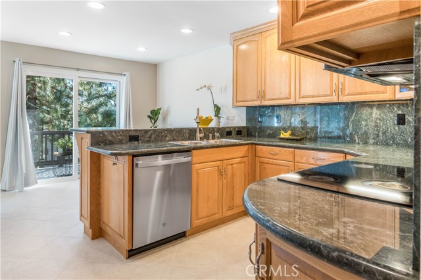
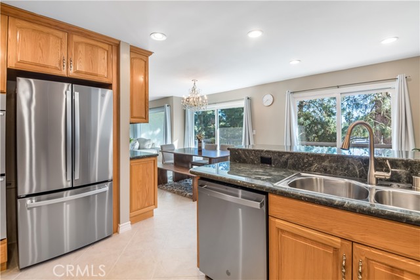


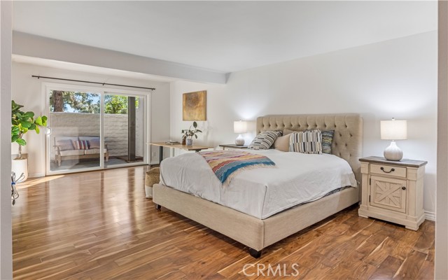
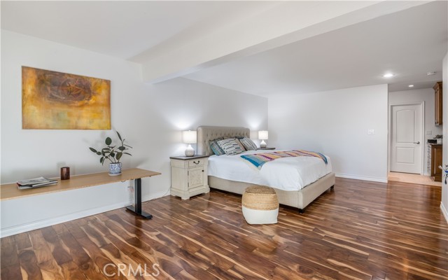


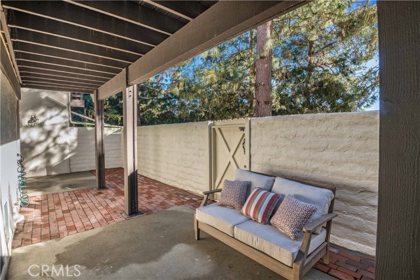
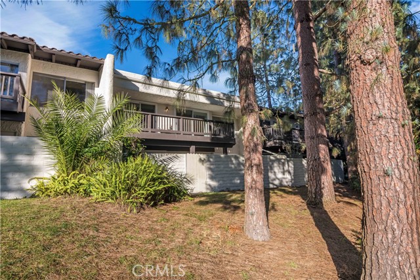
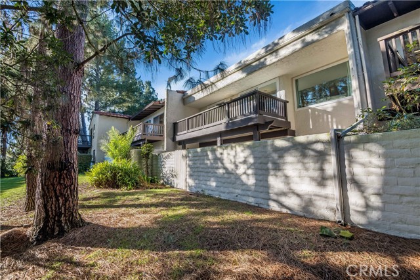
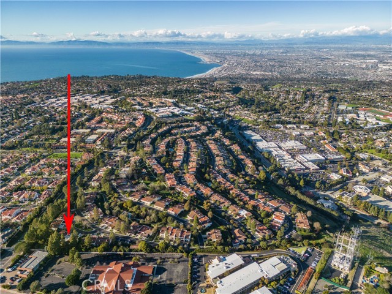

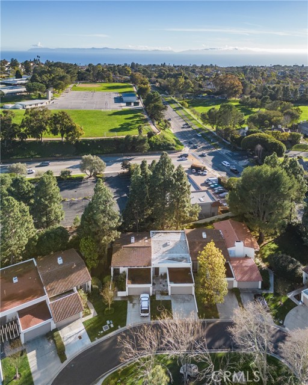

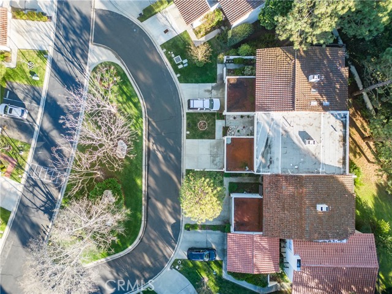
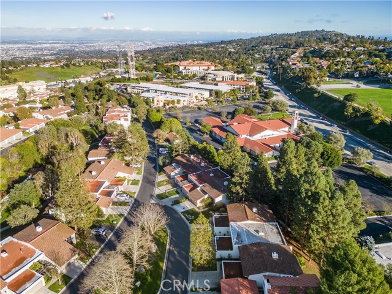

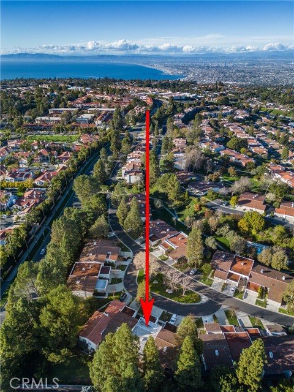
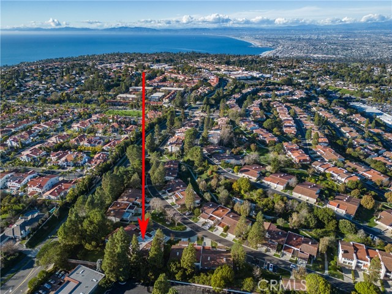

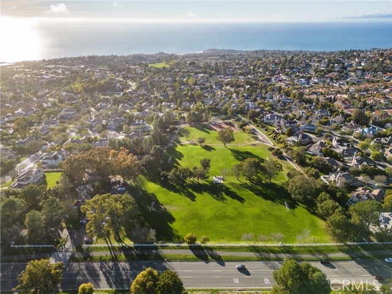

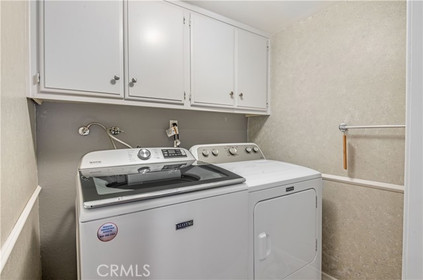
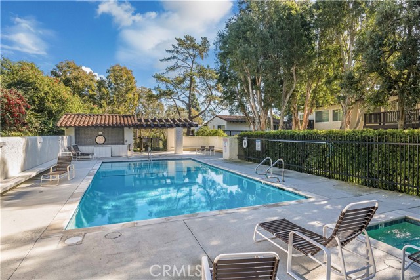
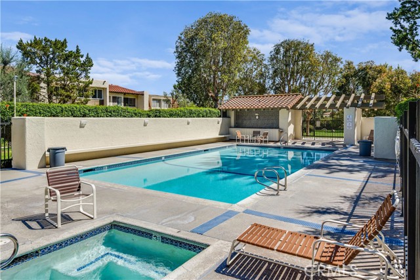


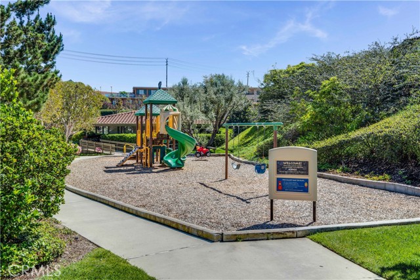
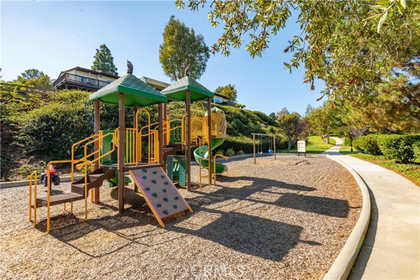


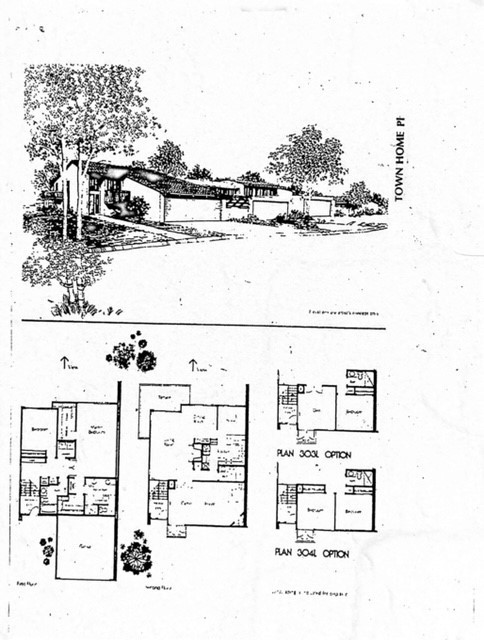
Immaculate, exceptional townhome in coveted private hilltop community, The Terraces. Well-designed floor plan allows this impeccable two bedroom home to be readily converted into 3 or 4 bedrooms with ease. Walk onto main floor with open layout and windows throughout that maximize space and abundant natural light. Spotless living room features cozy fireplace, wall to wall windows highlighting peaceful pine trees, and serene sitting area on balcony. Family room is spacious with area for lounging as well as office/ bar/ cafe. Bright, unblemished kitchen enjoys views of tranquil trees and features custom cabinetry, gleaming stone countertops, and island seating or separate dining area that leads outside to relaxing balcony. Oversized master suite is flawless with generous private patio perfect for lounging/ outdoor play/ entertainment, and large bathroom with unblemished soaking tub, separate shower, and marble finishings. Clean and bright additional bedroom also enjoys private patio. Separate laundry room. The Terraces is a resort-like community with multiple swimming pools, tennis courts, a playground, and clubhouse. Don’t miss out on this notable home!
- Pool:
- Pebble
- Heating System:
- Central
- Fireplace:
- Outside
- Security:
- Gated With Attendant
- Parking:
- 8.00
- New Construction YN:
- 0
- Laundry:
- Dryer Included
- Parking:
- Driveway
- Sewer:
- Conventional Septic
- Room Type:
- Family Room, Living Room, Kitchen, All Bedrooms Down, Entry
- Common Walls:
- 2+ Common Walls
- Senior Community:
- 0
- List Agent Agent ID:
- VLEEYOU
- Water Source:
- Public
- Lot Features:
- 0-1 Unit/acre
- Community Features:
- Sidewalks
- Stories:
- 2
- Entry Level:
- 1
- Amenities:
- Pool, Tennis Court(s), Clubhouse, Playground, Jogging Track
- Flooring:
- Wood
- Association:
- 1
- AttachedGarage :
- 1
- Entry Location
- Spa Construction:
- Private
- Spa:
- 1
- Street:
- Aspen
- Street Number:
- 20
- Street Suffix:
- Way
- Floor Number:
- 0
- Longitude:
- W119° 37' 11.7''
- Latitude:
- N33° 46' 9.1''
- Listing Courtesy of:
- Keller Williams Palos Verdes
- TaxAnnualAmount:
- $0
- Association Fee Frequency:
- Monthly
- Garage Spaces:
- 2
- Lot Size Square Feet:
- 1,944 Sqft
- List Agent Last Name:
- Lee
- List Agent License Number:
- 00667613
- Special Listing Conditions:
- Standard
- EatingArea:
- Area, Dining Room
- List Office ID:
- V8040
- List Agent First Name:
- Young Ok
- Directions:
- Highridge
- Association Fee:
- $570
- High School District:
- Palos Verdes Peninsula Unified
- MLSAreaMajor:
- 174 - Crest
- Levels:
- Multi/Split
- Parcel Number:
- 7589011006
- TaxAnnualAmount:
- $0
Residential For Sale
20 Aspen Way, Rolling Hills Estates, California 90274
- Property Type :
- Residential
- Listing Type :
- Sold
- Listing ID :
- PV24038036
- List Price :
- $1,359,000
- Year Built :
- 1975
- Lot Area :
- 0.04 Sqft
- Country:
- US
- State:
- CA
- County:
- Los Angeles
- City:
- Rolling Hills Estates
- Zipcode:
- 90274
- Close Price :
- $1,425,000
- Bathrooms :
- 3
- Bathrooms (3/4) :
- 1
- Status :
- Closed
- Price Per Square Foot :
- $652
- Days on Market :
- 12
- Property Sub Type :
- Condominium



