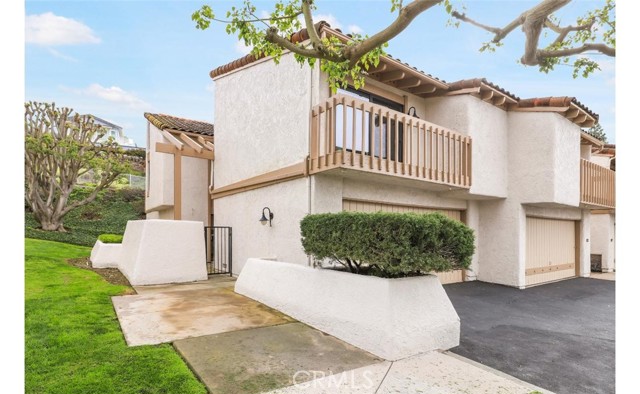
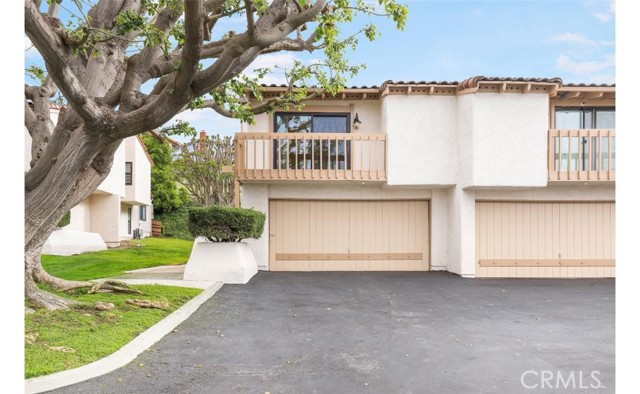
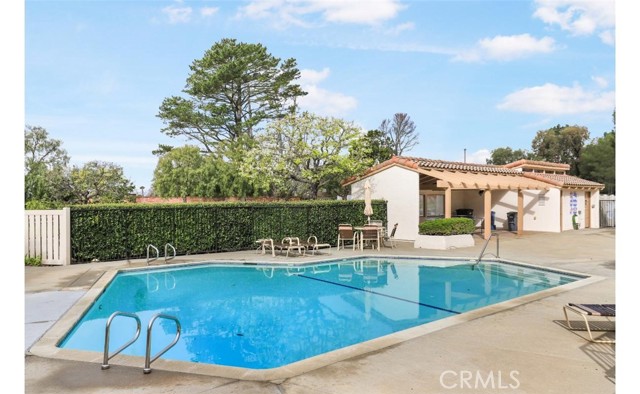
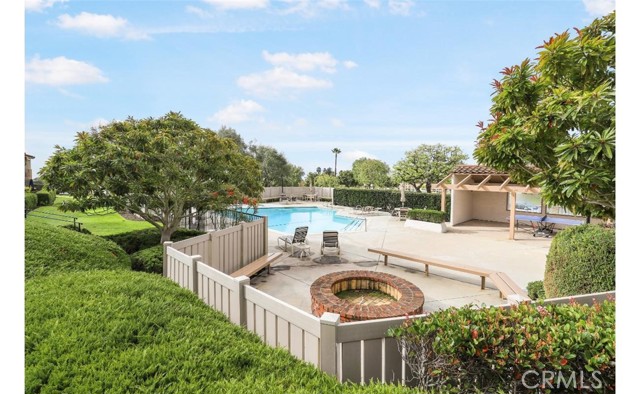
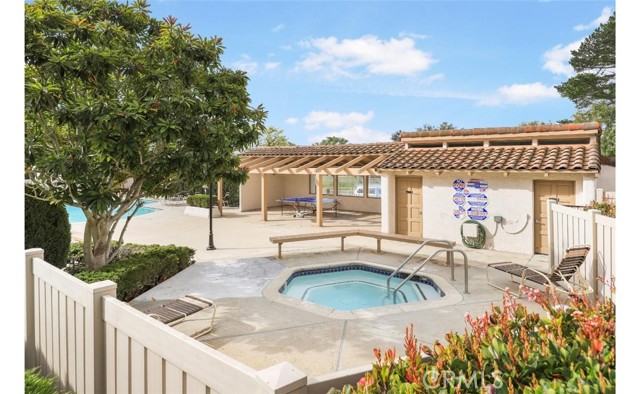
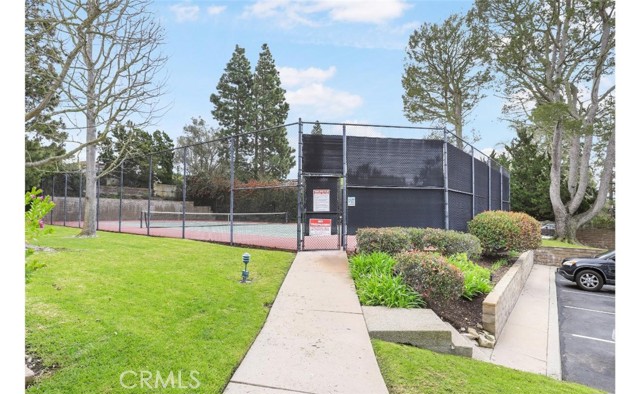
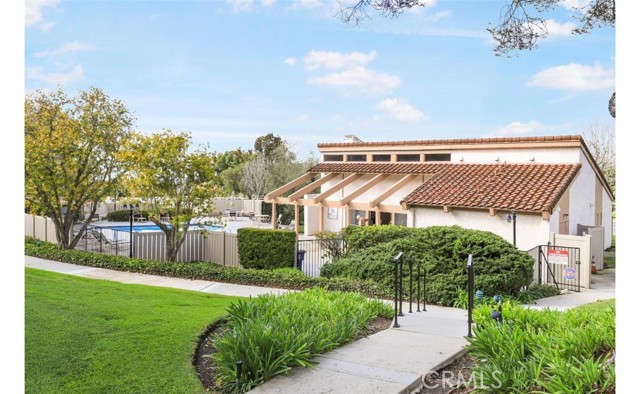
Welcome to the coveted Seaview Villas in Rolling Hills…with it’s lovely landscaping and fantastic amenities, this complex has it all….Great Tennis Courts,
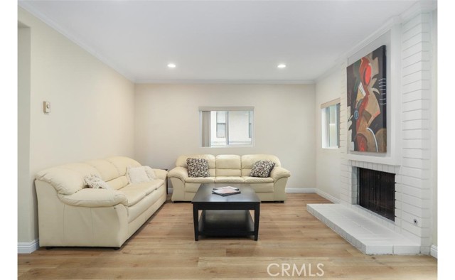
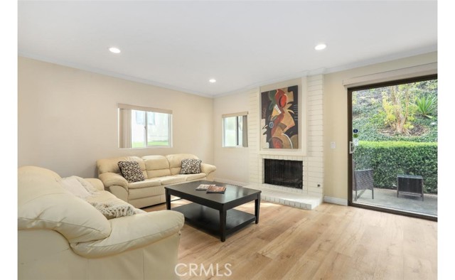
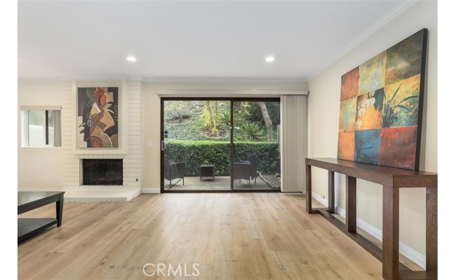
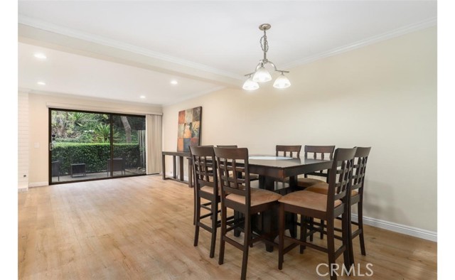
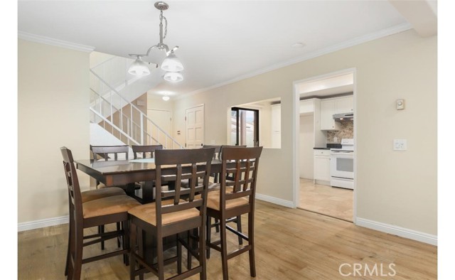
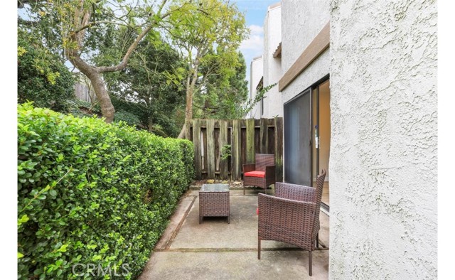
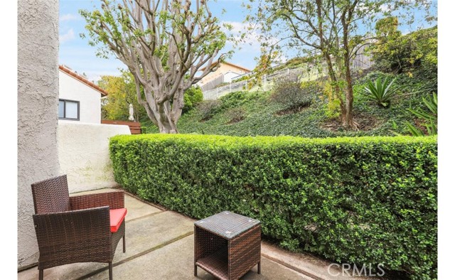
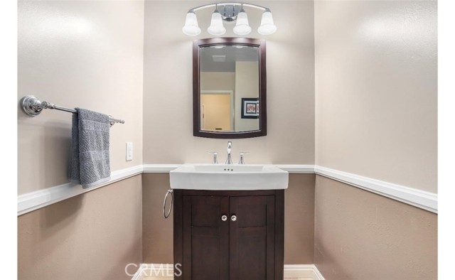
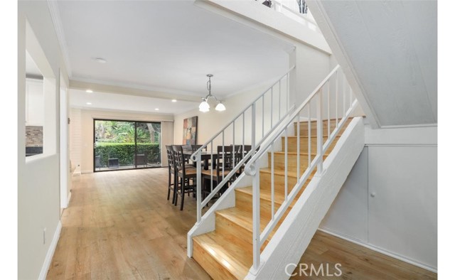
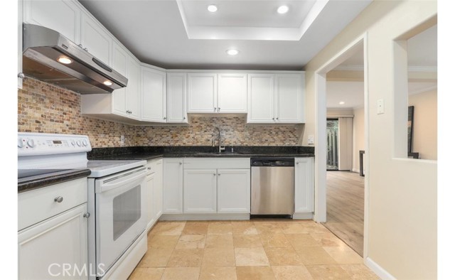
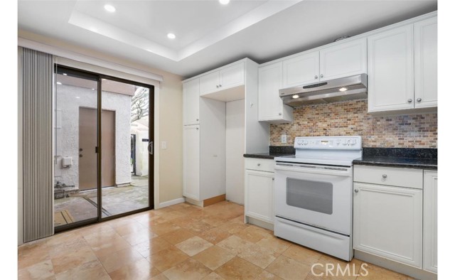
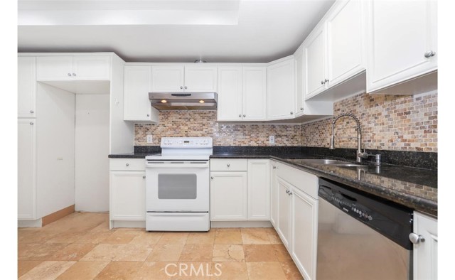
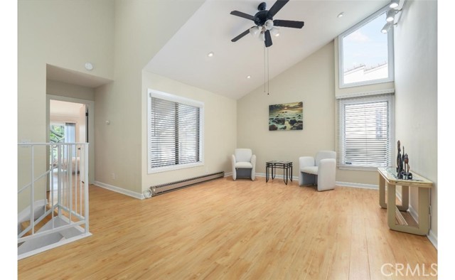
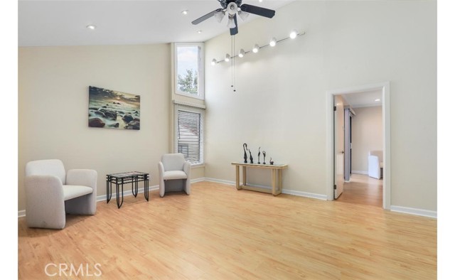
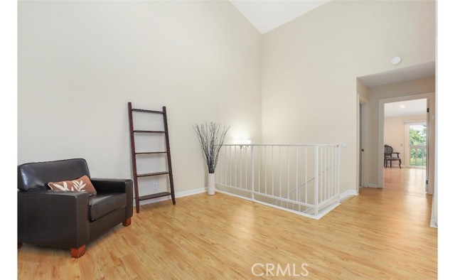
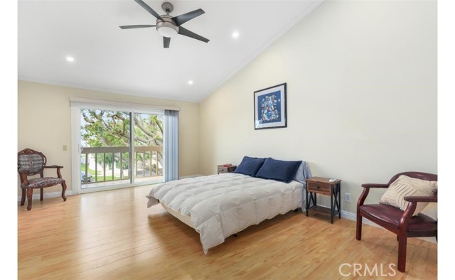
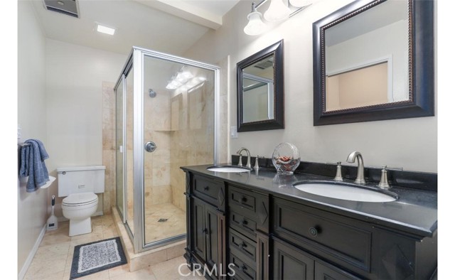
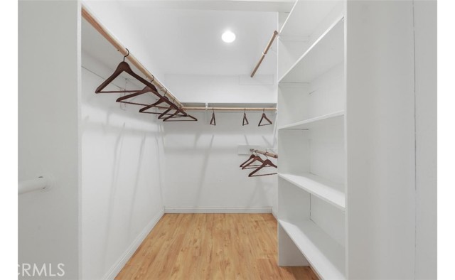
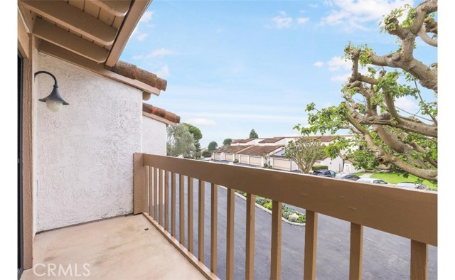
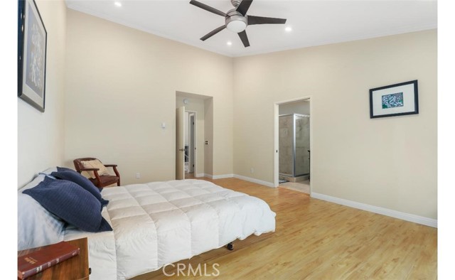
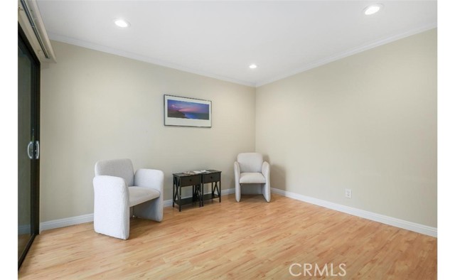
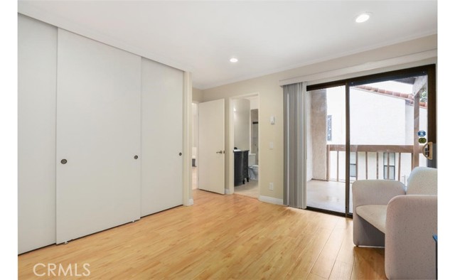
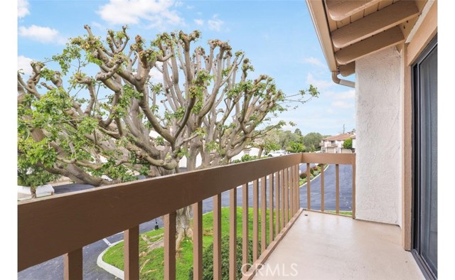
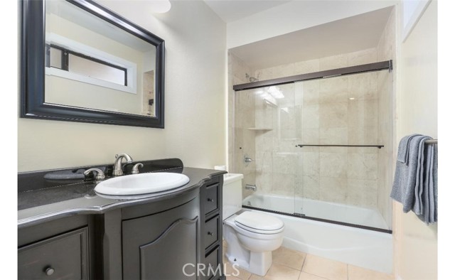
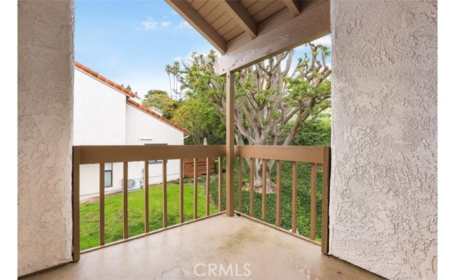
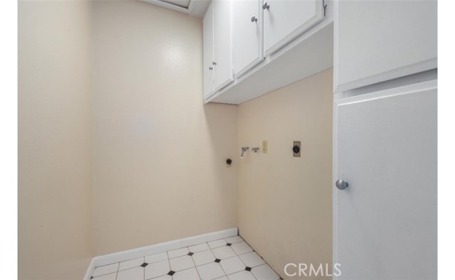
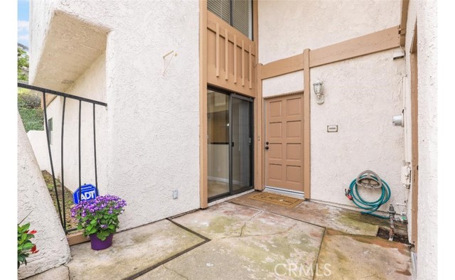
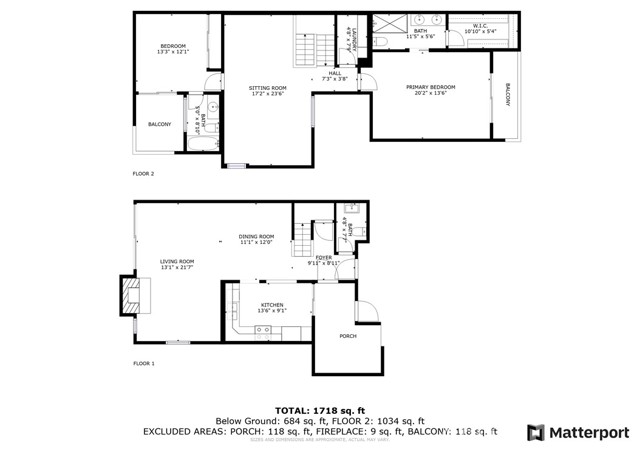
and a glistening pool with spa, fire pit and massive pool deck with ping pong and plenty of space for sunbathing, all of this within a stone’s throw of your town home. This end unit w/only one shared wall and nestled in the middle and back of the complex out of ears distance from Highridge and pool/tennis noise, boasts a flood of natural sunlight coming in, even though it is a Traditional floor plan with living space downstairs and bedrooms upstairs. From the moment you walk in, you will be impressed with the luxury vinyl floors flowing through the home. Downstairs you will find an open kitchen with upgraded granite counter tops, double sink, custom cabinetry with plenty of storage and counter space and a striking stone mosaic backsplash. Sliders from kitchen flow straight out to the breezeway into your 2 car garage…very convenient! The dining room opens up to the living space with cozy gas fireplace and direct access to your lovely and private patio….perfect for entertaining and dining al fresco! Powder room downstairs has also been upgraded with modern vanity and plenty of space. Upstairs you will find Dual Primary Suites PLUS a bonus Family Room with sweeping Cathedral Ceilings big enough for a family room with a sizeable enclave to add an office, daybed, play room….the possibilities are endless! The main Primary Suite also has Cathedral ceilings and a great Walk In Closet with a peek-a-boo ocean view and both bedrooms have great balconies as well! The en suite bathrooms have been updated with granite counters and Travertine tile showers. Conveniently located between the bedrooms, you will find a laundry room with plenty of storage.
All of this with an Award Winning PV School District, and perched high on this hill, but still so centrally located with a short drive or bike ride to The Promenade at PV with its’ great restaurants, coffee houses, shops, movie theatres, gym and Trader Joes!
- Pool:
- Private, Black Bottom, Pebble
- Heating System:
- Propane
- Fence:
- Wrought Iron
- View:
- Peek-A-Boo, Catalina
- Fireplace:
- Outside
- Parking:
- 8.00
- New Construction YN:
- 0
- Laundry:
- Dryer Included, See Remarks, Individual Room
- Parking:
- Uncovered, No, Driveway, Side by Side
- Sewer:
- Conventional Septic
- Room Type:
- Family Room, Living Room, Walk-in Closet, Kitchen, Laundry, All Bedrooms Up, Dressing Area
- Common Walls:
- 1 Common Wall, End Unit
- Senior Community:
- 0
- List Agent Agent ID:
- SLUDWHEI
- Water Source:
- Public
- Community Features:
- Sidewalks, Street Lights, Golf, Suburban, Hiking, Park, Preserve/public Land, Horse Trails, Biking
- Stories:
- 2
- Entry Level:
- 1
- Amenities:
- Pool, Spa/hot Tub, Tennis Court(s), Clubhouse, Fire Pit
- Flooring:
- Vinyl
- Association:
- 1
- AttachedGarage :
- 0
- Main Level Bathrooms:
- 1
- Entry Location
- Spa Construction:
- No, Private
- Appliances:
- Microwave, Dishwasher, Gas Water Heater, 6 Burner Stove, Convection Oven, Oven
- Spa:
- 1
- Interior Features:
- Built-in Features, High Ceilings, Pantry, Recessed Lighting, Two Story Ceilings, Balcony, Cathedral Ceiling(s), Ceiling Fan(s), Granite Counters, Storage, Track Lighting, Unfurnished, Brick Walls, Block Walls, Phone System
- Street:
- Seaview
- Street Number:
- 20
- Street Suffix:
- Drive
- Zip4:
- 5706
- Floor Number:
- 0
- Longitude:
- W119° 37' 15.2''
- Latitude:
- N33° 45' 44.6''
- Street Dir Suffix:
- N
- Listing Courtesy of:
- Redfin Corporation
- TaxAnnualAmount:
- $0
- RoomBathroomFeatures:
- Shower In Tub, Closet In Bathroom, Double Sinks In Bath(s), Walk-in Shower, Shower, Exhaust Fan(s), Linen Closet/storage
- Association Fee Frequency:
- Monthly
- Garage Spaces:
- 2
- Zoning:
- RERPD6.8U*
- Lot Size Square Feet:
- 23,336 Sqft
- List Agent Last Name:
- Ludwig
- List Agent License Number:
- 01400091
- Special Listing Conditions:
- Trust
- List Office ID:
- sb1293130
- List Agent First Name:
- Heidi
- Directions:
- Nearest crossroads are Highridge Rd and Crest Rd
- Association Fee:
- $560
- Virtual Tour URL Unbranded:
- Click Here
- Exclusions
- High School District:
- Palos Verdes Peninsula Unified
- MLSAreaMajor:
- 174 - Crest
- Levels:
- Two
- Parcel Number:
- 7574003052
- TaxAnnualAmount:
- $0
Residential For Sale
20 Seaview Drive, Rolling Hills Estates, California 90274
- Property Type :
- Residential
- Listing Type :
- Sold
- Listing ID :
- SB24036017
- List Price :
- $1,149,000
- Year Built :
- 1973
- Lot Area :
- 0.54 Sqft
- Country:
- US
- State:
- CA
- County:
- Los Angeles
- City:
- Rolling Hills Estates
- Zipcode:
- 90274
- Close Price :
- $1,159,000
- Bathrooms :
- 3
- Status :
- Closed
- Price Per Square Foot :
- $646
- Days on Market :
- 6
- Property Sub Type :
- Condominium



