






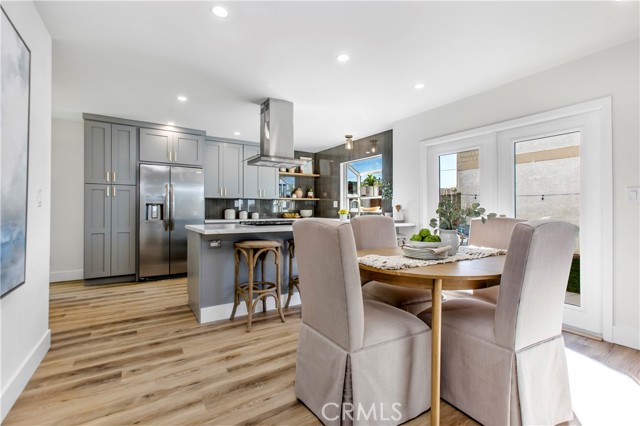















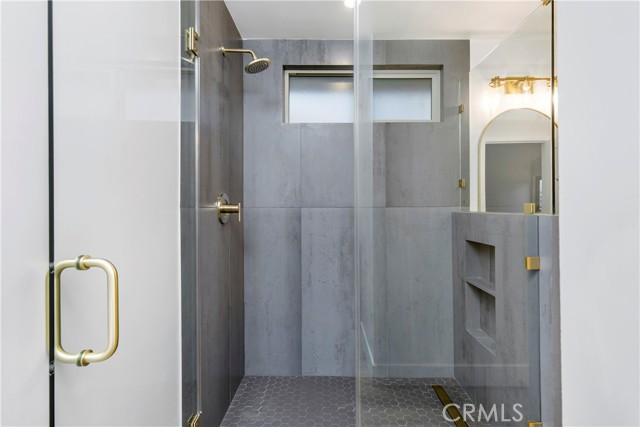

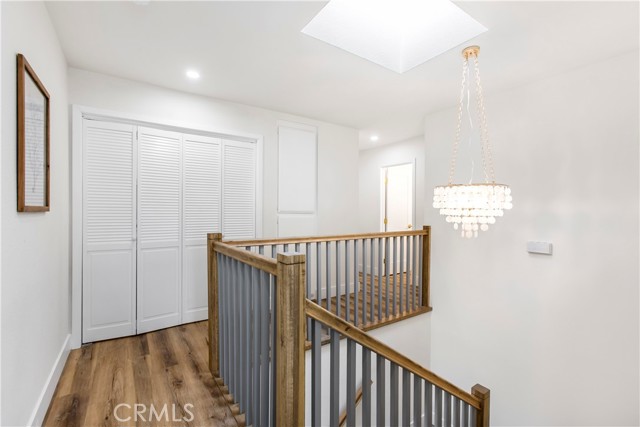





















Welcome home to this turnkey and completely free-standing townhome that sits like a single-family home. Relax in the spa-like atmosphere while you peer up at the high ceilings, with recently refinished wood floors underfoot, and experience an abundance of natural light in this open floor plan. On the main level, the fireplace sets the cozy, inviting, and well-designed space to enjoy. As soon as you walk in the door you feel at ease with a formal dining area, a casual living room, and a kitchen with an oversized peninsula with a cooktop, perfect for informal dining and entertaining. The kitchen has granite countertops, stainless steel appliances, and plenty of cabinet space. The kitchen sink window frames views of the private backyard area which is easily accessible through sliding doors from the spacious family room. Outside is a nice combination of a patio for a table and grill as well as a grassy area for the dogs or children. Upstairs has all 3 bedrooms, 2 full bathrooms, an office space, and the washer and dryer. With recessed lighting, skylights, and a wet bar area, this is an entertainer’s dream. The primary suite has vaulted ceilings and includes a large walk-in closet, a bathroom shower, dual sinks, and a walk-in shower. Other features include a front yard, fresh paint on the interior and exterior, and direct access to a 2-car garage. Centrally located close to the beach with easy freeway access, enjoy So Cal living at its finest in this lovely home.
- Heating System:
- High Efficiency
- Fence:
- Electric
- View:
- Peek-A-Boo, Hills
- Fireplace:
- Electric, Bonus Room
- Patio:
- Concrete, Deck, Porch, Rear Porch
- Parking:
- 8.00
- New Construction YN:
- 0
- Utilities:
- Electricity Connected, Water Available
- Laundry:
- Dryer Included, Individual Room, Washer Hookup, Laundry Chute
- Parking:
- Uncovered, No
- Sewer:
- Conventional Septic
- Room Type:
- Family Room, Living Room, Walk-in Closet, Kitchen, Laundry, All Bedrooms Up, Great Room, Entry, Bonus Room, Primary Suite, Primary Bathroom, Primary Bedroom
- Common Walls:
- No Common Walls
- Senior Community:
- 0
- List Agent Agent ID:
- SBLACALI
- Water Source:
- Public
- Lot Features:
- Back Yard, Front Yard, Park Nearby, Sprinkler System, Yard, Lawn, Sprinklers Timer
- Community Features:
- Sidewalks, Street Lights, Curbs, Biking
- Stories:
- 2
- Entry Level:
- 1
- Accessibility Features:
- No Interior Steps
- Amenities:
- Other
- Association:
- 1
- AttachedGarage :
- 1
- Main Level Bathrooms:
- 2
- Main Level Bedrooms:
- 3
- Entry Location:
- Front right, /
- Property Condition:
- Turnkey, Updated/remodeled
- Exterior Features:
- Lighting
- Appliances:
- Microwave, Refrigerator, Water Heater, Electric Oven, Built-In Range
- Spa:
- 0
- Interior Features:
- High Ceilings, Open Floorplan, Recessed Lighting, Granite Counters, Beamed Ceilings, Storage, Bar, Unfurnished
- Street:
- Voorhees
- Street Number:
- 2502
- Floor Number:
- 0
- Longitude:
- W119° 38' 2.1''
- Latitude:
- N33° 52' 35.2''
- Listing Courtesy of:
- Vista Sotheby’s International Realty
- TaxAnnualAmount:
- $0
- RoomKitchenFeatures:
- Remodeled Kitchen, Pots & Pan Drawers, Self-closing Cabinet Doors, Self-closing Drawers
- RoomBathroomFeatures:
- Bathtub, Shower In Tub, Double Sinks In Bath(s), Upgraded, Walk-in Shower, Shower, Exhaust Fan(s), Double Sinks In Primary Bath
- Association Fee Frequency:
- Annually
- Garage Spaces:
- 2
- Lot Size Square Feet:
- 7,470 Sqft
- List Agent Last Name:
- Blackburn
- List Agent License Number:
- 01855156
- Special Listing Conditions:
- Standard
- EatingArea:
- Family Kitchen, Breakfast Counter / Bar, Breakfast Nook
- List Office ID:
- SB1292420
- List Agent First Name:
- Alicia
- Directions:
- Phelan to Voorheese
- Association Fee:
- $1,300
- High School District:
- Redondo Unified
- MLSAreaMajor:
- 151 - N Redondo Bch/Villas North
- Levels:
- Two
- Parcel Number:
- 4153017033
- TaxAnnualAmount:
- $0
Residential For Sale
2502 Voorhees, Redondo Beach, California 90278
- Property Type :
- Residential
- Listing Type :
- Sold
- Listing ID :
- SB24026410
- List Price :
- $1,250,000
- Year Built :
- 1981
- Lot Area :
- 0.17 Sqft
- Country:
- US
- State:
- CA
- County:
- Los Angeles
- City:
- Redondo Beach
- Zipcode:
- 90278
- Close Price :
- $1,400,000
- Bathrooms :
- 3
- Status :
- Closed
- Price Per Square Foot :
- $809
- Days on Market :
- 8
- Property Sub Type :
- Condominium



