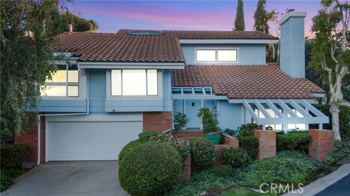
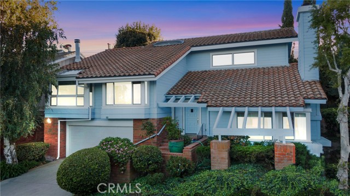
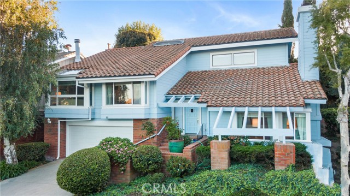
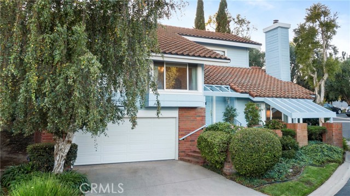
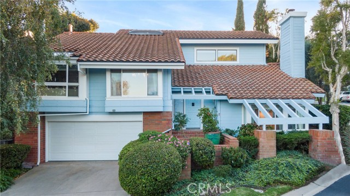
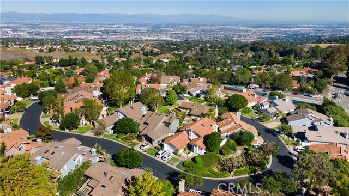
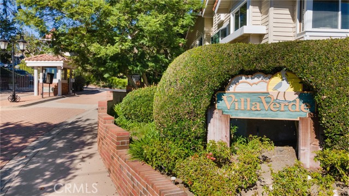
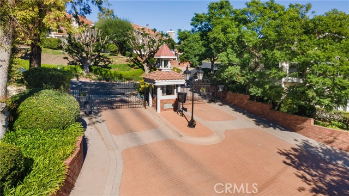
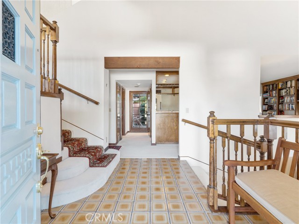
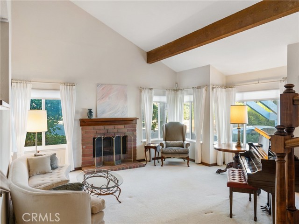
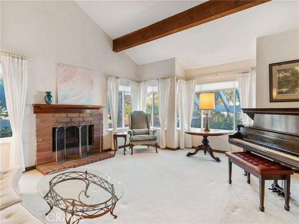
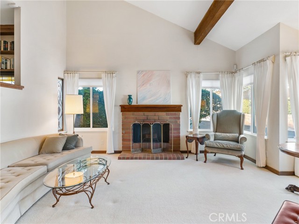
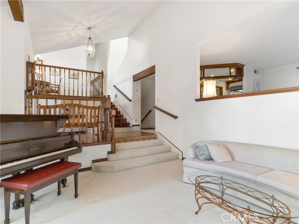
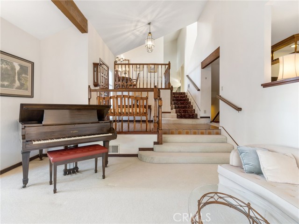
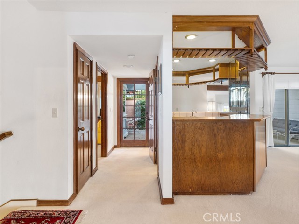
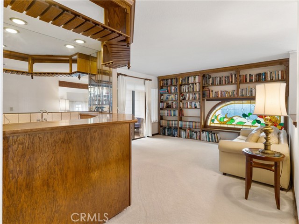
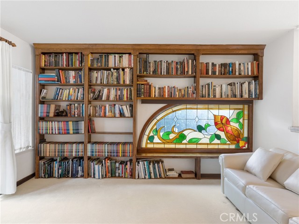
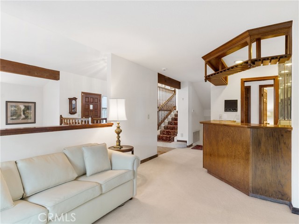
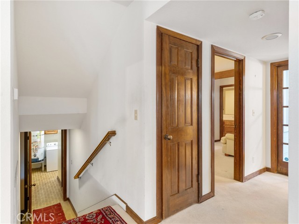
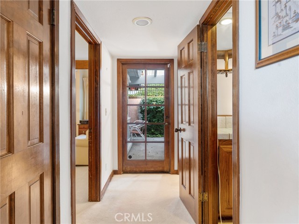
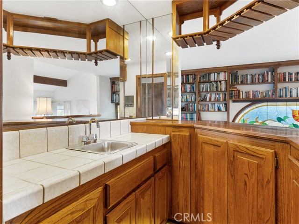
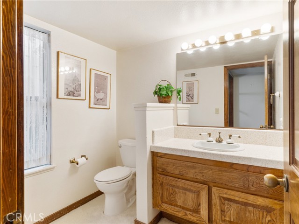
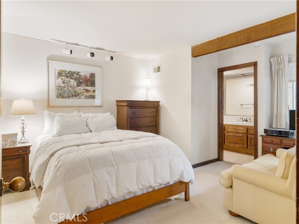
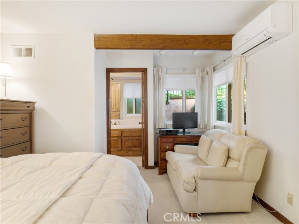
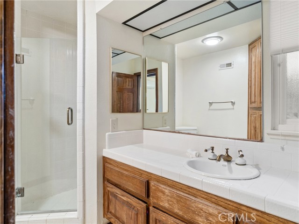
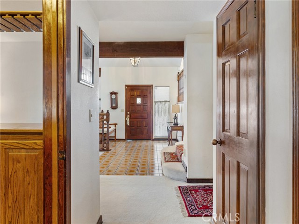
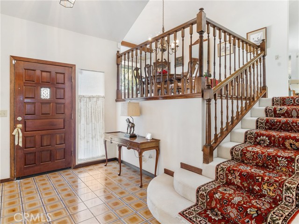
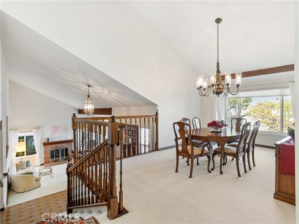
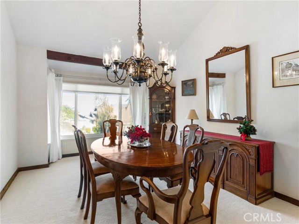
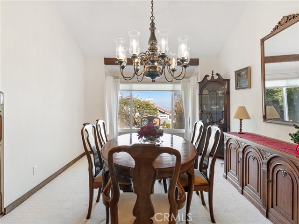
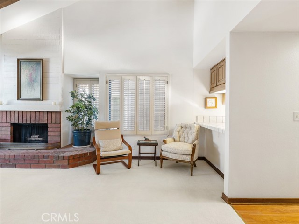
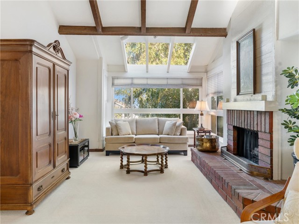
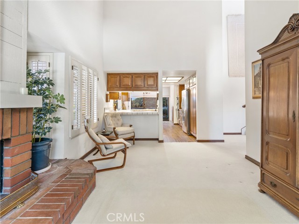
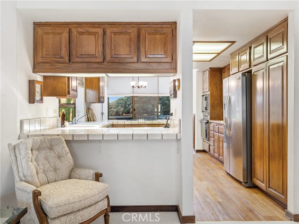
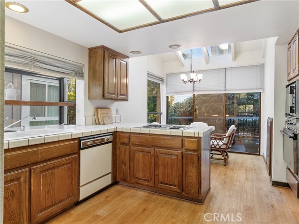
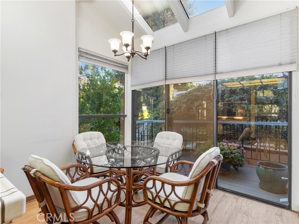
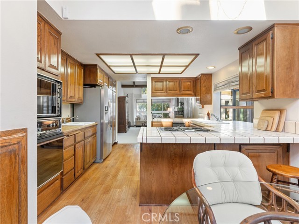
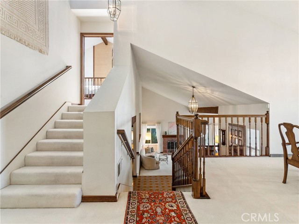
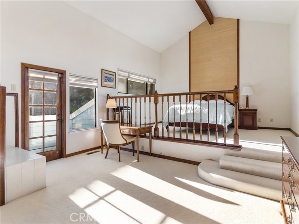
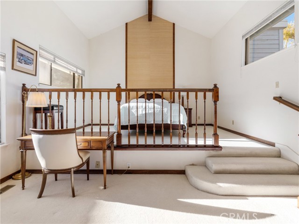
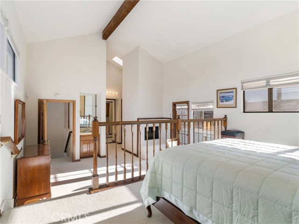
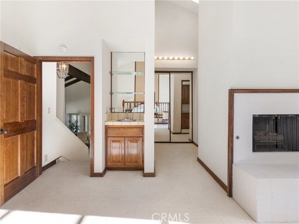
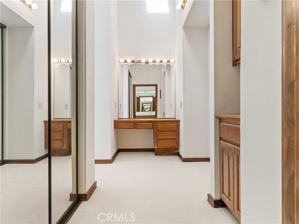
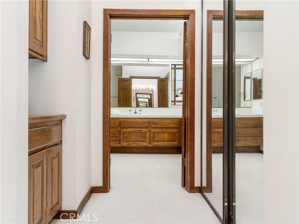
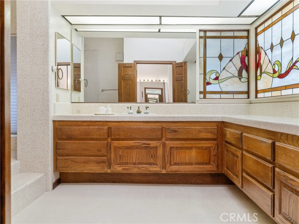
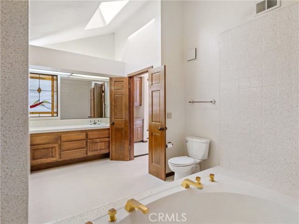
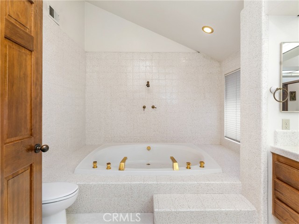
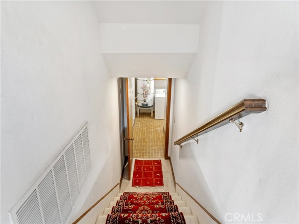
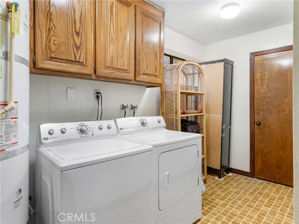
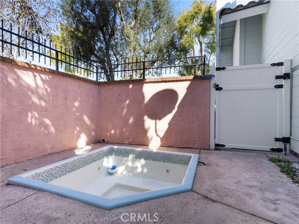
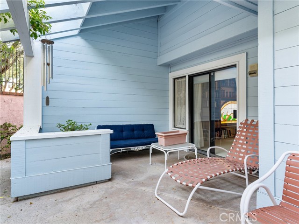
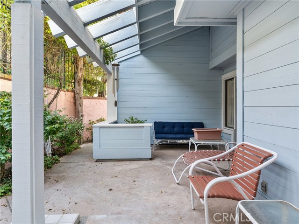
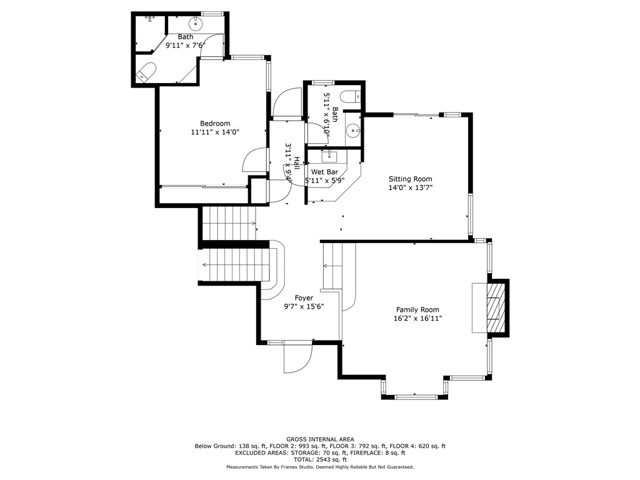
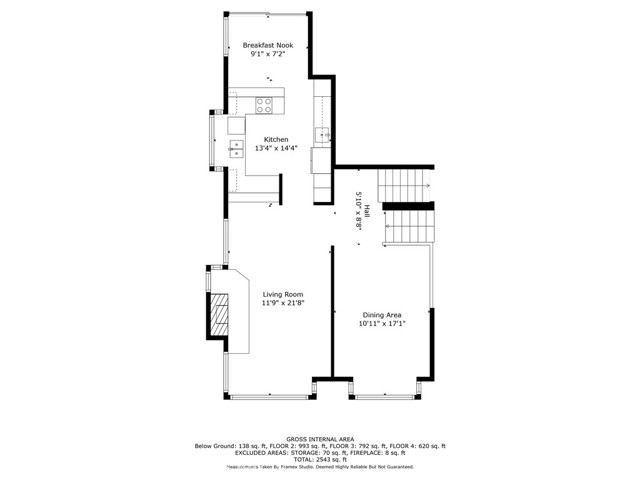
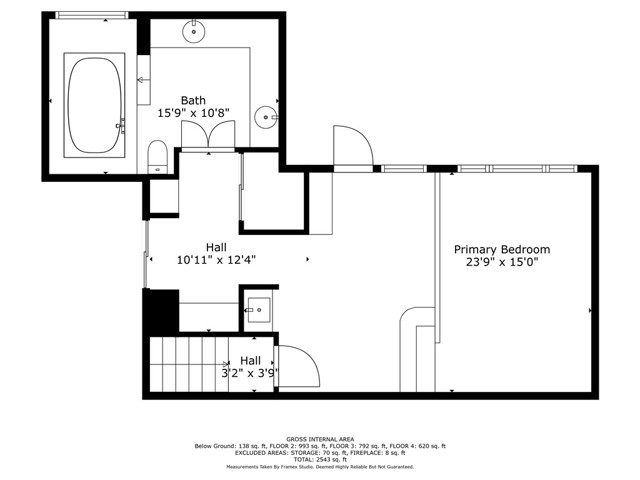
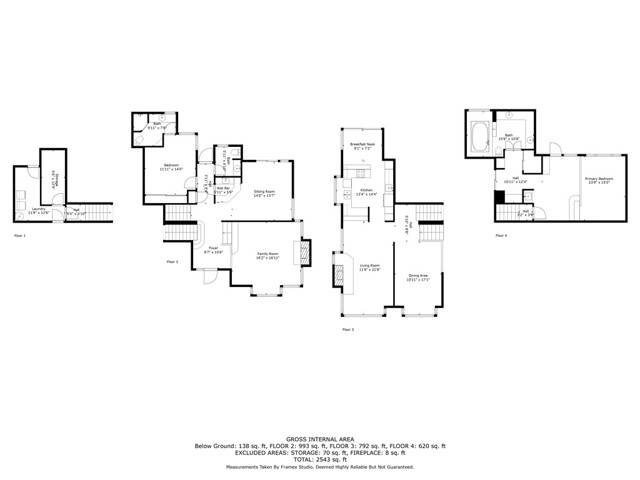
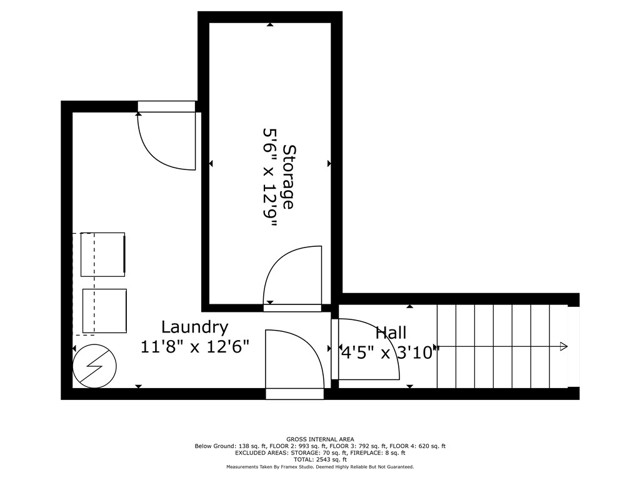
Nestled within a secure gated community, this transformed single-family residence prioritizes safety. The friendly atmosphere encourages residents to explore with ease, providing a safe environment for learning to bike or leisurely strolls. As you step into the sunlit interior, vaulted ceilings create a grand ambiance, accentuating generously sized rooms. The first level features a formal sunken living room, an ensuite with direct access to the backyard featuring a built-in hot tub, a wet bar, and a spacious library that can effortlessly convert into an additional bedroom. The lower level reveals a generous-sized laundry room with a walk-in closet and an extra storage room, providing flexibility for additional living space. Skylights strategically placed throughout the residence infuse every corner with natural light, adding an airy and inviting touch. The primary bedroom on the second level stands as a pinnacle of refinement. The elevated bed area exudes prominence, accompanied by a sitting area with a fireplace, wet bar, and patio access. The bedroom encompasses a substantial walk-in closet and a smaller closet. The primary bathroom offers a separate Jacuzzi and shower with a double vanity.
The property, initially designed as a two-bedroom house, boasts the potential for easy conversion into a four-bedroom dwelling, utilizing existing frames. This unique opportunity allows for creative configuration, offering the space and versatility of a four-bedroom home for the price of two.
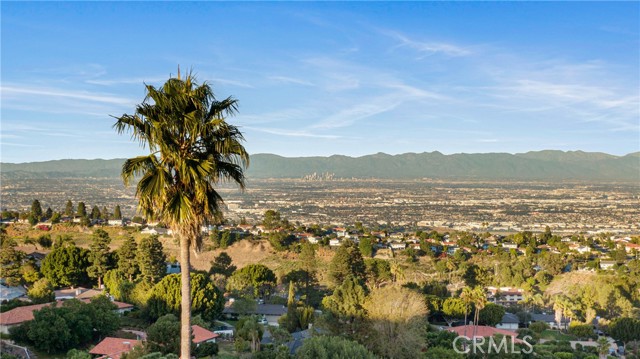
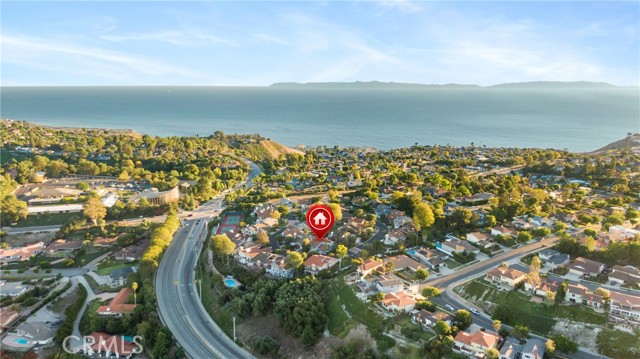
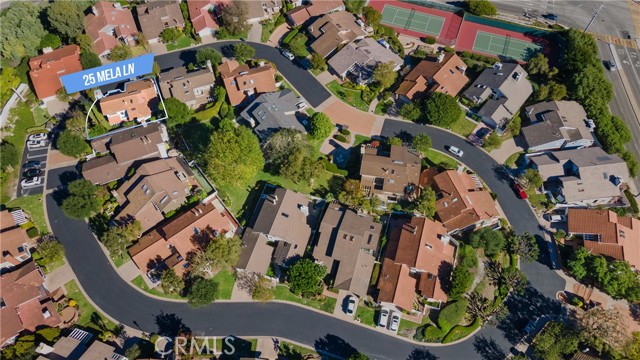
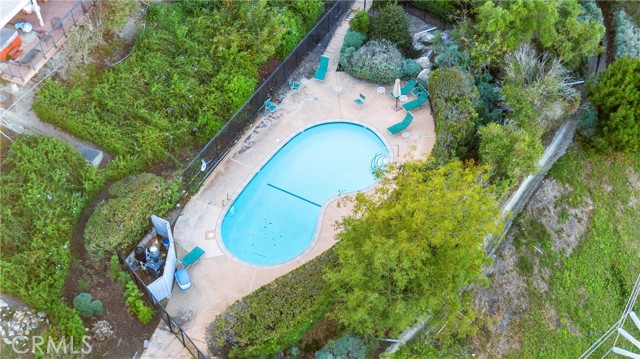
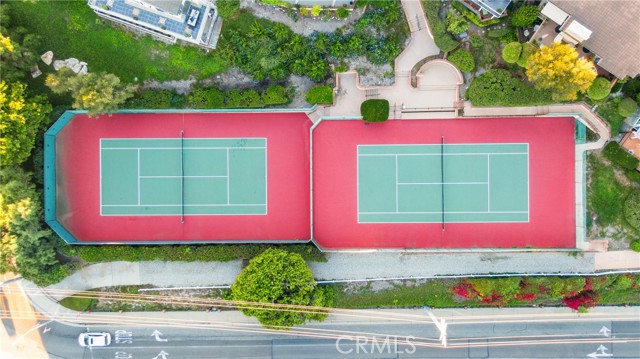
The community’s amenities include a heated swimming pool, two tennis courts, and convenient access to public trails. Situated near hilltop amenities, this residence combines security, functionality, and versatility in a prime location.
- Pool:
- Community, Private, Black Bottom, Pebble
- Heating System:
- Central
- Cooling System
- Fence
- Fireplace:
- Two Way, Outside, Electric
- Security:
- Automatic gate, Gated community, Card/code access, Carbon monoxide detector(s), Fire rated drywall, Security lights, 24 hour security, Security system, Smoke Detector(s)
- Patio:
- Concrete, Deck
- Roof Deck:
- Wood, Stone
- Parking:
- 8.00
- New Construction YN:
- 0
- Utilities:
- Natural Gas Connected, Phone Available, Cable Available, Electricity Connected, Underground Utilities, Natural Gas Available
- Laundry:
- Dryer Included
- Parking:
- Garage - Two Door, Assigned, Golf Cart Garage, Side by Side
- Sewer:
- Conventional Septic
- Room Type:
- Family Room, Living Room, Office, Separate Family Room, Kitchen, Laundry, Great Room, Walk-in Pantry, Main Floor Bedroom, Den, Entry, Multi-level Bedroom, Bonus Room, Library, Exercise Room, Dressing Area, Main Floor Primary Bedroom, Primary Suite, Primary Bathroom, Primary Bedroom, Two Primaries
- Common Walls:
- No Common Walls
- Senior Community:
- 0
- List Agent Agent ID:
- sbjungsus
- Water Source:
- Public
- Lot Features:
- 0-1 Unit/acre
- Window Features:
- Shutters, Bay Window(s), Garden Window(s), Skylight(s), Stained Glass
- Community Features:
- Sidewalks, Street Lights, Hiking, Park, Preserve/public Land, Horse Trails, Gutters, Biking
- Stories:
- 2
- Entry Level:
- 1
- Amenities:
- Spa/hot Tub, Tennis Court(s), Management, Picnic Area, Maintenance Grounds, Controlled Access, Trash, Security, Maintenance Front Yard
- Flooring:
- Carpet, Vinyl
- Association:
- 1
- AttachedGarage :
- 1
- Main Level Bathrooms:
- 1
- Main Level Bedrooms:
- 1
- Entry Location
- Spa Construction:
- Association, Permits, Community
- Foundation Details:
- Slab
- Exterior Features:
- Rain Gutters
- Architectural Style:
- Mediterranean
- Appliances:
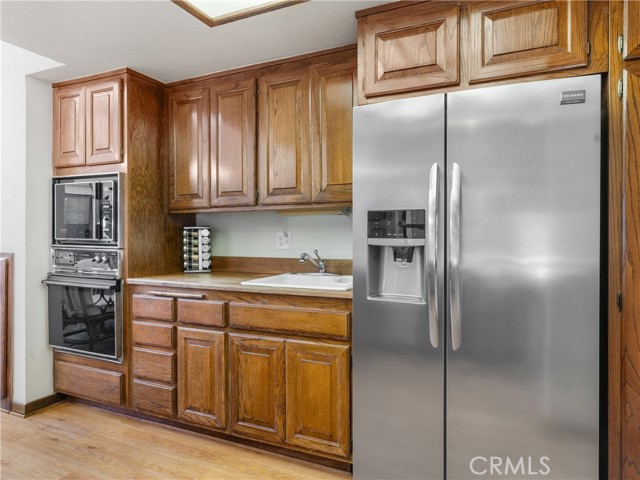
- Microwave, Electric Oven, 6 Burner Stove, High Efficiency Water Heater, Oven, Indoor Grill
- Spa:
- 1
- Interior Features:
- Built-in Features, High Ceilings, Open Floorplan, Pantry, Two Story Ceilings, Vacuum Central, Wet Bar, In-law Floorplan, Balcony, Cathedral Ceiling(s), Beamed Ceilings, Storage, Bar, Sunken Living Room, Tile Counters, Intercom
- Street:
- Mela
- Street Number:
- 25
- Street Suffix:
- Lane
- Zip4:
- 5084
- Floor Number:
- 0
- Longitude:
- W119° 37' 43.5''
- Latitude:
- N33° 45' 50.5''
- Listing Courtesy of:
- Compass
- TaxAnnualAmount:
- $0
- RoomKitchenFeatures:
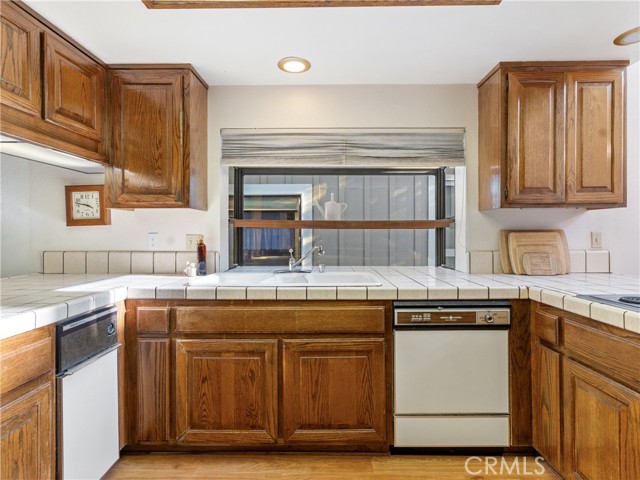
- Kitchen Open To Family Room, Pots & Pan Drawers, Tile Counters, Built-in Trash/recycling, Utility Sink
- RoomBathroomFeatures:
- Bathtub, Shower In Tub, Double Sinks In Bath(s), Vanity Area, Separate Tub And Shower, Shower, Privacy Toilet Door, Jetted Tub, Main Floor Full Bath, Double Sinks In Primary Bath
- Association Fee Frequency:
- Monthly
- Garage Spaces:
- 2
- Zoning:
- RPRS10000*
- Lot Size Square Feet:
- 5,552 Sqft
- List Agent Last Name:
- Jung
- List Agent License Number:
- 01984588
- Special Listing Conditions:
- Standard
- EatingArea:
- Dining Room, Breakfast Counter / Bar, Breakfast Nook, In Kitchen
- List Office ID:
- SB1350760
- List Agent First Name:
- Susan
- Directions:
- Crest & Crenshaw
- Association Fee:
- $575
- Virtual Tour URL Unbranded:
- Click Here
- High School District:
- Palo Verde Unified
- MLSAreaMajor:
- 174 - Crest
- Levels:
- Two,Multi/Split
- Parcel Number:
- 7574018028
- TaxAnnualAmount:
- $0
Residential Sold
25 Mela Lane, Rancho Palos Verdes, California 90275
- Property Type :
- Residential
- Listing Type :
- Sold
- Listing ID :
- SB23210342
- List Price :
- $1,550,000
- Year Built :
- 1979
- Lot Area :
- 0.13 Sqft
- Country:
- US
- State:
- CA
- County:
- Los Angeles
- City:
- Rancho Palos Verdes
- Zipcode:
- 90275
- Close Price :
- $1,450,000
- Bathrooms :
- 3
- Status :
- Closed
- Price Per Square Foot :
- $511
- Days on Market :
- 60
- Property Sub Type :
- Single Family Residence



