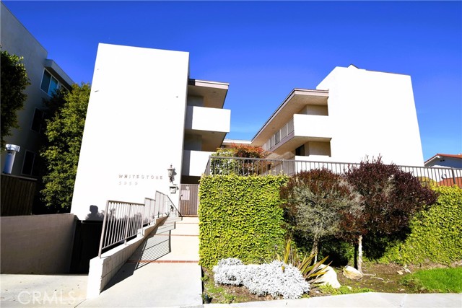
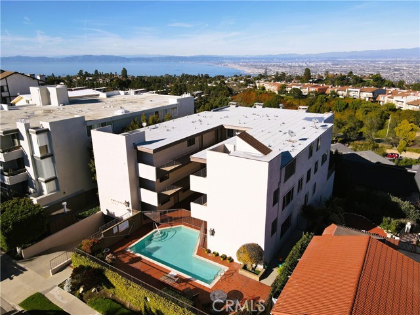
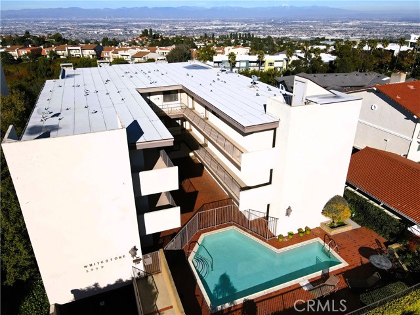
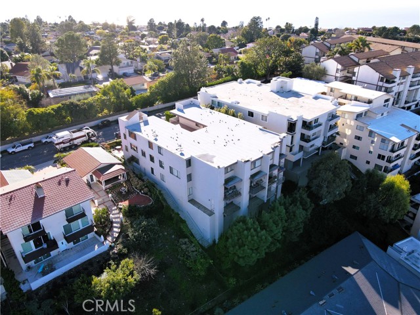
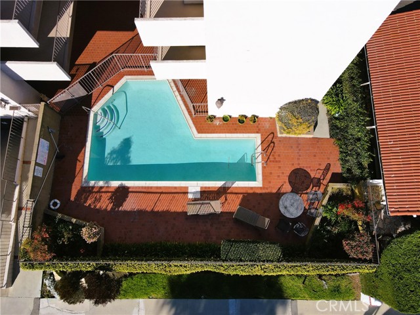
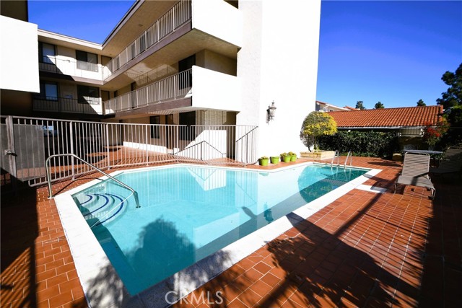
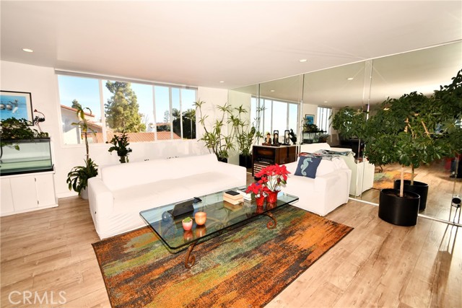
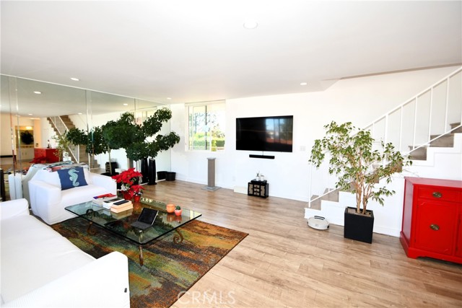
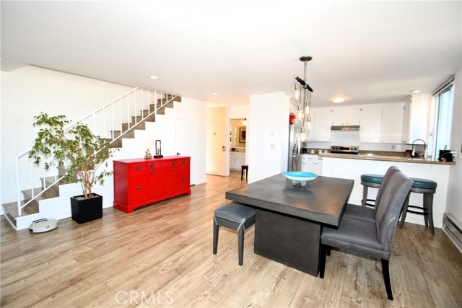
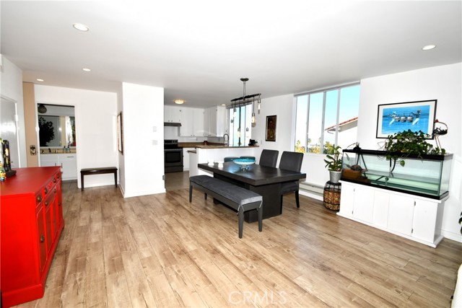
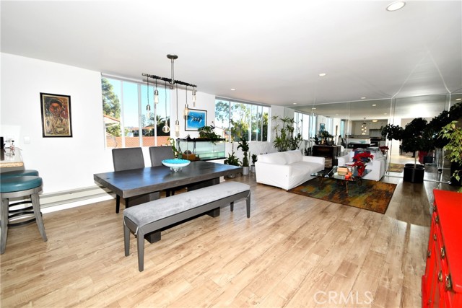
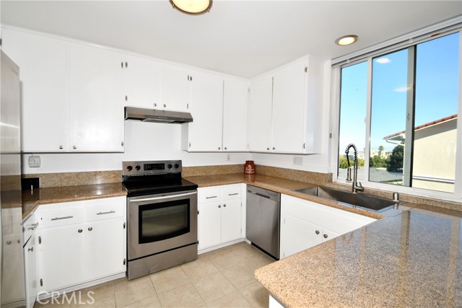
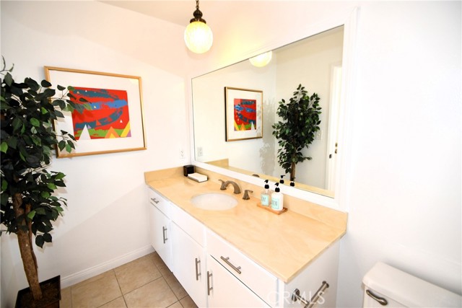
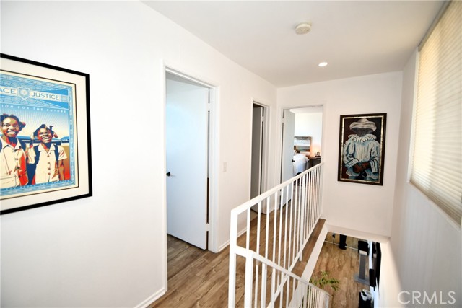
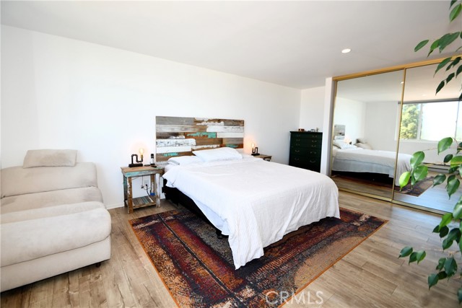
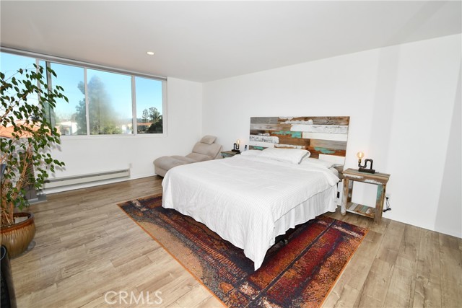
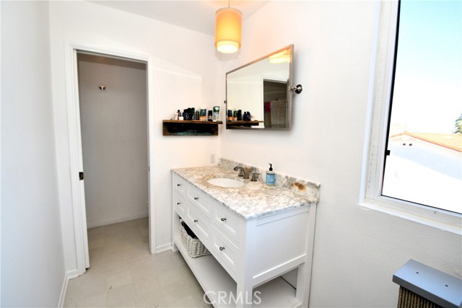
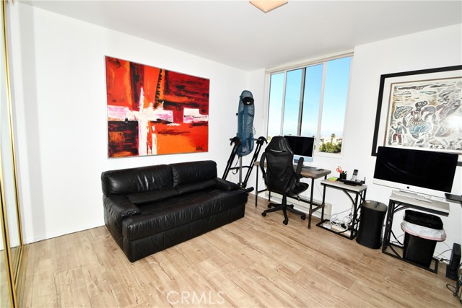
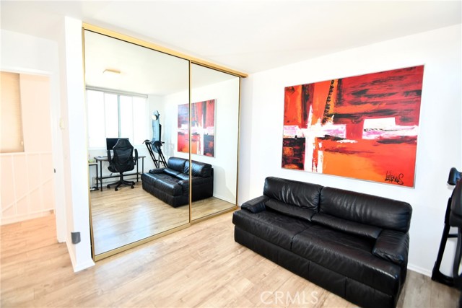
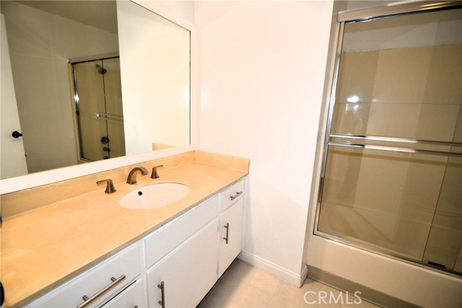
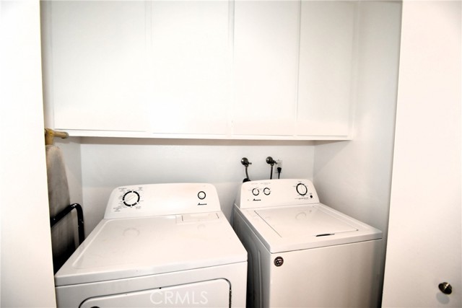
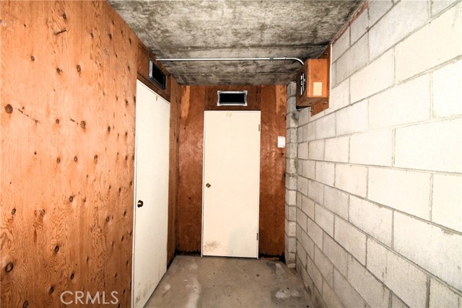
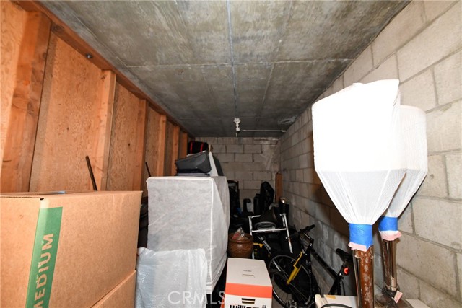
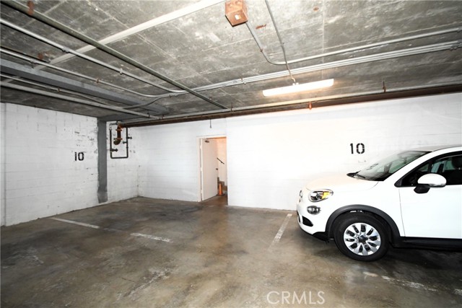
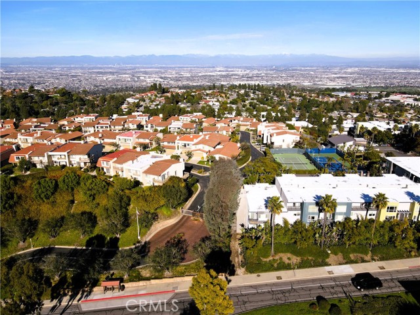
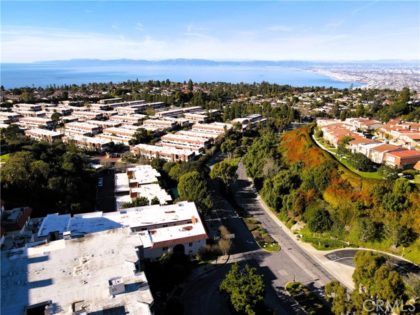
Recently Updated. This freshly painted 2-story end unit townhome style condo features 2 bedrooms, 2.5 bathrooms and 1,412 SF of living space with tree top and city lights views from both floors. The entry level features a beautifully remodeled kitchen with granite countertops, stainless country sink, dishwasher, range, and stainless steel refrigerator; a dining area and extra large living room and a powder room perfect for guests. Warm faux hardwood flooring and tasteful ceramic tile are throughout the home including the stairway. The upper level features a spacious master suite with huge closets, city lights views, an ensuite bathroom with granite countertops. There is a second bedroom a full second bathroom and a side by side washer/dryer closet. The second floor also has an entrance door. Tons of storage is located within the unit and a huge private storage room (6′ x 20′ estimated) is located under the garage level for this unit’s exclusive use. Other features include 2-car assigned parking spaces located directly adjacent to stairway in the subterranean garage and a sparkling swimming pool. This is located near the Peninsula Shopping Center and award-winning Palos Verdes Peninsula Unified School District schools. First viewing is Tuesday Jan 30 at 11:00-1:00
- Pool:
- Private, Pebble
- Heating System:
- Central
- Cooling System:
- Gas
- Fence:
- Privacy
- View:
- Ocean, No, Peek-A-Boo, Marina
- Security:
- Card/code access
- Parking:
- 26.00
- Electric:
- Electricity - On Property
- New Construction YN:
- 0
- Utilities:
- Phone Available, Cable Available, Underground Utilities
- Laundry:
- Individual Room
- Parking:
- Golf Cart Garage, Tandem Covered
- Sewer:
- Conventional Septic
- Room Type:
- Living Room, Kitchen, All Bedrooms Up
- Common Walls:
- 1 Common Wall
- Senior Community:
- 0
- List Agent Agent ID:
- SRIMESTE
- Water Source:
- Public
- Lot Features:
- Cul-de-sac, Park Nearby, Sprinkler System, Lot 10000-19999 Sqft, Landscaped, Lawn, Sloped Down
- Community Features:
- Sidewalks, Street Lights, Golf, Park, Watersports, Curbs, Horse Trails, Gutters, Biking, Storm Drains
- Stories:
- 3
- Entry Level:
- 2
- Accessibility Features:
- No Interior Steps
- Amenities:
- Pool
- Flooring:
- Tile, Laminate
- Association:
- 1
- AttachedGarage :
- 1
- Main Level Bathrooms:
- 1
- Entry Location:
- Front & Side Entries
- Property Condition:
- Turnkey
- Architectural Style:
- Modern
- Appliances:
- Microwave, Dishwasher, Electric Oven, 6 Burner Stove, ENERGY STAR Qualified Water Heater
- Spa:
- 0
- Interior Features:
- Storage
- Street:
- Peacock Ridge
- Street Number:
- 5959
- Street Suffix:
- Road
- Zip4:
- 3468
- Floor Number:
- 0
- Longitude:
- W119° 36' 57.7''
- Latitude:
- N33° 46' 30.7''
- Unit Number:
- 10
- Listing Courtesy of:
- Keller Williams South Bay
- TaxAnnualAmount:
- $0
- RoomKitchenFeatures:
- Granite Counters
- RoomBathroomFeatures:
- Walk-in Shower, Shower, Corian Counters
- Association Fee Frequency:
- Monthly
- Garage Spaces:
- 2
- Zoning:
- RPRM2000*
- Lot Size Square Feet:
- 12,282 Sqft
- List Agent Last Name:
- Rime
- List Agent License Number:
- 01370578
- Special Listing Conditions:
- Standard
- EatingArea:
- Dining Room, Breakfast Counter / Bar
- List Office ID:
- S6669
- List Agent First Name:
- Steven
- Directions:
- Hawthorne to Highridge Rd. turn rt at Peacock Ridge Rd.
- Association Fee:
- $473
- High School District:
- Palos Verdes Peninsula Unified
- MLSAreaMajor:
- 174 - Crest
- Levels:
- Three Or More
- Parcel Number:
- 7587007115
- TaxAnnualAmount:
- $0
Residential For Sale
5959 Peacock Ridge Road, Rancho Palos Verdes, California 90275
- Property Type :
- Residential
- Listing Type :
- Sold
- Listing ID :
- SB24017186
- List Price :
- $748,000
- Year Built :
- 1973
- Lot Area :
- 0.28 Sqft
- Country:
- US
- State:
- CA
- County:
- Los Angeles
- City:
- Rancho Palos Verdes
- Zipcode:
- 90275
- Close Price :
- $748,000
- Bathrooms :
- 3
- Status :
- Closed
- Price Per Square Foot :
- $530
- Days on Market :
- 39
- Property Sub Type :
- Duplex



