
















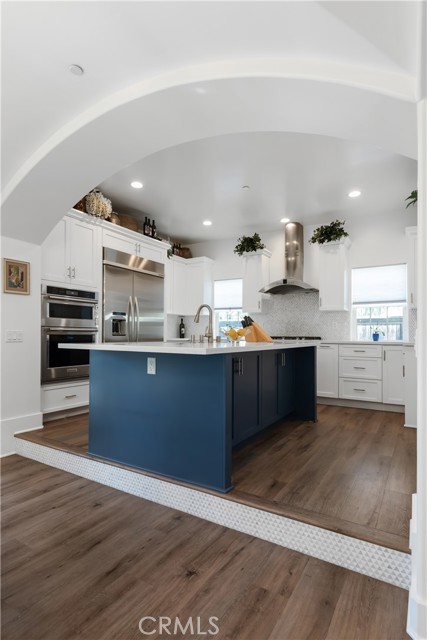























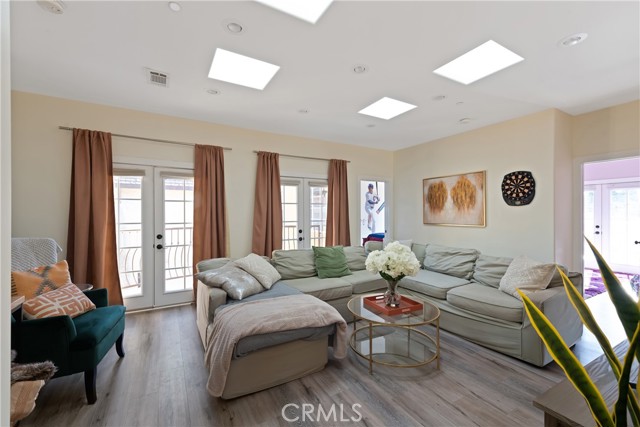





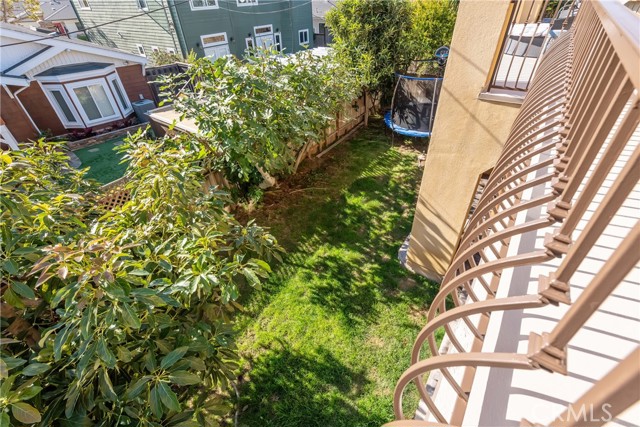




Custom 5 bedroom home on perhaps the best street in Redondo’s coveted TRW tract. Spacious and bright, this home features an open floor plan with flexible living and outdoor space to suit your style. The arched ceilings & french doors to the tranquil private back yard make for a beautiful and inviting dining area. The spacious cooks kitchen has a large center island, quartz counter tops, ample cabinet space & stainless steel Kitchen Aid appliances including a 5 burner cooktop & built-in fridge. In addition to 2 living areas, the first floor features a guest bedroom & bathroom. Relax & enjoy BBQs in the courtyard off the living room or entertain al fresco in the covered patio that flows into a lush private backyard with fig, avocado, loquat and lime trees. At the top of the stairs is an open seating area flooded with natural light perfect for playroom or an additional family room. The spacious master suite has a walk-in closet & master bath with spa tub. There are three additional west facing bedrooms upstairs, one has an on-suite bathroom and walk-in closet. All bedrooms have french doors leading out to the large balcony area spanning the width of the home. The Primary bedroom & upstairs family room have bright balconies that add to the design and function of this entertainer’s home. Soak in the sun and enjoy the clean fresh air that flows freely throughout this incredible home. You’ll appreciate award winning public schools & nearby neighborhood park. May Ave is a low traffic one way street walking distance to shops and restaurants and easy freeway & beach access. Come see home and discover why this may be one of the best streets and communities in all of Redondo Beach!
- Heating System:
- Central
- Cooling System
- View:
- Peek-A-Boo
- Fireplace:
- Outside
- Patio:
- Concrete, Wrap Around
- Roof Deck:
- Stone, Reflective
- Parking:
- 26.00
- Electric:
- Electricity - On Property
- New Construction YN:
- 0
- Utilities:
- Phone Available, Cable Available, Underground Utilities, Water Connected, Cable Connected
- Laundry:
- Inside, Common Area
- Parking:
- Driveway
- Sewer:
- Conventional Septic
- Room Type:
- Main Floor Bedroom, Primary Suite
- Common Walls:
- 2+ Common Walls, No One Above, No One Below
- Senior Community:
- 0
- List Agent Agent ID:
- STHORTAD
- Water Source:
- Public
- Lot Features:
- 0-1 Unit/acre
- Window Features:
- Double Pane Windows
- Community Features:
- Sidewalks, Curbs
- Stories:
- 1
- Entry Level:
- 1
- Association:
- 0
- AttachedGarage :
- 1
- Main Level Bathrooms:
- 1
- Main Level Bedrooms:
- 1
- Entry Location
- Property Condition:
- Turnkey
- Architectural Style:
- Contemporary, Custom Built, Traditional, See Remarks
- Appliances:
- Refrigerator, Electric Oven, Gas Oven, Double Oven, 6 Burner Stove, ENERGY STAR Qualified Appliances, Indoor Grill, Propane Cooktop
- Spa:
- 0
- Interior Features:
- High Ceilings, Open Floorplan, Pantry, Stone Counters, In-law Floorplan, Balcony, Copper Plumbing Full, Storage, Sump Pump
- Street:
- May
- Street Number:
- 2813
- Street Suffix:
- Avenue
- Zip4:
- 1532
- Floor Number:
- 0
- Longitude:
- W119° 37' 53.4''
- Latitude:
- N33° 52' 51.9''
- Listing Courtesy of:
- Palm Realty Boutique, Inc.
- TaxAnnualAmount:
- $0
- RoomKitchenFeatures:
- Kitchen Island, Self-closing Cabinet Doors, Quartz Counters
- RoomBathroomFeatures:
- Bathtub, Shower In Tub, Double Sinks In Bath(s), Stone Counters, Walk-in Shower, Shower, Exhaust Fan(s), Granite Counters
- Garage Spaces:
- 2
- Zoning:
- RBR-1
- Lot Size Square Feet:
- 6,054 Sqft
- List Agent Last Name:
- Thormodsgaard
- List Agent License Number:
- 01471775
- Special Listing Conditions:
- Standard
- EatingArea:
- Area, Breakfast Counter / Bar
- High School:
- Union
- High School 2:
- REDOND
- List Office ID:
- S9298
- Middle Or Junior School:
- Richardson
- List Agent First Name:
- Tad
- Directions:
- May is a one way street
- Virtual Tour URL Unbranded:
- Click Here
- Elementary School:
- Lincoln
- High School District:
- Redondo Unified
- MLSAreaMajor:
- 151 - N Redondo Bch/Villas North
- Levels:
- Two
- Parcel Number:
- 4151001025
- TaxAnnualAmount:
- $0
Residential For Sale
2813 May Avenue, Redondo Beach, California 90278
- Property Type :
- Residential
- Listing Type :
- Sold
- Listing ID :
- SB23193729
- List Price :
- $2,675,000
- Year Built :
- 2010
- Lot Area :
- 0.14 Sqft
- Country:
- US
- State:
- CA
- County:
- Los Angeles
- City:
- Redondo Beach
- Zipcode:
- 90278
- Close Price :
- $2,556,250
- Bathrooms :
- 4
- Status :
- Closed
- Price Per Square Foot :
- $774
- Days on Market :
- 132
- Property Sub Type :
- Single Family Residence



