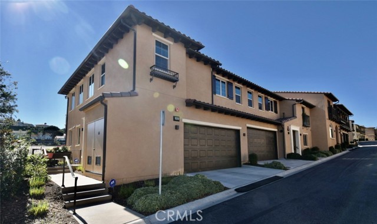
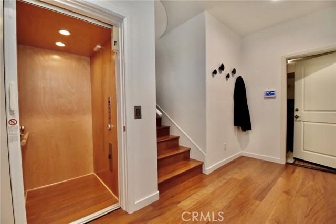
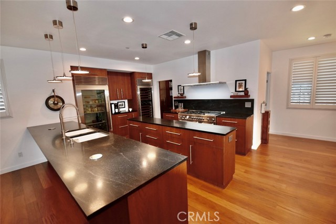
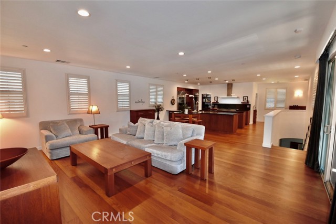
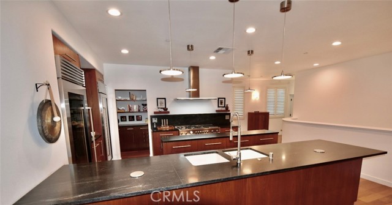
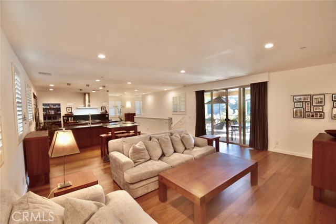
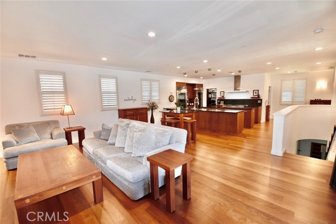
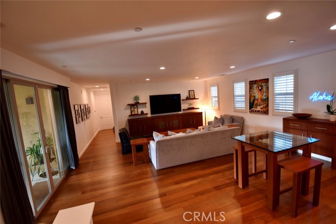
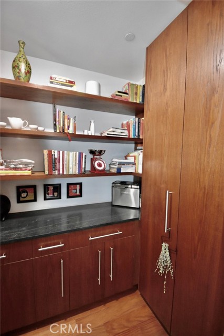
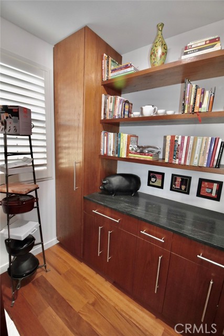
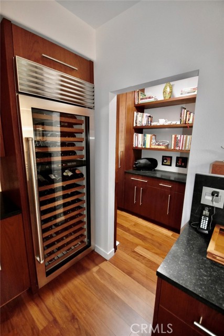
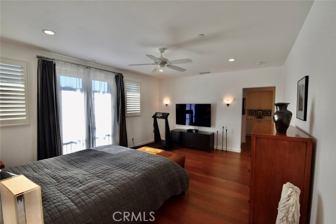
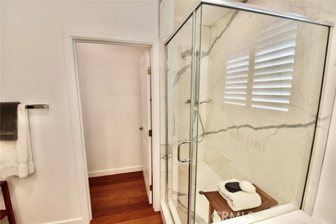
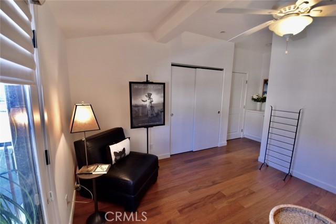
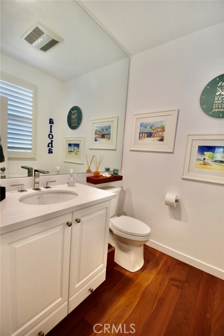
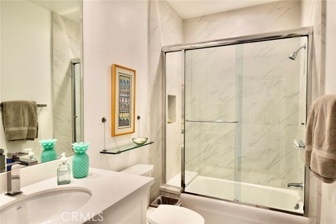
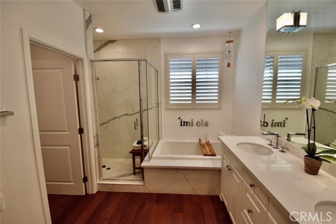
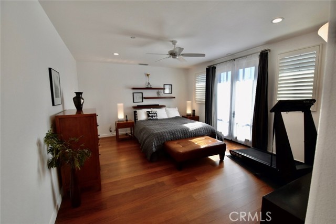
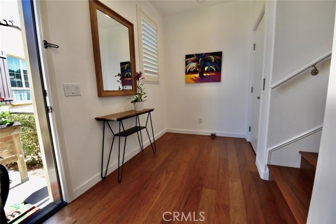
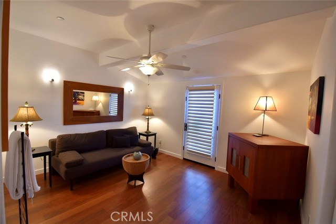
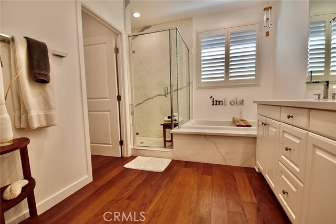
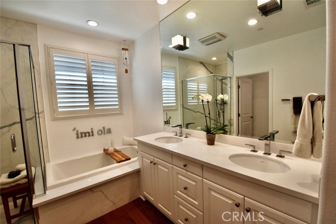
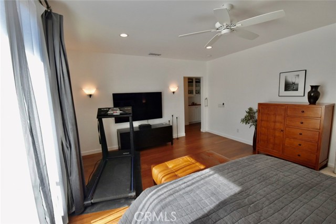
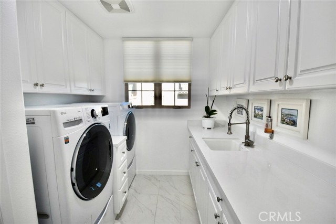
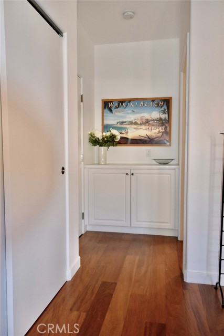
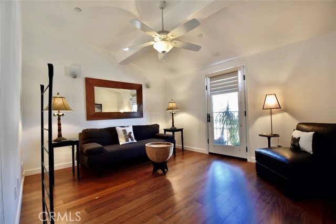
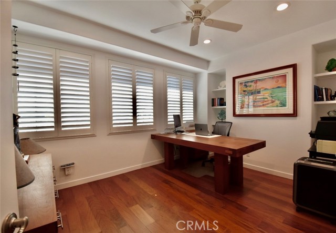
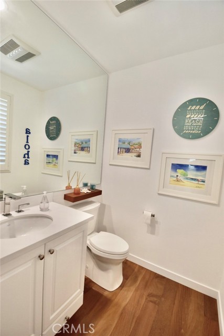
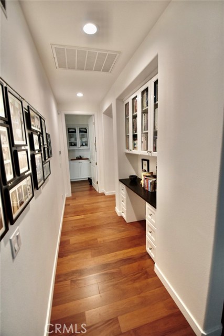
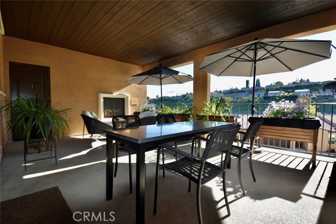
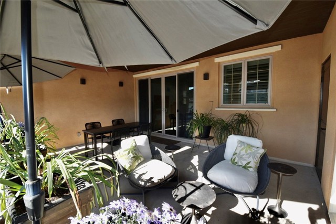
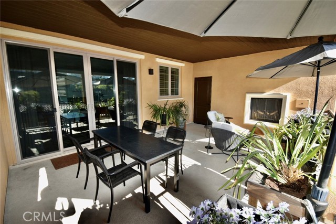
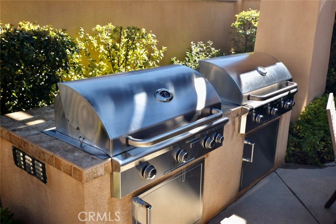
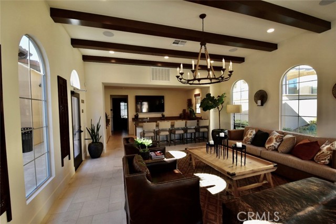
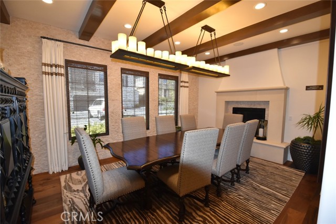
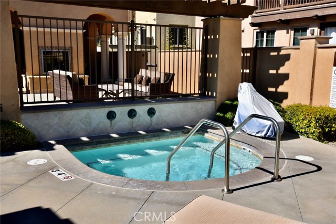
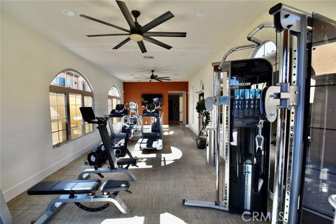
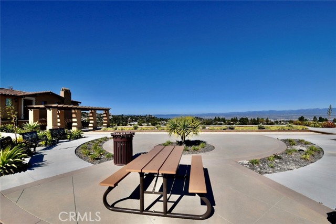
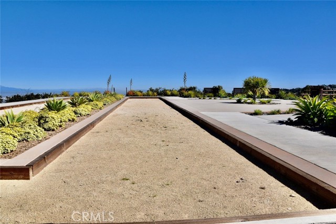
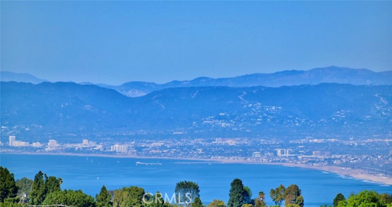

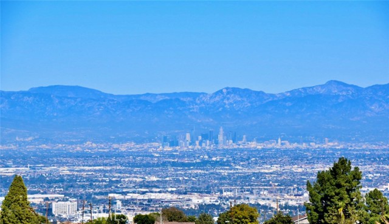
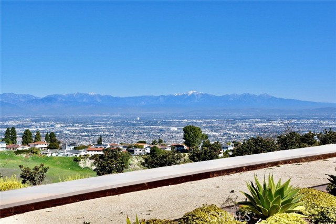
Welcome to Sol Y Mar a 55+ luxury gated community. This 2 bedroom plus office/den private and quiet end unit was meticulously remodeled in 2020. It was fully-permitted and HOA approved. One-of-a-kind, gourmet kitchen has an additional 14′ peninsula. Honed granite countertops in kitchen, walk in pantry, and hall desk areas. Custom teak kitchen cabinets, drawers, pantry shelves, and custom barn door. 36″ Subzero refrigerator, wine refrigerator and double-freezer drawers, Wolf under counter microwave, Fisher & Paykel double dishwasher drawers, Italian Bertazzoni 48″ range and Futuro 48″ low profile hood. Teak wood flooring throughout. Updated lighting in kitchen, master bedroom/bath and guest bedroom. Master bath with updated tile and fixtures (double faucets, rain shower and handheld shower). Custom Elfa shelving in all closets and garage. Oversized 2 car attached garage with direct access. Private elevator which leads to an open concept single level living space and covered patio with fireplace. Sol Y Mar also comes with some great amenities such as a clubhouse, fitness area, spa, fire pit, Bocci Ball court, picnic area, walking trails, dog park, community garden and amazing views. It is beautiful and there is nothing else like it!
- Heating System:
- High Efficiency
- Cooling System:
- SEER Rated 16+
- View:
- White Water
- Fireplace:
- Two Way
- Security:
- Gated community, Smoke Detector(s), Fire Sprinkler System
- Parking:
- 8.00
- Electric:
- Standard
- New Construction YN:
- 0
- Utilities:
- Phone Available, Cable Available, Electricity Connected, Water Available
- Laundry:
- Dryer Included, See Remarks, Individual Room
- Parking:
- No, Driveway, Electric Vehicle Charging Station(s)
- Sewer:
- Conventional Septic
- Room Type:
- Office, Walk-in Closet, Kitchen, Laundry, All Bedrooms Up, Walk-in Pantry, Utility Room, Primary Suite, Primary Bathroom, Primary Bedroom
- Common Walls:
- 1 Common Wall
- Senior Community:
- 1
- List Agent Agent ID:
- VSTEFPET
- Water Source:
- Public
- Lot Features:
- Landscaped, Garden
- Community Features:
- Hiking, Dog Park
- Stories:
- 2
- Entry Level:
- 1
- Accessibility Features:
- 48 Inch Or More Wide Halls
- Amenities:
- Spa/hot Tub, Clubhouse, Barbecue, Outdoor Cooking Area, Picnic Area, Bocce Ball Court, Gym/ex Room, Hiking Trails, Dog Park
- Flooring:
- See Remarks
- Association:
- 1
- AttachedGarage :
- 1
- Main Level Bathrooms:
- 3
- Main Level Bedrooms:
- 2
- Entry Location
- Spa Construction:
- Private
- Property Condition:
- Turnkey, Updated/remodeled
- Appliances:
- Microwave, Vented Exhaust Fan, Electric Oven, Gas Oven, Electric Cooktop, 6 Burner Stove, Water Line to Refrigerator
- Spa:
- 1
- Interior Features:
- Open Floorplan, Pantry, In-law Floorplan, Granite Counters
- Street:
- Calle Stellare
- Street Number:
- 1022
- Floor Number:
- 0
- Longitude:
- W119° 37' 36.3''
- Latitude:
- N33° 46' 6.5''
- Listing Courtesy of:
- RE/MAX Estate Properties
- TaxAnnualAmount:
- $0
- RoomKitchenFeatures:
- Kitchen Island, Remodeled Kitchen, Pots & Pan Drawers, Self-closing Cabinet Doors, Walk-in Pantry, Utility Sink
- RoomBathroomFeatures:
- Bathtub, Walk-in Shower, Shower, Exhaust Fan(s)
- Association Fee Frequency:
- Monthly
- Garage Spaces:
- 2
- Lot Size Square Feet:
- 34,954 Sqft
- List Agent Last Name:
- Stefanelli
- List Agent License Number:
- 00969012
- Special Listing Conditions:
- Standard
- EatingArea:
- Area, In Kitchen
- List Office ID:
- V7946
- List Agent First Name:
- Pete
- Directions:
- Up Crenshaw Blvd turn right on Crestridge Rd then soon after turn Right into Sol Y Mar gate
- Association Fee:
- $530
- High School District:
- Palos Verdes Peninsula Unified
- MLSAreaMajor:
- 174 - Crest
- Levels:
- Two
- Parcel Number:
- 7589013024
- TaxAnnualAmount:
- $0
Residential For Sale
1022 Calle Stellare, Rancho Palos Verdes, California 90275
- Property Type :
- Residential
- Listing Type :
- Sold
- Listing ID :
- PV24028056
- List Price :
- $1,799,000
- Year Built :
- 2017
- Lot Area :
- 0.80 Sqft
- Country:
- US
- State:
- CA
- County:
- Los Angeles
- City:
- Rancho Palos Verdes
- Zipcode:
- 90275
- Close Price :
- $1,810,000
- Bathrooms :
- 3
- Status :
- Closed
- Price Per Square Foot :
- $776
- Days on Market :
- 5
- Property Sub Type :
- Condominium



