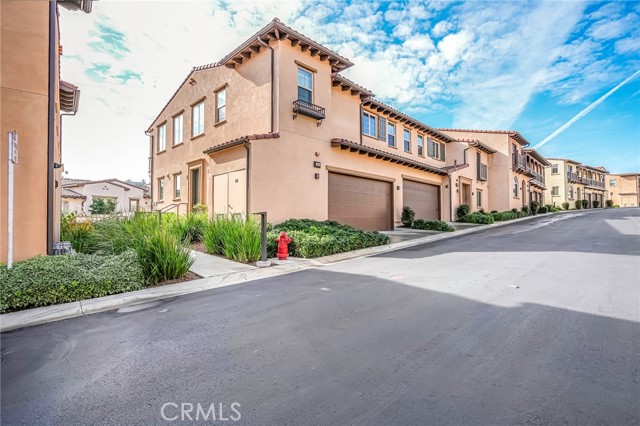

Welcome to Sol Y Mar, a luxury 55+ community located in Rancho Palos Verdes. The largest model in the community, this impeccable home has been tastefully upgraded. The home was built in 2016, and the owner has put in an additional $150,000 in upgrades! Go through the private community gate, park in your two-car garage with a Tesla Charger and take your private elevator up to your retreat. Everything is located here on the same level with two bedrooms, an additional private office/den, three bathrooms, a large south facing covered patio with an outdoor fireplace, beautiful kitchen with walk in pantry, and custom window coverings throughout. The primary suite is spacious with a huge walk in closet and large bathroom. The community of sixty homes is located on 9.76 acres. Do you want to grow your own vegetables? There is a community garden! Do you have a dog? There is a dog park. Do you like to host book clubs, dinner parties, barbecues? There is a beautiful club house with an elegant living room, dining room and large kitchen. No need to join a gym, as there is a gym on site! Do you like to walk in nature? There are extensive walking trails. Bocci Ball, fire pits with views, Jacuzzi, BBQs, and more! The Norris Theatre, Bristol Farms Market, Target, Regal Cinema, and restaurants are just around the corner. Look before it is gone; you will not be disappointed.
- Heating System:
- Central
- Cooling System
- View:
- Peek-A-Boo
- Fireplace:
- Outside, Zero Clearance
- Security:
- Gated community
- Patio:
- Brick, Concrete
- Roof Deck:
- Fire Retardant
- Parking:
- 8.00
- New Construction YN:
- 0
- Laundry:
- See Remarks, Washer Hookup, Laundry Chute
- Parking:
- Assigned, Uncovered, Driveway
- Sewer:
- Conventional Septic
- Room Type:
- Living Room, Office, Walk-in Closet, Kitchen, Laundry, Walk-in Pantry, Primary Suite, Primary Bathroom, Primary Bedroom
- Common Walls:
- 1 Common Wall, End Unit
- Senior Community:
- 1
- List Agent Agent ID:
- PVSPALSAN
- Water Source:
- Public
- Inclusions:
- Washer / Dryer / bedroom TV
- Window Features:
- Double Pane Windows, Blinds, Custom Covering, Drapes
- Community Features:
- Park, Dog Park, Biking
- Stories:
- 2
- Entry Level:
- 1
- Amenities:
- Spa/hot Tub, Clubhouse, Meeting Room, Barbecue, Outdoor Cooking Area, Picnic Area, Fire Pit, Bocce Ball Court, Gym/ex Room, Banquet Facilities, Recreation Room, Biking Trails, Hiking Trails, Dog Park
- Flooring:
- Wood, Carpet
- Association:
- 1
- AttachedGarage :
- 1
- Main Level Bathrooms:
- 3
- Main Level Bedrooms:
- 2
- Entry Location:
- west of garage
- Spa Construction:
- Private
- Property Condition:
- Turnkey, Updated/remodeled
- Architectural Style:
- Mediterranean
- Appliances:
- Microwave, Electric Oven
- Spa:
- 1
- Interior Features:
- Built-in Features, Open Floorplan, Pantry, Recessed Lighting, Stone Counters, Balcony, Granite Counters, Living Room Deck Attached, Storage, Unfurnished, Dry Bar, Elevator
- Street:
- Calle Stellare
- Street Number:
- 1014
- Zip4:
- 4553
- Floor Number:
- 0
- Longitude:
- W119° 37' 34.8''
- Latitude:
- N33° 46' 7.2''
- Listing Courtesy of:
- Vista Sotheby's International Realty
- TaxAnnualAmount:
- $0
- RoomKitchenFeatures:
- Kitchen Island, Remodeled Kitchen, Kitchen Open To Family Room, Granite Counters, Walk-in Pantry
- RoomBathroomFeatures:
- Bathtub, Remodeled, Shower, Privacy Toilet Door, Linen Closet/storage, Double Sinks In Primary Bath
- Association Fee Frequency:
- Monthly
- Garage Spaces:
- 2
- List Agent Last Name:
- Spallino
- List Agent License Number:
- 01059510
- Special Listing Conditions:
- Standard
- EatingArea:
- Family Kitchen
- List Office ID:
- V8463
- List Agent First Name:
- Sandra
- Directions:
- North on Crenshaw Blvd. , Right on Crest Road, Right into Sol Y Mar Complex
- Association Fee:
- $530
- Virtual Tour URL Unbranded:
- Click Here
- High School District:
- Palos Verdes Peninsula Unified
- MLSAreaMajor:
- 174 - Crest
- Levels:
- Two
- Parcel Number:
- 7589013046
- TaxAnnualAmount:
- $0
Residential Sold
1014 Calle Stellare, Rancho Palos Verdes, California 90275
- Property Type :
- Residential
- Listing Type :
- Sold
- Listing ID :
- PV24003885
- List Price :
- $1,780,000
- Year Built :
- 2016
- Country:
- US
- State:
- CA
- County:
- Los Angeles
- City:
- Rancho Palos Verdes
- Zipcode:
- 90275
- Close Price :
- $1,820,000
- Bathrooms :
- 3
- Status :
- Closed
- Price Per Square Foot :
- $780
- Days on Market :
- 9
- Property Sub Type :
- Condominium



