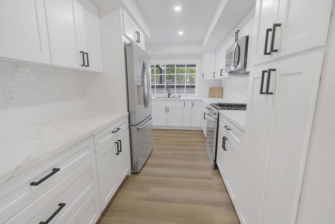
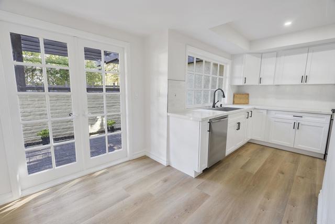
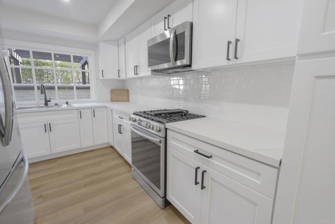
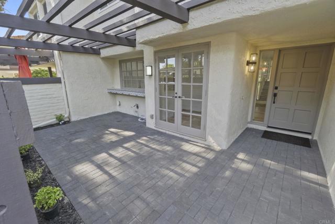
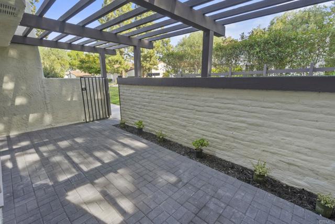
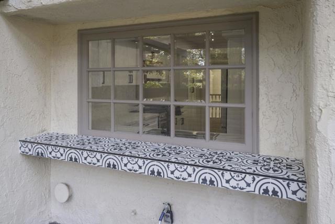
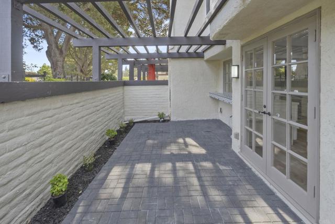
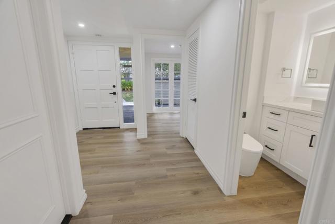
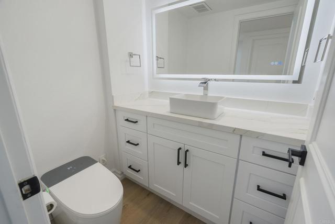
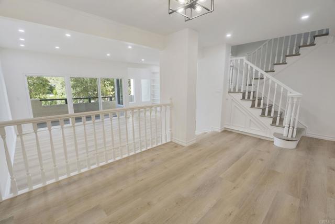
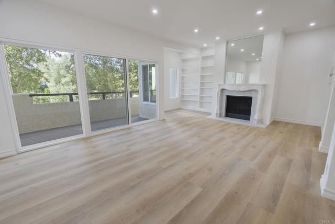
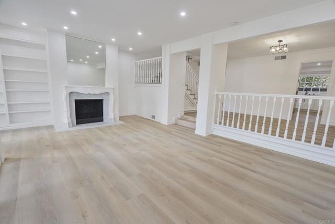
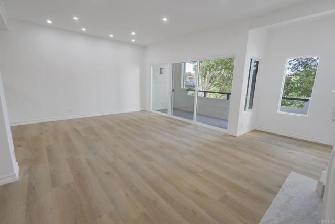
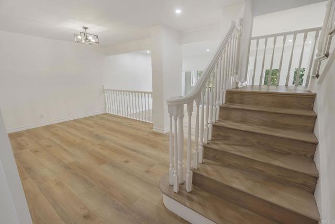
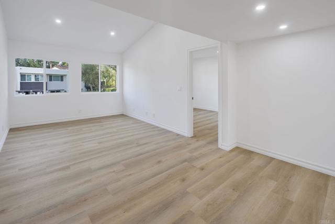
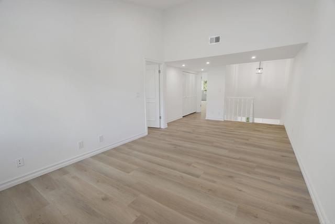
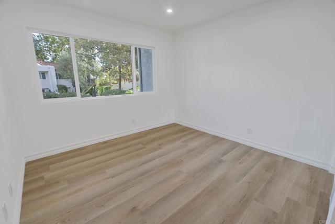
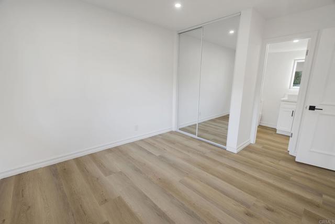
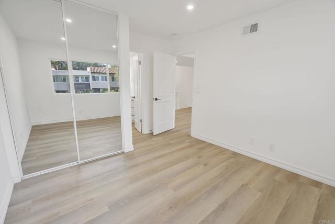
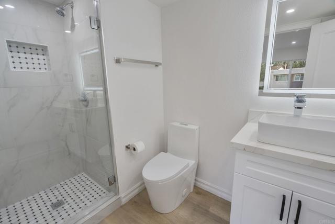
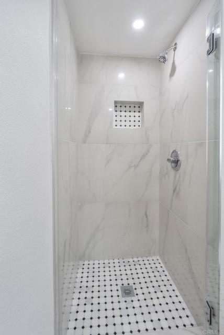
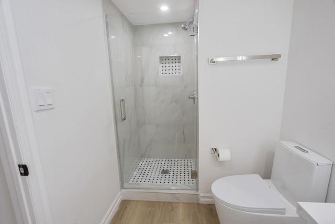
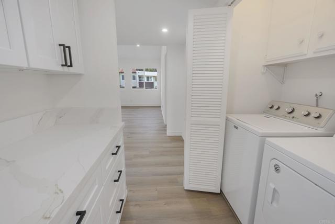
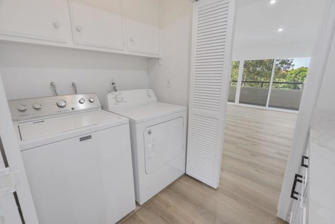
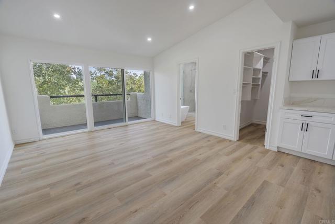
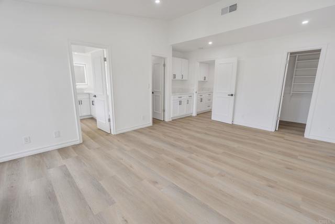
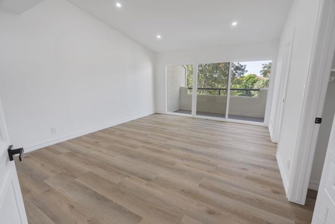
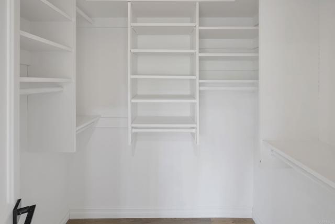
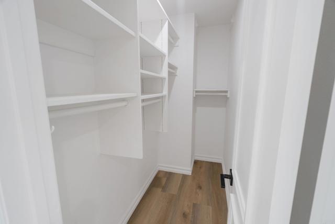
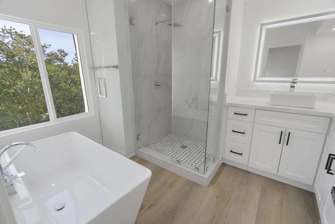
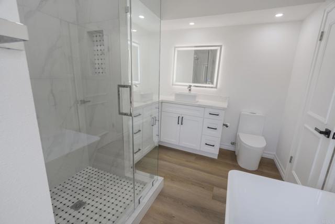
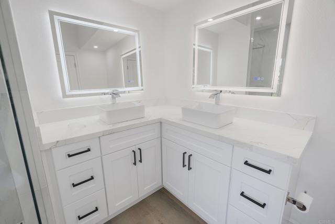
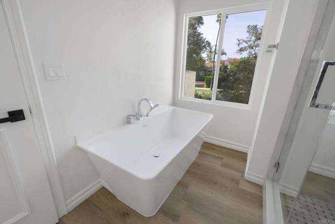
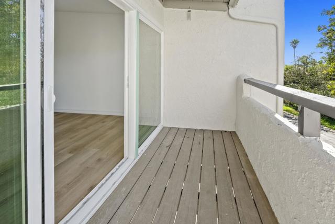
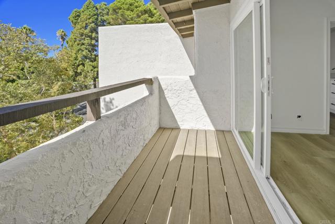
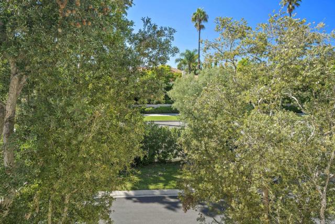
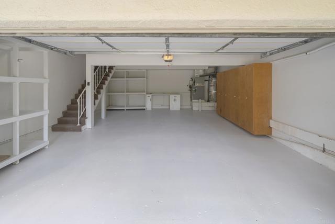
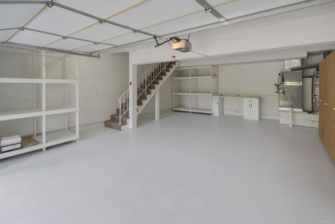
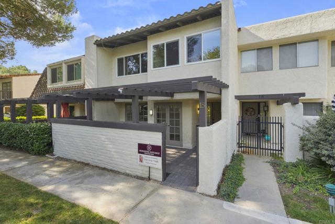
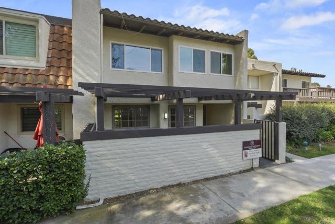
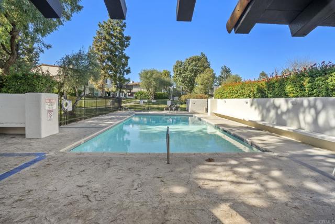
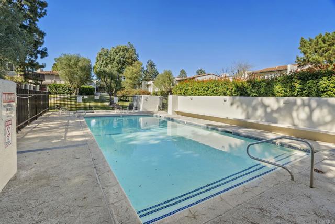
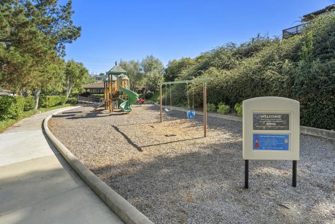
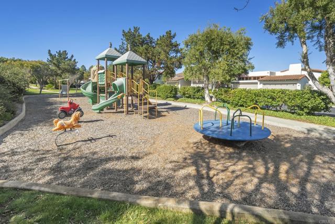
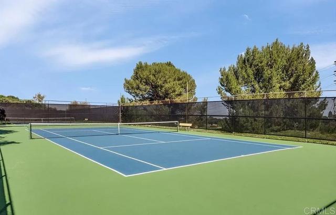
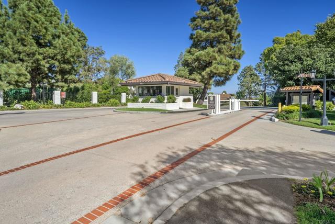
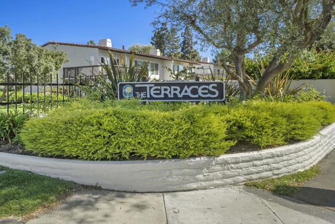
SPECTACULAR-SPECTACULAR! (Check out the addt’l Photos added!) 24-7 Gate Guard + 2 Car Attached Garage + 5 Pools + Tennis Court + Playground + Location (betw Peninsula Center/Promenade & Golden Cove/Ocean/Point Vicente) Exquisitely Remodeled~ “The Terraces” Townhome!” 24/7 Gated: Private & Serenity NOW! Complex. FAB Location: on the western rim of The Terraces: 2 Bedroom + XL Loft/Family Room (1,988 int sq ft) + 2.5 Fully Updated Bathrooms in a Beautifully Fully Remodeled TERRACES TOWNHOME w/AC-NEW Condenser + Oversized 2 Car Garage! Sunset Skies + Ocean Breezes from LR & MB! Large LR (Living Room) & Separate DR (Dining Room)! Move In Ready! All New Appliances (Frigidaire Gallery + KOHLER Farmhouse Sink w/side cutting board), Solid soft closing Cabinets, Quartz Countertops, Bathrooms w/Vessel Sinks + Backlit Mirrors & Custom tile. LVP/SPC Flooring throughout, Sharp Fixtures + Hardware, Beautiful Workmanship. NEW: Windows/Sliders/Balconies/Paint, Recessed Lighting + Light Fixtures. GORGEOUS 1/2 Bath downstairs. Highly Acclaimed School District! 5 Pools + Spas + Tennis Court + Playground + Inviting Walking Paths. Conveniently located above the FAB Peninsula Center & Promenade Shopping, Norris Theatre, Libraries, Restaurants, Boutique Shops. Point Vicente Lighthouse/Bluffs, Terranea & the Ocean! This won’t last! Run! Don’t Walk! (Soleado Elem, Ridgecrest Intermediate, & PV Peninsula HS)
- Pool:
- Private, Black Bottom
- Heating System:
- High Efficiency
- Cooling System
- Fence:
- Wood, Privacy
- View:
- Mountain(s)
- Fireplace:
- Two Way, Outside
- Security:
- Fire and smoke detection system, Gated community, Carbon monoxide detector(s), Gated with guard, 24 hour security, Smoke Detector(s)
- Patio:
- Concrete, Wrap Around
- Roof Deck:
- Stone
- Parking:
- 8.00
- Utilities:
- Underground Utilities
- Laundry:
- Individual Room, Washer Hookup, Laundry Chute, In Closet
- Parking:
- Garage - Two Door, Assigned, Uncovered, No, Asphalt, See Remarks
- Sewer:
- Conventional Septic
- Room Type:
- Family Room, Living Room, Loft, Walk-in Closet, Kitchen, Laundry, All Bedrooms Up, Bonus Room
- Common Walls:
- 2+ Common Walls
- Senior Community:
- 0
- List Agent Agent ID:
- 180662
- Lot Features:
- Patio Home, Planned Unit Development
- Community Features:
- Street Lights, Curbs, Gutters, Storm Drains
- Stories:
- 3
- Entry Level:
- 1
- Amenities:
- Pool, Spa/hot Tub, Tennis Court(s), Clubhouse, Playground, Pets Permitted, Security
- Association:
- 1
- AttachedGarage :
- 1
- Main Level Bathrooms:
- 1
- Entry Location:
- Front right
- Spa Construction:
- Association, Permits, Private
- Property Condition:
- Updated/remodeled
- Architectural Style:
- Spanish
- Appliances:
- Microwave, Refrigerator, Tankless Water Heater, Range Hood, Electric Oven, Barbecue, Double Oven, Water Line to Refrigerator, Gas & Electric Range
- Spa:
- 1
- Interior Features:
- Pantry, Balcony, Living Room Balcony, 2 Staircases
- Street:
- Sycamore Lane
- Street Number:
- 18
- Floor Number:
- 0
- Longitude:
- W119° 37' 9.2''
- Latitude:
- N33° 46' 15.1''
- Listing Courtesy of:
- Berkshire Hathaway HomeService
- TaxAnnualAmount:
- $0
- RoomBathroomFeatures:
- Bathtub, Remodeled, Separate Tub And Shower, Walk-in Shower, Shower, Exhaust Fan(s), Bidet, Soaking Tub, Double Sinks In Primary Bath
- Association Fee Frequency:
- Monthly
- Garage Spaces:
- 2
- Zoning:
- RERPD6U
- Lot Size Square Feet:
- 1,306.80 Sqft
- List Agent Last Name:
- Deetman
- List Agent License Number:
- 01518482
- Special Listing Conditions:
- Standard
- EatingArea:
- Dining Room, In Kitchen
- List Office ID:
- 12182
- List Agent First Name:
- Susan
- DirectionFaces:
- West
- Directions:
- Up Highridge to Gated "The Terraces" complex w/24-7 gate guard.
- Association Fee:
- $600
- Virtual Tour URL Unbranded:
- Click Here
- High School District:
- Palos Verdes Peninsula Unified
- MLSAreaMajor:
- 174 - Crest
- Levels:
- Two
- Parcel Number:
- 7589011077
- TaxAnnualAmount:
- $0
Residential Sold
18 Sycamore Lane, Rolling Hills Estates, California 90274
- Property Type :
- Residential
- Listing Type :
- Sold
- Listing ID :
- NDP2308060
- List Price :
- $1,429,000
- Year Built :
- 1977
- Lot Area :
- 0.03 Sqft
- State:
- CA
- County:
- Los Angeles
- City:
- Rolling Hills Estates
- Zipcode:
- 90274
- Close Price :
- $1,400,000
- Subdivision :
- The Terraces (TERR)
- Bathrooms :
- 3
- Status :
- Closed
- Price Per Square Foot :
- $704
- Days on Market :
- 82
- Property Sub Type :
- Condominium



