
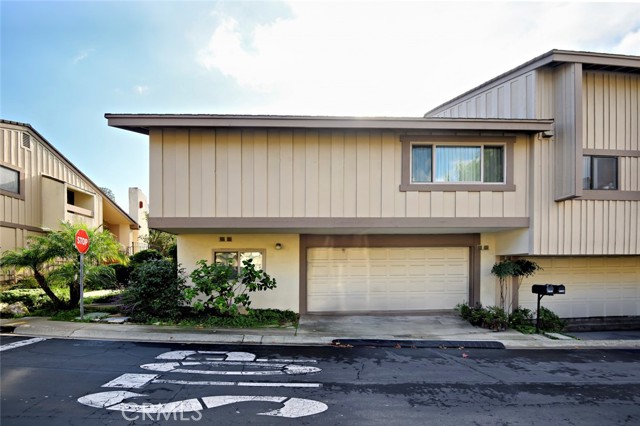
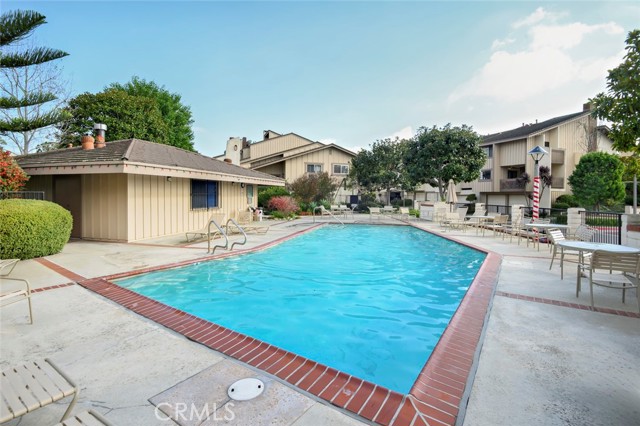
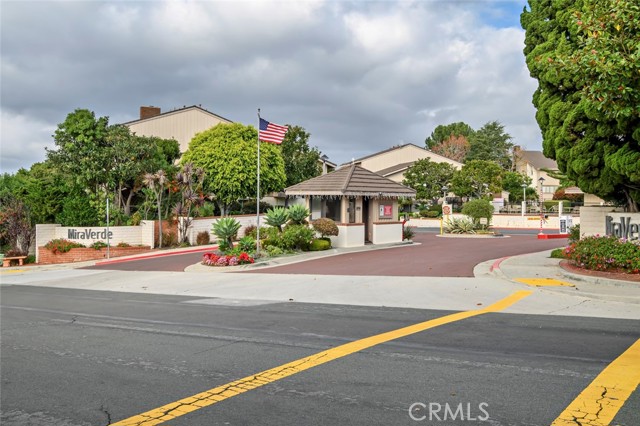
This end unit, beautifully upgraded 2 bedrooms plus a large bonus room townhome is located in the highly desirable “Mira Verde” gated complex in Palos Verdes. The main level features a step down living room with impressive builtins, a heartwarming fireplace, a large window plus sliding glass doors looking out to the inviting patios. There is also a conveniently located bedroom on the main level plus a tastefully upgraded bathroom with shower. Stairs lead you up to the second level where you find the formal dining room with wet bar and sliding glass doors leading to a balcony, a gorgeously designed sleek kitchen and a large eating area. An impressive Master suite which boasts high ceiling and an ensuite beautifully upgraded bathroom, completes this level. On the lower level you will find a spacious bonus room ( not included in the square feet) that can be used as a home office, gym or a den. The two car attached garage adjacent to the bonus room with direct access, overhead storage and the laundry area completes this level. The professionally landscaped and maintained Mira Verde Community includes two swimming pools, jacuzzi, tennis courts, sports courts and club house. Other features include central heating, a very efficient air conditioning system, wood flooring, and updated windows. This is an extraordinary residence surrounded by the loveliest sense of community, parks, and award-winning schools. Destined to win your heart.
- Pool
- Heating System:
- High Efficiency
- Cooling System
- View:
- Peek-A-Boo, Hills
- Fireplace:
- Outside
- Parking:
- 8.00
- New Construction YN:
- 0
- Laundry:
- Common Area
- Sewer:
- Conventional Septic
- Room Type:
- Living Room, Kitchen, Main Floor Bedroom, Entry, Bonus Room
- Common Walls:
- 1 Common Wall, End Unit
- Senior Community:
- 0
- List Agent Agent ID:
- VFARRSHA
- Water Source:
- Public
- Community Features:
- Curbs
- Stories:
- 3
- Entry Level:
- 1
- Amenities:
- Pool, Spa/hot Tub, Tennis Court(s), Clubhouse, Sport Court
- Flooring:
- Wood, Tile
- Association:
- 1
- AttachedGarage :
- 1
- Entry Location
- Appliances:
- Microwave, Refrigerator, Electric Oven, Warming Drawer
- Street:
- Ridgepoint
- Street Number:
- 28219
- Street Suffix:
- Court
- Floor Number:
- 0
- Longitude:
- W119° 36' 37.7''
- Latitude:
- N33° 46' 40.9''
- Listing Courtesy of:
- RE/MAX Estate Properties
- TaxAnnualAmount:
- $0
- RoomKitchenFeatures:
- Remodeled Kitchen
- RoomBathroomFeatures:
- Remodeled, Upgraded, Walk-in Shower, Granite Counters
- Association Fee Frequency:
- Monthly
- Garage Spaces:
- 2
- Lot Size Square Feet:
- 520,053 Sqft
- List Agent Last Name:
- Farrokhsiar
- List Agent License Number:
- 00944640
- Special Listing Conditions:
- Standard
- EatingArea:
- Dining Room
- List Office ID:
- V7946
- List Agent First Name:
- Shar
- Directions:
- Hawthorne to Ridgegate, left into the Mira Verde Complex
- Association Fee:
- $625
- High School District:
- Palos Verdes Peninsula Unified
- MLSAreaMajor:
- 174 - Crest
- Levels:
- Multi/Split
- Parcel Number:
- 7587002008
- TaxAnnualAmount:
- $0
Residential Sold
28219 Ridgepoint Court, Rancho Palos Verdes, California 90275
- Property Type :
- Residential
- Listing Type :
- Sold
- Listing ID :
- PV23230359
- List Price :
- $1,149,800
- Year Built :
- 1975
- Lot Area :
- 11.94 Sqft
- Country:
- US
- State:
- CA
- County:
- Los Angeles
- City:
- Rancho Palos Verdes
- Zipcode:
- 90275
- Close Price :
- $1,125,000
- Bathrooms :
- 2
- Bathrooms (3/4) :
- 2
- Status :
- Closed
- Price Per Square Foot :
- $768
- Days on Market :
- 8
- Property Sub Type :
- Condominium



