
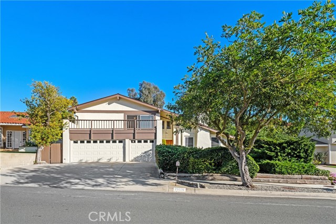
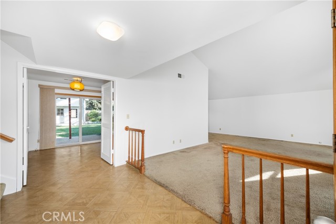
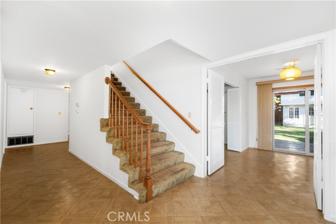
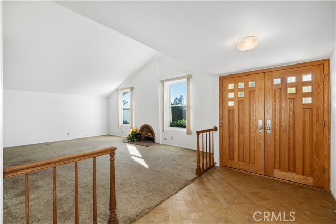
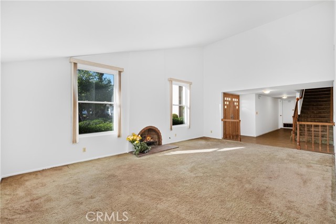
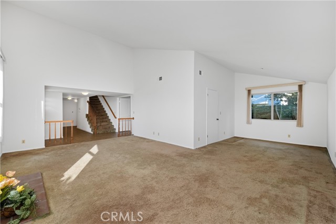
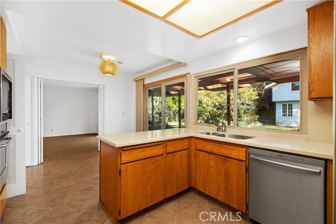
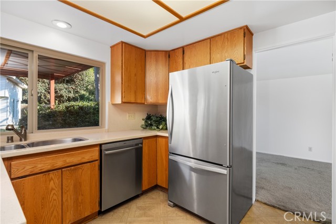
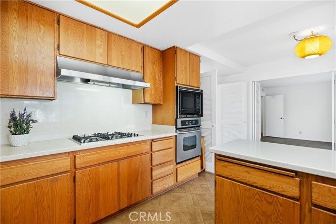
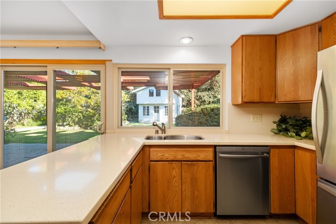
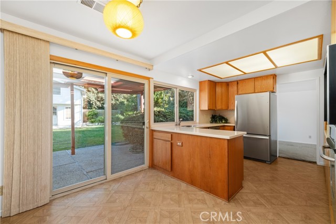
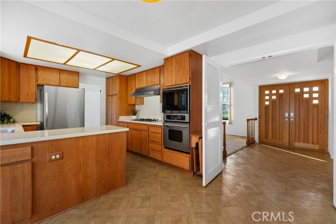
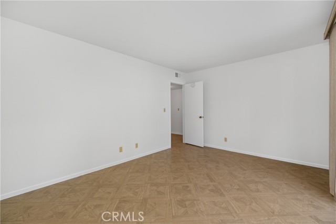
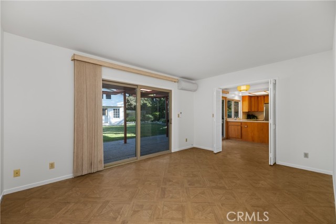
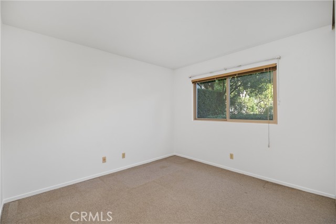
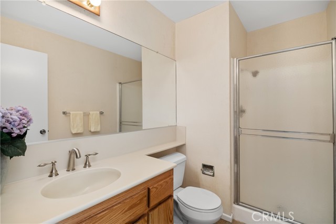
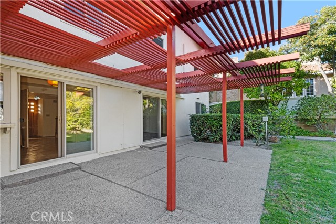
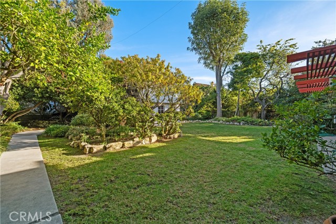
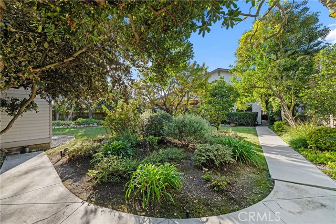
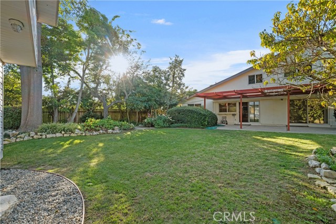
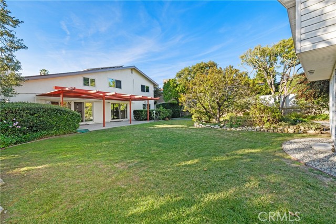
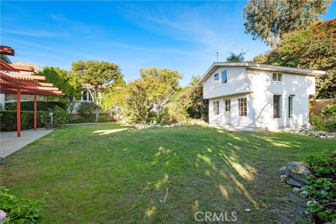
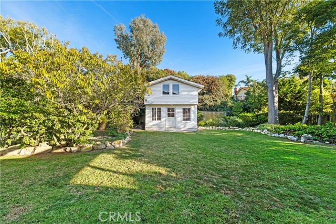
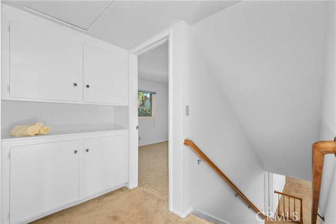
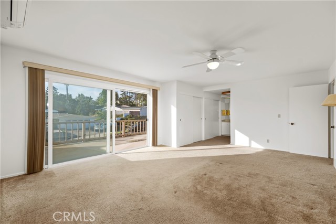
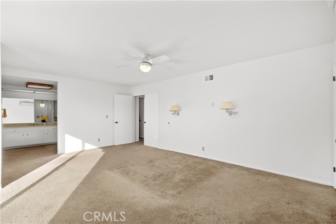
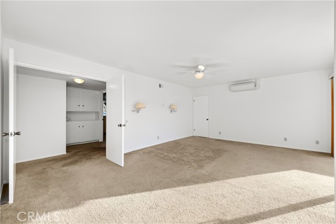
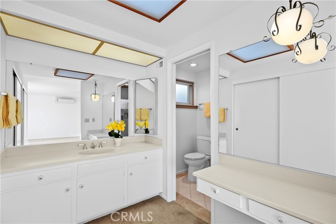
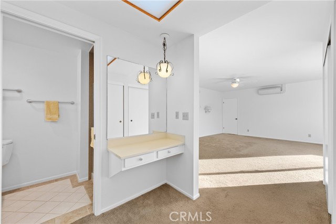
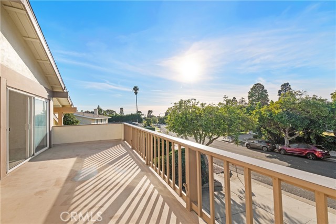
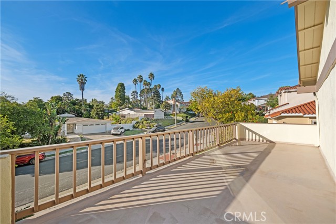
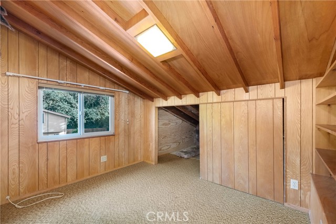
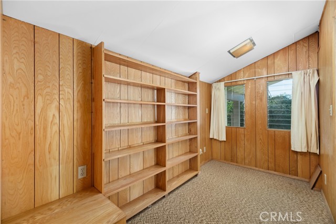
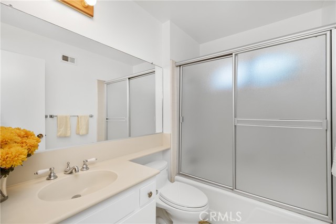
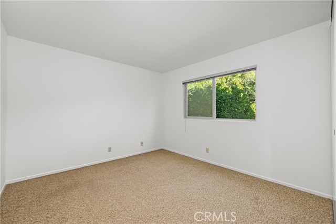
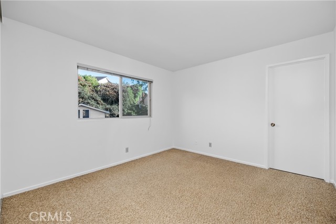
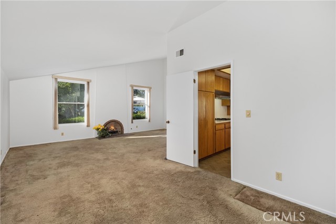
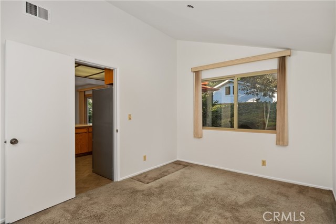
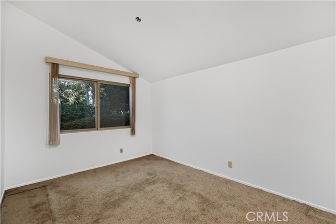
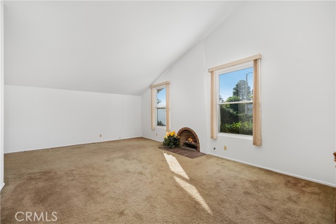
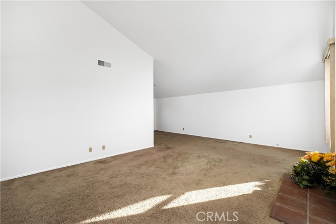
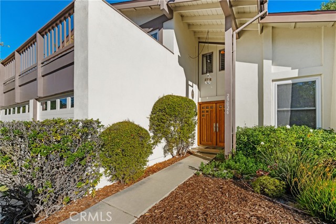
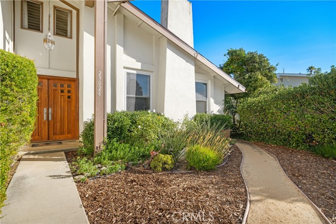
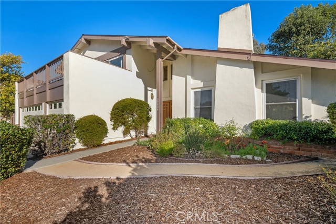
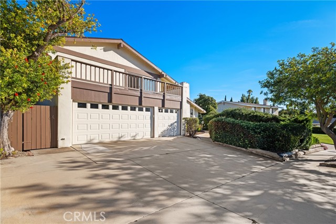
Featuring four bedrooms, three baths and a den, this home is a haven of comfort and functionality. Situated on a picturesque lot, this property offers more than just a home; there is a very attractive additional building cleverly repurposed as a workshop. The home’s two story floorplan is exceptionally versatile with the first floor presence of one of the bedrooms along with a separate den adjacent to the family kitchen. The primary bedroom and den/family room are outfitted with mini split air conditioning/heating system. A surprising feature is the expansive attic space, thoughtfully transformed into two offices accessible from the bedrooms while still retaining some storage capacity. The large lot is beautifully landscaped creating a private entrance to the front door. An inviting patio off the kitchen eating area is the perfect spot for outdoor dining and relaxation. The three car garage is practically divided so that the single section is divided into two areas allowing for both storage and a work room. The interior is freshly painted, has Silestone kitchen counters, with a two year old roof, e-lined plumbing and many Milgard windows. The property offers a wealth of versatile space and practical amenities. Supplement contains list of improvements.
- Heating System:
- High Efficiency
- Cooling System:
- Gas
- Fireplace:
- Two Way, Outside, Guest House
- Security:
- Smoke Detector(s)
- Patio:
- Deck, Wrap Around
- Roof Deck:
- Tile
- Parking:
- 2.00
- Electric:
- Electricity - On Property
- New Construction YN:
- 0
- Utilities:
- Phone Available, Cable Available, Electricity Connected, Underground Utilities, Water Connected
- Laundry:
- Common Area, Washer Hookup, Laundry Chute
- Parking:
- Garage - Two Door, Assigned, Direct Garage Access, Private, Tandem Garage, Side by Side, Driveway - Brick
- Sewer:
- Conventional Septic
- Room Type:
- Living Room, Office, Kitchen, Main Floor Bedroom, Den, See Remarks, Dressing Area, Primary Suite
- Common Walls:
- No Common Walls
- Senior Community:
- 0
- List Agent Agent ID:
- VMERRJOL
- Water Source:
- Public
- Inclusions:
- Refrigerators, microwaves, stoves in each unit
- Lot Features:
- Sprinkler System, Landscaped, Lawn
- Window Features:
- Double Pane Windows, Custom Covering
- Community Features:
- Suburban, Curbs
- Stories:
- 2
- Entry Level:
- 1
- Flooring:
- Carpet, Vinyl
- Association:
- 0
- AttachedGarage :
- 1
- Main Level Bathrooms:
- 1
- Main Level Bedrooms:
- 1
- Entry Location:
- ground
- Property Condition:
- Updated/remodeled, Additions/alterations
- Architectural Style:
- Traditional
- Appliances:
- Microwave, Refrigerator, Dishwasher, Free-Standing Range, Range Hood, Electric Oven
- Spa:
- 0
- Interior Features:
- Built-in Features, Balcony, Cathedral Ceiling(s), Corian Counters, Quartz Counters
- Street:
- Indian Valley
- Street Number:
- 29026
- Street Suffix:
- Road
- Zip4:
- 9027
- Floor Number:
- 0
- Longitude:
- W119° 36' 48.5''
- Latitude:
- N33° 46' 6.3''
- Listing Courtesy of:
- Coldwell Banker Realty
- TaxAnnualAmount:
- $0
- RoomKitchenFeatures:
- Remodeled Kitchen, Quartz Counters
- RoomBathroomFeatures:
- Bathtub, Vanity Area, Remodeled, Upgraded, Shower, Corian Counters, Main Floor Full Bath
- Garage Spaces:
- 3
- Lot Size Square Feet:
- 10,489 Sqft
- List Agent Last Name:
- Merrill
- List Agent License Number:
- 00425678
- Special Listing Conditions:
- Standard, Trust
- EatingArea:
- Family Kitchen, Dining Ell
- List Office ID:
- V7151
- List Agent First Name:
- Jolaine
- DirectionFaces:
- North
- Directions:
- From Hawthorne turn East on Indian Valley From Highridge turn West on Armaga Springs to Indian Valley
- High School District:
- Palos Verdes Peninsula Unified
- MLSAreaMajor:
- 174 - Crest
- Levels:
- Two
- Parcel Number:
- 7585012002
- TaxAnnualAmount:
- $0
Residential Sold
29026 Indian Valley Road, Rolling Hills Estates, California 90275
- Property Type :
- Residential
- Listing Type :
- Sold
- Listing ID :
- PV23202988
- List Price :
- $1,849,000
- Year Built :
- 1968
- Lot Area :
- 0.24 Sqft
- Country:
- US
- State:
- CA
- County:
- Los Angeles
- City:
- Rolling Hills Estates
- Zipcode:
- 90275
- Close Price :
- $1,900,000
- Bathrooms :
- 3
- Bathrooms (3/4) :
- 1
- Status :
- Closed
- Price Per Square Foot :
- $847
- Days on Market :
- 8
- Property Sub Type :
- Single Family Residence


