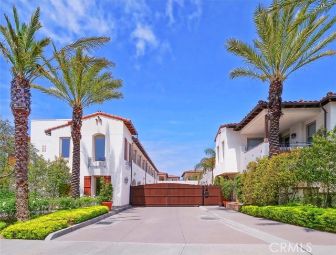


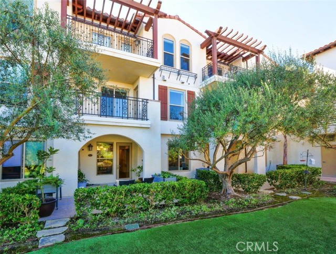
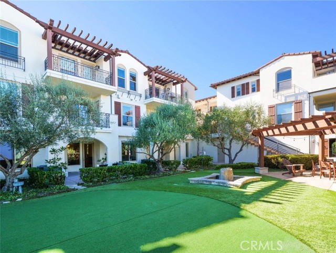
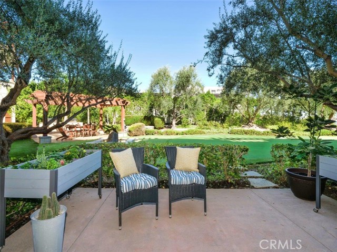
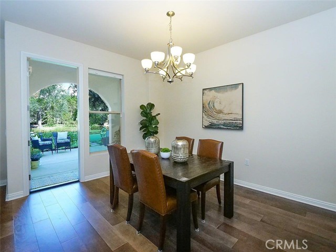
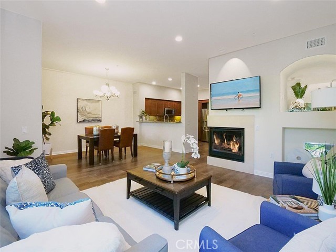
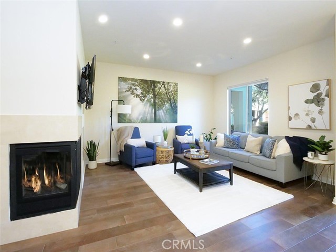
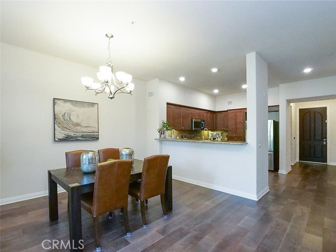
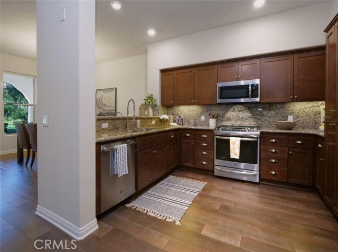
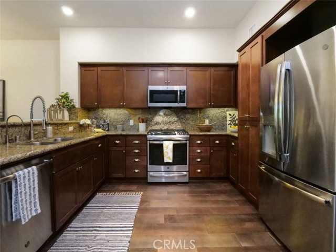
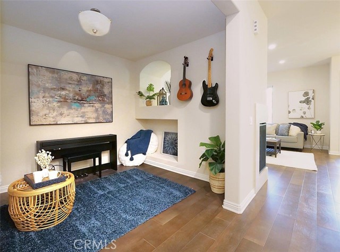
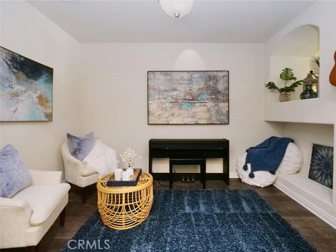
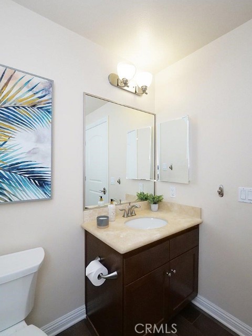
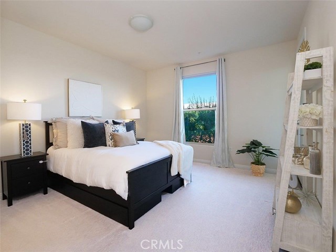
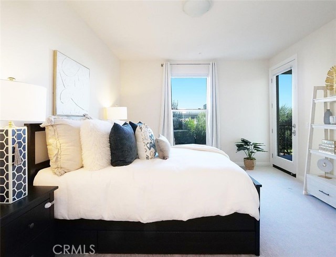
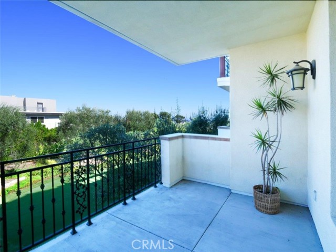
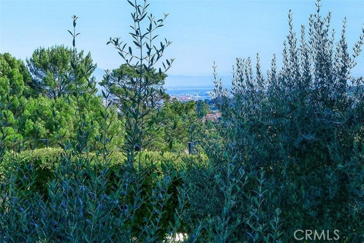
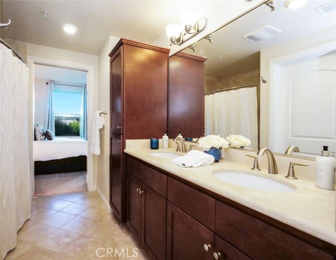
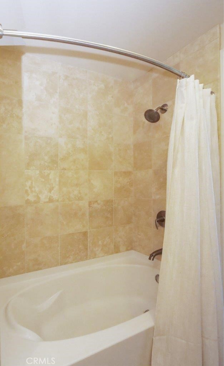
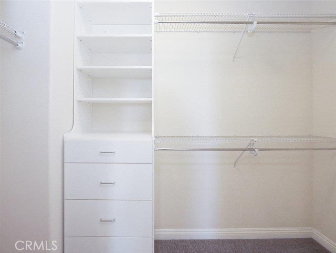
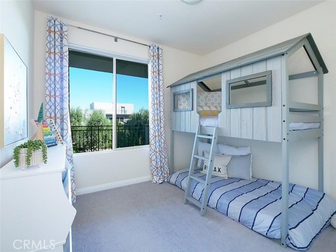
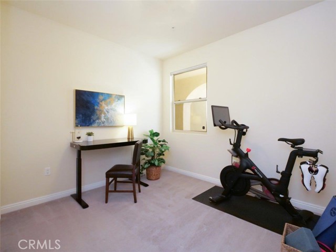
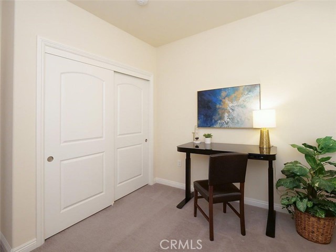
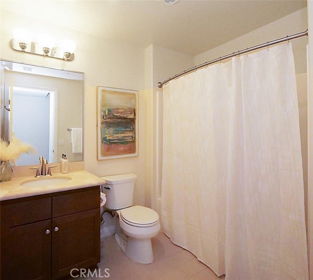
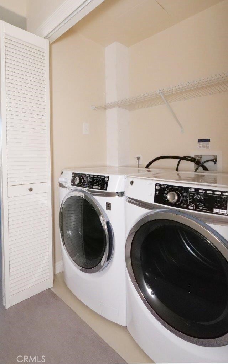
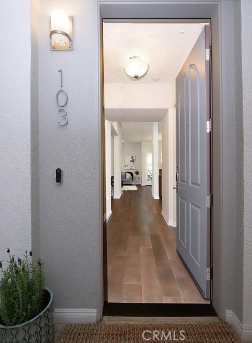
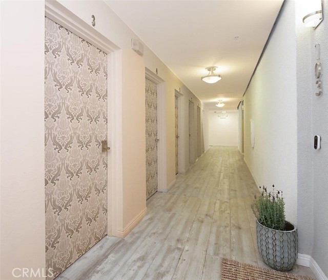
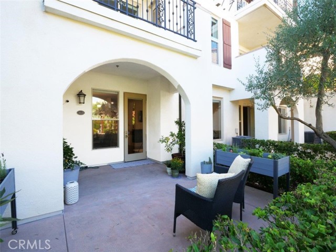
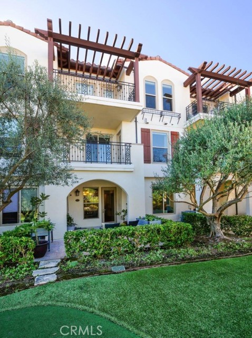
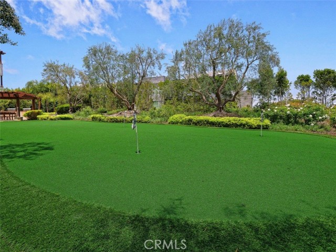
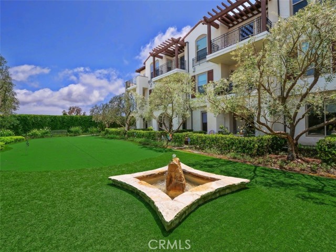
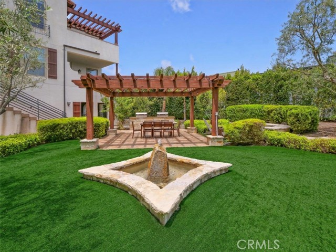
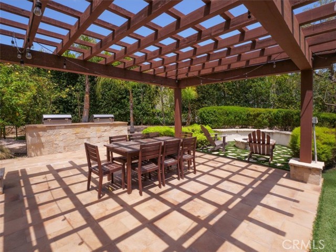
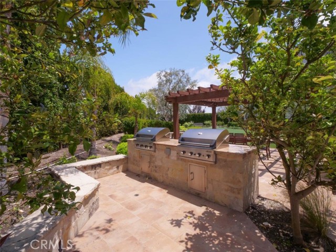
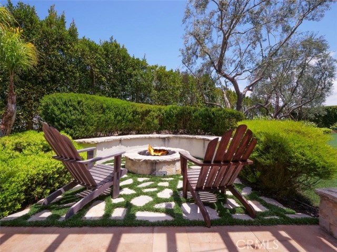
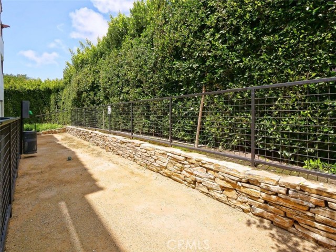
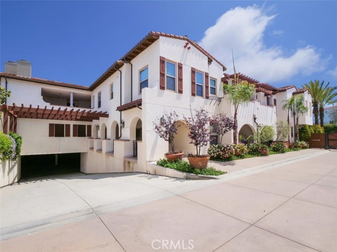
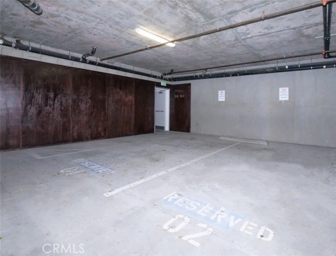
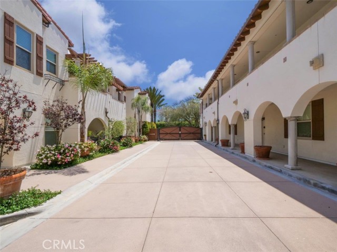
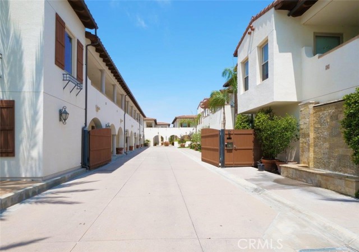
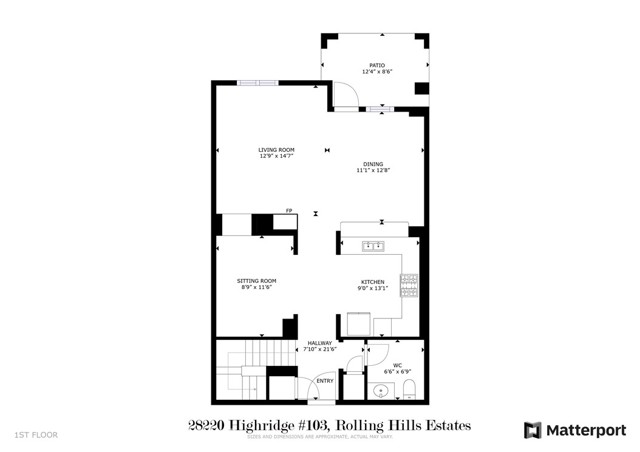
Luxury Turn-Key Ground Floor Condo with Large Patio and Yard Space conveniently located close to shops, restaurants, banks, post office, library and doctors’ offices. Feel like you are on vacation year-round in this exclusive gated community of newer construction condominium homes. Enjoy the beautiful architecture of the grounds including archways, pergolas, wrought iron accents and water features throughout the property. As soon as you enter this 3 bedroom, 2.5 bathroom, 1722 SqFt townhome style condo, you will fall in love with the 10 foot ceilings, recessed lighting, designer paint and wide plank wood flooring. You will appreciate all of the built-in smart home devices including voice activated light switches that turn off all the lights on command, smart thermostat, smart door lock, and smart doorbell with camera. The gourmet kitchen is equipped with stainless steel appliances including gas range, wood stained cabinets and granite counters and is open to the living and dining rooms and outdoor space beyond. Across from the kitchen is a comfortable space that could be used as a den, music room, office, or formal dining room, etc. The private covered patio just off of the dining and living room flows out to the beautiful common area grass and amenities making them convenient and easy to enjoy. Upstairs, the Primary Suite has a large private deck with some city lights and Long Beach Harbor views. The En-Suite bathroom has dual sinks, tub/shower, travertine floors and counters and walk-in closet. Also on this level are the second and third bedrooms, full bathroom and laundry closet. Unique to unit 103 is the most conveniently located private 40 SqFt storage room just 1 step from the front door and the most conveniently located 2 side-by-side parking spaces of any spaces in the garage. Amenities include the community putting green, fountain, fire-pit, built-in BBQs, picnic area and dog run. Enjoy taking walks on the long, flat walking path just outside the property entrance. This community is minutes to the Peninsula Center, Promenade Mall, parks, golf courses and Award-Winning Palos Verdes schools. Don’t miss this wonderful opportunity!
- Heating System:
- Central
- Cooling System
- View:
- Ocean, Catalina, Trees/Woods
- Fireplace:
- Electric, Bonus Room
- Security:
- Automatic gate, Smoke Detector(s), Fire Sprinkler System
- Patio:
- Brick, Wrap Around
- Roof Deck:
- Stone
- Parking:
- 8.00
- New Construction YN:
- 0
- Utilities:
- Phone Available
- Laundry:
- In Closet
- Parking:
- Controlled Entrance, Tandem Covered, Driveway Down Slope From Street
- Sewer:
- Conventional Septic
- Room Type:
- Family Room, Kitchen, All Bedrooms Up, Primary Suite
- Common Walls:
- 2+ Common Walls
- Senior Community:
- 0
- List Agent Agent ID:
- VSTEACAM
- Water Source:
- Public
- Lot Features:
- Landscaped
- Community Features:
- Sidewalks, Golf, Suburban, Hiking, Biking
- Stories:
- 2
- Entry Level:
- 1
- Accessibility Features:
- Low Pile Carpeting
- Amenities:
- Barbecue, Outdoor Cooking Area, Picnic Area, Fire Pit, Maintenance Grounds, Pet Rules, Controlled Access, Trash, Sewer, Insurance, Dog Park
- Flooring:
- Wood
- Association:
- 1
- AttachedGarage :
- 0
- Main Level Bathrooms:
- 1
- Entry Location:
- level 1
- Property Condition:
- Turnkey
- Architectural Style:
- Mediterranean, Spanish
- Appliances:
- Microwave, Vented Exhaust Fan, Range Hood, Electric Oven, Gas Oven
- Spa:
- 0
- Interior Features:
- Open Floorplan, Recessed Lighting, Granite Counters, Storage
- Street:
- Highridge
- Street Number:
- 28220
- Street Suffix:
- Road
- Floor Number:
- 0
- Longitude:
- W119° 37' 7.3''
- Latitude:
- N33° 46' 30.5''
- Unit Number:
- 103
- Listing Courtesy of:
- Compass
- TaxAnnualAmount:
- $0
- RoomKitchenFeatures:
- Kitchen Open To Family Room, Self-closing Cabinet Doors, Quartz Counters
- RoomBathroomFeatures:
- Bathtub, Shower In Tub, Granite Counters, Double Sinks In Primary Bath
- Association Fee Frequency:
- Monthly
- Garage Spaces:
- 2
- Zoning:
- RPRM
- Lot Size Square Feet:
- 28,736 Sqft
- List Agent Last Name:
- Stearns
- List Agent License Number:
- 01920602
- Special Listing Conditions:
- Standard
- EatingArea:
- Breakfast Counter / Bar
- High School:
- Mira Cos
- High School 2:
- TORRAN
- List Office ID:
- v8542
- Middle Or Junior School:
- Hermosa
- List Agent First Name:
- Cameron
- Directions:
- Turn Up Highridge from Hawthorne. U-turn at the Church. Turn right into the complex driveway.
- Association Fee:
- $533
- Virtual Tour URL Unbranded:
- Click Here
- Elementary School:
- Soleado
- High School District:
- Palos Verdes Peninsula Unified
- MLSAreaMajor:
- 174 - Crest
- Levels:
- Two
- Parcel Number:
- 7589007028
- TaxAnnualAmount:
- $0
Residential Sold
28220 Highridge Road, Rolling Hills Estates, California 90274
- Property Type :
- Residential
- Listing Type :
- Sold
- Listing ID :
- PV23195445
- List Price :
- $1,265,000
- Year Built :
- 2018
- Lot Area :
- 0.66 Sqft
- Country:
- US
- State:
- CA
- County:
- Los Angeles
- City:
- Rolling Hills Estates
- Zipcode:
- 90274
- Close Price :
- $1,265,000
- Bathrooms :
- 3
- Status :
- Closed
- Price Per Square Foot :
- $735
- Days on Market :
- 40
- Property Sub Type :
- Duplex



